
3630 DEVITTS ROAD, Scugog, Ontario L0B 1B0

$899,000.00
- 3 bedrooms
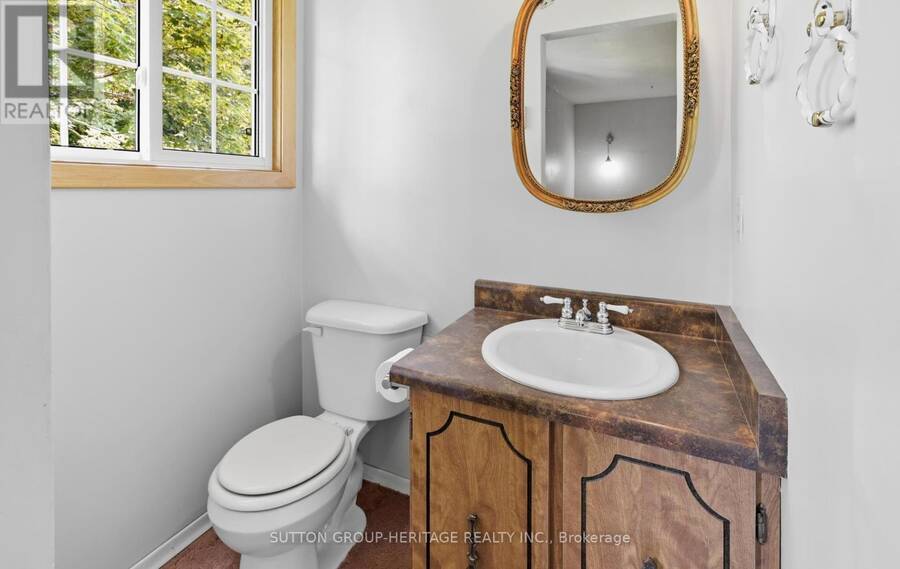
- 3 bathrooms
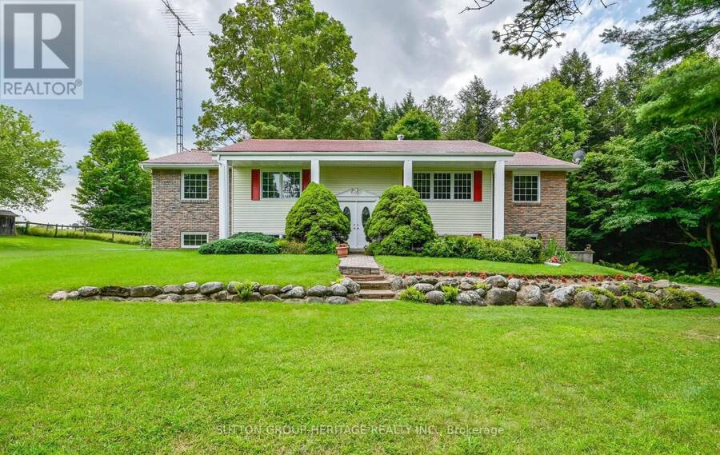
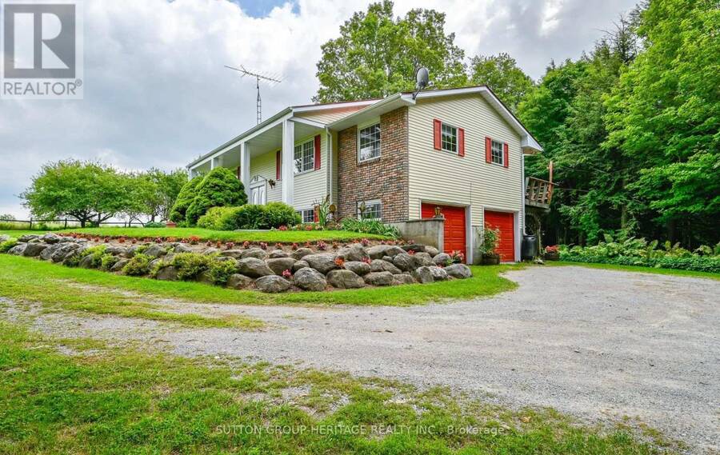
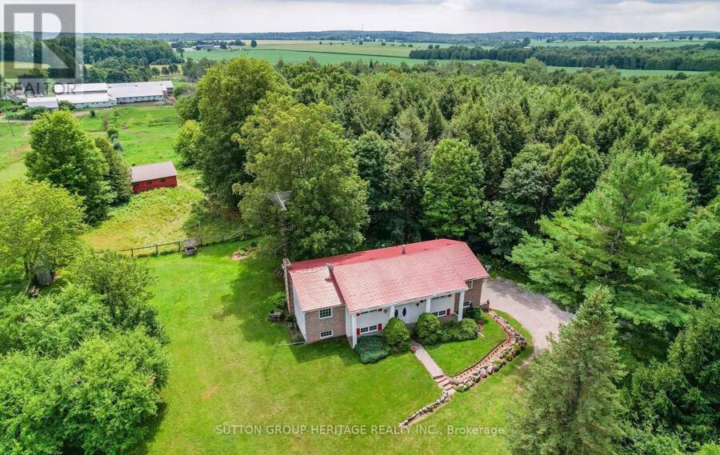
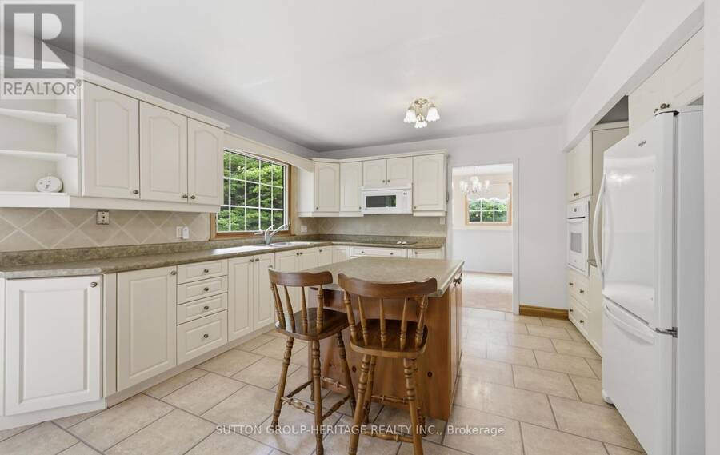
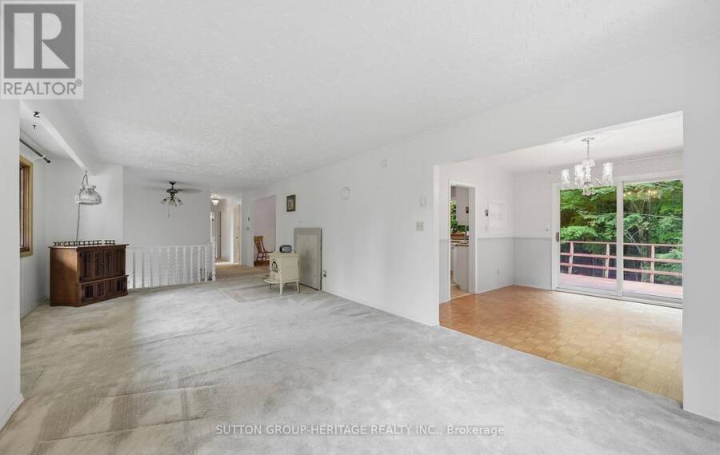
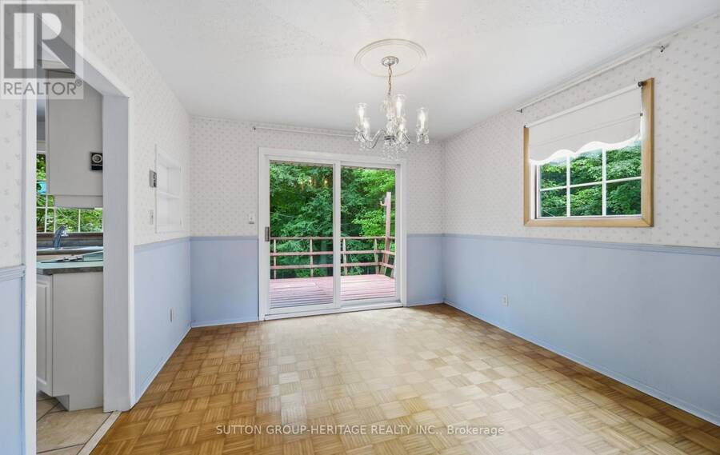
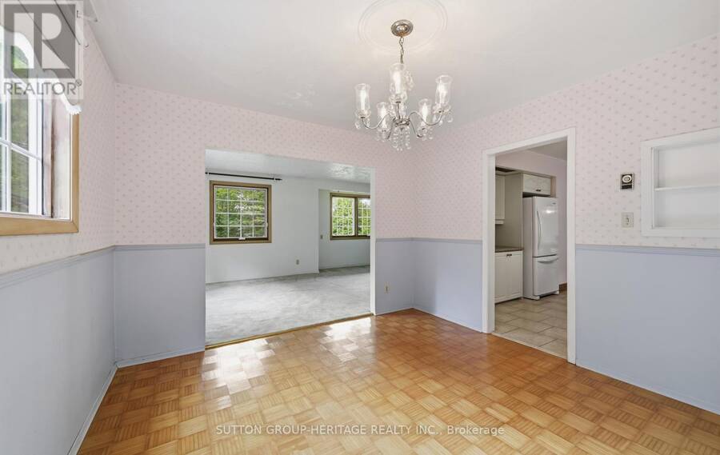
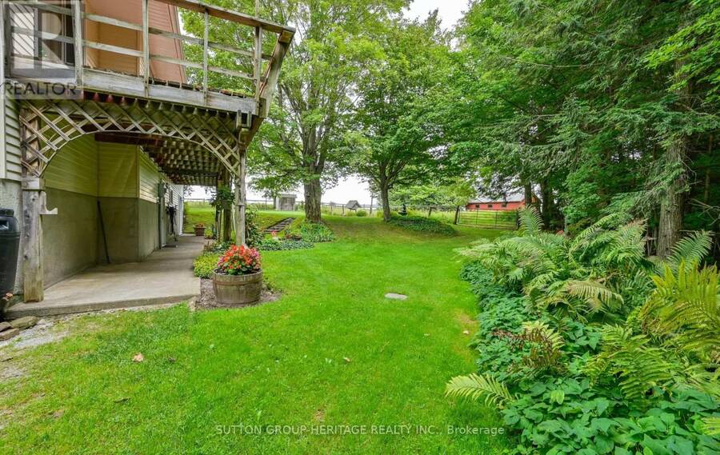
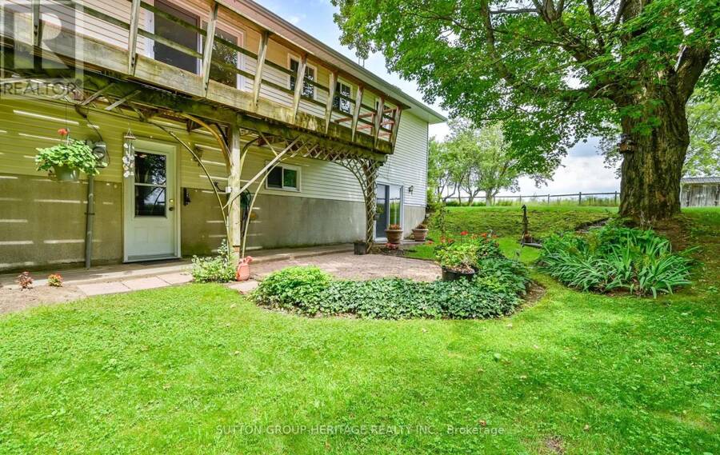
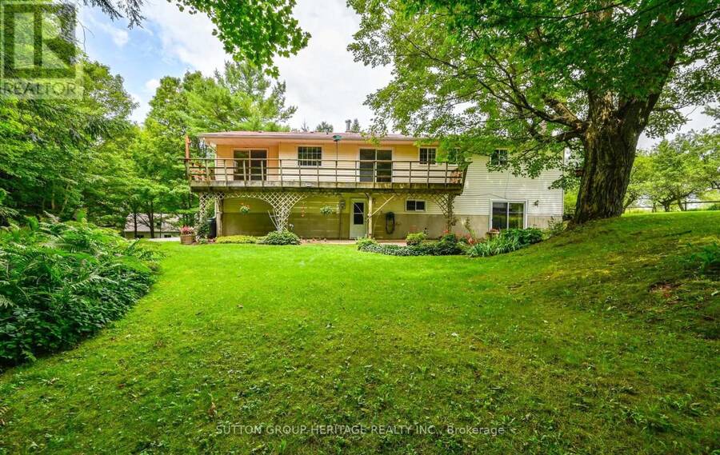
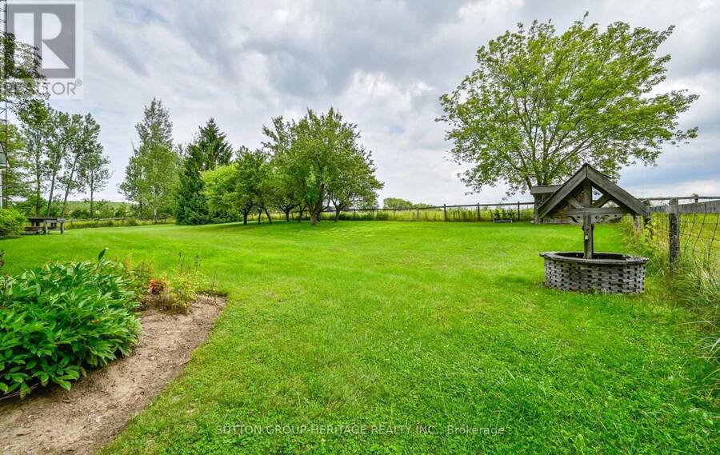
Welcome To 3630 Devitts Rd, A Private 8-Acre Country Property Offering Space, Versatility And Incredible Potential Just Outside Blackstock. Approximately Three-Quarters Of The Property Is Forested, Creating A Peaceful Natural Setting With Exceptional Privacy, Mature Trees And Room To Enjoy Your Own Private Country Living. The 3-Bedroom, 3-Bath Home Offers A Functional Layout With Plenty Of Opportunity To Update And Make It Your Own. Both The Kitchen And Dining Room Walk Out To A Raised Rear Deck Overlooking The Forest, Providing A Beautiful Backdrop For Morning Coffee, Entertaining Or Relaxing Outdoors. Look Up And See The Steel Roof w/Lifetime ... read more
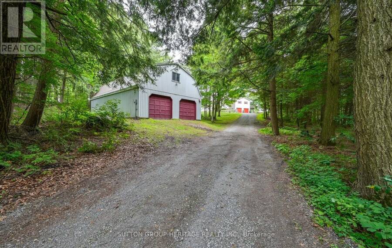
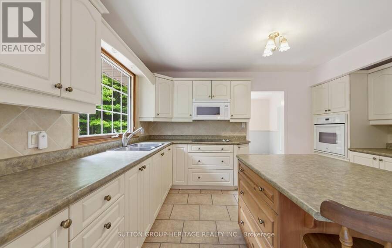
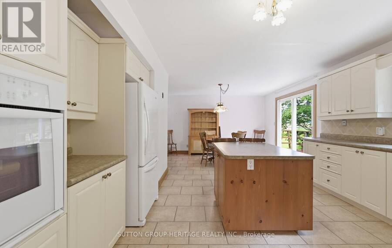
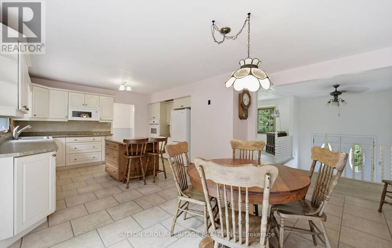
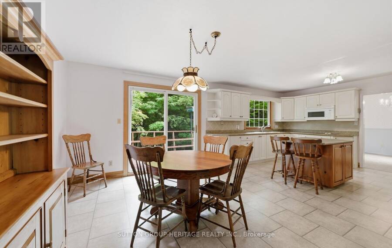
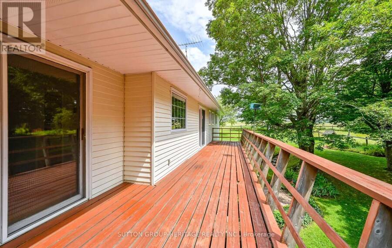
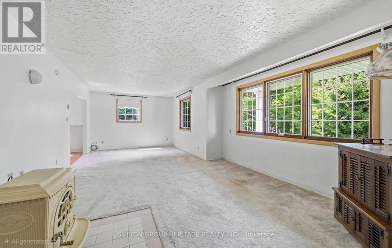
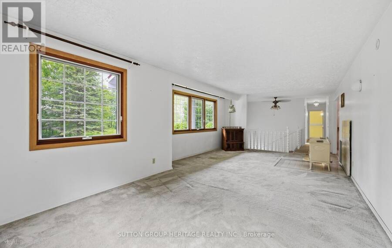
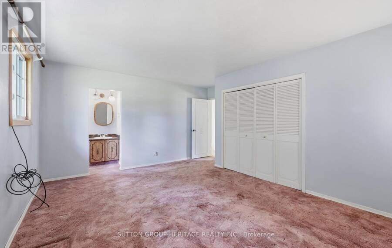
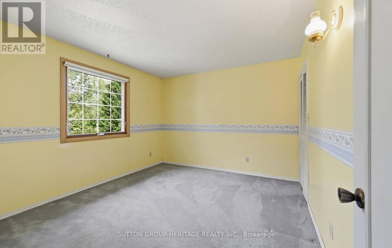
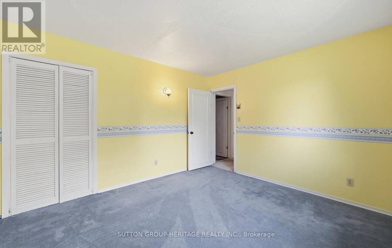
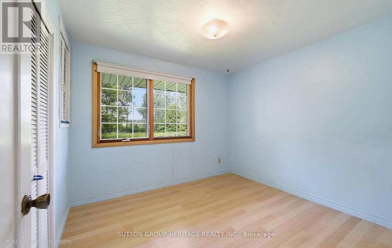
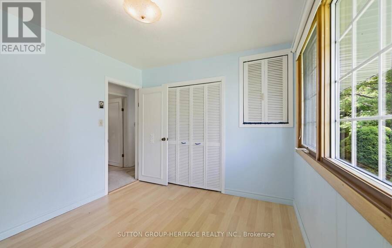
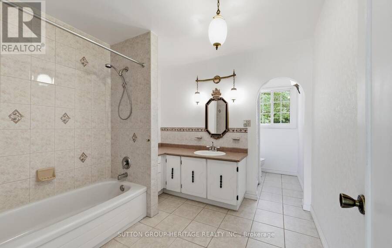
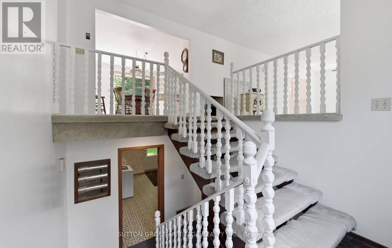
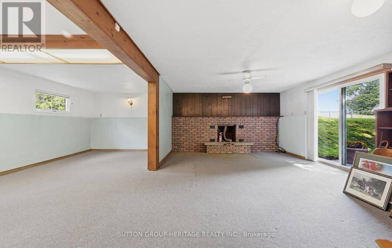
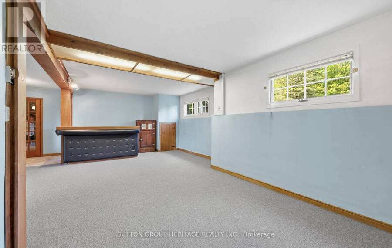
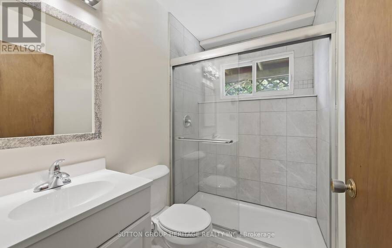
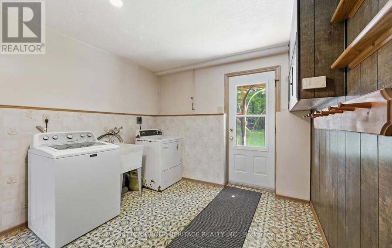
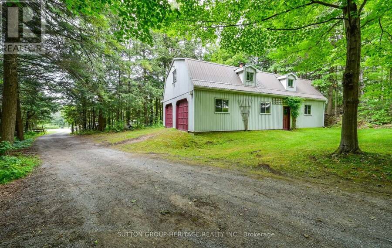
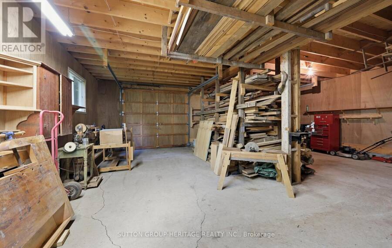
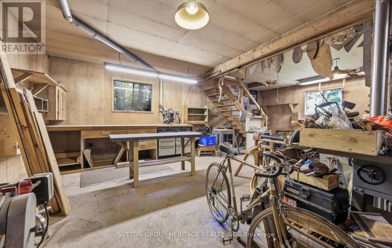
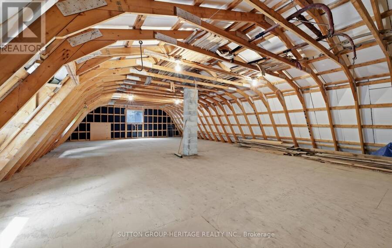
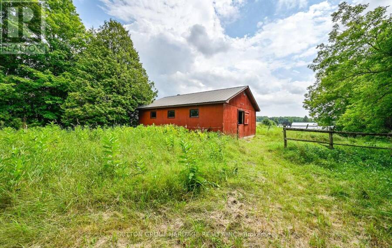
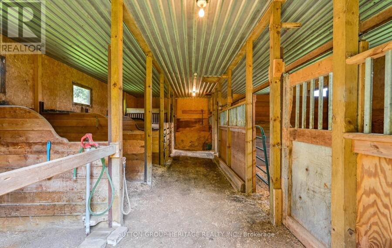
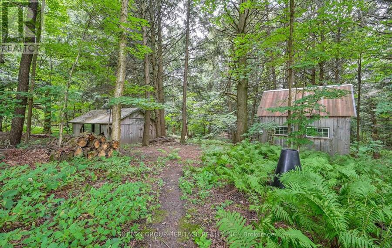
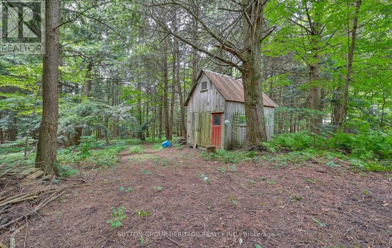
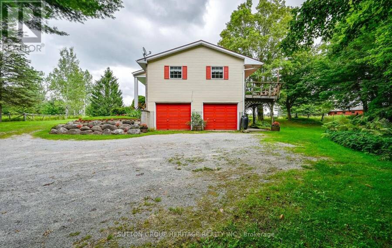
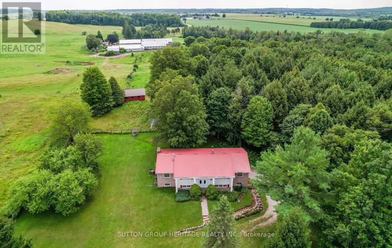
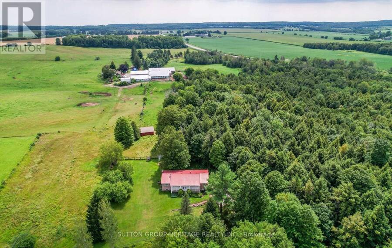
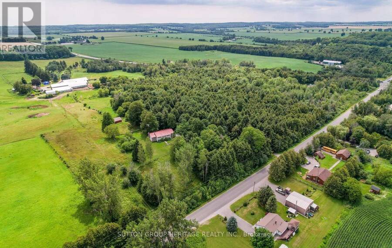
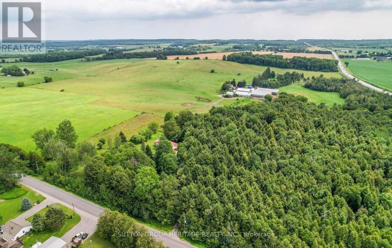
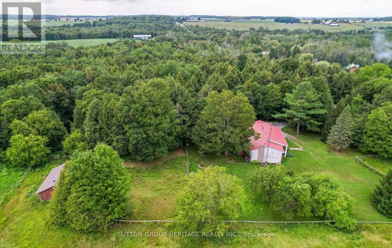
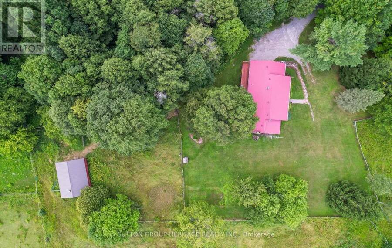
Welcome To 3630 Devitts Rd, A Private 8-Acre Country Property Offering Space, Versatility And Incredible Potential Just Outside Blackstock. Approximately Three-Quarters Of The Property Is Forested, Creating A Peaceful Natural Setting With Exceptional Privacy, Mature Trees And Room To Enjoy Your Own Private Country Living. The 3-Bedroom, 3-Bath Home Offers A Functional Layout With Plenty Of Opportunity To Update And Make It Your Own. Both The Kitchen And Dining Room Walk Out To A Raised Rear Deck Overlooking The Forest, Providing A Beautiful Backdrop For Morning Coffee, Entertaining Or Relaxing Outdoors. Look Up And See The Steel Roof w/Lifetime Warranty Giving You Exceptional Piece Of Mind! The Finished Lower Level Adds Valuable Living Space With Two Separate Walkouts-One From The Laundry/Mudroom And Another From The Recreation Room. An Updated 3-Piece Bathroom Is Also Located Downstairs, Along With Plenty Of Flexible Space For A Rec Room, Home Gym, Games Area, Office Or Additional Living Space. A Standout Feature Is The Separate 2-Storey Outbuilding, Ideal For Contractors, Hobbyists, Car Enthusiasts Or Anyone Needing Serious Workspace And Storage. It Features Two Garage Bays With High-Clearance Doors, A Dedicated Workshop Area, Loft Space And 200-Amp Electrical Service. The Property Also Includes A Horse Barn With Four Small Horse/Pony Stalls, Five Standing Stalls And A Feed Stall, Along With Two Horse Paddocks. With Quick And Easy Access To 407/418 And A Short Drive To Port Perry/Bowmanville; This Property Offers A Rare Opportunity To Create A Truly Special Country Property With Privacy, Acreage, Outbuildings And Endless Potential. (id:25417)
- Listing ID: E13785556
- Property Type: Single Family
| Property | |
|---|---|
| Style: | Raised Bungalow |
| Ownership: | Freehold |
| Land Size: | 774.7 by 450.2 FT|5 - 9.99 Acres |
| Parking: | Garage 12 Spaces |
| Building | |
|---|---|
| Type: | Single Family House |
| Appliances: | Dryer, Freezer, Microwave, Oven, Refrigerator, Stove, Washer and Water Heater |
| HVAC: | Fireplace and Radiant Heat Electric |
| Exterior: | Brick and Aluminum Siding |
| Basement: | N/A (Finished), N/A |
| Utilities: | Cable and Septic System |
| Location | |
|---|---|
| Township: | Scugog |
| Province: | Ontario |
| Rooms | Level | Dimensions |
|---|---|---|
| Recreational, Games room | Basement | 7.62 m x 3.61 m |
| Living room | Basement | 6.66 m x 4.47 m |
| Laundry room | Basement | 4.45 m x 3 m |
| Living room | Main level | 7.37 m x 4.09 m |
| Dining room | Main level | 3.53 m x 3.38 m |
| Kitchen | Main level | 4.19 m x 4.06 m |
| Eating area | Main level | 4.22 m x 2.74 m |
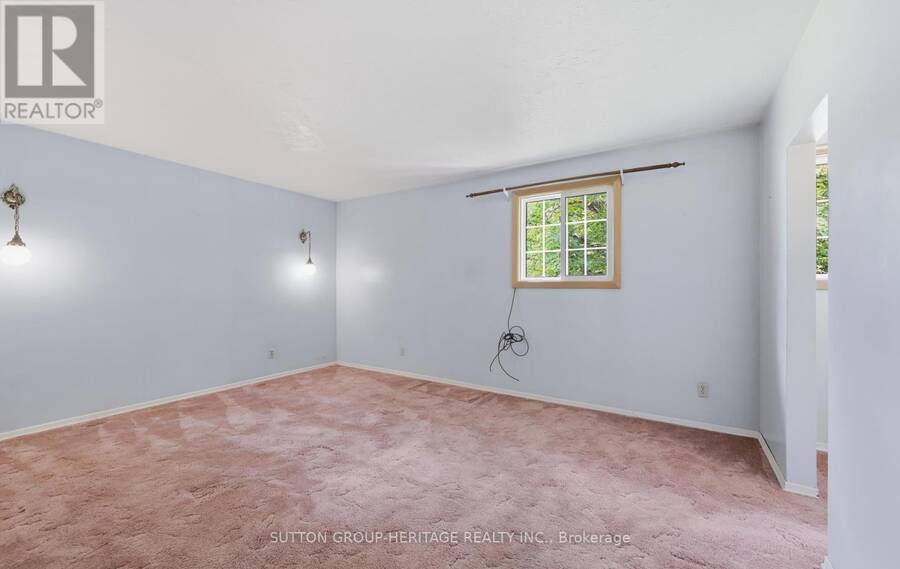
| Primary Bedroom | Main level | 4.8 m x 3.63 m |
| Bedroom 2 | Main level | 3.63 m x 3.35 m |
| Bedroom 3 | Main level | 3.15 m x 2.92 m |
Book a showing to see this Devitts Road Home in Scugog
This property has so much to offer. Book a private showing now, as you do not want to miss out on 3630 DEVITTS ROAD in Scugog, Ontario!
Private Showing Request
Send a request to book a private showing for
.
Please Note: Information you supply in the contact form will be kept fully confidential.
Is this home the right property for you? Start a conversation to find out.
Get Directions to this Property
Not sure where this property is? Get directions to this Devitts Road Home in Scugog.


Provided by SUTTON GROUP-HERITAGE REALTY INC.. MLS®, REALTOR®, and the associated logos are trademarks of the Canadian Real Estate Association.

This REALTOR.ca listing content is owned and licensed by REALTOR® members of the Canadian Real Estate Association.
Have questions or need more information about this home? Don't know where to begin? Then, let us connect you with the best real estate agent to guide you.

Inquiries submitted through this website will be responded to by a local sales representative from Royal LePage®.
Start a Conversation by Text
Provide your full name, phone and email to start a conversation by text message.
Please Note: Information you supply in the contact form will be kept fully confidential.
Start a Conversation by Email
Provide your full name and email to start a conversation by email.
Please Note: Information you supply in the contact form will be kept fully confidential.