
3 GLENHAVEN COURT, Scugog, Ontario L9L 0A8

$1,049,000.00
- 6 bedrooms
- 4 bathrooms
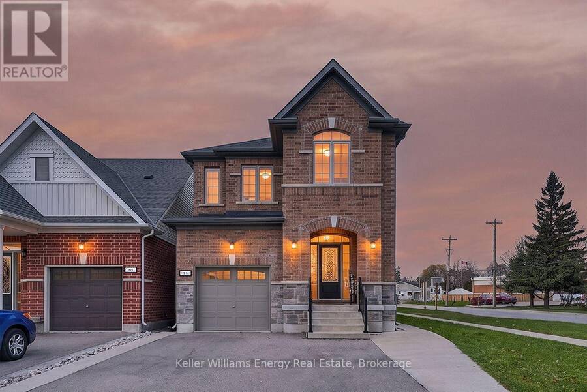
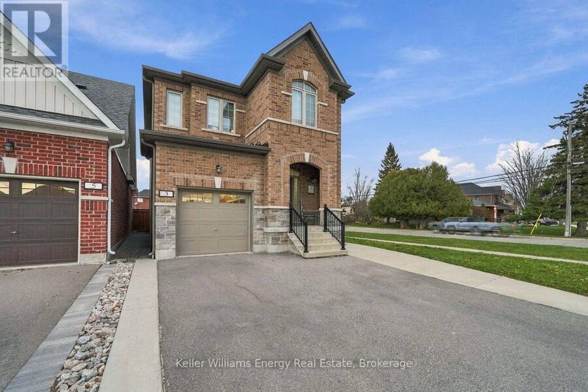
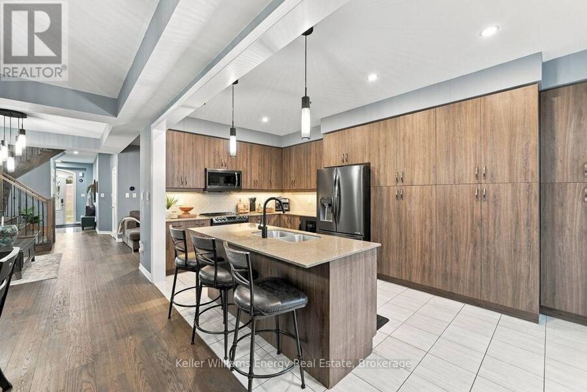
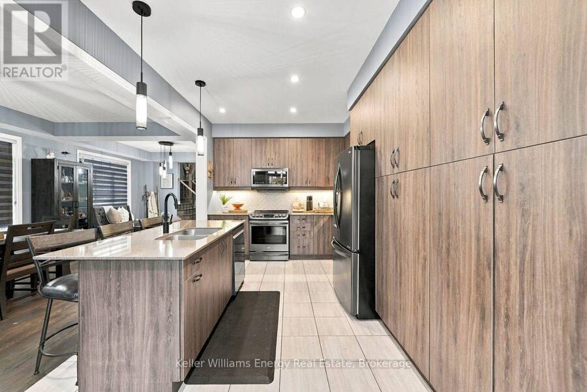
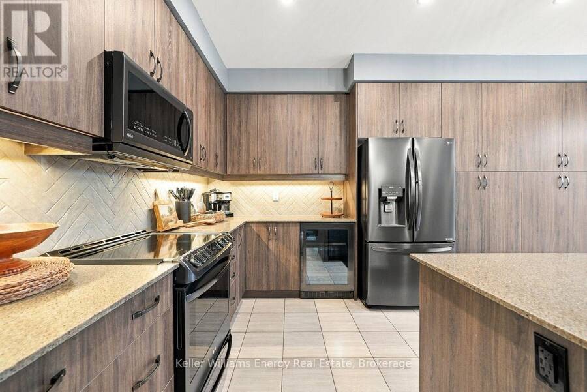
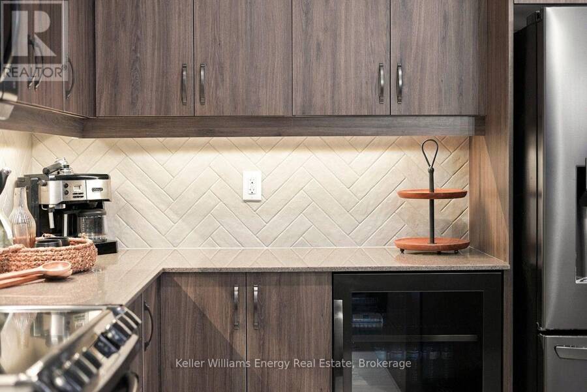
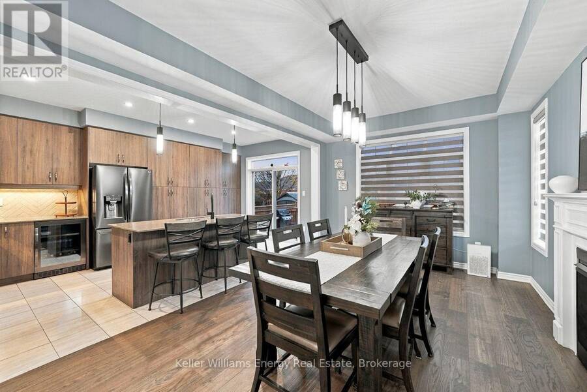
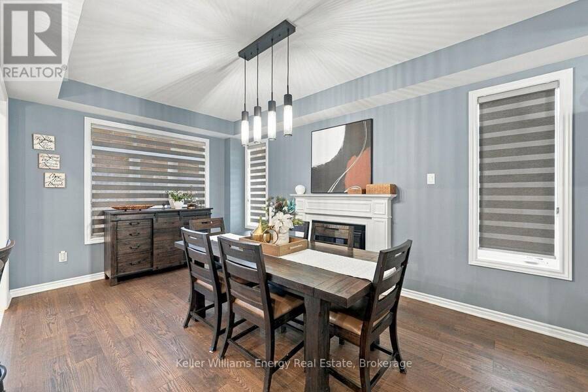
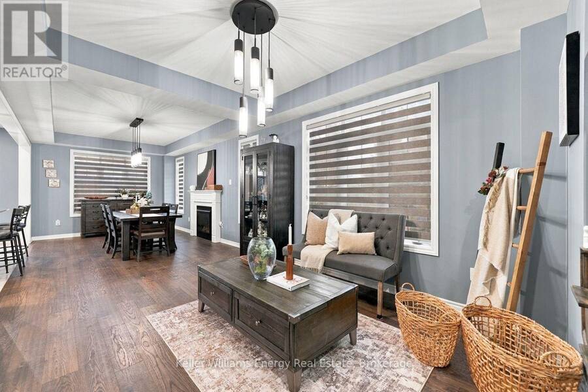
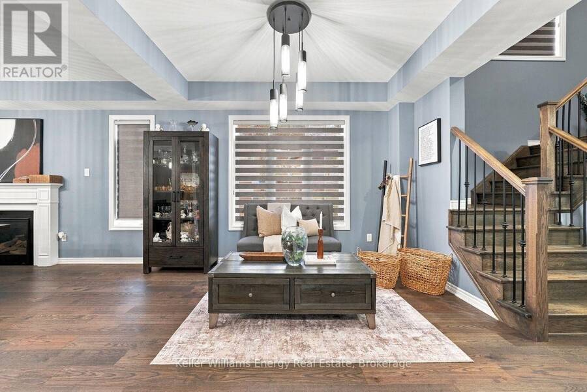
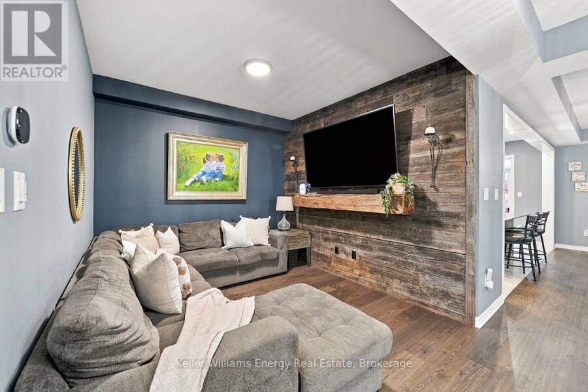
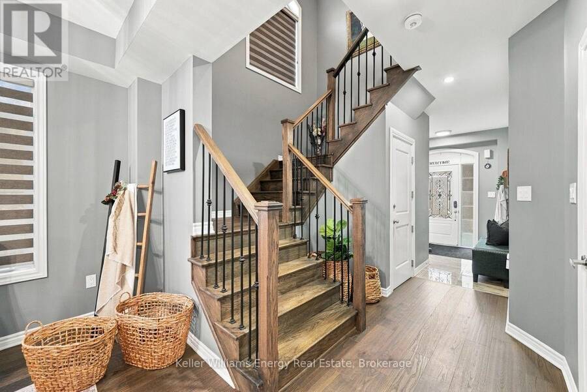
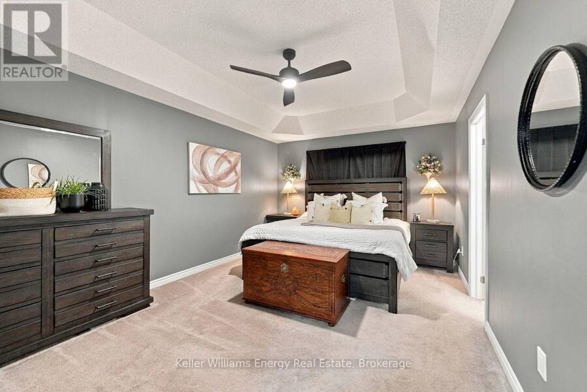
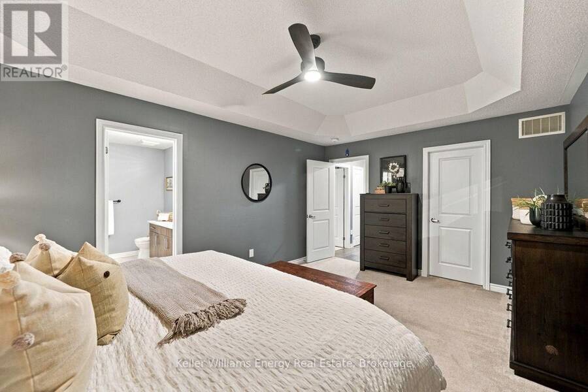
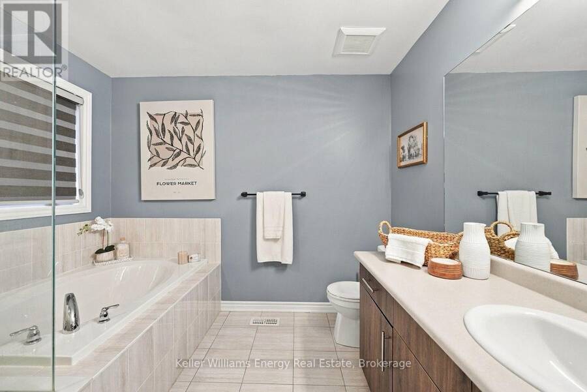
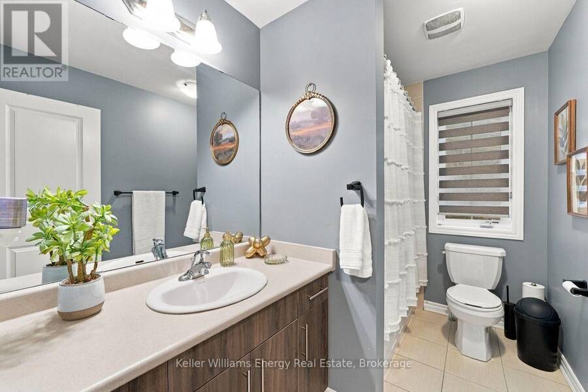
Welcome to this exceptional legal duplex, link-detached 2-storey home tucked away on a quiet court! Offering an impressive 4+2 bedrooms and 3+1 bathrooms, this property is an ideal opportunity for families seeking extra space, multi-generational living, or the added benefit of rental income. The inviting open-concept main floor creates a seamless flow between the kitchen, dining and living areas, making everyday living and entertaining effortless. The kitchen offers an abundance of built-in cabinetry and storage, with convenient walk-out access to the backyard. Upstairs, you'll find four generously sized bedrooms, including a spacious primary retreat ... read more
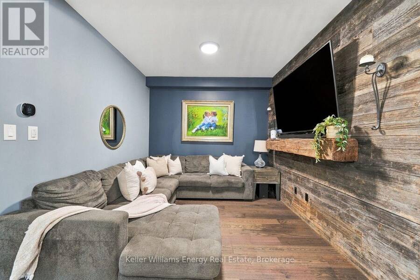
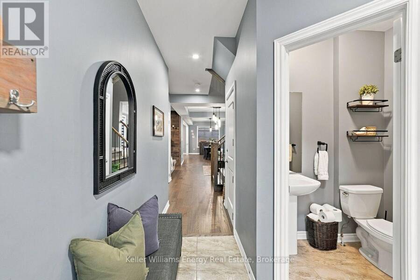
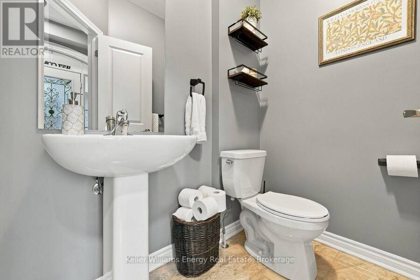
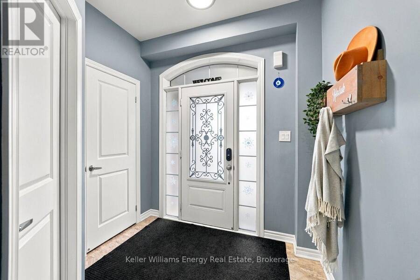
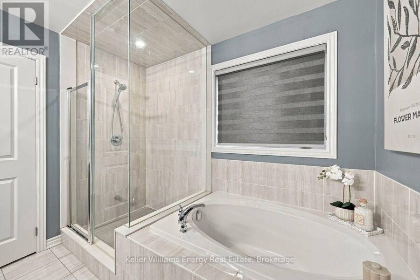
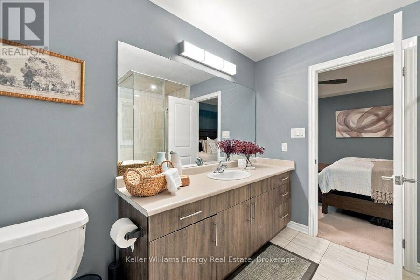
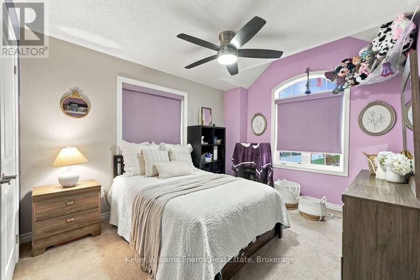
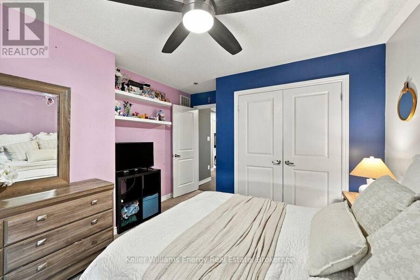
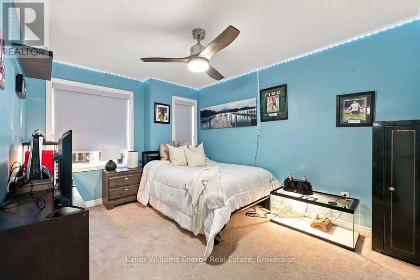
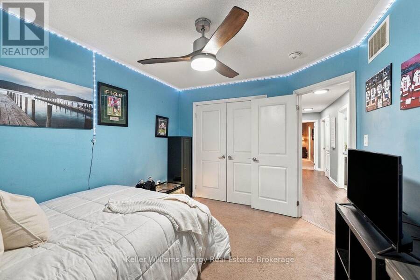
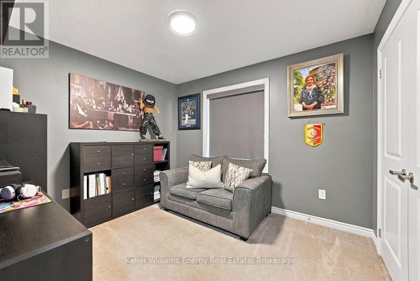
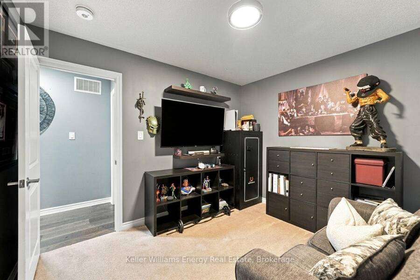
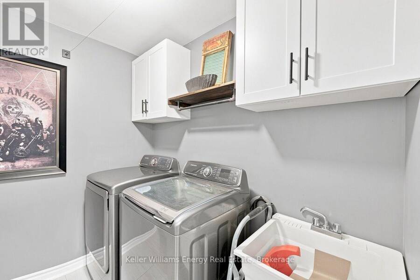
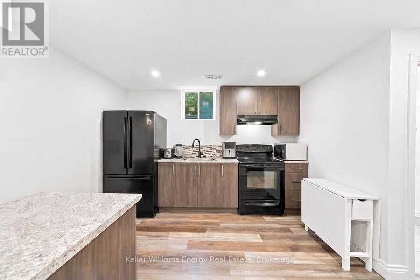
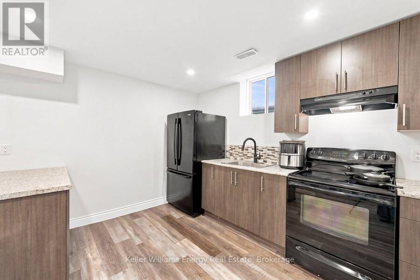
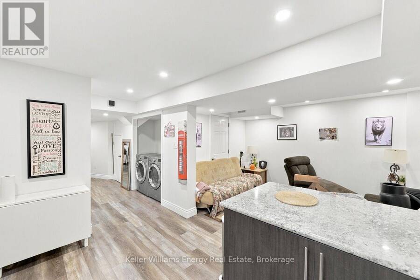
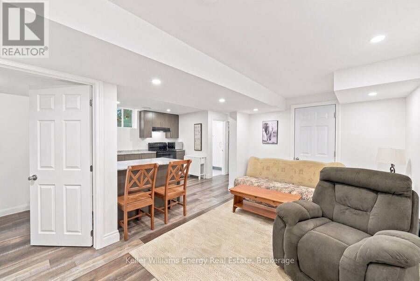
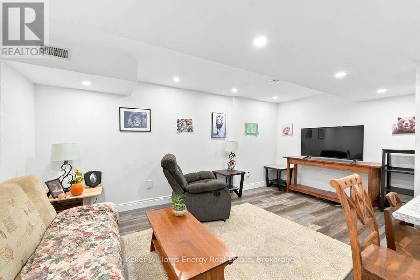
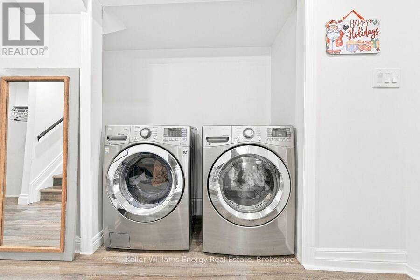
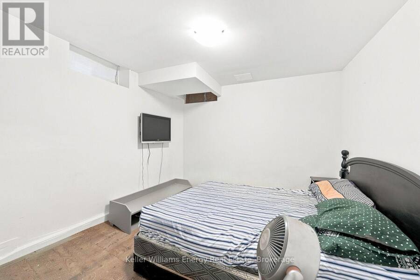
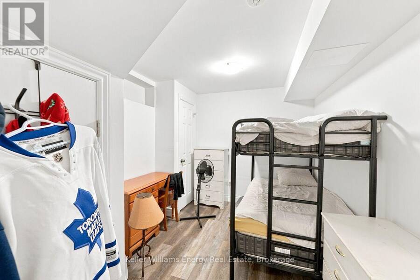
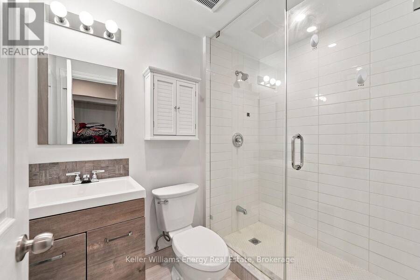
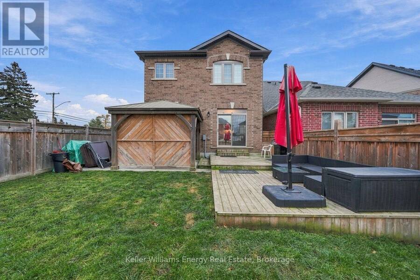
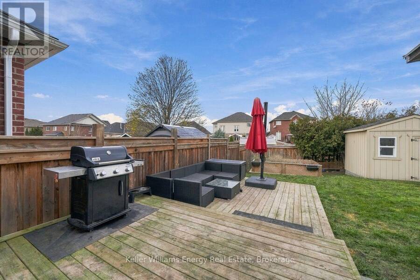
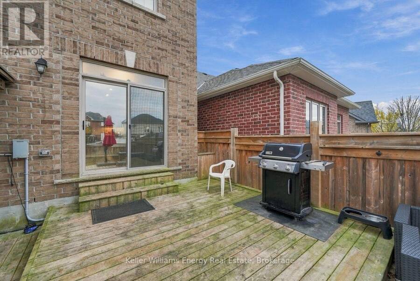
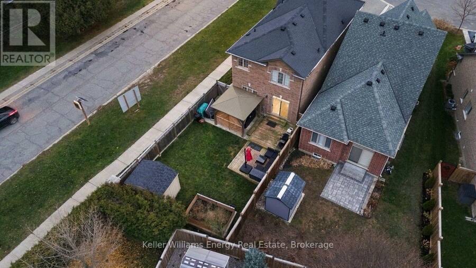
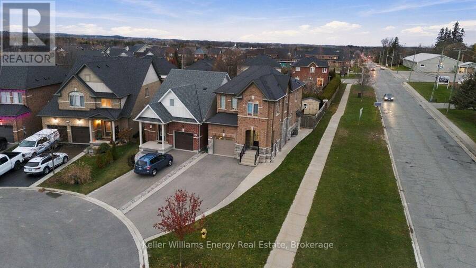
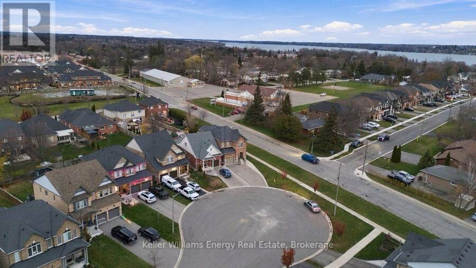
Welcome to this exceptional legal duplex, link-detached 2-storey home tucked away on a quiet court! Offering an impressive 4+2 bedrooms and 3+1 bathrooms, this property is an ideal opportunity for families seeking extra space, multi-generational living, or the added benefit of rental income. The inviting open-concept main floor creates a seamless flow between the kitchen, dining and living areas, making everyday living and entertaining effortless. The kitchen offers an abundance of built-in cabinetry and storage, with convenient walk-out access to the backyard. Upstairs, you'll find four generously sized bedrooms, including a spacious primary retreat complete with a walk-in closet and private 4-piece ensuite. Enjoy the added convenience of bedroom-level laundry and direct garage access. Broadloom throughout the bedrooms adds warmth and comfort. Step outside to your own backyard escape, featuring a large deck, gazebo, flower beds and garden shed - the perfect setting for summer gatherings, relaxing evenings or enjoying your morning coffee. What truly sets this home apart is the fully self-contained, legal 2-bedroom basement apartment! Complete with its own kitchen, living room, bathroom, laundry and separate entrance, this space offers incredible flexibility. Generate rental income to help offset your mortgage, accommodate extended family, create a comfortable in-law suite, or provide independent living space for older children. The possibilities are endless! Situated on an end unit lot on a court, with convenient access to a variety of nearby amenities, this home offers the perfect blend of space, versatility and opportunity. Two separate living spaces. Endless possibilities. One incredible opportunity! Come see all this home has to offer! (id:25417)
Open House this Saturday, November 21st, from 2:00 PM to 4:00 PM and Sunday, November 22nd, from 2:00 PM to 4:00 PM.
- Listing ID: E14188298
- Property Type: Multi-family
| Property | |
|---|---|
| Lot Size: | 44.2 by 155 FT |
| Parking: | Attached Garage 5 Spaces |
| Building | |
|---|---|
| Type: | Multi-family Duplex |
| Appliances: | Garage Door Opener Remote(s) |
| HVAC: | Central Air Conditioning, Fireplace and Forced Air Natural Gas |
| Exterior: | Brick |
| Basement: | N/A, N/A |
| Utilities: | Sanitary Sewer |
| Location | |
|---|---|
| Township: | Scugog |
| Province: | Ontario |
| Rooms | Level | Dimensions |
|---|---|---|
| Bedroom | Basement | 3.73 m x 2.67 m |
| Kitchen | Basement | 3.45 m x 3.25 m |
| Living room | Basement | 5.11 m x 2.9 m |
| Bedroom | Basement | 3.28 m x 2.79 m |
| Kitchen | Main level | 5.71 m x 2.73 m |
| Living room | Main level | 6.58 m x 3.05 m |
| Dining room | Main level | 4.89 m x 3.34 m |
| Primary Bedroom | Upper Level | 5.26 m x 3.57 m |
| Bedroom 2 | Upper Level | 3.34 m x 2.9 m |
| Bedroom 3 | Upper Level | 3.64 m x 3.06 m |
| Bedroom 4 | Upper Level | 4.54 m x 3.4 m |
Book a showing to see this Glenhaven Court Home in Scugog
This property has so much to offer. Book a private showing now, as you do not want to miss out on 3 GLENHAVEN COURT in Scugog, Ontario!
Private Showing Request
Send a request to book a private showing for
.
Please Note: Information you supply in the contact form will be kept fully confidential.
Is this multi-family home the right property for you? Start a conversation to find out.
Get Directions to this Property
Not sure where this property is? Get directions to this Glenhaven Court Home in Scugog.


Provided by Keller Williams Energy Real Estate. MLS®, REALTOR®, and the associated logos are trademarks of the Canadian Real Estate Association.

This REALTOR.ca listing content is owned and licensed by REALTOR® members of the Canadian Real Estate Association.
Have questions or need more information about this home? Don't know where to begin? Then, let us connect you with the best real estate agent to guide you.

Inquiries submitted through this website will be responded to by a local sales representative from Royal LePage®.
Start a Conversation by Text
Provide your full name, phone and email to start a conversation by text message.
Please Note: Information you supply in the contact form will be kept fully confidential.
Start a Conversation by Email
Provide your full name and email to start a conversation by email.
Please Note: Information you supply in the contact form will be kept fully confidential.