
222 ROSEBOROUGH COURT, Scugog, Ontario L9L 2E6



$1,239,900.00
- 4 bedrooms
- 4 bathrooms
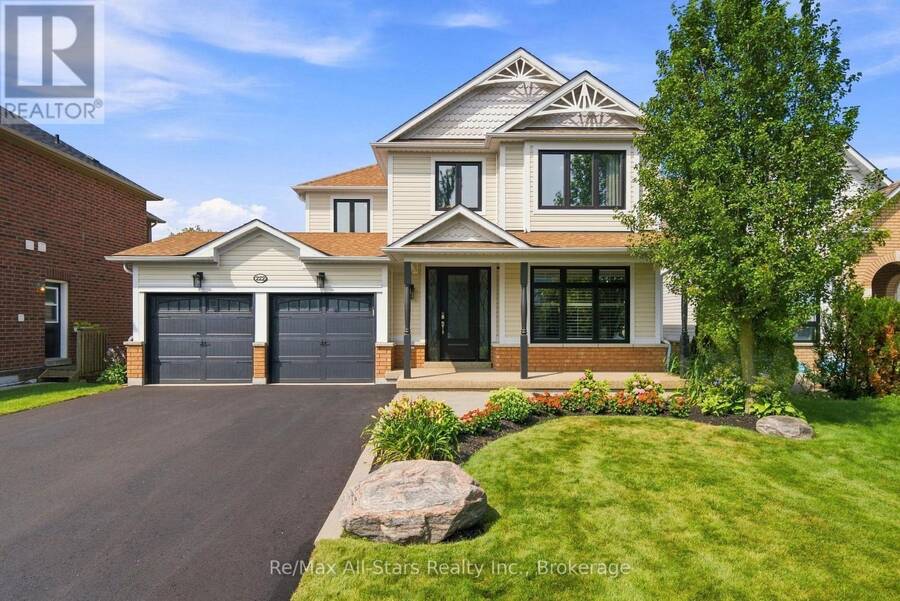
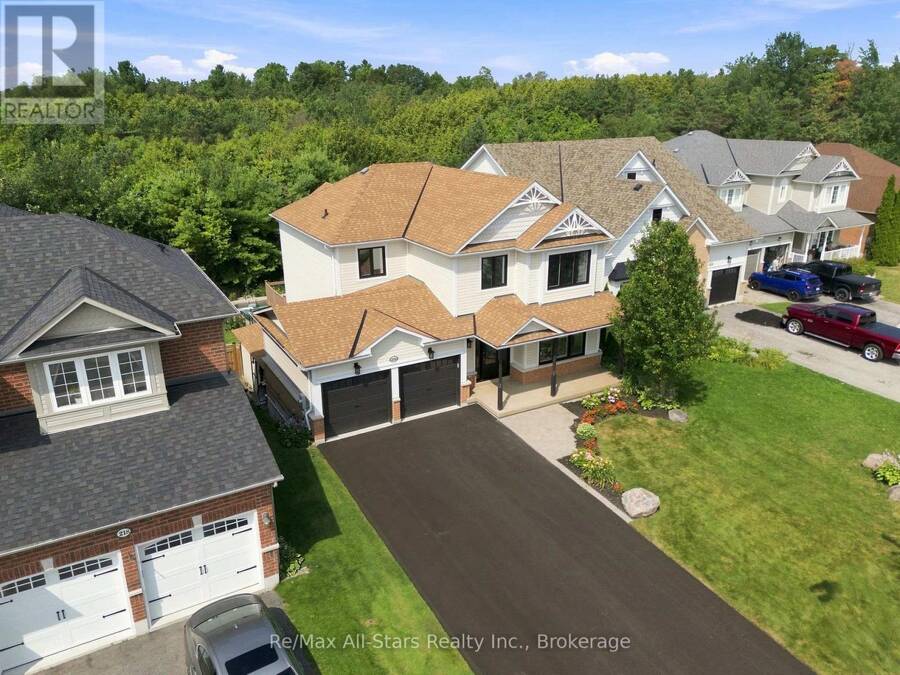
"Check out the Multi Media Button for Video" An absolute gem with nothing to do! Panoramic views over woodland ravine and Cawker's Creek located on a quiet court in the Ravines of Cawker's Creek in Port Perry. This home and property will allow you to rest and relax including an inground pool, 4 season use hot tub / sunroom, elevated composite deck overlooking backyard ravine. An updated 2 storey, 4 bedroom, 4 bath home with 9' ceilings that will suit any family size. Immaculately kept and shows pride of ownership throughout. Walk out finished basement perfect for entertaining / teen hang out; 6 car parking on newly paved drive! Snowmobile right to ... read more
"Check out the Multi Media Button for Video" An absolute gem with nothing to do! Panoramic views over woodland ravine and Cawker's Creek located on a quiet court in the Ravines of Cawker's Creek in Port Perry. This home and property will allow you to rest and relax including an inground pool, 4 season use hot tub / sunroom, elevated composite deck overlooking backyard ravine. An updated 2 storey, 4 bedroom, 4 bath home with 9' ceilings that will suit any family size. Immaculately kept and shows pride of ownership throughout. Walk out finished basement perfect for entertaining / teen hang out; 6 car parking on newly paved drive! Snowmobile right to the E108 trail. Updates include: May 2021, Insulation upgraded to R60 - Aug 2021, Replaced all windows and doors - Dec 2021, Master bathroom complete remodel, including heated floor - Feb 2022, Upstairs bathroom complete remodel - Sep 2022, Fences - Sep 2022, Removal of popcorn ceilings - Sep 20022, Replaced main floor and both upstairs toilets - Nov 2022, Replaced front door - May 2023, Upgraded door handles and hinges - Jun 2023, Replaced main floor patio door - May 2024, Pool liner and solar blanket - Jun 2024, Replaced sand in pool filter - Jun 2024, Replaced main board in pool heater - Aug 2025, Hot tub cover - Feb 2026, Replaced railing - Mar 2026, Replaced all carpet - Mar 2026, Driveway - Jul 2026 - largest in the neighbourhood; Furnace - Sep 2016, garage doors - Oct 2016, Roof Shingles and added vents - Jul 2019, Hot water tank - Nov 2019 - Over $200,000 spent in renovations, remodeling and upgrades! (id:25417)
Price reduced $20,000 (1.59%) from the list price.
- Listing ID: E13625376
- Property Type: Single Family
| Property | |
|---|---|
| Ownership: | Freehold |
| Lot Size: | 50.3 by 155.8 FT Fenced Yard and Landscaped |
| Parking: | Attached Garage 8 Spaces |
| Pool: | Inground Pool |
| Building | |
|---|---|
| Type: | Single Family House |
| Appliances: | Central Vacuum, Dishwasher, Garage Door Opener Remote(s), Microwave, Refrigerator, Stove, Water Heater, Water Meter, Water Softener, Window Coverings and Hot Tub |
| HVAC: | Central Air Conditioning, Fireplace and Forced Air Natural Gas |
| Exterior: | Brick and Vinyl Siding |
| Basement: | N/A (Finished) |
| Utilities: | Sanitary Sewer |
| Location | |
|---|---|
| Township: | Scugog |
| Province: | Ontario |
| Community Features: | Community Centre |
| Rooms | Level | Dimensions |
|---|---|---|
| Primary Bedroom | Second level | 5.88 m x 3.7 m |
| Bedroom 2 | Second level | 2.99 m x 3.37 m |
| Bedroom 3 | Second level | 3.26 m x 3.06 m |
| Bedroom 4 | Second level | 3.97 m x 3.43 m |
| Recreational, Games room | Lower level | 5.77 m x 5.95 m |
| Games room | Lower level | 3.58 m x 3.37 m |
| Sunroom | Lower level | 6.94 m x 3.5 m |
| Dining room | Main level | 6.16 m x 3.53 m |
| Mud room | Main level | 2.2 m x 1.9 m |
| Kitchen | Main level | 6.02 m x 3.82 m |
| Family room | Main level | 5.55 m x 3.7 m |
Book a showing to see this Roseborough Court Home in Scugog
This property has so much to offer. Book a private showing now, as you do not want to miss out on 222 ROSEBOROUGH COURT in Scugog, Ontario!
Private Showing Request
Send a request to book a private showing for
.
Please Note: Information you supply in the contact form will be kept fully confidential.
Is this home the right property for you? Start a conversation to find out.
Get Directions to this Property
Not sure where this property is? Get directions to this Roseborough Court Home in Scugog.


Provided by Re/Max All-Stars Realty Inc.. MLS®, REALTOR®, and the associated logos are trademarks of the Canadian Real Estate Association.

This REALTOR.ca listing content is owned and licensed by REALTOR® members of the Canadian Real Estate Association.
Have questions or need more information about this home? Don't know where to begin? Then, let us connect you with the best real estate agent to guide you.

Inquiries submitted through this website will be responded to by a local sales representative from Royal LePage®.
Start a Conversation by Text
Provide your full name, phone and email to start a conversation by text message.
Please Note: Information you supply in the contact form will be kept fully confidential.
Start a Conversation by Email
Provide your full name and email to start a conversation by email.
Please Note: Information you supply in the contact form will be kept fully confidential.