
22 STEINWAY DRIVE, Scugog, Ontario L9L 1V3

$922,000.00
- 5 bedrooms
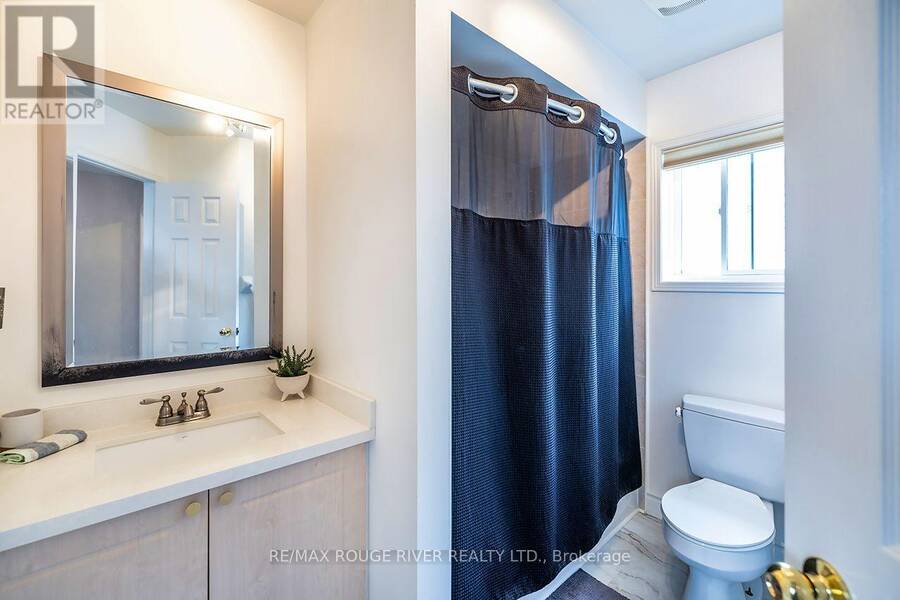
- 3 bathrooms
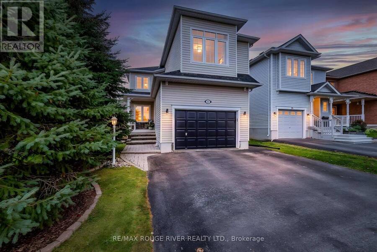
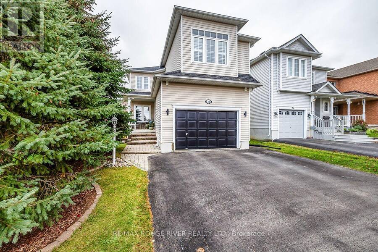
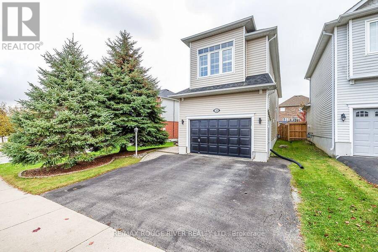
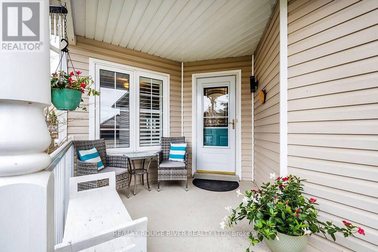
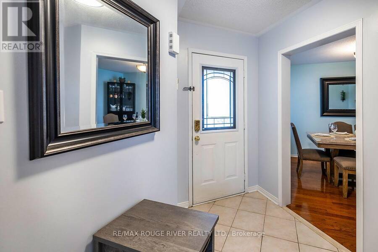
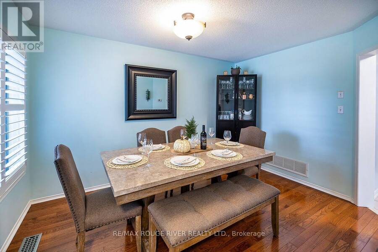
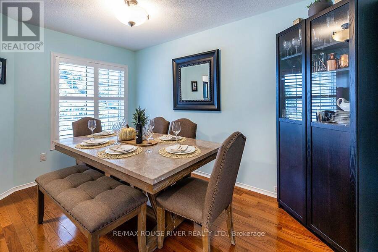
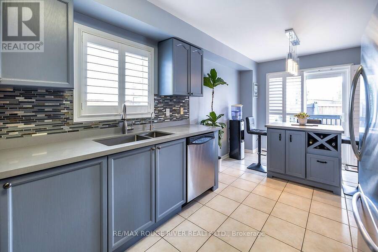
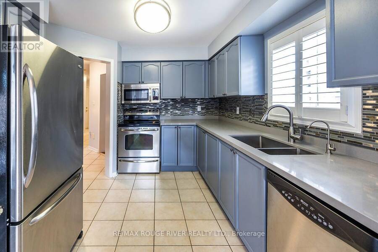
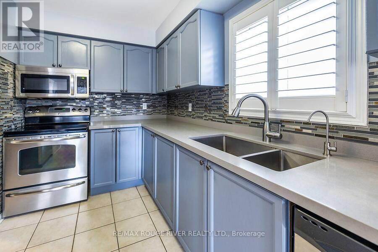
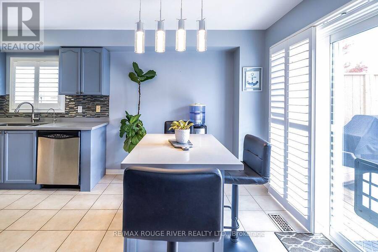
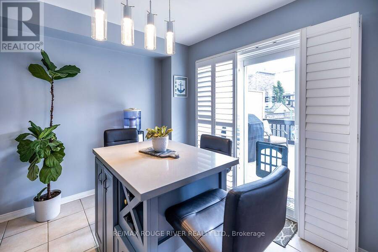
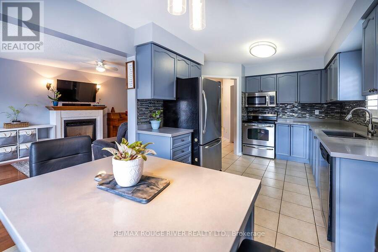
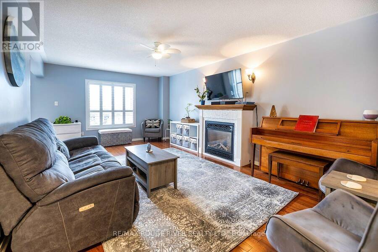
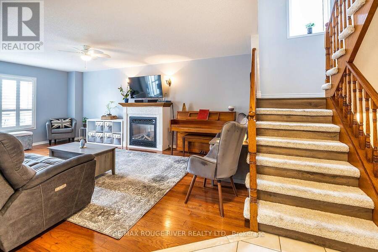
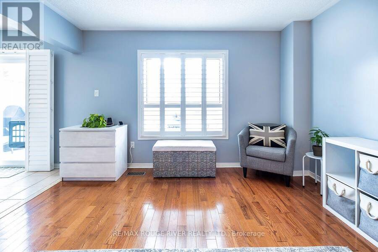
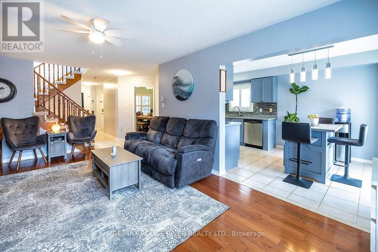
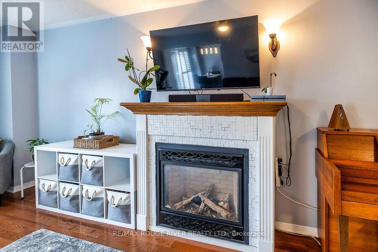
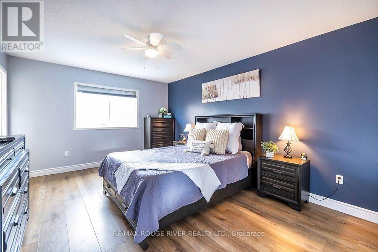
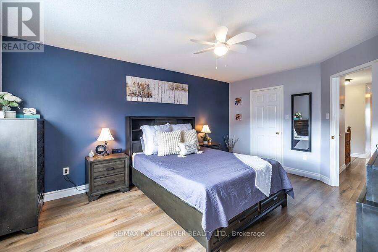
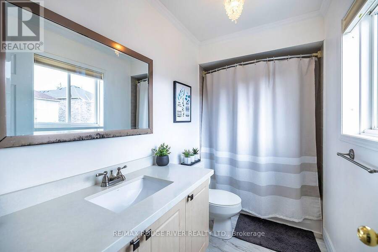
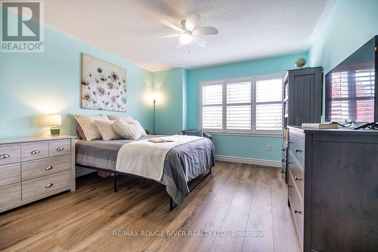
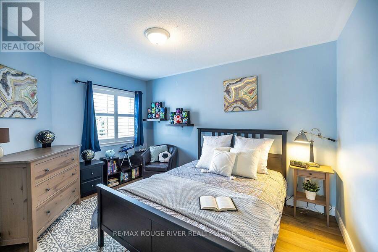
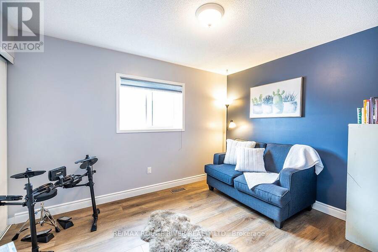
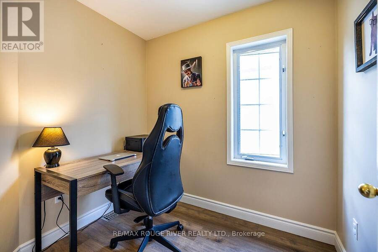
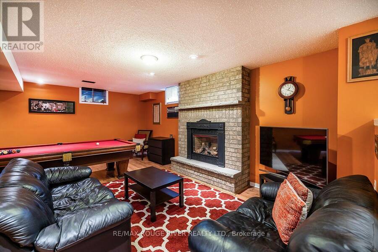
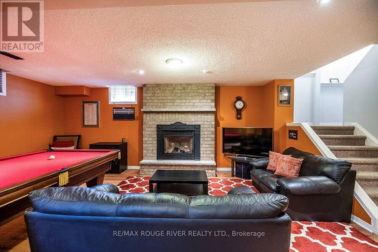
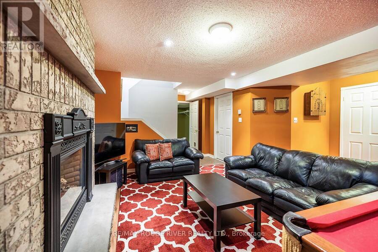
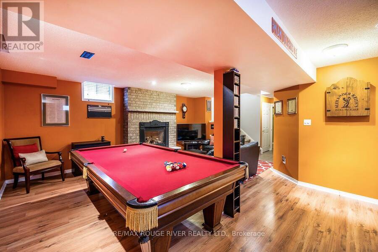
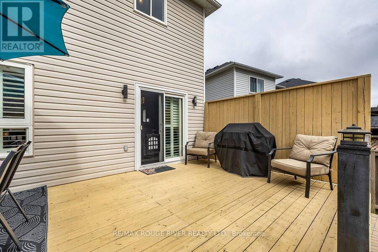
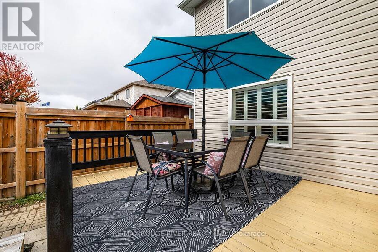
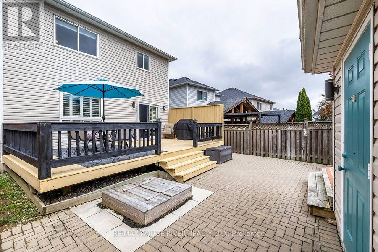
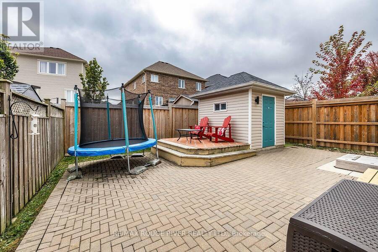
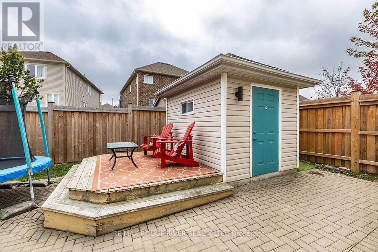
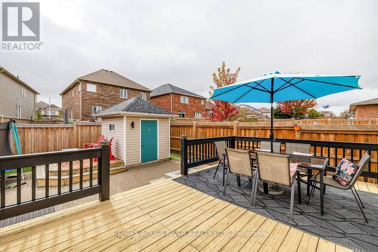
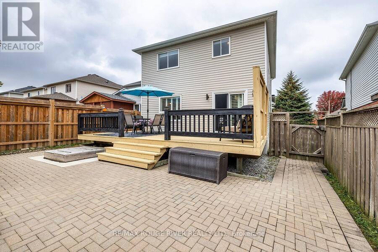
Welcome Home To 22 Steinway Drive In The Charming Town Of Port Perry! Tucked Away On A Quiet Family Friendly Street Sits This Two Storey Home (Larger Than It Looks!) At Over 1900 Sq Ft! Boasting 4 Generously Sized Bedrooms Plus An Office On The Second Floor! Newer Luxury Vinyl Flooring! A Gorgeous Recently Renovated Custom Kitchen With Quartz Counters And Stainless Steel Appliances!! 2 Gas Fireplaces! Hardwood Floors! Spacious Finished Basement! Fully Fenced Back Yard With Interlock Stonework, Sprawling Deck Great For Entertaining With Gas BBQ Hookup! A second Deck For Lounging! Insulated Backyard Shed With Hydro And Laminate Flooring! 1.5 Car Garage ... read more
Welcome Home To 22 Steinway Drive In The Charming Town Of Port Perry! Tucked Away On A Quiet Family Friendly Street Sits This Two Storey Home (Larger Than It Looks!) At Over 1900 Sq Ft! Boasting 4 Generously Sized Bedrooms Plus An Office On The Second Floor! Newer Luxury Vinyl Flooring! A Gorgeous Recently Renovated Custom Kitchen With Quartz Counters And Stainless Steel Appliances!! 2 Gas Fireplaces! Hardwood Floors! Spacious Finished Basement! Fully Fenced Back Yard With Interlock Stonework, Sprawling Deck Great For Entertaining With Gas BBQ Hookup! A second Deck For Lounging! Insulated Backyard Shed With Hydro And Laminate Flooring! 1.5 Car Garage And Extra Wide Driveway!! All The Work Has Been Done Here! Truly Turn Key! Nothing To Do But Move In And Call IT Home! ** This is a linked property.** (id:25417)
Open House this Sunday, October 18th, from 2:00 PM to 4:00 PM.
- Listing ID: E14083926
- Property Type: Single Family
| Property | |
|---|---|
| Ownership: | Freehold |
| Lot Size: | 39.2 by 114.9 FT Fenced Yard and Landscaped |
| Parking: | Garage 3 Spaces |
| Building | |
|---|---|
| Type: | Single Family House |
| Appliances: | Dishwasher, Dryer, Microwave, Refrigerator, Stove, Washer, Water Treatment, Water Softener and Alarm System |
| HVAC: | Central Air Conditioning, Fireplace and Forced Air Natural Gas |
| Exterior: | Vinyl Siding |
| Basement: | N/A (Finished) |
| Utilities: | Sanitary Sewer |
| Location | |
|---|---|
| Township: | Scugog |
| Province: | Ontario |
| Nearby Amenities: | Hospital, Park and Public Transit |
| Rooms | Level | Dimensions |
|---|---|---|
| Primary Bedroom | Second level | 4.85 m x 3.67 m |
| Bedroom 2 | Second level | 4.57 m x 3.75 m |
| Bedroom 3 | Second level | 3.93 m x 2.98 m |
| Bedroom 4 | Second level | 3.61 m x 2.97 m |
| Office | Second level | 2.32 m x 1.91 m |
| Recreational, Games room | Basement | 7.09 m x 6.44 m |
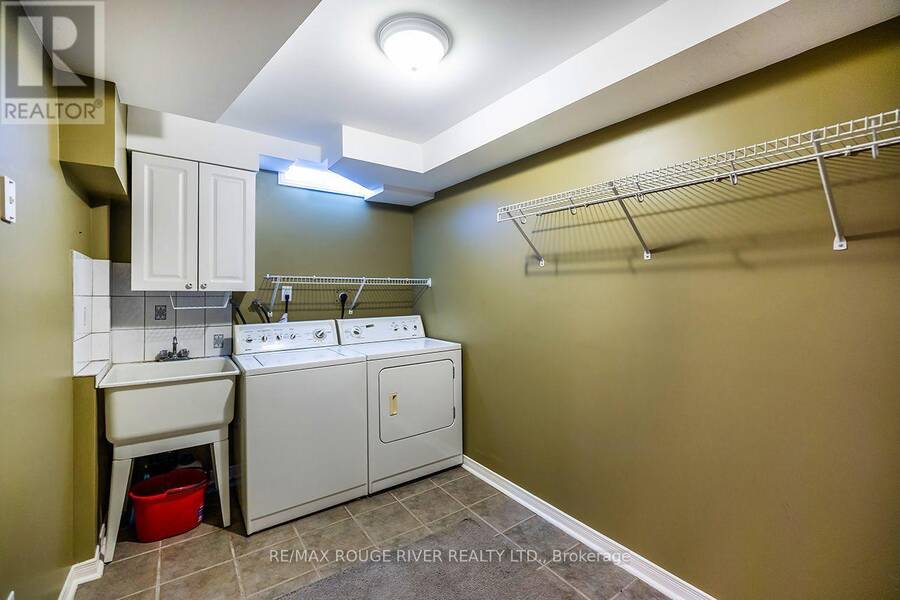
| Laundry room | Basement | 3.92 m x 2.11 m |
| Kitchen | Main level | 6.06 m x 2.85 m |
| Living room | Main level | 6.23 m x 3.97 m |
| Dining room | Main level | 3.83 m x 3.1 m |
Book a showing to see this Steinway Drive Home in Scugog
This property has so much to offer. Book a private showing now, as you do not want to miss out on 22 STEINWAY DRIVE in Scugog, Ontario!
Private Showing Request
Send a request to book a private showing for
.
Please Note: Information you supply in the contact form will be kept fully confidential.
Is this home the right property for you? Start a conversation to find out.
Get Directions to this Property
Not sure where this property is? Get directions to this Steinway Drive Home in Scugog.


Provided by RE/MAX ROUGE RIVER REALTY LTD.. MLS®, REALTOR®, and the associated logos are trademarks of the Canadian Real Estate Association.

This REALTOR.ca listing content is owned and licensed by REALTOR® members of the Canadian Real Estate Association.
Have questions or need more information about this home? Don't know where to begin? Then, let us connect you with the best real estate agent to guide you.

Inquiries submitted through this website will be responded to by a local sales representative from Royal LePage®.
Start a Conversation by Text
Provide your full name, phone and email to start a conversation by text message.
Please Note: Information you supply in the contact form will be kept fully confidential.
Start a Conversation by Email
Provide your full name and email to start a conversation by email.
Please Note: Information you supply in the contact form will be kept fully confidential.