
21 NONQUON DRIVE, Scugog, Ontario L0C 1G0



$874,700.00
- 3 bedrooms
- 2 bathrooms
Welcome to 21 Nonquon Dr., nestled on a quiet cul-de-sac in the charming community of Seagrave, just 10 minutes north of the picturesque town of Port Perry. Located just steps from the water, this beautifully updated 3-bedroom, 2-bath home offers the perfect blend of tranquility, comfort, and functionality. Thoughtfully renovated throughout, this move-in ready home features updated bathrooms, kitchen, basement, and bedrooms, offering stylish finishes and pride of ownership from top to bottom. The basement adds additional living space and flexibility for families, guests, or entertaining. A standout feature is the massive garage with 10ft ceilings - a ... read more
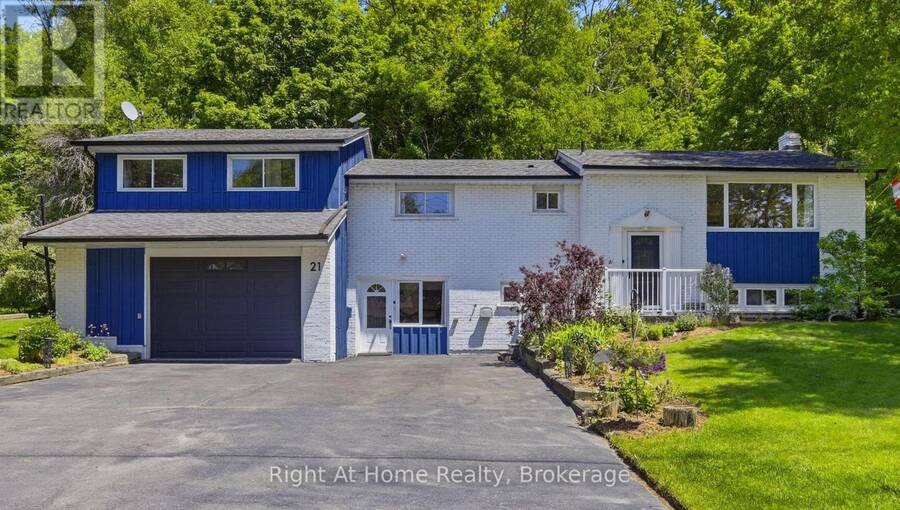
Welcome to 21 Nonquon Dr., nestled on a quiet cul-de-sac in the charming community of Seagrave, just 10 minutes north of the picturesque town of Port Perry. Located just steps from the water, this beautifully updated 3-bedroom, 2-bath home offers the perfect blend of tranquility, comfort, and functionality. Thoughtfully renovated throughout, this move-in ready home features updated bathrooms, kitchen, basement, and bedrooms, offering stylish finishes and pride of ownership from top to bottom. The basement adds additional living space and flexibility for families, guests, or entertaining. A standout feature is the massive garage with 10ft ceilings - a dream space for any car enthusiast, complete with ample room for storage, hobbies, and even a home gym setup. Step outside to your own private retreat, where a large canopy of mature trees surrounds the expansive back deck, creating a peaceful and secluded setting perfect for relaxing or entertaining family and friends. Nothing to do but move in and enjoy everything this exceptional property and location have to offer. Please Note: House is no longer staged. (id:25417)
- Listing ID: X13677766
- Property Type: Single Family
| Property | |
|---|---|
| Style: | Raised Bungalow |
| Ownership: | Freehold |
| Lot Size: | 149.6 by 149.4 FT |
| Parking: | Attached Garage 9 Spaces |
| Building | |
|---|---|
| Type: | Single Family House |
| Appliances: | Dishwasher, Dryer, Oven, Refrigerator, Stove, Washer and Water Treatment |
| HVAC: | Central Air Conditioning, Fireplace and Forced Air Natural Gas |
| Exterior: | Brick and Wood |
| Basement: | N/A, N/A (Finished) |
| Utilities: | Cable and Septic System |
| Location | |
|---|---|
| Township: | Scugog |
| Province: | Ontario |
| Community Features: | School Bus |
| Rooms | Level | Dimensions |
|---|---|---|
| Recreational, Games room | Basement | 8 m x 4.6 m |
| Kitchen | Main level | 4 m x 2.8 m |
| Dining room | Main level | 3 m x 3.5 m |
| Living room | Main level | 4.7 m x 5 m |
| Bedroom 2 | Main level | 3.7 m x 2.9 m |
| Bedroom 3 | Main level | 4 m x 2.7 m |
| Laundry room | Main level | 2.9 m x 2.7 m |
| Primary Bedroom | Upper Level | 4.6 m x 3.8 m |
| Office | Upper Level | 2.4 m x 2.4 m |
| Other | Ground level | 9.8 m x 5.8 m |
| Exercise room | Ground level | 6.8 m x 3 m |
Book a showing to see this Nonquon Drive Home in Scugog
This property has so much to offer. Book a private showing now, as you do not want to miss out on 21 NONQUON DRIVE in Scugog, Ontario!
Private Showing Request
Send a request to book a private showing for
.
Please Note: Information you supply in the contact form will be kept fully confidential.
Is this home the right property for you? Start a conversation to find out.
Get Directions to this Property
Not sure where this property is? Get directions to this Nonquon Drive Home in Scugog.


Provided by Right At Home Realty. MLS®, REALTOR®, and the associated logos are trademarks of the Canadian Real Estate Association.

This REALTOR.ca listing content is owned and licensed by REALTOR® members of the Canadian Real Estate Association.
Have questions or need more information about this home? Don't know where to begin? Then, let us connect you with the best real estate agent to guide you.

Inquiries submitted through this website will be responded to by a local sales representative from Royal LePage®.
Start a Conversation by Text
Provide your full name, phone and email to start a conversation by text message.
Please Note: Information you supply in the contact form will be kept fully confidential.
Start a Conversation by Email
Provide your full name and email to start a conversation by email.
Please Note: Information you supply in the contact form will be kept fully confidential.