
1950 SCUGOG 3 LINE, Scugog, Ontario L9L 1B3

$869,000.00
- 2 bedrooms
- 2 bathrooms
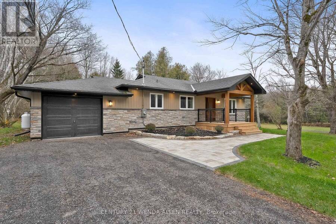
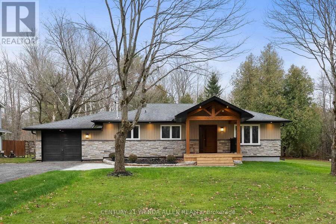
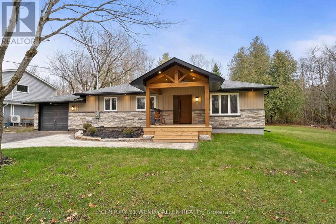
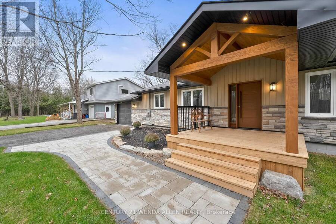
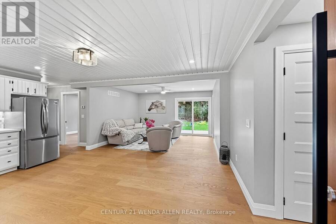
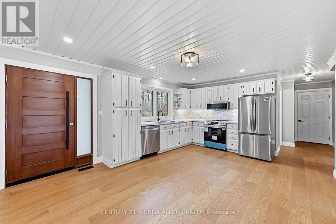
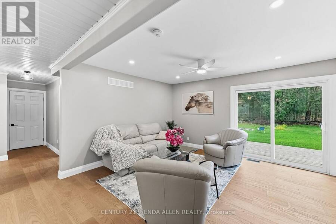
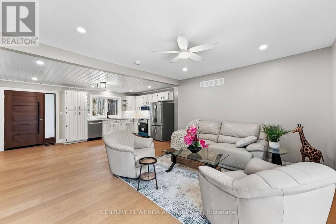
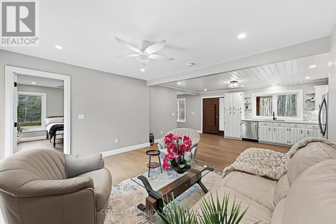
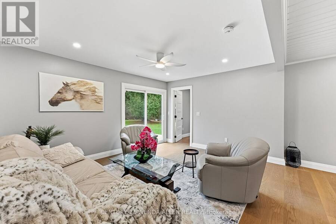
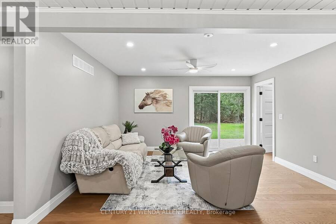
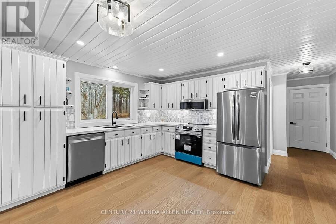
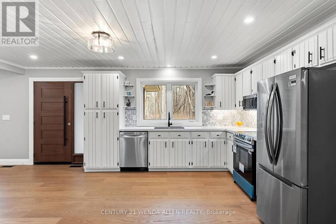
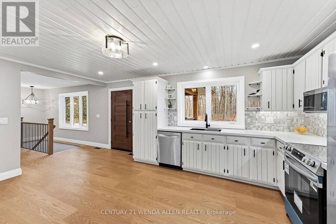
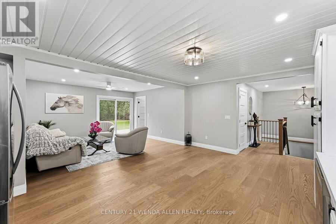
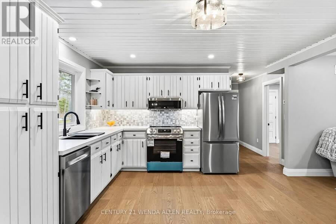
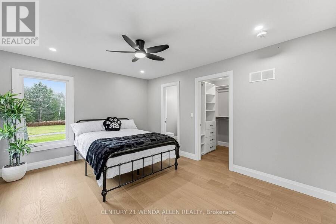
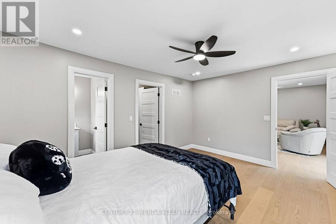
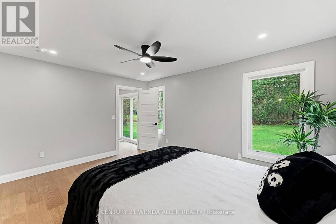
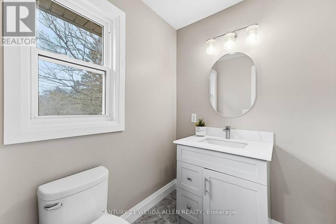
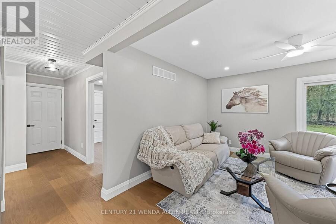
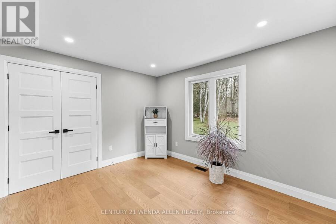
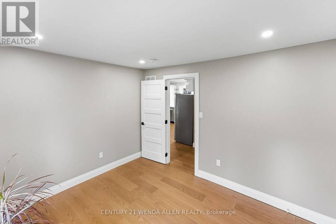
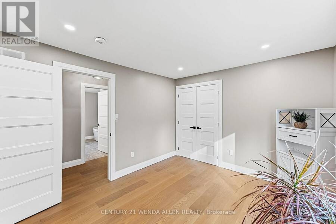
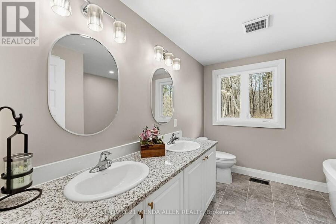
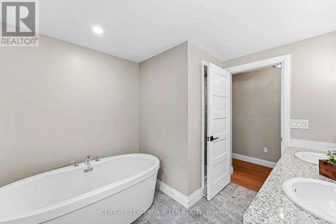
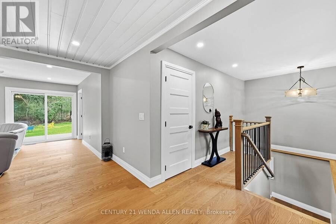
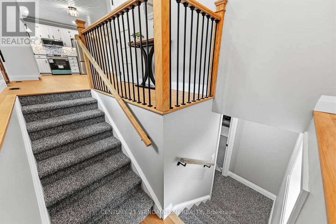
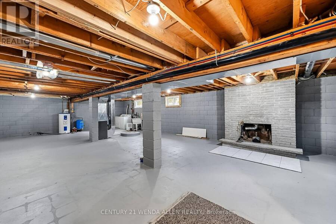
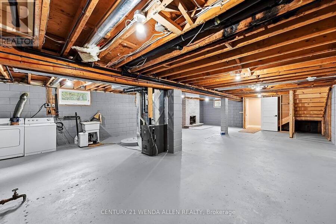
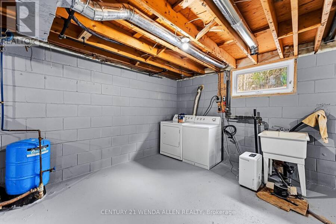
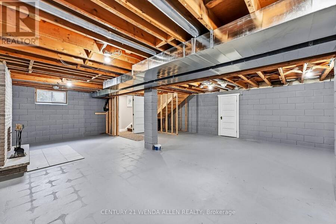
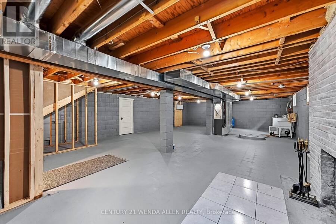
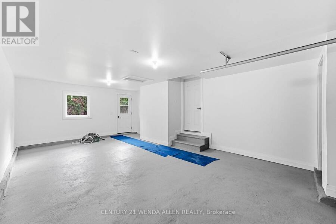
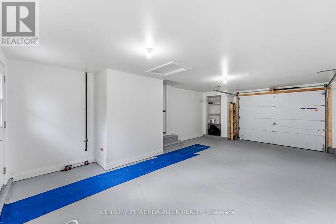
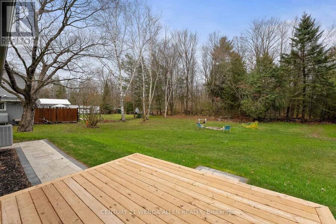
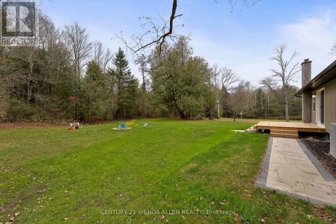
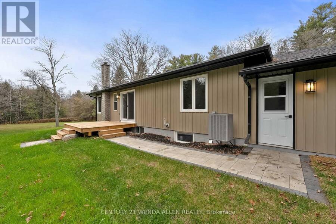
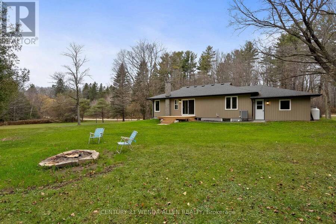
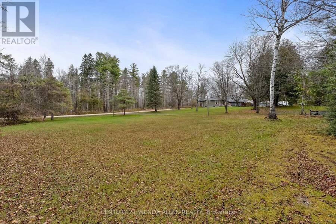
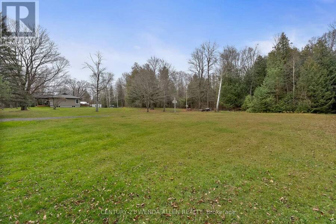
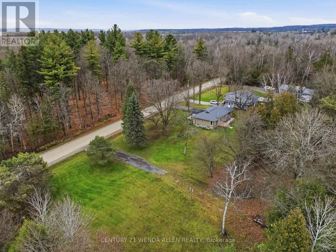
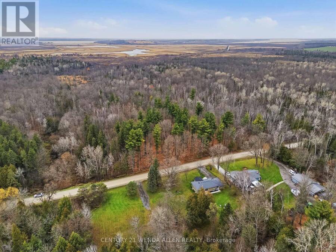
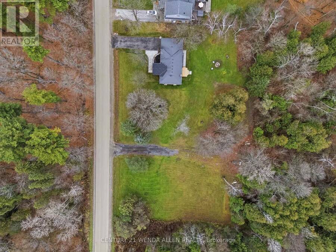
1.15 Acres just minutes from downtown Port Perry. Extensively renovated country home delivers rural privacy with convenient access to town & the GTA.The top-to-bottom transformation includes all-new major systems (electrical with 200-amp service, plumbing, HVAC, insulation), a reconfigured main-floor layout, contemporary finishes, new flooring and lighting, an expanded 4-piece main bathroom, plus a new primary ensuite and custom walk-in closet. Main floor offers 2 bedrooms and an modern open concept living and kitchen area. Full basement has been cleared and freshly painted-bright, open space ready for the next owner (custom builder open to finishing ... read more
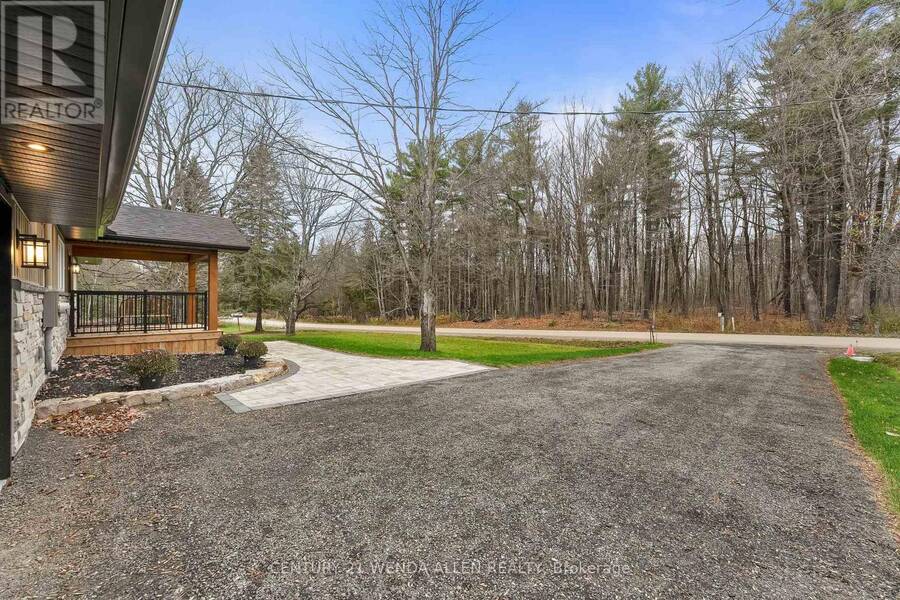
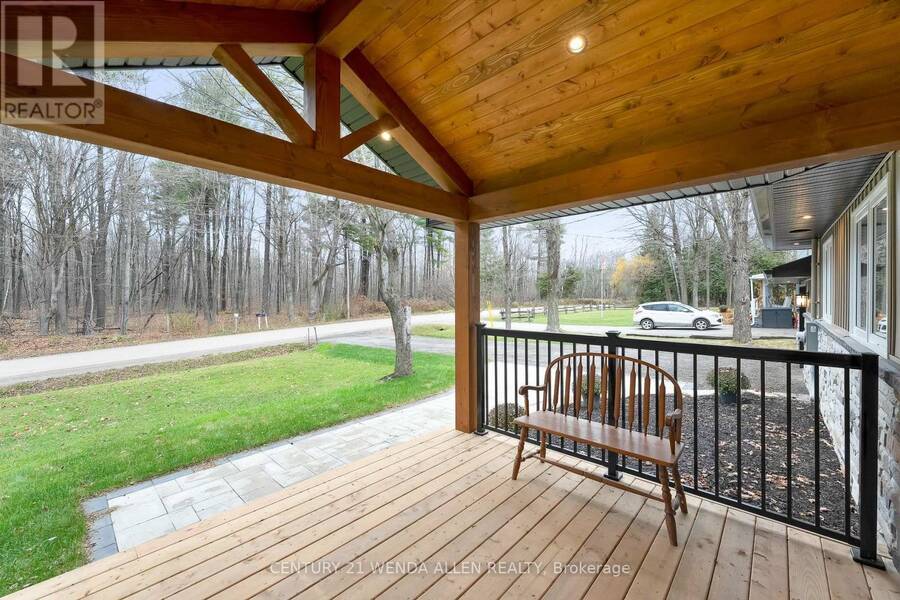
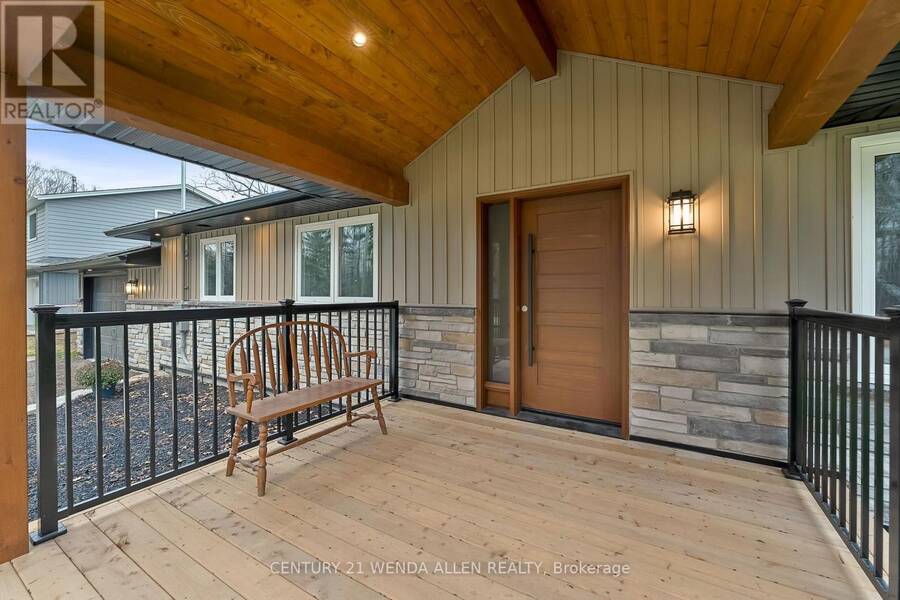
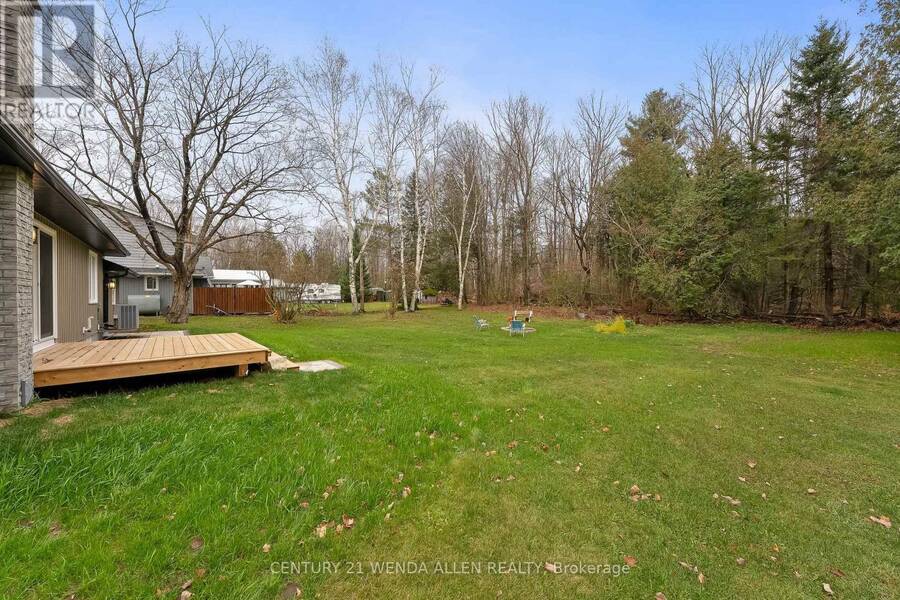
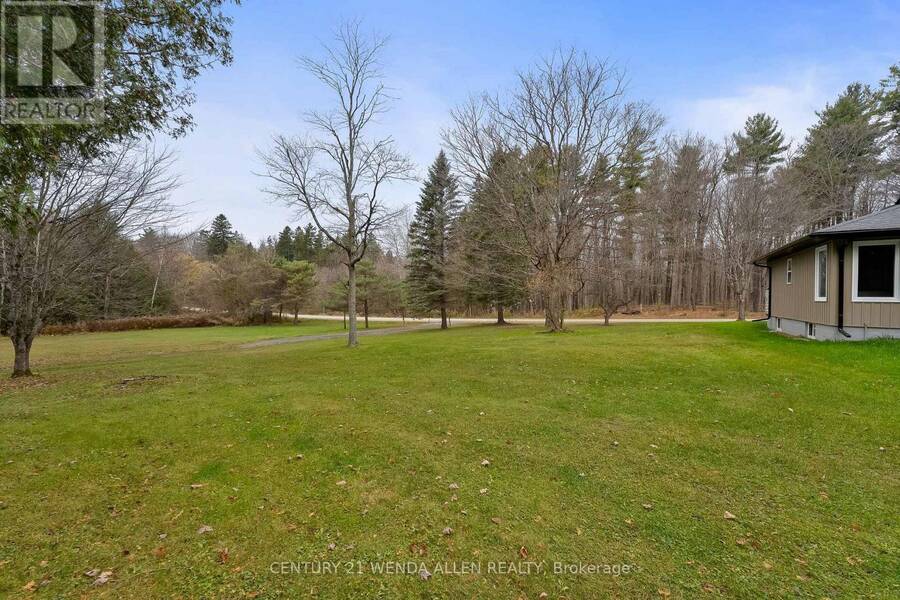
1.15 Acres just minutes from downtown Port Perry. Extensively renovated country home delivers rural privacy with convenient access to town & the GTA.The top-to-bottom transformation includes all-new major systems (electrical with 200-amp service, plumbing, HVAC, insulation), a reconfigured main-floor layout, contemporary finishes, new flooring and lighting, an expanded 4-piece main bathroom, plus a new primary ensuite and custom walk-in closet. Main floor offers 2 bedrooms and an modern open concept living and kitchen area. Full basement has been cleared and freshly painted-bright, open space ready for the next owner (custom builder open to finishing it, adding an addition, or a shop on the second driveway).Outside: custom timber-frame covered entrance, Gentek siding with StoneRox Bala Ledge Stone, new front and rear decks, approx. 286.76 ft of frontage, two driveways, attached ~15'X26' garage, and mature trees.A clean, functional rural property with modern systems and finishes. (id:25417)
- Listing ID: E14164470
- Property Type: Single Family
| Property | |
|---|---|
| Style: | Bungalow |
| Ownership: | Freehold |
| Lot Size: | 286.8 by 175 FT |
| Parking: | Attached Garage 11 Spaces |
| Building | |
|---|---|
| Type: | Single Family House |
| HVAC: | Central Air Conditioning, Fireplace and Forced Air Propane |
| Exterior: | Stone and Vinyl Siding |
| Basement: | Full |
| Utilities: | Septic System |
| Location | |
|---|---|
| Township: | Scugog |
| Province: | Ontario |
| Rooms | Level | Dimensions |
|---|---|---|
| Kitchen | Main level | 4.85 m x 4.03 m |
| Living room | Main level | 4.35 m x 3.56 m |
| Primary Bedroom | Main level | 4.4 m x 3.46 m |
| Bedroom 2 | Main level | 3.72 m x 3.09 m |
Book a showing to see this Scugog 3 Line Home in Scugog
This property has so much to offer. Book a private showing now, as you do not want to miss out on 1950 SCUGOG 3 LINE in Scugog, Ontario!
Private Showing Request
Send a request to book a private showing for
.
Please Note: Information you supply in the contact form will be kept fully confidential.
Is this home the right property for you? Start a conversation to find out.
Get Directions to this Property
Not sure where this property is? Get directions to this Scugog 3 Line Home in Scugog.


Provided by CENTURY 21 WENDA ALLEN REALTY. MLS®, REALTOR®, and the associated logos are trademarks of the Canadian Real Estate Association.

This REALTOR.ca listing content is owned and licensed by REALTOR® members of the Canadian Real Estate Association.
Have questions or need more information about this home? Don't know where to begin? Then, let us connect you with the best real estate agent to guide you.

Inquiries submitted through this website will be responded to by a local sales representative from Royal LePage®.
Start a Conversation by Text
Provide your full name, phone and email to start a conversation by text message.
Please Note: Information you supply in the contact form will be kept fully confidential.
Start a Conversation by Email
Provide your full name and email to start a conversation by email.
Please Note: Information you supply in the contact form will be kept fully confidential.