
18050 NESBITT LINE, Scugog, Ontario L0B 1L0



$924,900.00
- 4 bedrooms
- 3 bathrooms
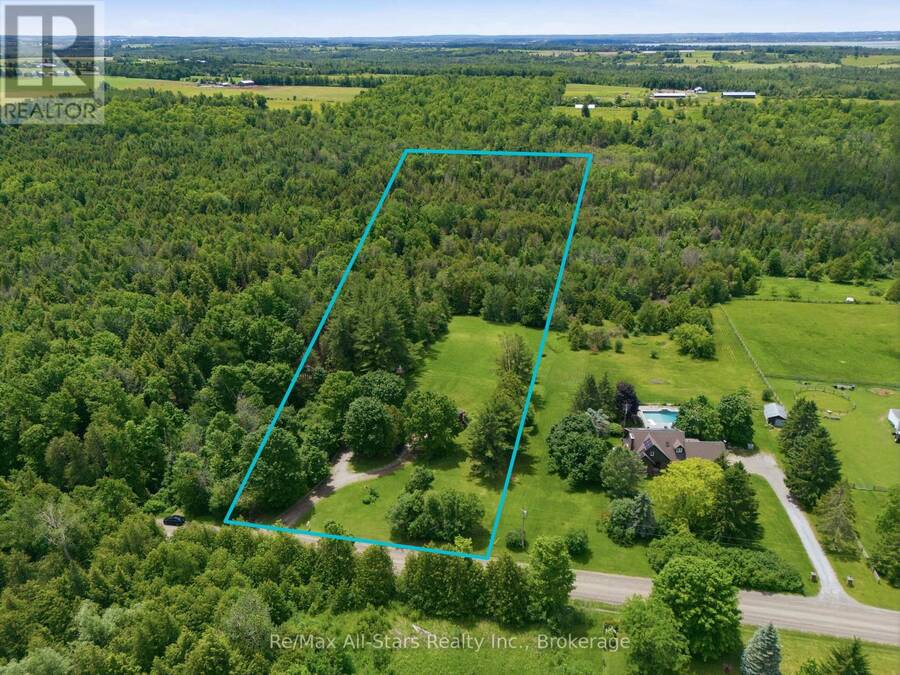
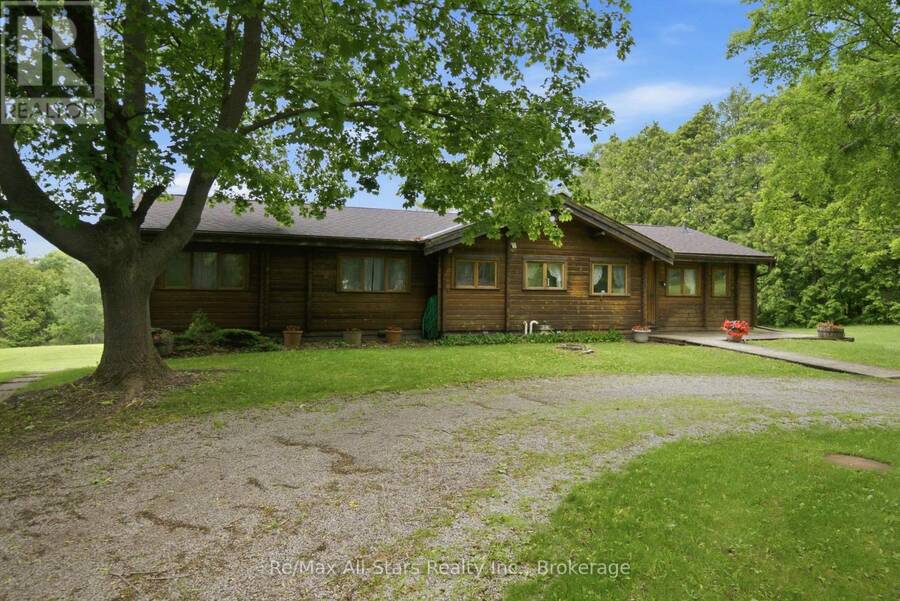
Panabode Log style 3 + 1 bedroom home nestled in a serene setting and surrounded by evergreen bush; welcoming living room enhanced with vaulted ceiling, stone fireplace and sliding door walkout to deck overlooking property; eat-in kitchen offers ample cabinetry, multiple large windows overlooking rear yard; dining area with vaulted ceiling and large window; primary suite with 2pc ensuite and sliding door walkout to deck; 2 additional bedrooms and family bath; lower level finished with additional bedroom, living area, kitchen, 4pc bath and walkout to yard- excellent in-law suite/extended family space. Warmth and charm abound throughout house. ... read more
Panabode Log style 3 + 1 bedroom home nestled in a serene setting and surrounded by evergreen bush; welcoming living room enhanced with vaulted ceiling, stone fireplace and sliding door walkout to deck overlooking property; eat-in kitchen offers ample cabinetry, multiple large windows overlooking rear yard; dining area with vaulted ceiling and large window; primary suite with 2pc ensuite and sliding door walkout to deck; 2 additional bedrooms and family bath; lower level finished with additional bedroom, living area, kitchen, 4pc bath and walkout to yard- excellent in-law suite/extended family space. Warmth and charm abound throughout house. Expansive deck offers ideal entertaining and relaxation space, providing lovely vistas over the property. 200 amp fuse electrical, jet pump, newer pressure tank, water softener; updated forced air propane furnace (id:25417)
Price reduced $5,000 (0.54%) from the list price.
- Listing ID: E13451526
- Property Type: Single Family
| Property | |
|---|---|
| Style: | Bungalow |
| Ownership: | Freehold |
| Land Size: | 231 by 1896.9 FT|10 - 24.99 Acres |
| Parking: | No Garage 12 Spaces |
| Building | |
|---|---|
| Type: | Single Family House |
| Appliances: | Dryer, Refrigerator, Stove, Washer and Water Softener |
| HVAC: | Fireplace and Forced Air Propane |
| Exterior: | Wood and Log |
| Basement: | N/A (Finished) |
| Utilities: | Wireless and Septic System |
| Location | |
|---|---|
| Township: | Scugog |
| Province: | Ontario |
| Community Features: | School Bus |
| Rooms | Level | Dimensions |
|---|---|---|
| Recreational, Games room | Basement | 5.48 m x 3.51 m |
| Kitchen | Basement | 3.44 m x 3.4 m |
| Kitchen | Main level | 4.64 m x 4.18 m |
| Primary Bedroom | Main level | 4.79 m x 3.26 m |
| Living room | Main level | 3.96 m x 5.92 m |
| Dining room | Main level | 6.62 m x 3.05 m |
| Bedroom 2 | Main level | 2.63 m x 3.72 m |
| Bedroom 3 | Main level | 2.8 m x 3.18 m |
| Bedroom | Main level | 3.28 m x 3.39 m |
| Living room | Main level | 6.53 m x 2.92 m |
Book a showing to see this Nesbitt Line Home in Scugog
This property has so much to offer. Book a private showing now, as you do not want to miss out on 18050 NESBITT LINE in Scugog, Ontario!
Private Showing Request
Send a request to book a private showing for
.
Please Note: Information you supply in the contact form will be kept fully confidential.
Is this home the right property for you? Start a conversation to find out.
Get Directions to this Property
Not sure where this property is? Get directions to this Nesbitt Line Home in Scugog.


Provided by Re/Max All-Stars Realty Inc.. MLS®, REALTOR®, and the associated logos are trademarks of the Canadian Real Estate Association.

This REALTOR.ca listing content is owned and licensed by REALTOR® members of the Canadian Real Estate Association.
Have questions or need more information about this home? Don't know where to begin? Then, let us connect you with the best real estate agent to guide you.

Inquiries submitted through this website will be responded to by a local sales representative from Royal LePage®.
Start a Conversation by Text
Provide your full name, phone and email to start a conversation by text message.
Please Note: Information you supply in the contact form will be kept fully confidential.
Start a Conversation by Email
Provide your full name and email to start a conversation by email.
Please Note: Information you supply in the contact form will be kept fully confidential.