
1786 SCUGOG LINE 8, Scugog, Ontario L9L 0C4

$1,384,900.00
- 4 bedrooms
- 4 bathrooms
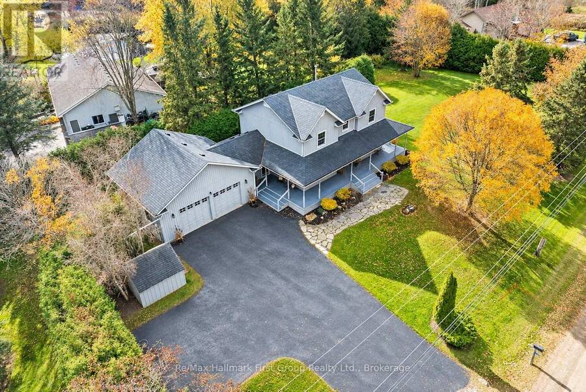
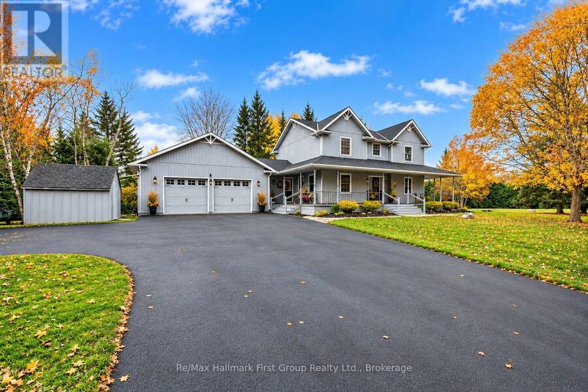
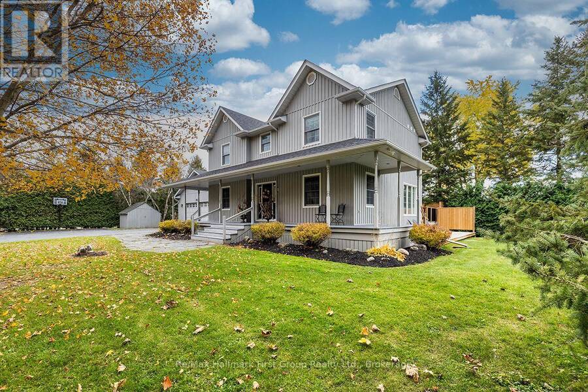
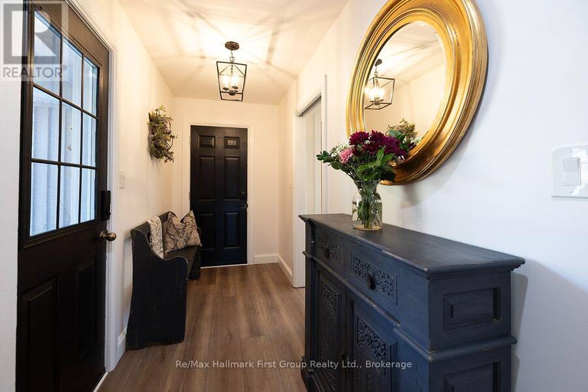
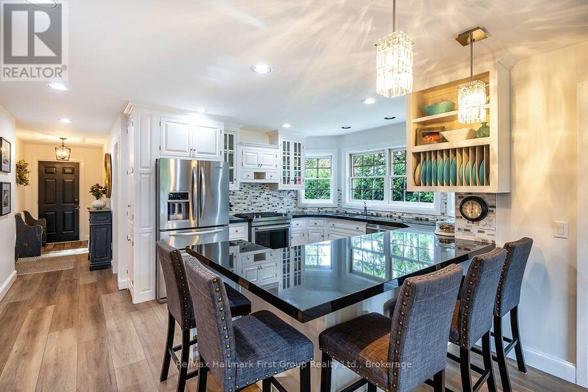
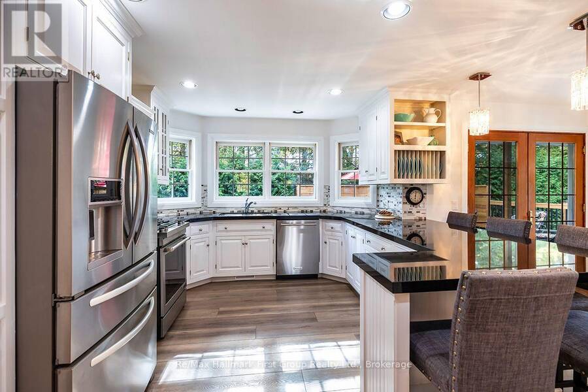
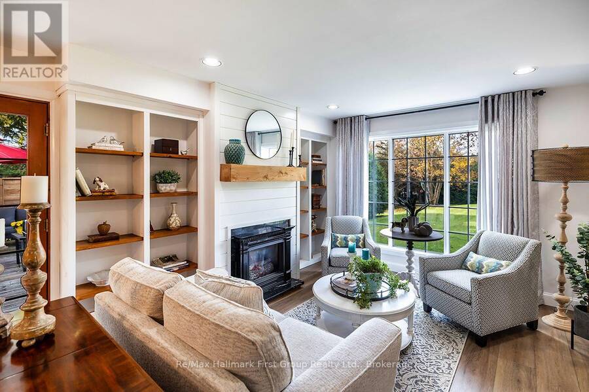
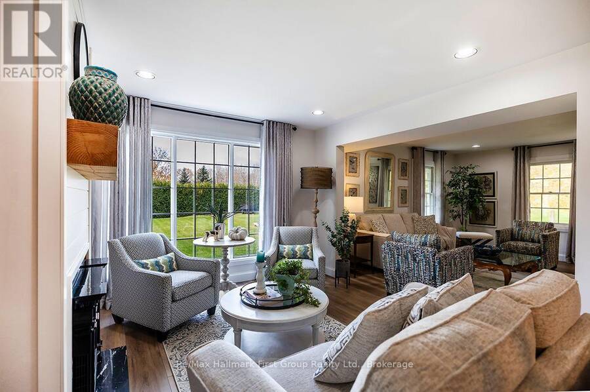
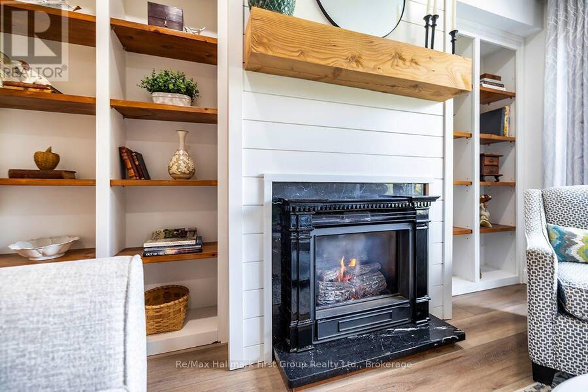
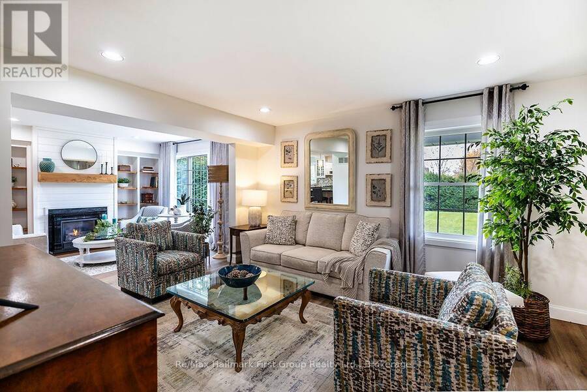
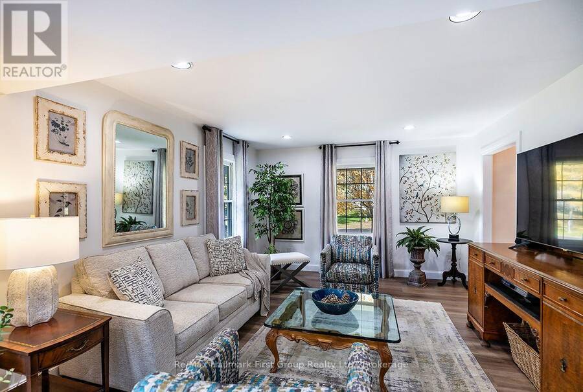
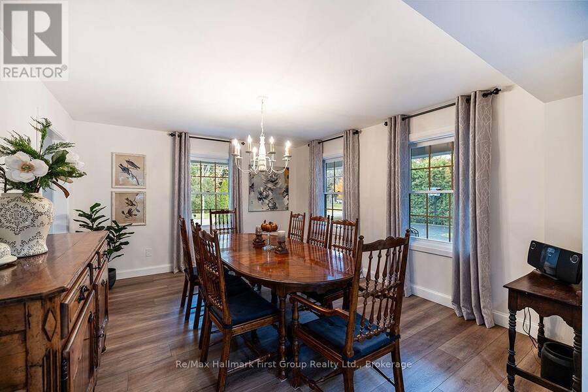
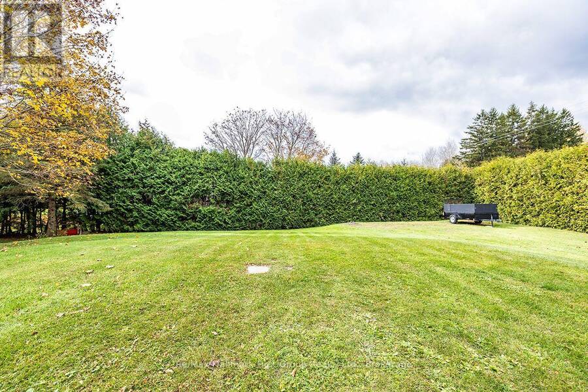
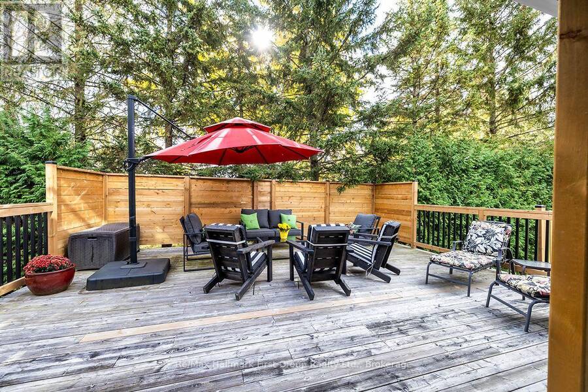
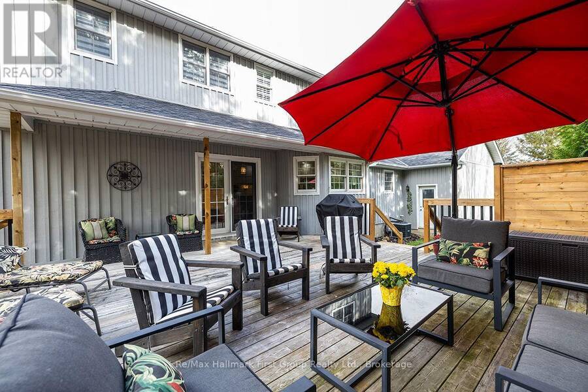
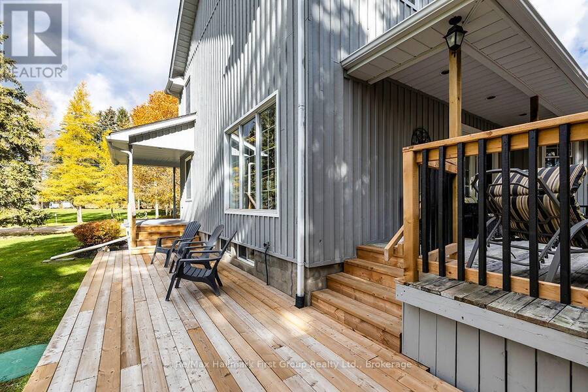
Enjoy the privacy of a picturesque setting with downtown Port Perry just minutes away! Proudly offered for sale by its original owners, this impressive 4-bedroom, 4-bathroom custom-built home sits on a beautiful .72-acre property surrounded by mature trees and landscaped grounds. Lovingly maintained and thoughtfully designed, the home offers multiple living and entertaining spaces, quality finishes and attention to detail throughout. The beautifully appointed kitchen features granite countertops and a gas stove, while the dining room provides a welcoming space for gatherings. The living room overlooks the inviting family room, complete with a cozy gas ... read more
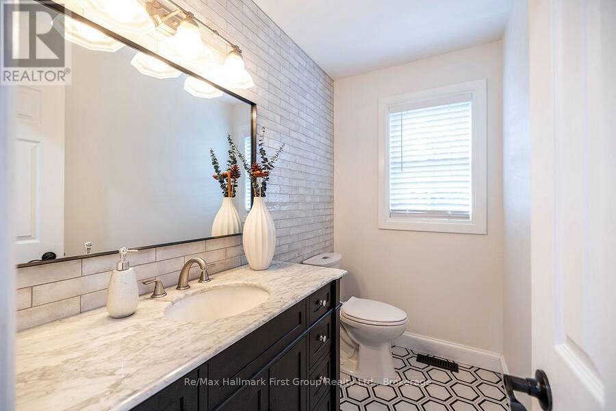
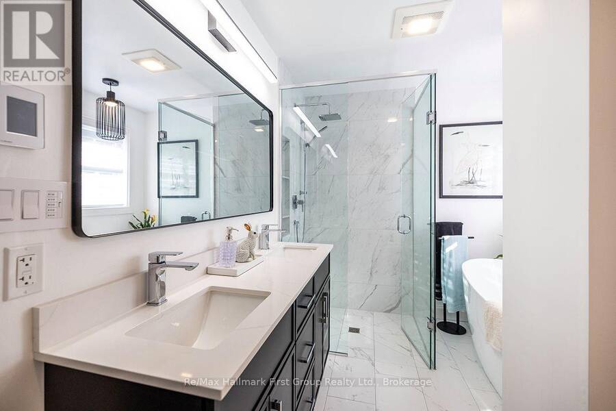
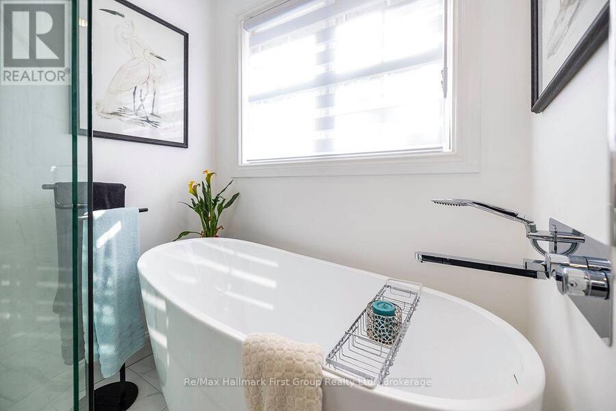
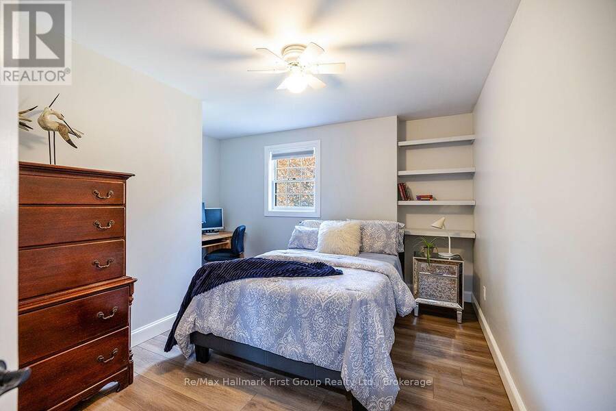
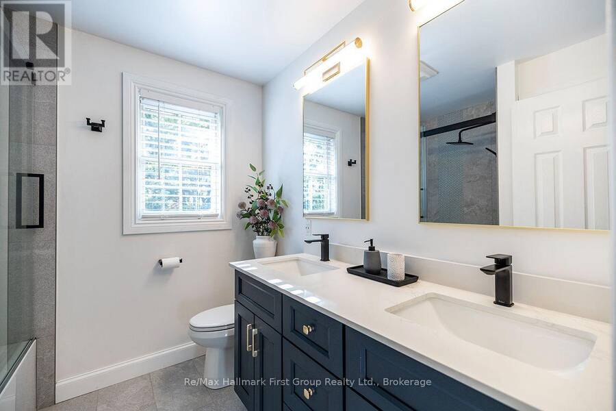
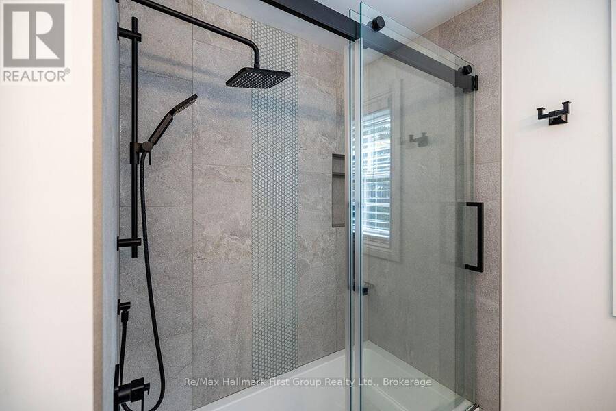
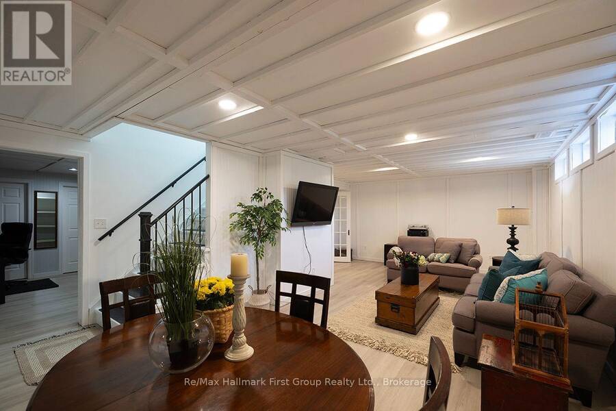
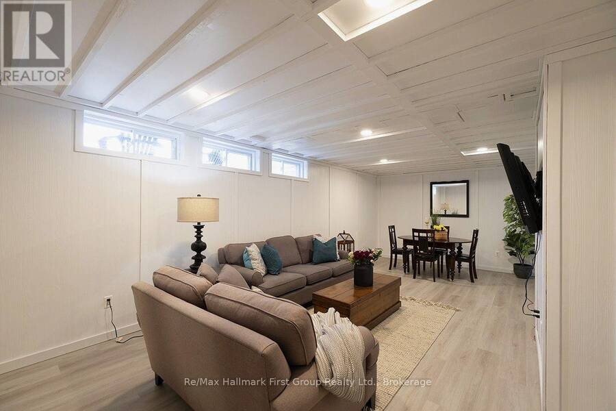
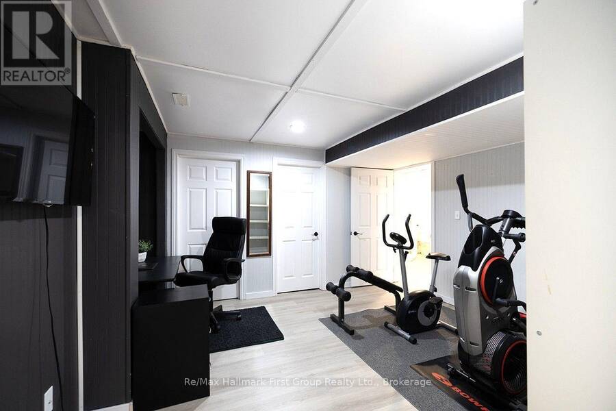
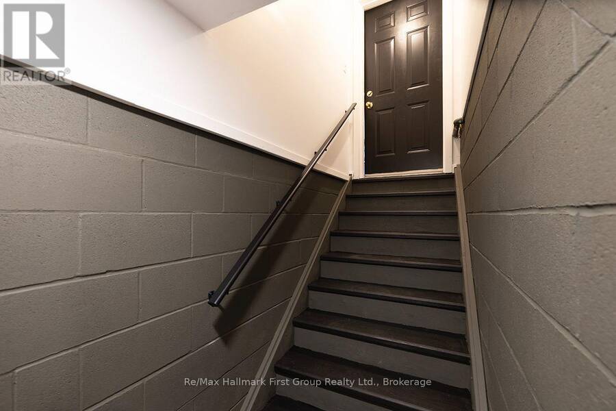
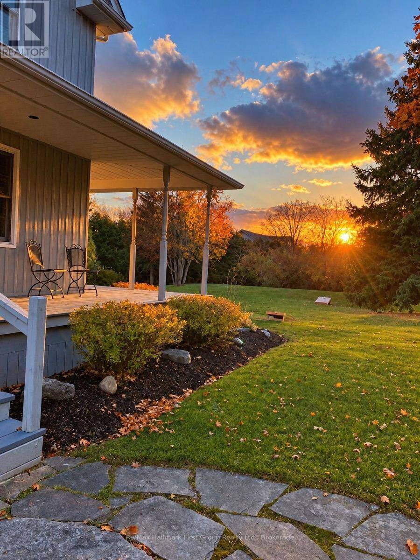
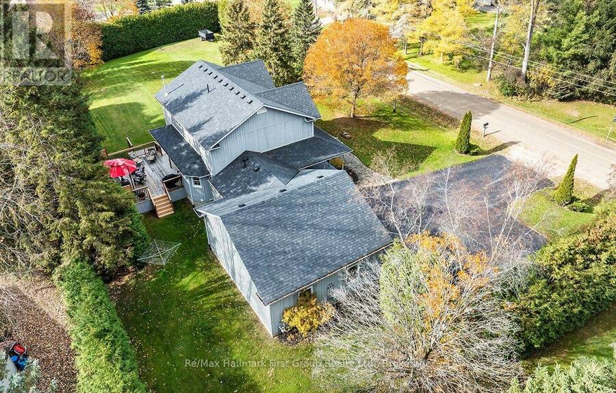
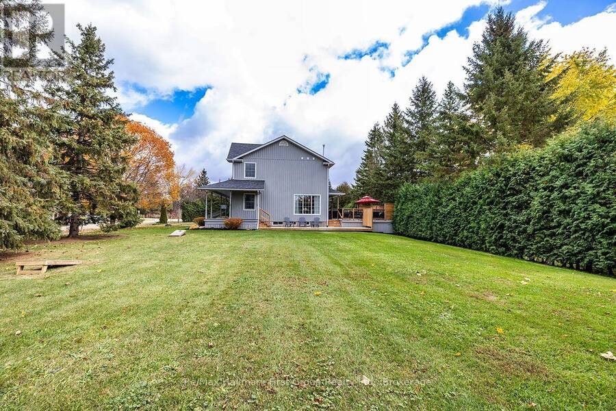
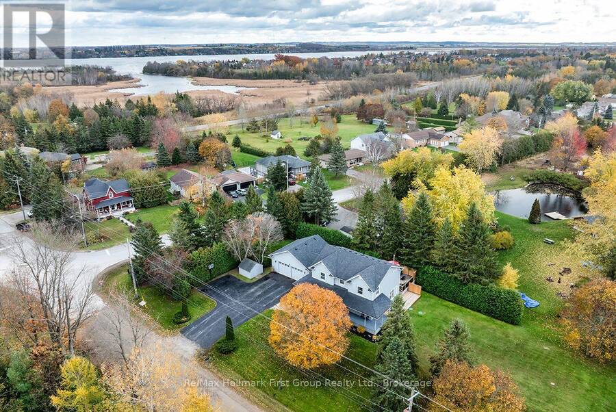
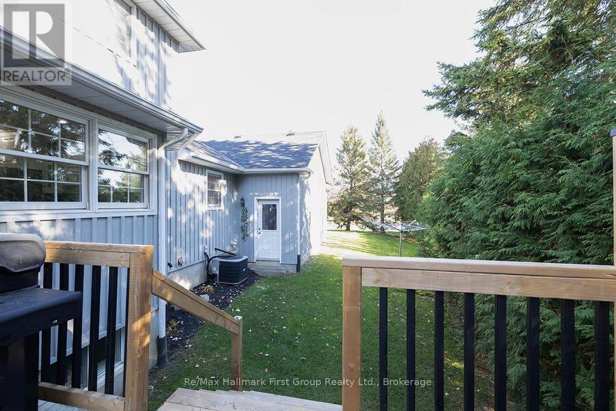
Enjoy the privacy of a picturesque setting with downtown Port Perry just minutes away! Proudly offered for sale by its original owners, this impressive 4-bedroom, 4-bathroom custom-built home sits on a beautiful .72-acre property surrounded by mature trees and landscaped grounds. Lovingly maintained and thoughtfully designed, the home offers multiple living and entertaining spaces, quality finishes and attention to detail throughout. The beautifully appointed kitchen features granite countertops and a gas stove, while the dining room provides a welcoming space for gatherings. The living room overlooks the inviting family room, complete with a cozy gas fireplace and custom built-ins, adding warmth and character. The luxurious 5-piece primary ensuite offers a spa-like retreat with a soaker tub, glass curb less shower and walk-in closet. Both the ensuite and main bathroom feature heated floors. The finished basement features radiant in-floor heating, a spacious recreation room, a separate gym that could serve as a home office, and a 2-piece bath with rough-in for a future shower. An additional room, currently housing a refrigerator, offers plumbing rough-ins for a potential future kitchen. A separate walk-up to the garage adds versatility. Outside, enjoy the privacy of mature trees and beautifully maintained grounds. Decking extends along three sides of the home, with a garden-door walkout to a private outdoor dining area, perfect for entertaining. The oversized 28' x 24' attached garage with impressive 10' ceilings offers exceptional space for vehicles, storage and hobbies. The property also offers potential for a second driveway and future detached garage or workshop, subject to approvals. A truly special property offering space, privacy, versatility and an exceptional location just minutes from Port Perry! (id:25417)
Open House this Sunday, November 15th, from 2:00 PM to 4:00 PM.
- Listing ID: E14137486
- Property Type: Single Family
| Property | |
|---|---|
| Ownership: | Freehold |
| Lot Size: | 305 by 116.1 FT |
| Parking: | Attached Garage 8 Spaces |
| Building | |
|---|---|
| Type: | Single Family House |
| Appliances: | Central Vacuum, Dishwasher, Dryer, Freezer, Garage Door Opener, Gas Stove(s), Refrigerator, Washer, Water Heater, Window Coverings and Garage Door Opener Remote(s) |
| HVAC: | Central Air Conditioning, Fireplace and Forced Air Natural Gas |
| Exterior: | Wood |
| Basement: | N/A (Finished), N/A |
| Utilities: | Septic System |
| Location | |
|---|---|
| Township: | Scugog |
| Province: | Ontario |
| Nearby Amenities: | Hospital and Schools |
| Community Features: | Community Centre |
| Rooms | Level | Dimensions |
|---|---|---|
| Recreational, Games room | Lower level | 4.88 m x 7.94 m |
| Exercise room | Lower level | 3.89 m x 4.42 m |
| Other | Lower level | 4.31 m x 4.86 m |
| Kitchen | Main level | 3.27 m x 4.93 m |
| Eating area | Main level | 3.02 m x 3.66 m |
| Living room | Main level | 3.91 m x 4.45 m |
| Dining room | Main level | 3.91 m x 4.51 m |
| Family room | Main level | 3.41 m x 3.65 m |
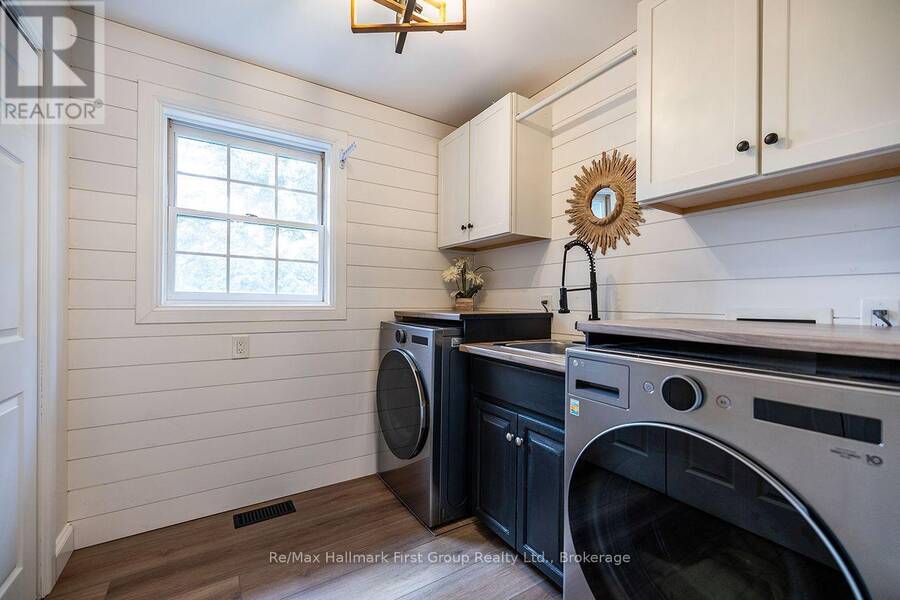
| Laundry room | Main level | Measurements not available |
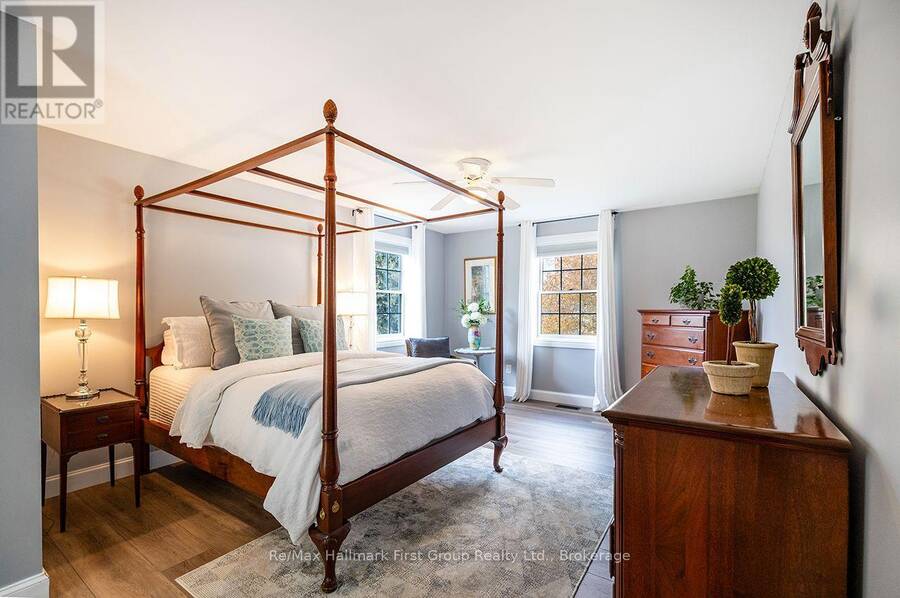
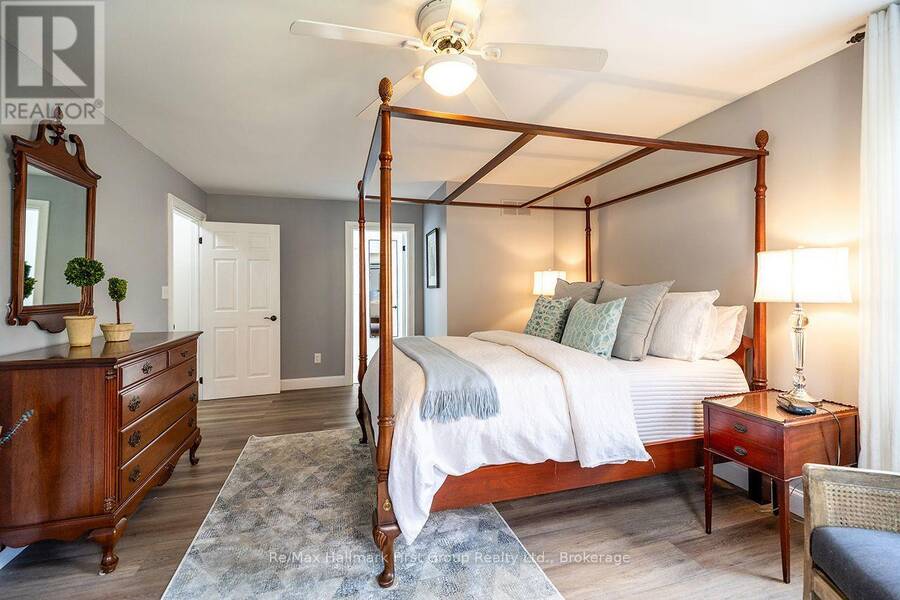
| Primary Bedroom | Upper Level | 3.93 m x 5.92 m |
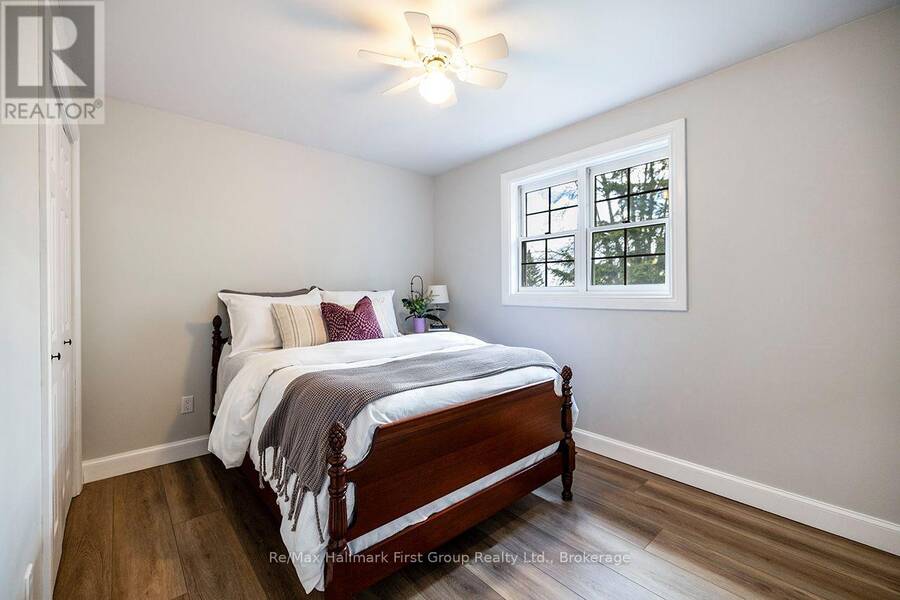
| Bedroom 2 | Upper Level | 3.88 m x 4.36 m |
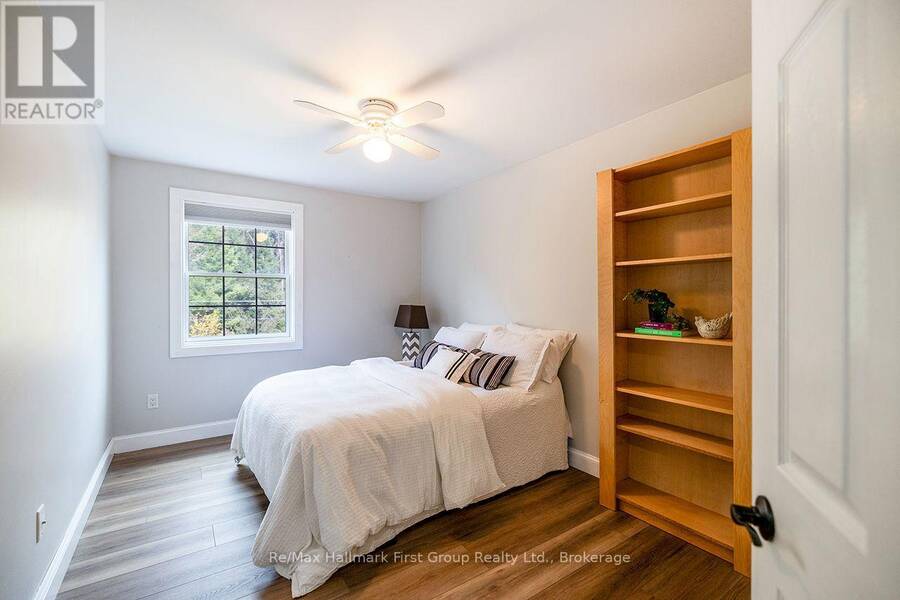
| Bedroom 3 | Upper Level | 2.91 m x 4.47 m |
| Bedroom 4 | Upper Level | 3.49 m x 3.01 m |
Book a showing to see this Scugog Line 8 Home in Scugog
This property has so much to offer. Book a private showing now, as you do not want to miss out on 1786 SCUGOG LINE 8 in Scugog, Ontario!
Private Showing Request
Send a request to book a private showing for
.
Please Note: Information you supply in the contact form will be kept fully confidential.
Is this home the right property for you? Start a conversation to find out.
Get Directions to this Property
Not sure where this property is? Get directions to this Scugog Line 8 Home in Scugog.


Provided by Re/Max Hallmark First Group Realty Ltd.. MLS®, REALTOR®, and the associated logos are trademarks of the Canadian Real Estate Association.

This REALTOR.ca listing content is owned and licensed by REALTOR® members of the Canadian Real Estate Association.
Have questions or need more information about this home? Don't know where to begin? Then, let us connect you with the best real estate agent to guide you.

Inquiries submitted through this website will be responded to by a local sales representative from Royal LePage®.
Start a Conversation by Text
Provide your full name, phone and email to start a conversation by text message.
Please Note: Information you supply in the contact form will be kept fully confidential.
Start a Conversation by Email
Provide your full name and email to start a conversation by email.
Please Note: Information you supply in the contact form will be kept fully confidential.