
171 ROSEBOROUGH DRIVE, Scugog, Ontario L9L 2E3

$925,000.00
- 3 bedrooms
- 3 bathrooms
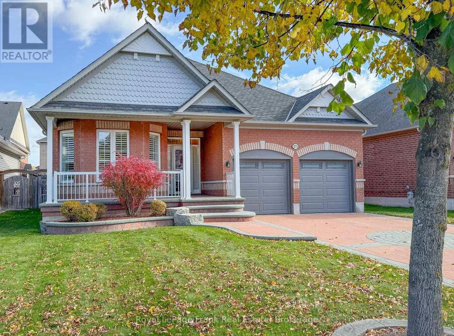
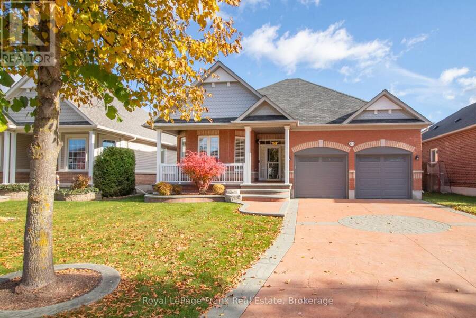
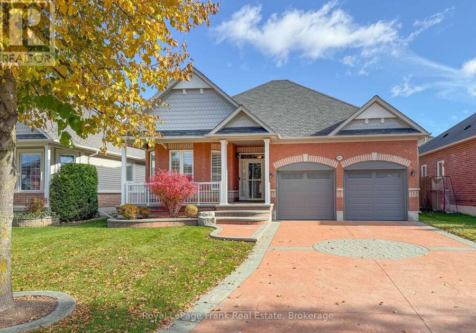
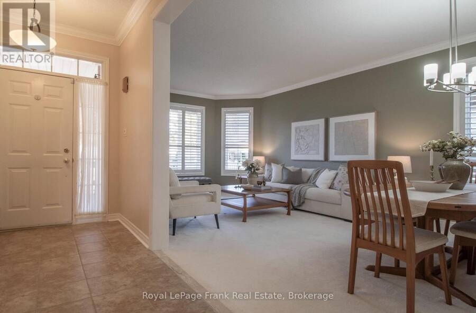
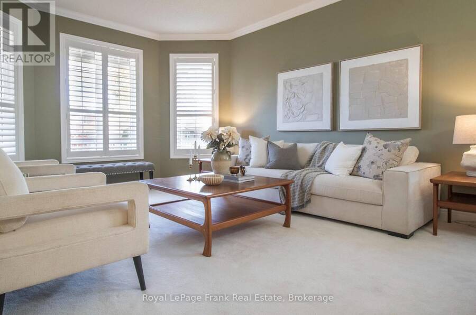
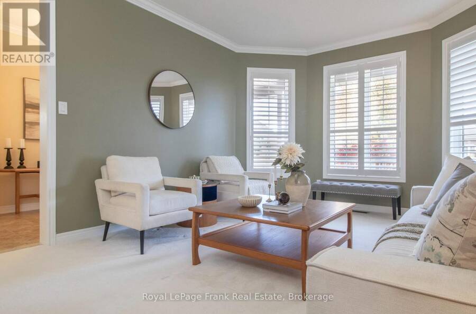
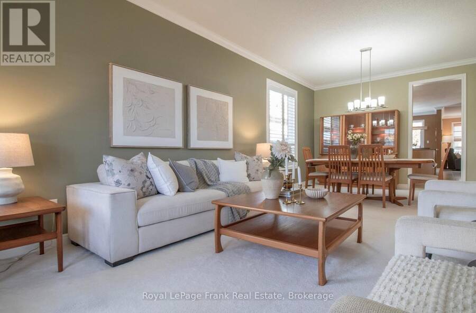
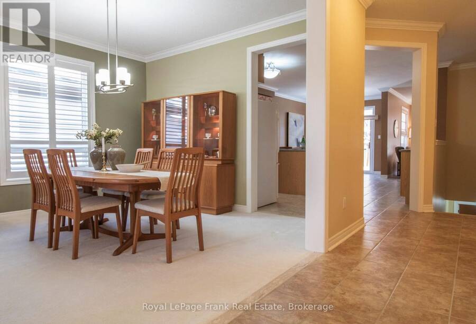
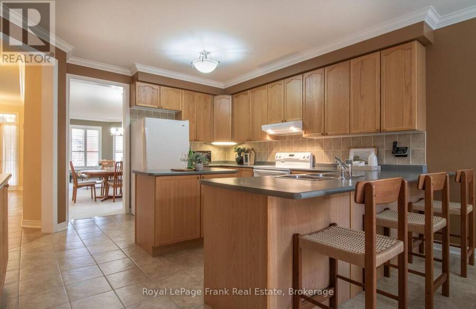
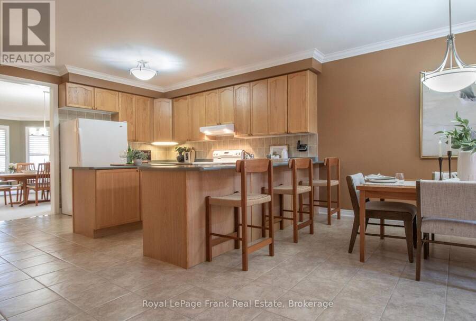
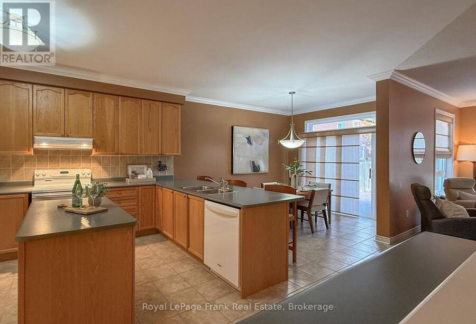
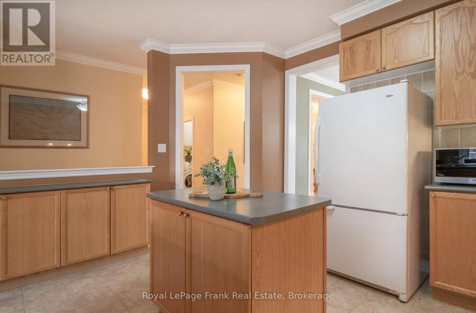
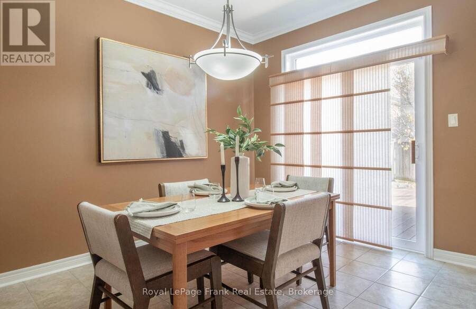
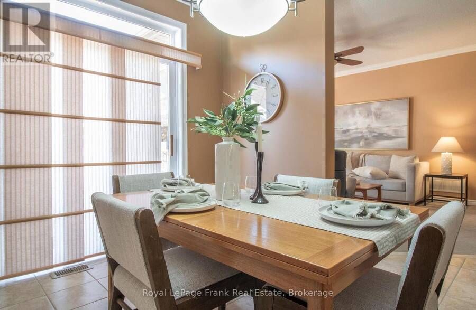
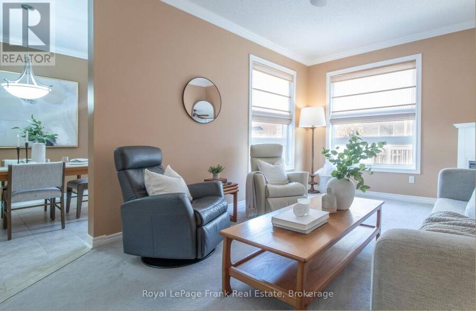
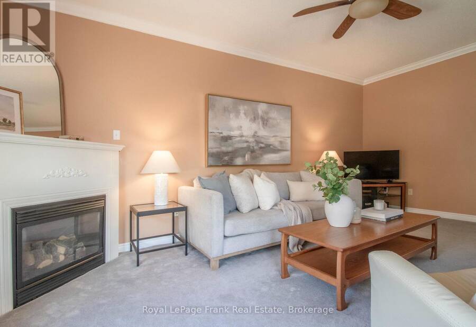
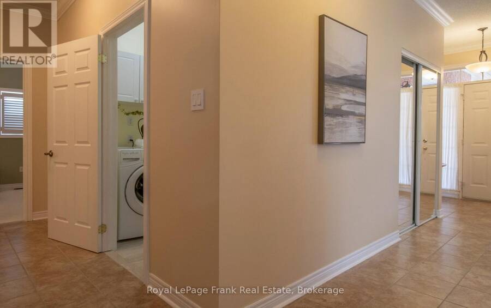
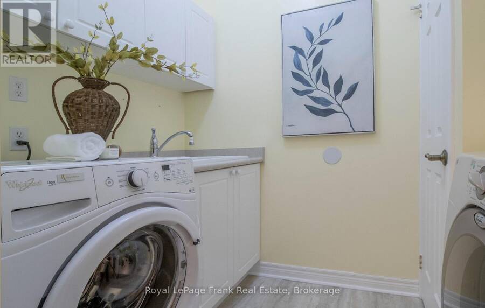
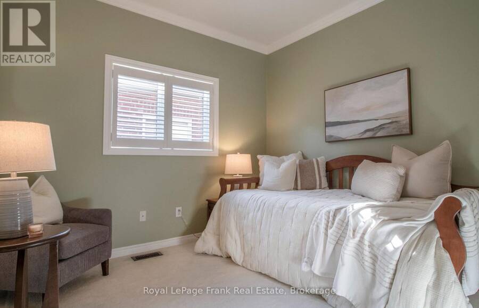
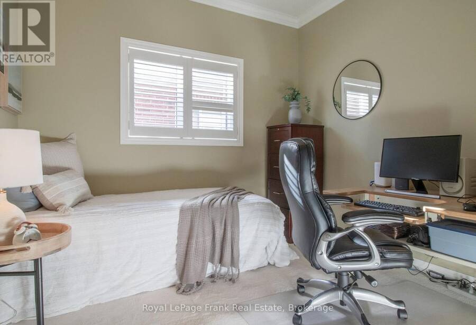
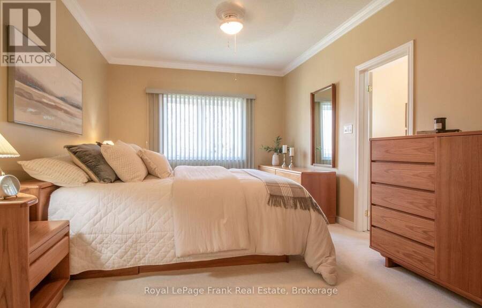
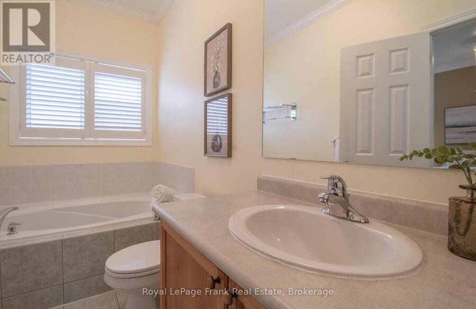
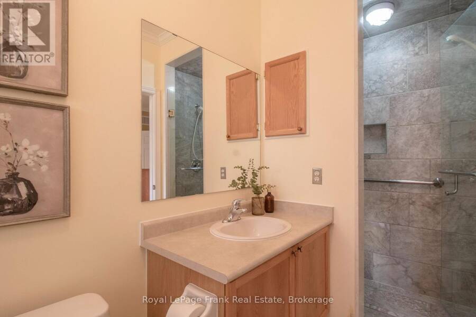
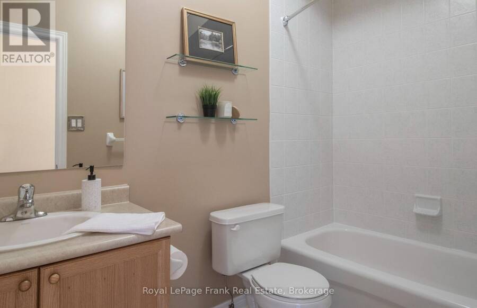
Beautiful 3-bedroom brick bungalow offering 1,883 sq. ft. as per the builder's plans. This popular model features a fabulous floor plan with exceptional function and flow. The home boasts a spacious entrance foyer, formal living and dining rooms, and a large eat-in kitchen with a breakfast bar and walkout to the deck. A cozy main-floor family room with a gas fireplace, main-floor laundry and three bedrooms complete the layout. The primary bedroom features a 4-piece ensuite with a soaker tub and walk-in shower. Special features include 9-foot ceilings throughout, crown moulding, and custom window coverings. Located on a pretty, tree-lined street in ... read more
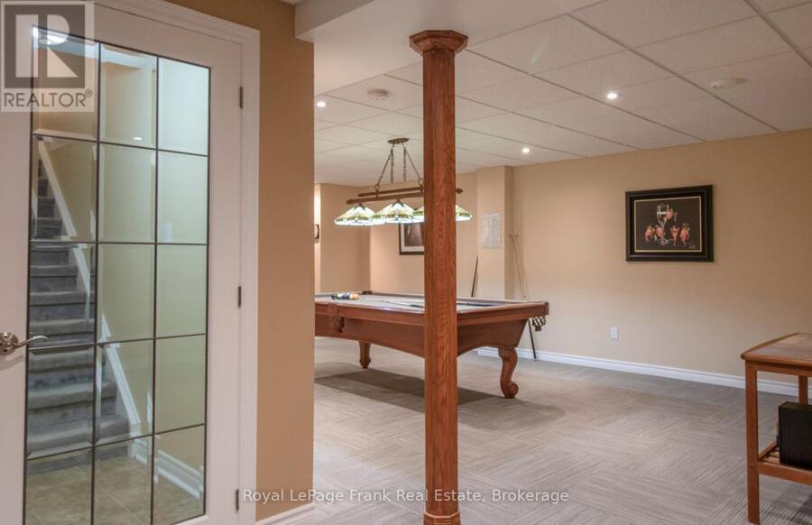
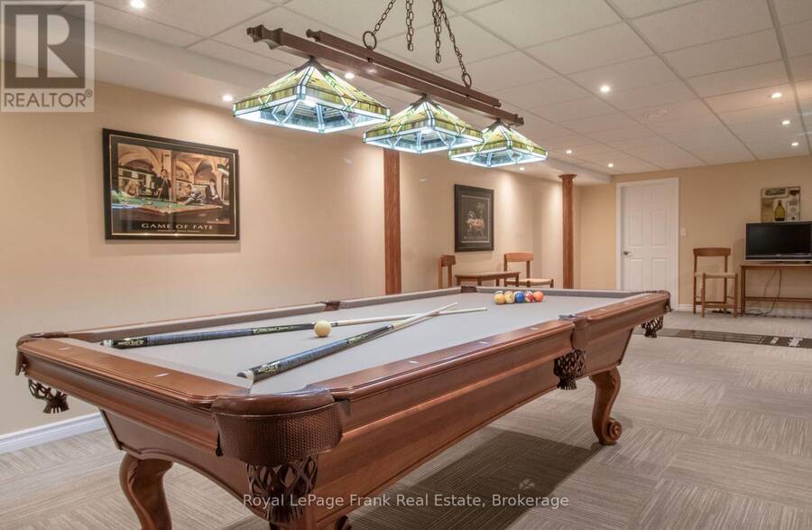
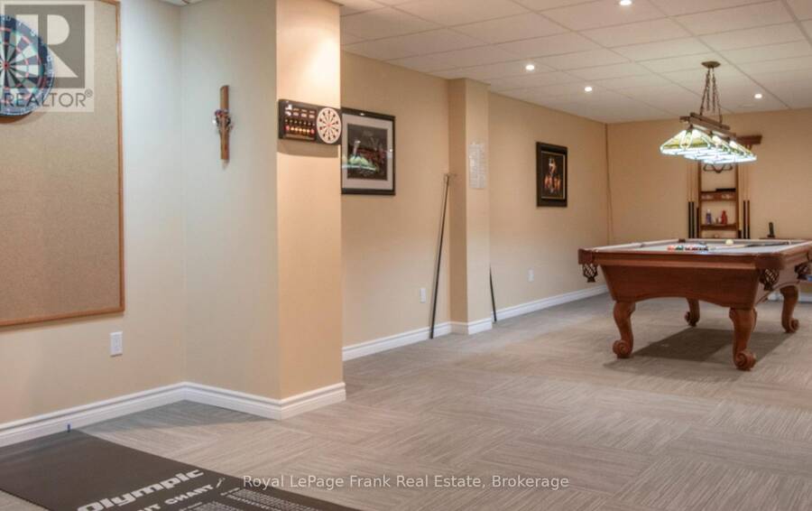
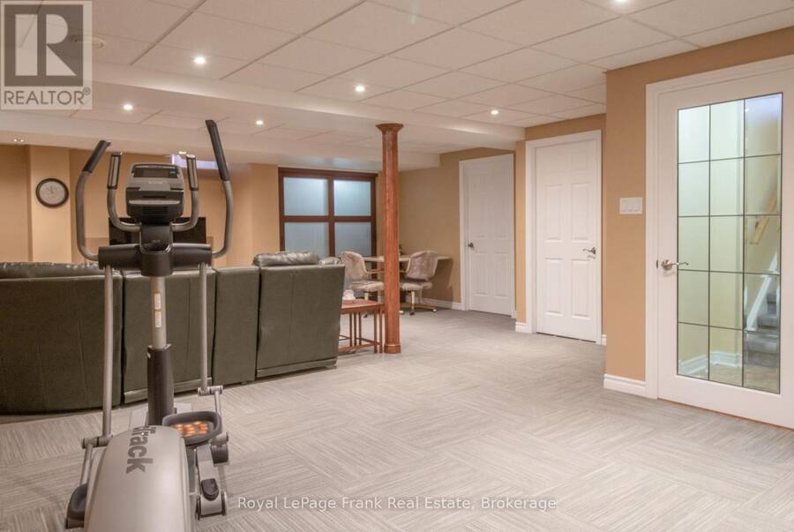
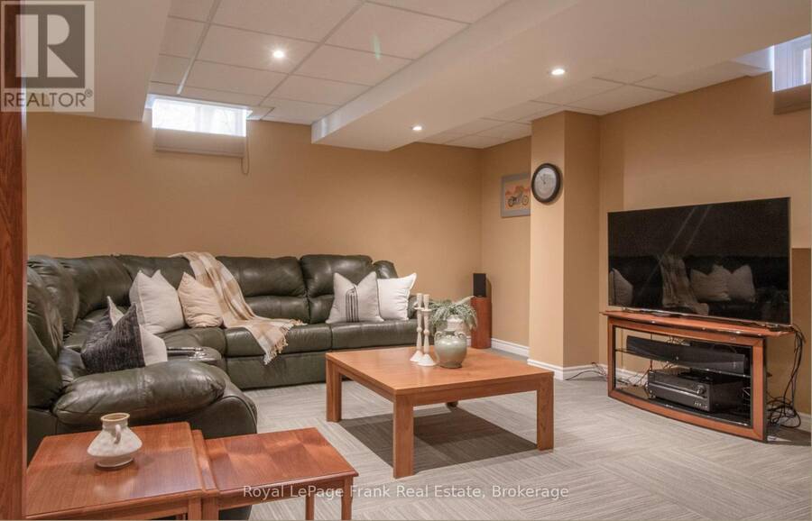
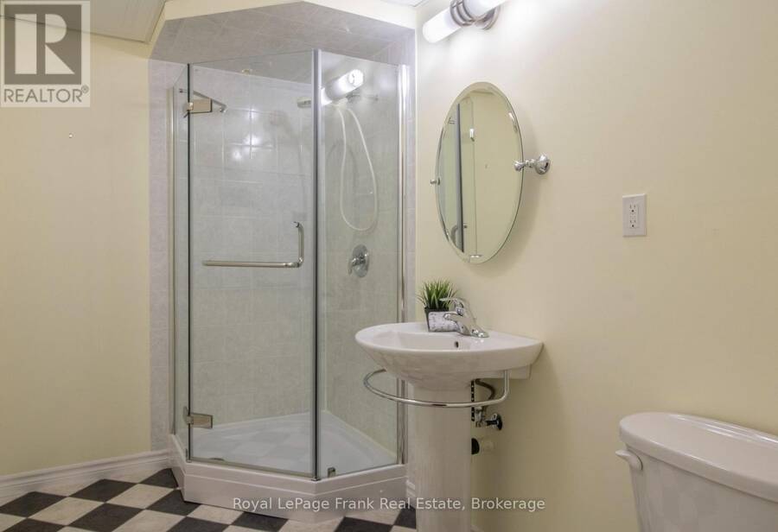
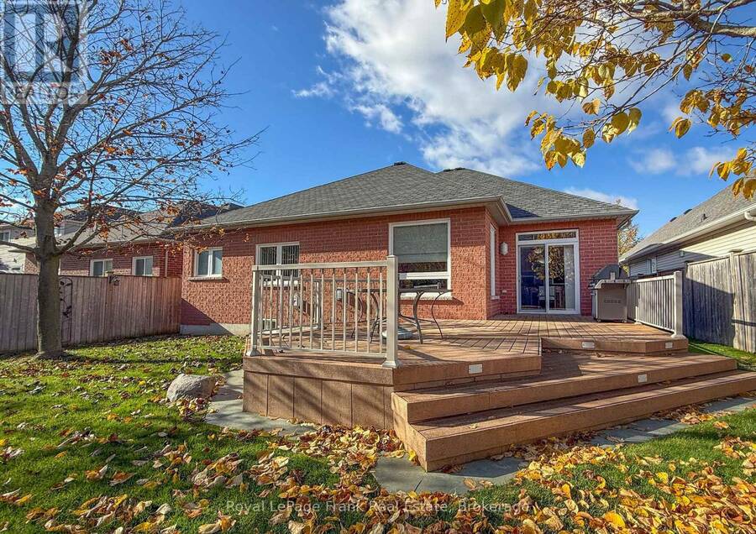
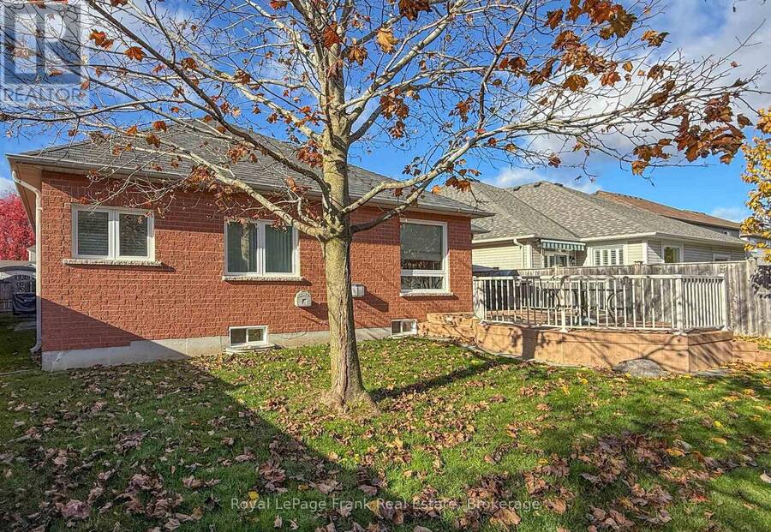
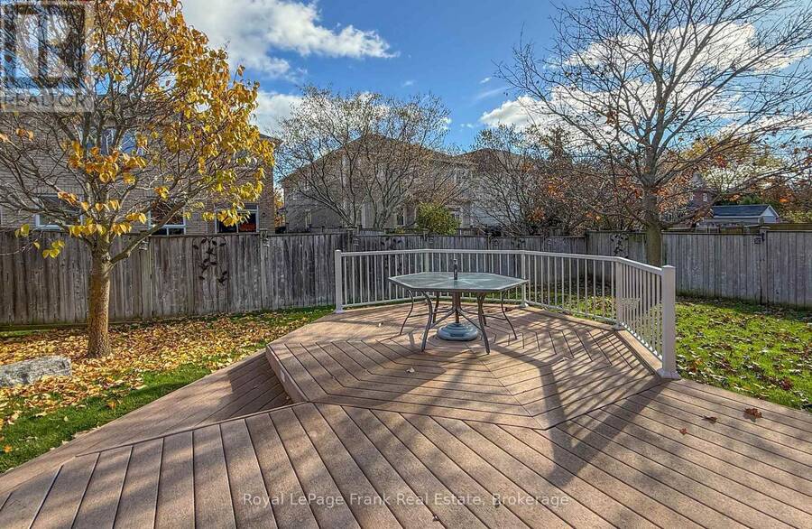
Beautiful 3-bedroom brick bungalow offering 1,883 sq. ft. as per the builder's plans. This popular model features a fabulous floor plan with exceptional function and flow. The home boasts a spacious entrance foyer, formal living and dining rooms, and a large eat-in kitchen with a breakfast bar and walkout to the deck. A cozy main-floor family room with a gas fireplace, main-floor laundry and three bedrooms complete the layout. The primary bedroom features a 4-piece ensuite with a soaker tub and walk-in shower. Special features include 9-foot ceilings throughout, crown moulding, and custom window coverings. Located on a pretty, tree-lined street in Port Perry, this home sits on a 50-foot lot and offers timeless curb appeal. Enjoy the welcoming front porch, double-car garage, ample parking, fully fenced yard, garden deck, and professional landscaping. Immaculately maintained, the home has seen numerous updates, including most main-level windows replaced in 2018, garage doors and shingles replaced in 2020, and a water softener replaced in 2023. The furnace has been professionally maintained annually. The finished lower level offers a large recreation room, exercise area, and a fabulous games room, providing plenty of space for family living and entertaining. (id:25417)
- Listing ID: E14147126
- Property Type: Single Family
| Property | |
|---|---|
| Style: | Bungalow |
| Ownership: | Freehold |
| Lot Size: | 50 by 113.5 FT |
| Parking: | Attached Garage 6 Spaces |
| Building | |
|---|---|
| Type: | Single Family House |
| Appliances: | Dishwasher, Dryer, Freezer, Refrigerator, Stove, Washer, Water Heater, Water Softener, Window Coverings and Garage Door Opener Remote(s) |
| HVAC: | Central Air Conditioning, Fireplace and Forced Air Natural Gas |
| Exterior: | Brick |
| Basement: | Full (Partially Finished) |
| Utilities: | Cable and Sanitary Sewer |
| Location | |
|---|---|
| Township: | Scugog |
| Province: | Ontario |
| Rooms | Level | Dimensions |
|---|---|---|
| Recreational, Games room | Basement | 7.3 m x 4.23 m |
| Games room | Basement | 13.5 m x 9.7 m |
| Foyer | Ground level | 2.43 m x 2.74 m |
| Living room | Ground level | 4.26 m x 3.65 m |
| Dining room | Ground level | 3.04 m x 6.65 m |
| Kitchen | Ground level | 4.26 m x 4.26 m |
| Eating area | Ground level | 3.35 m x 2.74 m |
| Family room | Ground level | 3.5 m x 5.6 m |
| Primary Bedroom | Ground level | 3.35 m x 4.95 m |
| Bedroom 2 | Ground level | 3.04 m x 2.89 m |
| Bedroom 3 | Ground level | 3.04 m x 3.04 m |
| Laundry room | Ground level | 2.4 m x 1.7 m |
Book a showing to see this Roseborough Drive Home in Scugog
This property has so much to offer. Book a private showing now, as you do not want to miss out on 171 ROSEBOROUGH DRIVE in Scugog, Ontario!
Private Showing Request
Send a request to book a private showing for
.
Please Note: Information you supply in the contact form will be kept fully confidential.
Is this home the right property for you? Start a conversation to find out.
Get Directions to this Property
Not sure where this property is? Get directions to this Roseborough Drive Home in Scugog.


Provided by Royal LePage Frank Real Estate. MLS®, REALTOR®, and the associated logos are trademarks of the Canadian Real Estate Association.

This REALTOR.ca listing content is owned and licensed by REALTOR® members of the Canadian Real Estate Association.
Have questions or need more information about this home? Don't know where to begin? Then, let us connect you with the best real estate agent to guide you.

Inquiries submitted through this website will be responded to by a local sales representative from Royal LePage®.
Start a Conversation by Text
Provide your full name, phone and email to start a conversation by text message.
Please Note: Information you supply in the contact form will be kept fully confidential.
Start a Conversation by Email
Provide your full name and email to start a conversation by email.
Please Note: Information you supply in the contact form will be kept fully confidential.