
110 CAWKER'S COVE ROAD, Scugog, Ontario L9L 1R6

$2,750,000.00
- 4 bedrooms
- 4 bathrooms
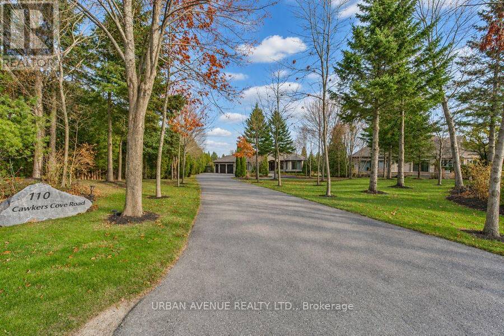
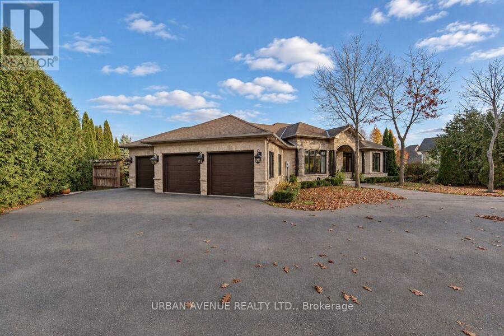
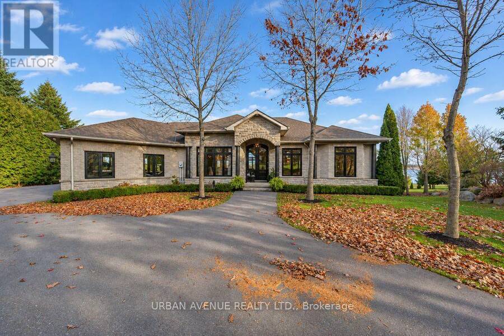
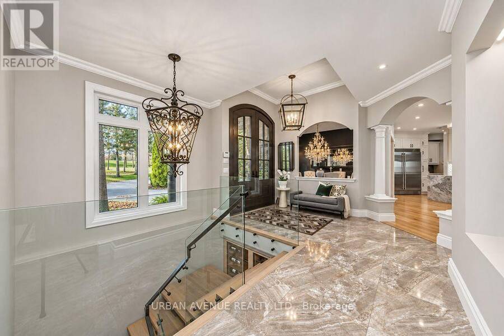
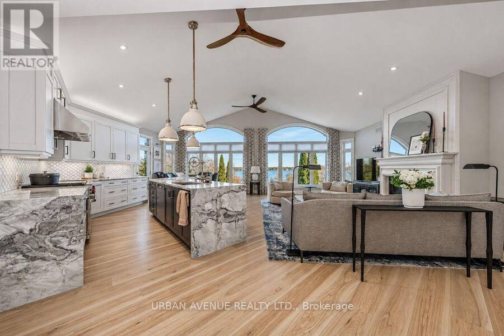
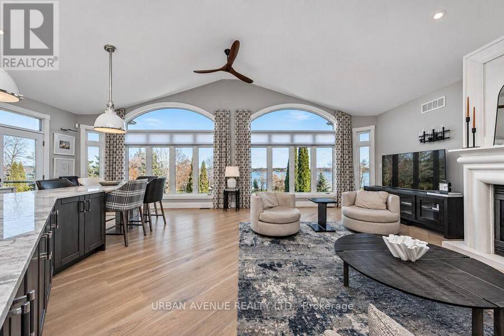
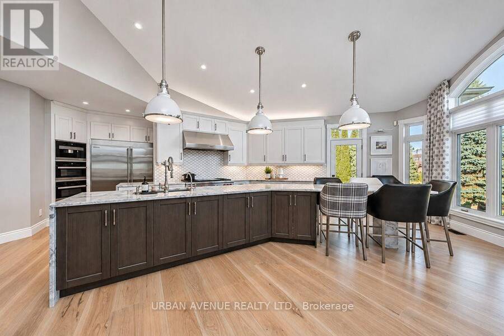
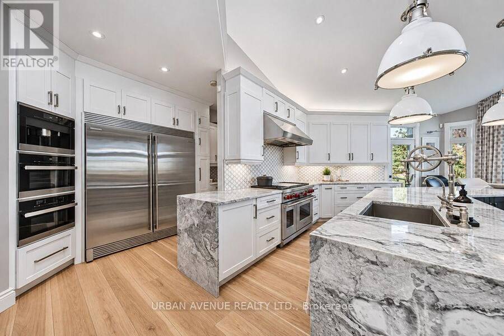
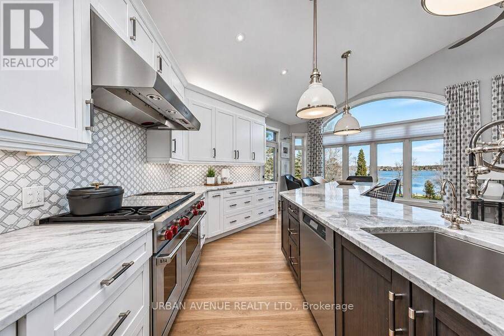
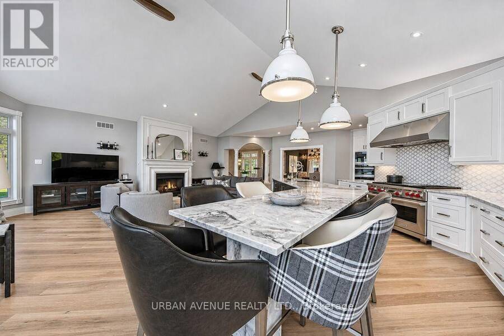
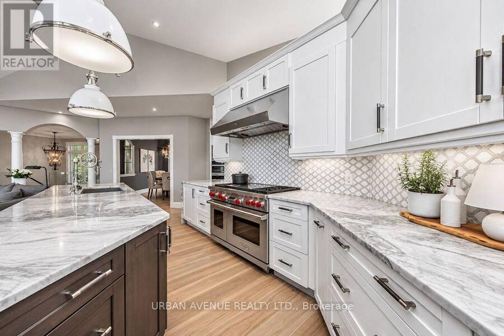
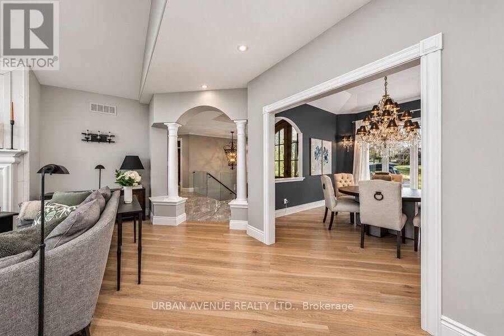
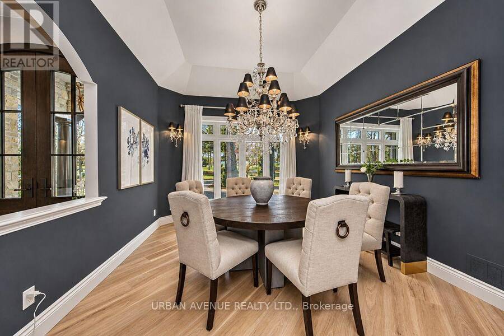
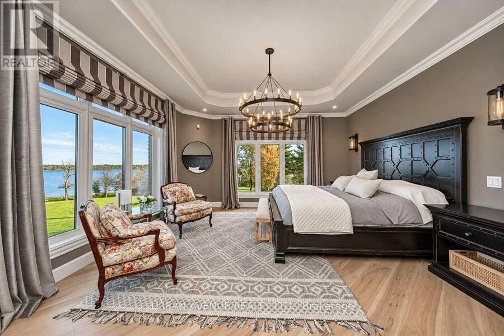
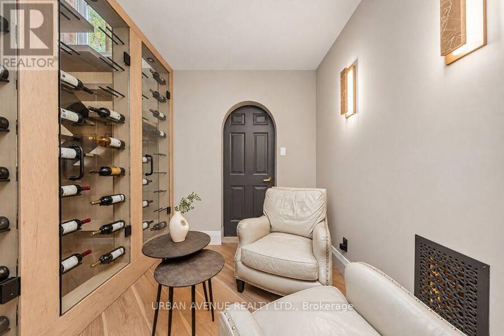
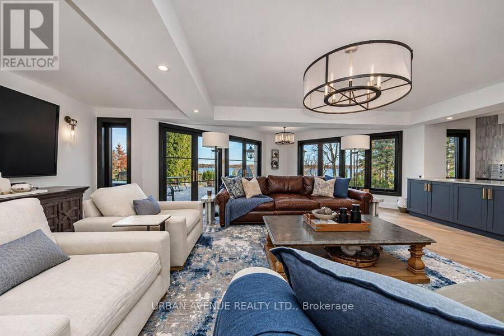
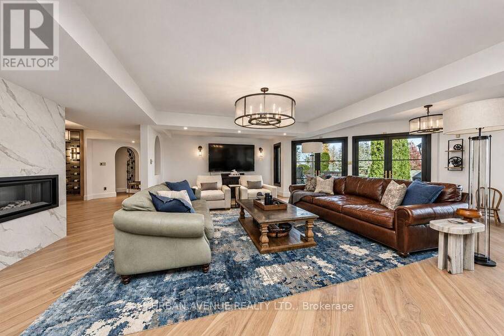
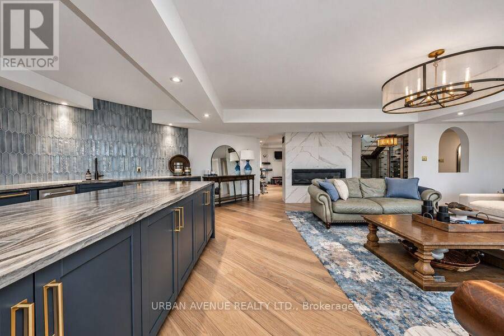
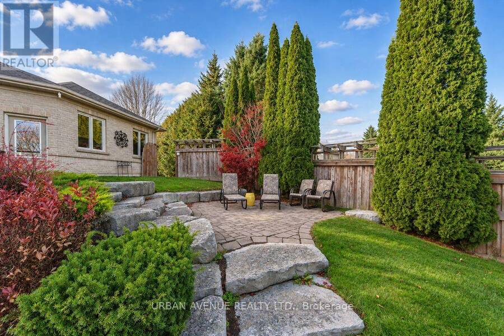
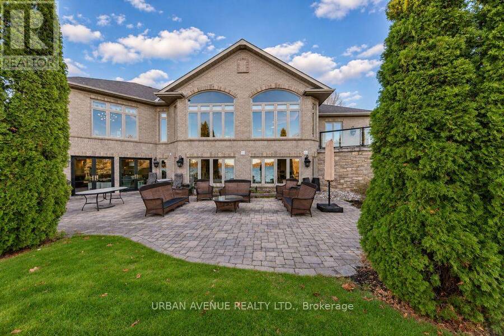
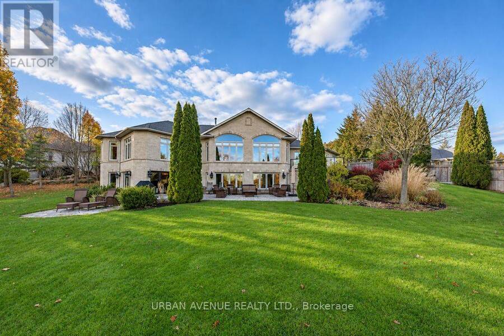
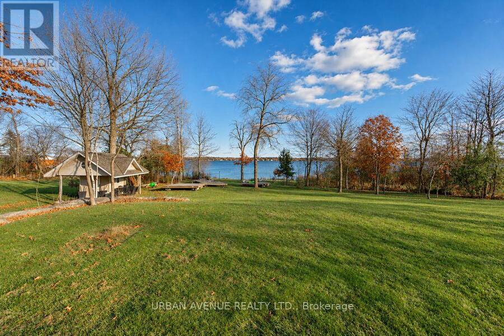
Experience an exceptional waterfront lifestyle in this beautifully renovated residence, ideally situated on a quiet cul-de-sac in desirable Port Perry. Offering a total 4600sq ft Living space and 2300 sq ft above grade. This 2 + 2 Bedroom and 2 + 2 Bathroom home combines sophisticated design, quality finishes and a desirable waterfront setting. At the heart of the home is a stunning renovated kitchen featuring a bank of Miele appliances, water supplied coffee maker, steamer and microwave, Wolf Range and Exhaust, and a huge triple waterfall quartzite counter top. There is a beautiful Monorail floating Staircase that leads to the spacious finished ... read more
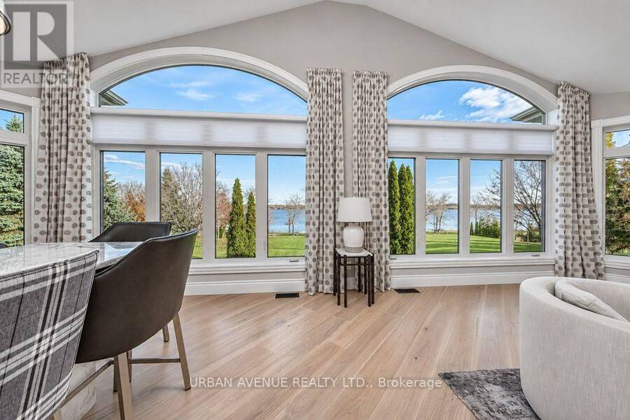
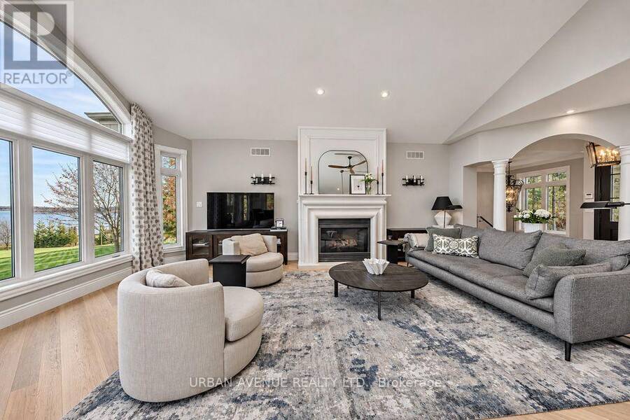
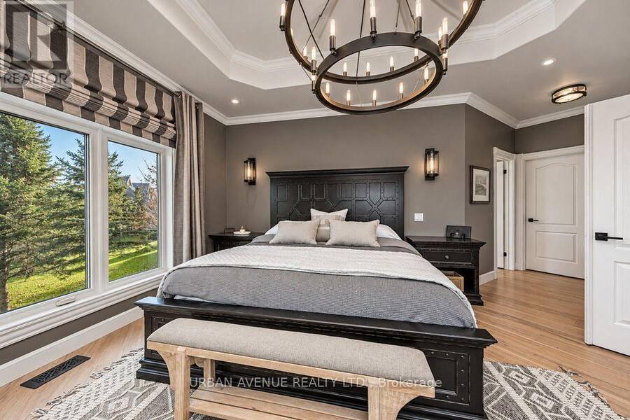
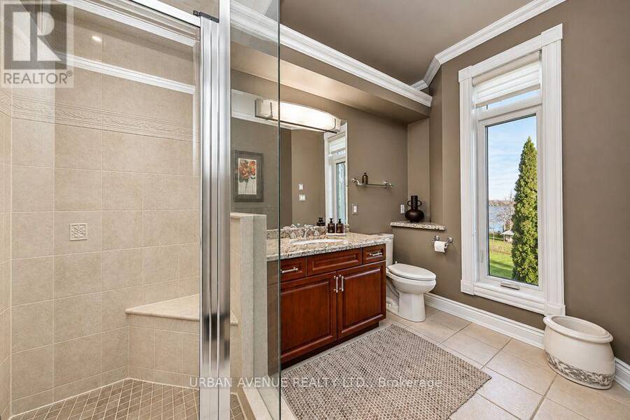
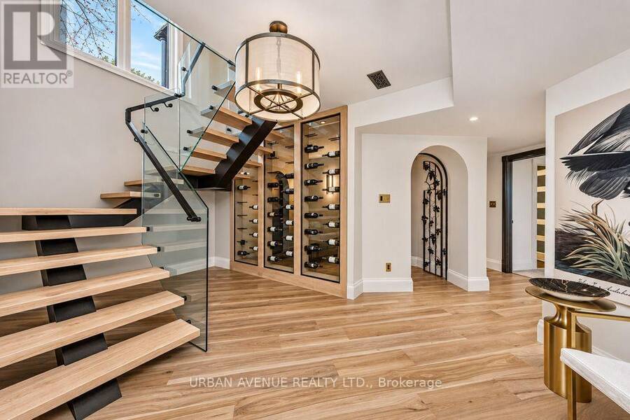
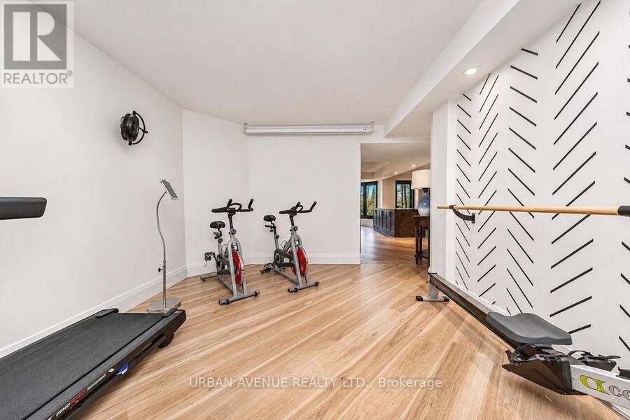
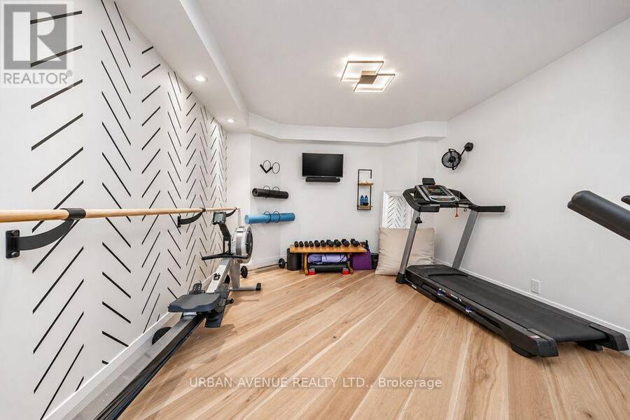
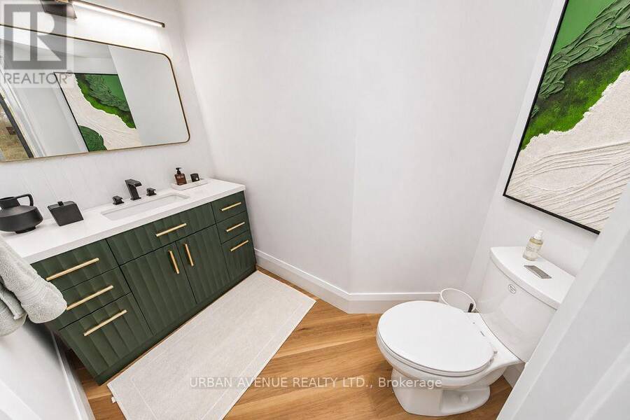
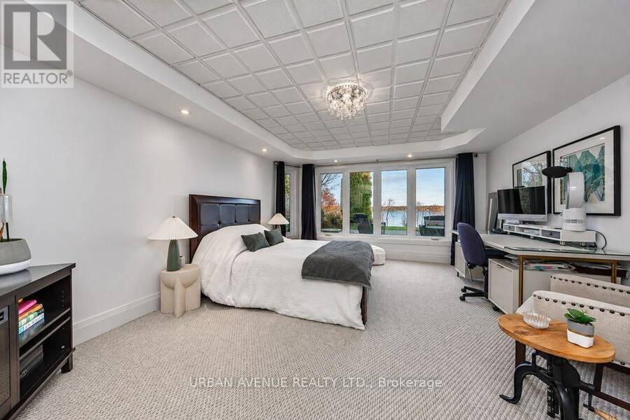
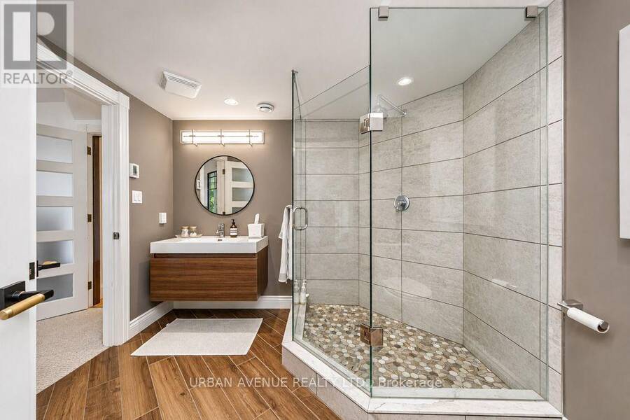
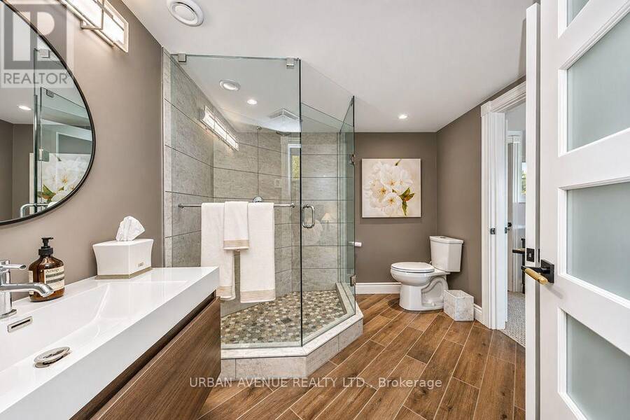
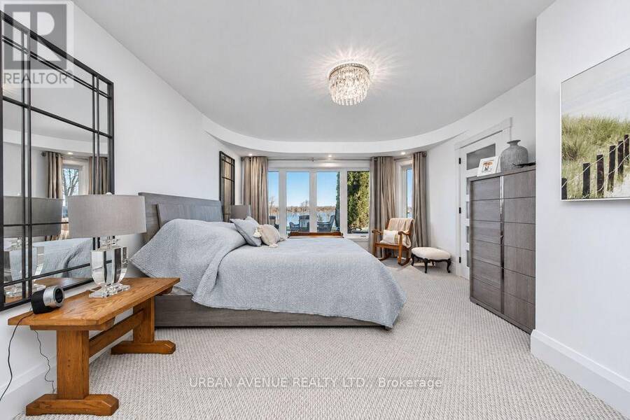
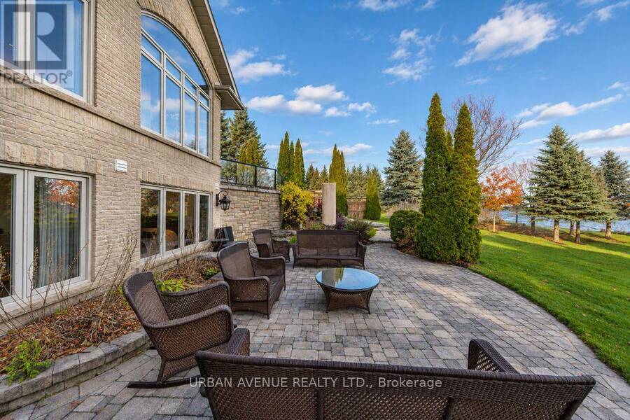
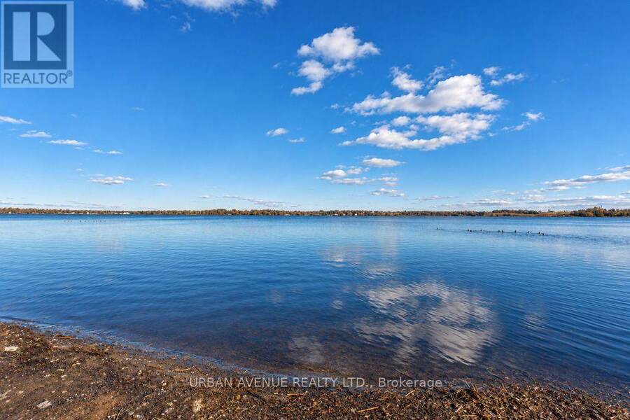
Experience an exceptional waterfront lifestyle in this beautifully renovated residence, ideally situated on a quiet cul-de-sac in desirable Port Perry. Offering a total 4600sq ft Living space and 2300 sq ft above grade. This 2 + 2 Bedroom and 2 + 2 Bathroom home combines sophisticated design, quality finishes and a desirable waterfront setting. At the heart of the home is a stunning renovated kitchen featuring a bank of Miele appliances, water supplied coffee maker, steamer and microwave, Wolf Range and Exhaust, and a huge triple waterfall quartzite counter top. There is a beautiful Monorail floating Staircase that leads to the spacious finished walkout lower level offering exceptional living space, complete with 2 additional bedrooms and 2 additional bathrooms, with one being a Jack and Jill joining the 2 bedrooms. Gymnasium room with classic wall fans. Step outside using the two sets of custom French doors to enjoy the best of waterfront living, with your own dock and boating access. Whether enjoying a morning coffee overlooking the Lake, or spending summers on the water, entertaining family or driving a boat to town, this property offers an exceptional lifestyle. (id:25417)
- Listing ID: E14186794
- Property Type: Single Family
| Property | |
|---|---|
| Style: | Bungalow |
| Ownership: | Freehold |
| Lot Size: | 116.5 by 590.2 FT |
| Parking: | Attached Garage 14 Spaces |
| Waterfront: | Yes |
| Building | |
|---|---|
| Type: | Single Family House |
| Appliances: | Dishwasher, Dryer, Freezer, Garburator, Microwave, Range, Refrigerator, Washer, Window Coverings, Wine Fridge and Garage Door Opener Remote(s) |
| HVAC: | Central Air Conditioning, Fireplace and Forced Air Natural Gas |
| Exterior: | Brick and Stone |
| Basement: | N/A (Finished) |
| Utilities: | Cable and Septic System |
| Location | |
|---|---|
| Township: | Scugog |
| Province: | Ontario |
| Rooms | Level | Dimensions |
|---|---|---|
| Exercise room | Basement | 4.88 m x 3.51 m |
| Recreational, Games room | Basement | 9.6 m x 7.01 m |
| Bedroom | Basement | 6.1 m x 3.96 m |
| Bedroom | Basement | 5.49 m x 4.27 m |
| Kitchen | Ground level | 7.93 m x 4.27 m |
| Living room | Ground level | 7.93 m x 4.12 m |
| Dining room | Ground level | 4.06 m x 3.51 m |
| Bedroom 2 | Ground level | 3.79 m x 3.66 m |
| Laundry room | Ground level | 2.13 m x 1.52 m |
| Bathroom | Ground level | 3.05 m x 2.13 m |
| Primary Bedroom | Ground level | 4.88 m x 4.57 m |
Book a showing to see this Cawker's Cove Road Home in Scugog
This property has so much to offer. Book a private showing now, as you do not want to miss out on 110 CAWKER'S COVE ROAD in Scugog, Ontario!
Private Showing Request
Send a request to book a private showing for
.
Please Note: Information you supply in the contact form will be kept fully confidential.
Is this waterfront home the right property for you? Start a conversation to find out.
Get Directions to this Property
Not sure where this property is? Get directions to this Cawker's Cove Road Home in Scugog.


Provided by URBAN AVENUE REALTY LTD.. MLS®, REALTOR®, and the associated logos are trademarks of the Canadian Real Estate Association.

This REALTOR.ca listing content is owned and licensed by REALTOR® members of the Canadian Real Estate Association.
Have questions or need more information about this home? Don't know where to begin? Then, let us connect you with the best real estate agent to guide you.

Inquiries submitted through this website will be responded to by a local sales representative from Royal LePage®.
Start a Conversation by Text
Provide your full name, phone and email to start a conversation by text message.
Please Note: Information you supply in the contact form will be kept fully confidential.
Start a Conversation by Email
Provide your full name and email to start a conversation by email.
Please Note: Information you supply in the contact form will be kept fully confidential.