
107 SIMON STREET, Schreiber, Ontario P0T 2S0

$109,900.00
- 3 bedrooms
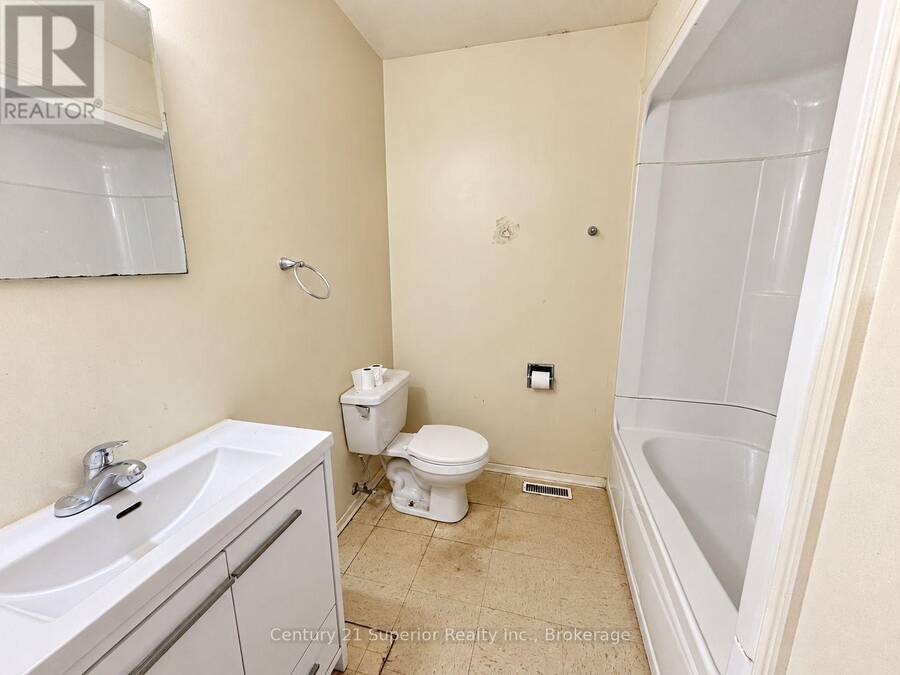
- 1 bathrooms
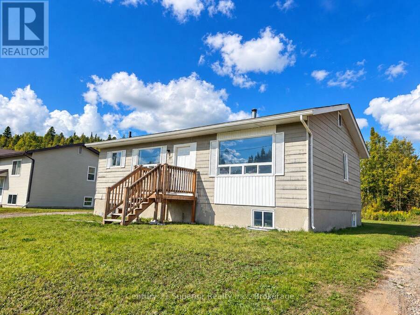
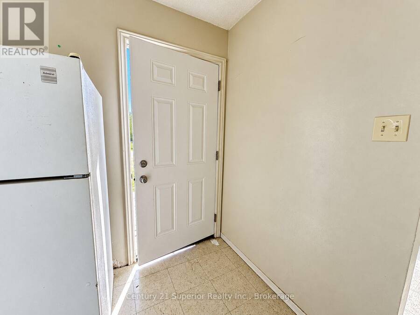
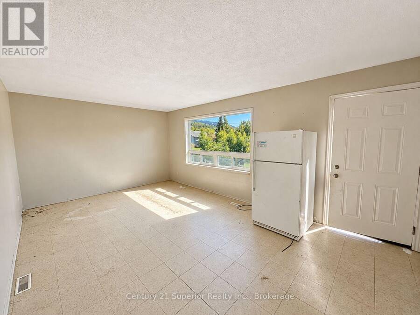
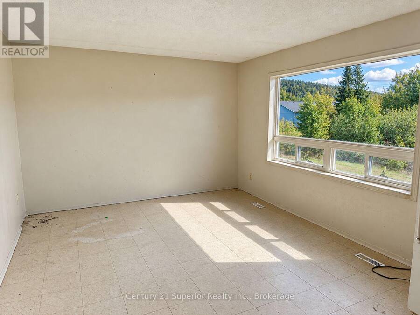
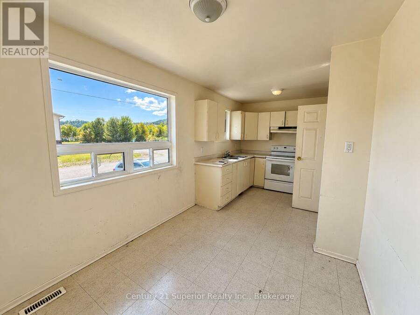
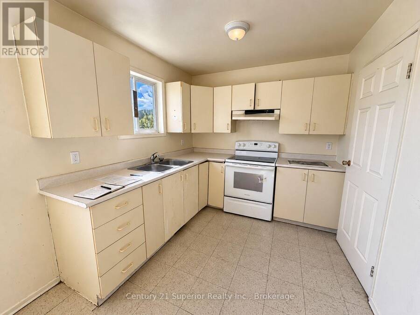
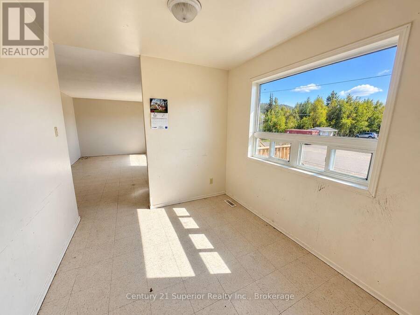
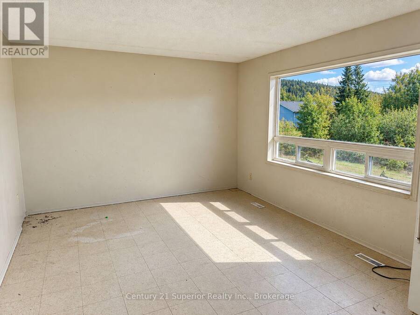
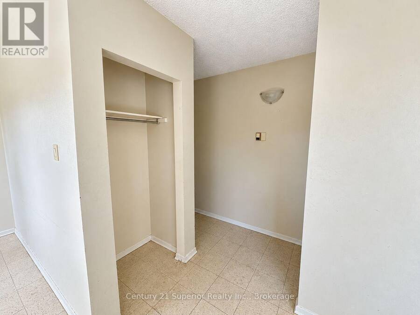
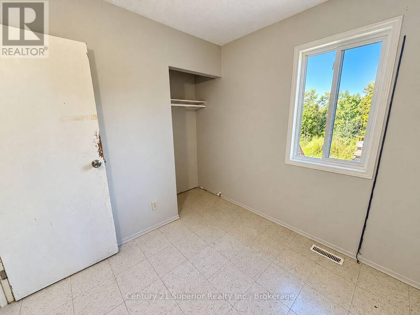
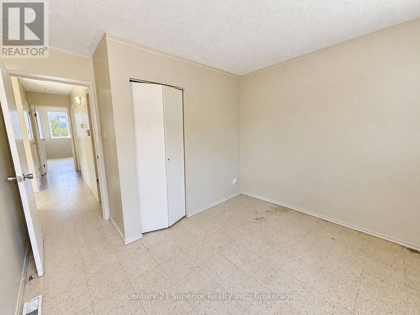
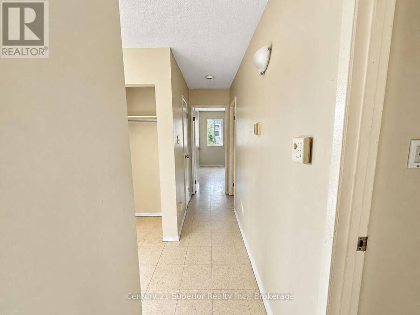
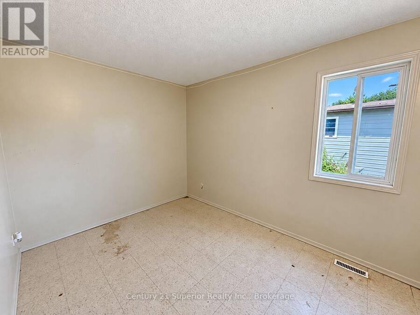
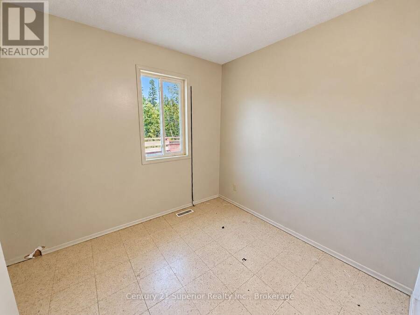
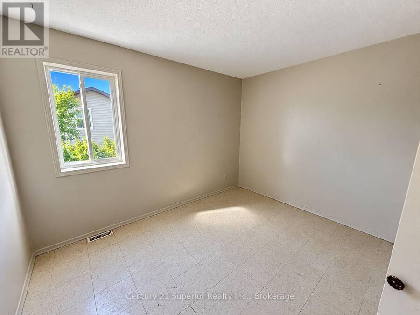
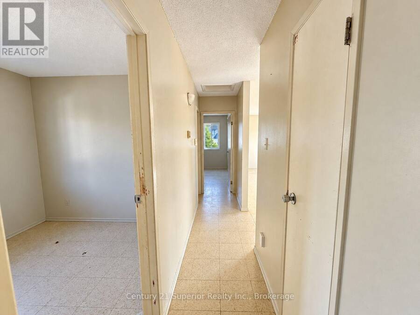
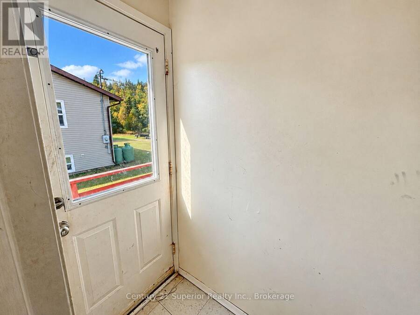
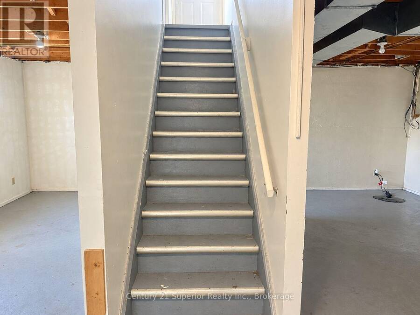
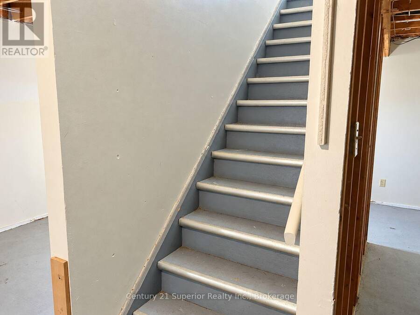
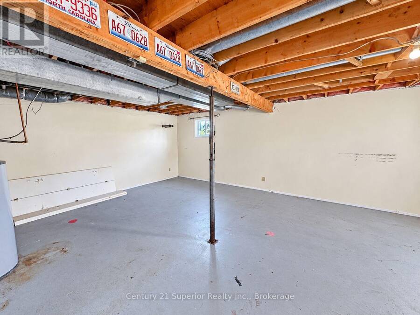
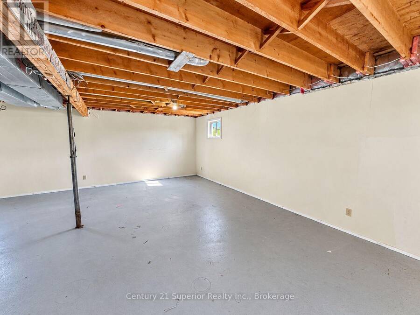
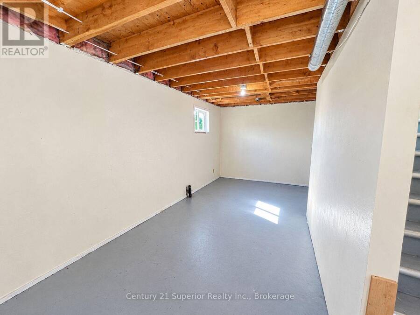
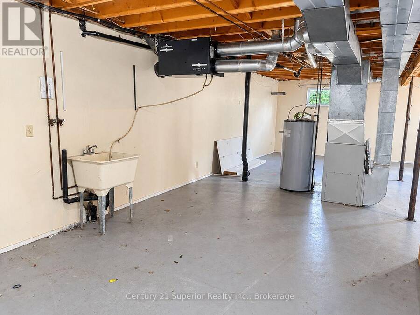
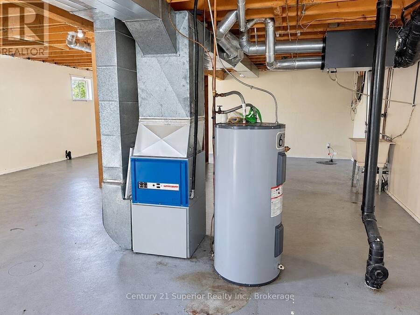
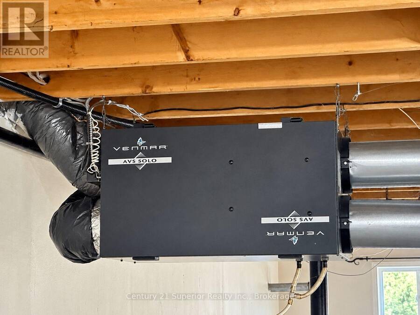
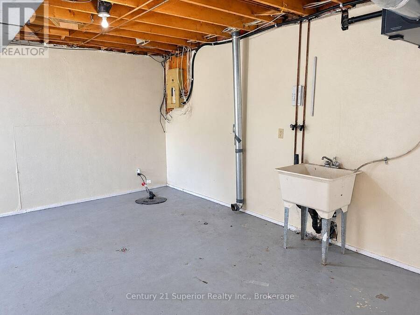
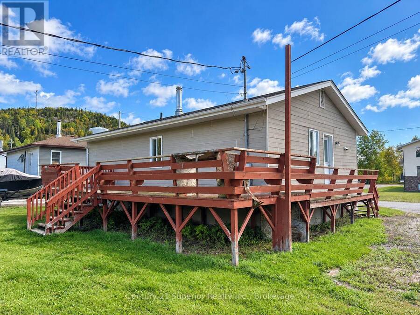
Looking for an affordable family home with room to grow? Situated in a quiet residential area of Schreiber, this 3-bedroom raised bungalow offers a practical layout, plenty of natural light and great potential to make it your own! The main floor features a sunny, southern-exposed living room and kitchen with dining area, creating a comfortable space for everyday family living, along with three bedrooms conveniently located on one level. The full unfinished basement offers plenty of room for future development, whether you're dreaming of a spacious rec room, home office, hobby area or additional living space. Additional features include forced-air ... read more
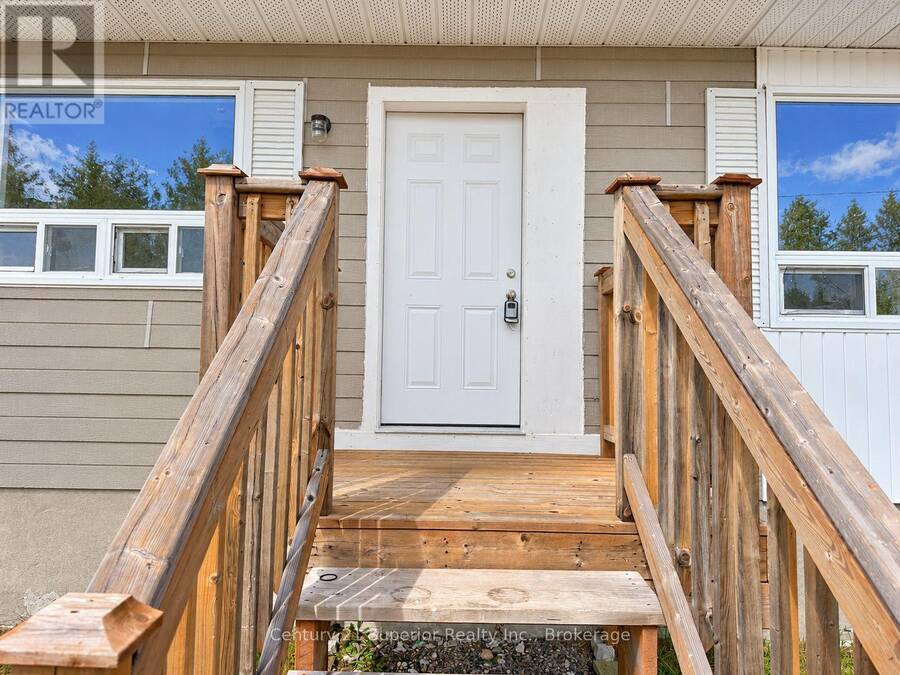
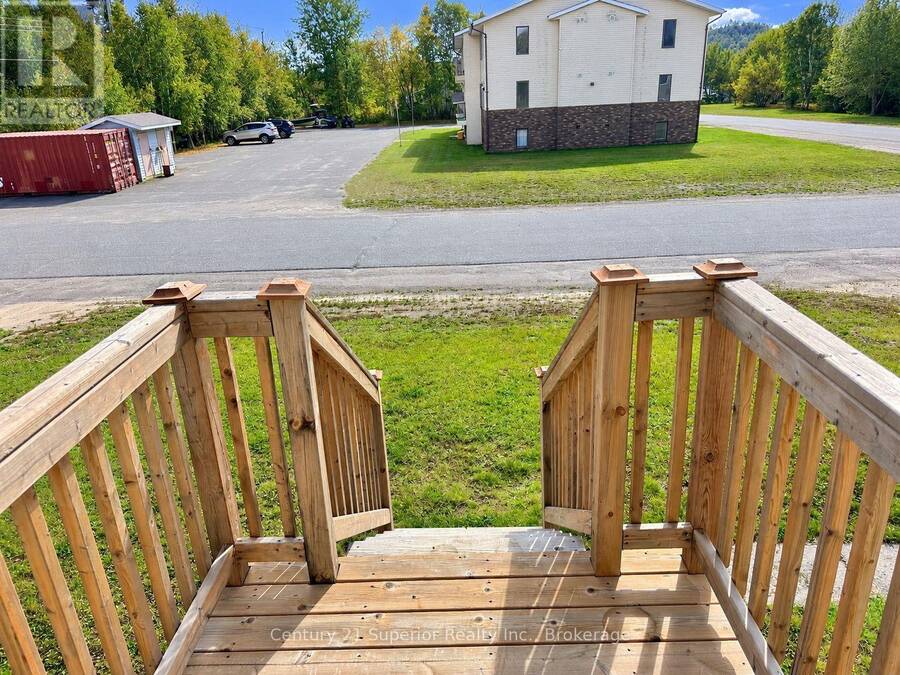
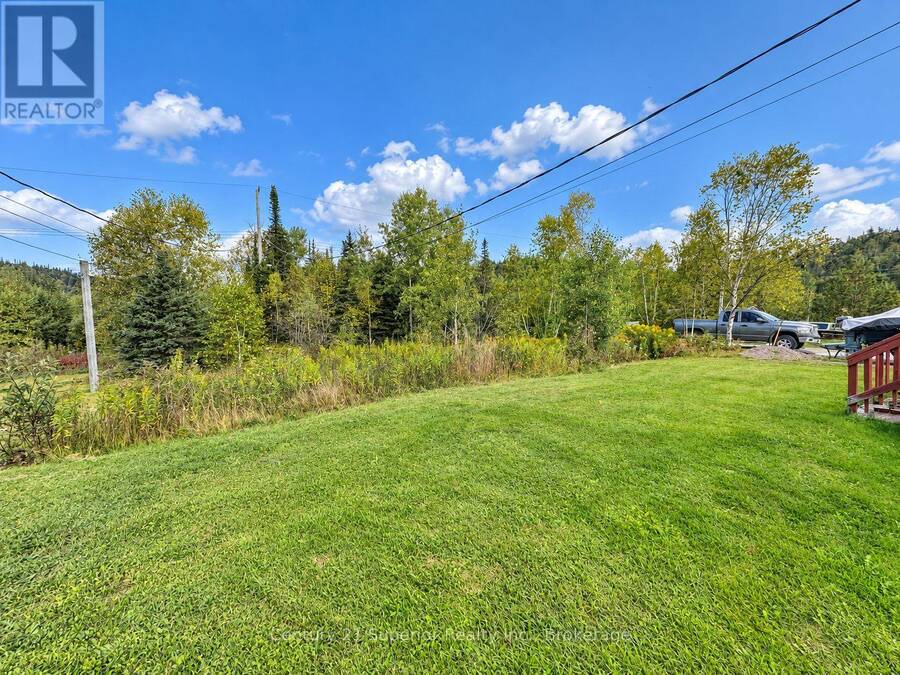
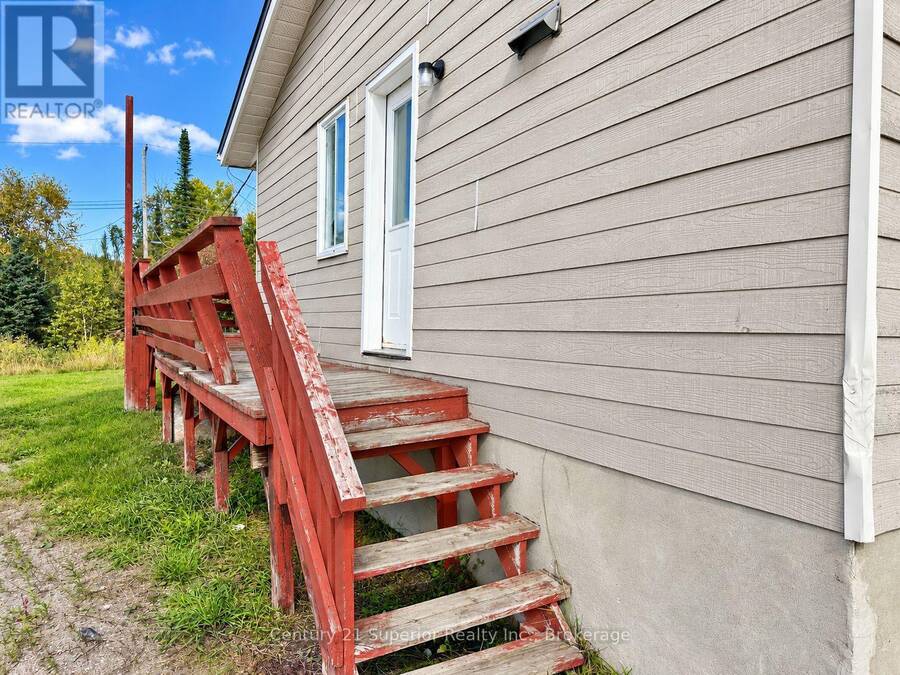
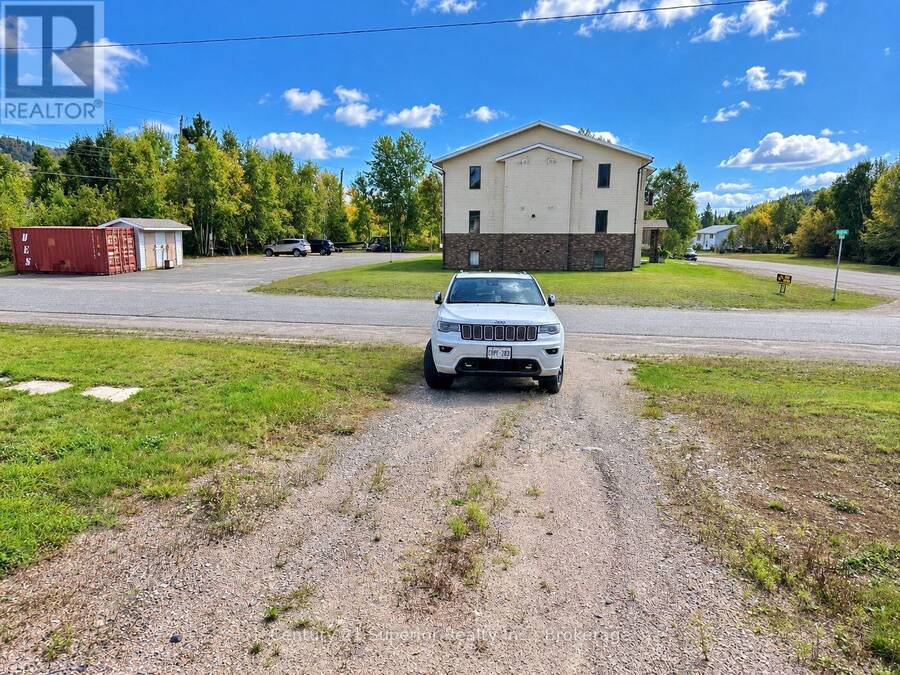
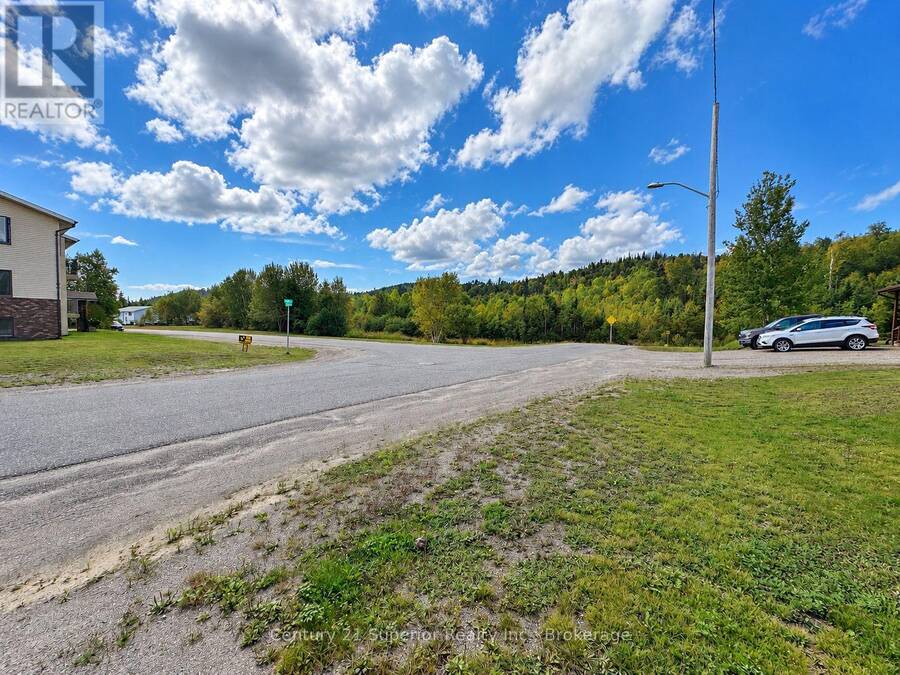
Looking for an affordable family home with room to grow? Situated in a quiet residential area of Schreiber, this 3-bedroom raised bungalow offers a practical layout, plenty of natural light and great potential to make it your own! The main floor features a sunny, southern-exposed living room and kitchen with dining area, creating a comfortable space for everyday family living, along with three bedrooms conveniently located on one level. The full unfinished basement offers plenty of room for future development, whether you're dreaming of a spacious rec room, home office, hobby area or additional living space. Additional features include forced-air electric heating and an air exchanger for added comfort. With some cosmetic updates and your own personal touches, this home offers an excellent opportunity for first-time buyers, young families or anyone looking for an affordable home with future potential. Enjoy the relaxed small-town lifestyle of Schreiber, surrounded by the natural beauty of Lake Superior and endless opportunities for outdoor recreation. A great place to start, settle in and make it your own! (id:25417)
- Listing ID: X14098436
- Property Type: Single Family
| Property | |
|---|---|
| Style: | Raised Bungalow |
| Ownership: | Freehold |
| Lot Size: | 65.6 by 150.9 FT |
| Parking: | No Garage 2 Spaces |
| Building | |
|---|---|
| Type: | Single Family House |
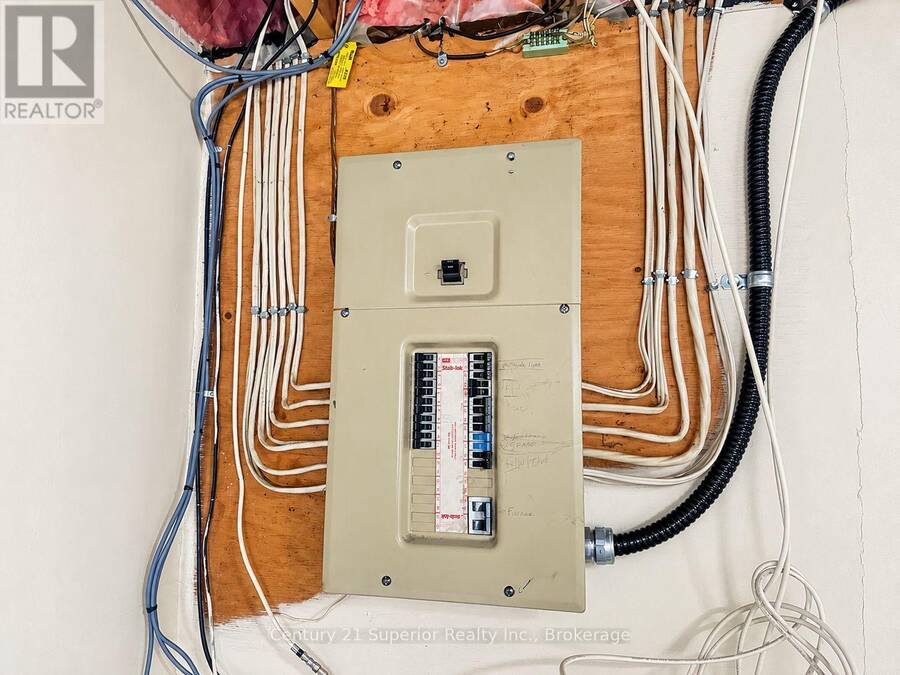
| HVAC: | Air Exchanger, Fireplace, Forced Air and None Electric |
| Exterior: | Vinyl Siding and Hardboard |
| Basement: | Full (Unfinished) |
| Utilities: | Cable and Sanitary Sewer |
| Location | |
|---|---|
| Township: | Schreiber |
| Province: | Ontario |
| Rooms | Level | Dimensions |
|---|---|---|
| Kitchen | Main level | 5.36 m x 2.62 m |
| Living room | Main level | 5.79 m x 3.66 m |
| Primary Bedroom | Main level | 3.57 m x 2.62 m |
| Bedroom | Main level | 3.51 m x 2.74 m |
| Bedroom 2 | Main level | 2.53 m x 2.53 m |
Book a showing to see this Simon Street Home in Schreiber
This property has so much to offer. Book a private showing now, as you do not want to miss out on 107 SIMON STREET in Schreiber, Ontario!
Private Showing Request
Send a request to book a private showing for
.
Please Note: Information you supply in the contact form will be kept fully confidential.
Is this home the right property for you? Start a conversation to find out.
Get Directions to this Property
Not sure where this property is? Get directions to this Simon Street Home in Schreiber.


Provided by Century 21 Superior Realty Inc.. MLS®, REALTOR®, and the associated logos are trademarks of the Canadian Real Estate Association.

This REALTOR.ca listing content is owned and licensed by REALTOR® members of the Canadian Real Estate Association.
Have questions or need more information about this home? Don't know where to begin? Then, let us connect you with the best real estate agent to guide you.

Inquiries submitted through this website will be responded to by a local sales representative from Royal LePage®.
Start a Conversation by Text
Provide your full name, phone and email to start a conversation by text message.
Please Note: Information you supply in the contact form will be kept fully confidential.
Start a Conversation by Email
Provide your full name and email to start a conversation by email.
Please Note: Information you supply in the contact form will be kept fully confidential.