
137 MAIN STREET, Schomberg, Ontario L0G 1T0

$1,398,800.00
- 5 bedrooms
- 4 bathrooms
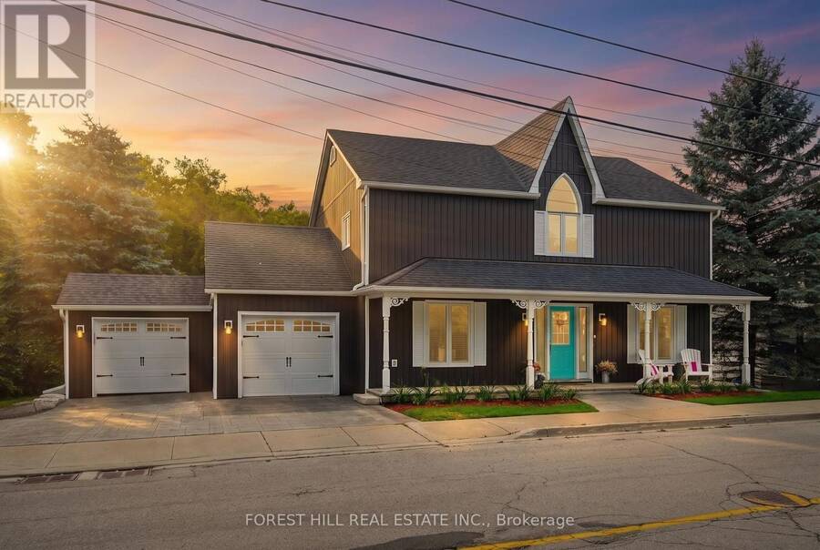
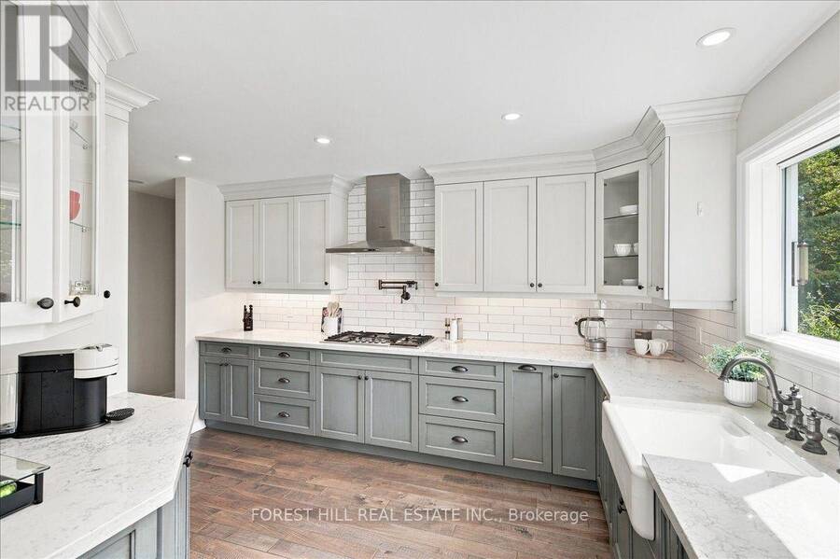
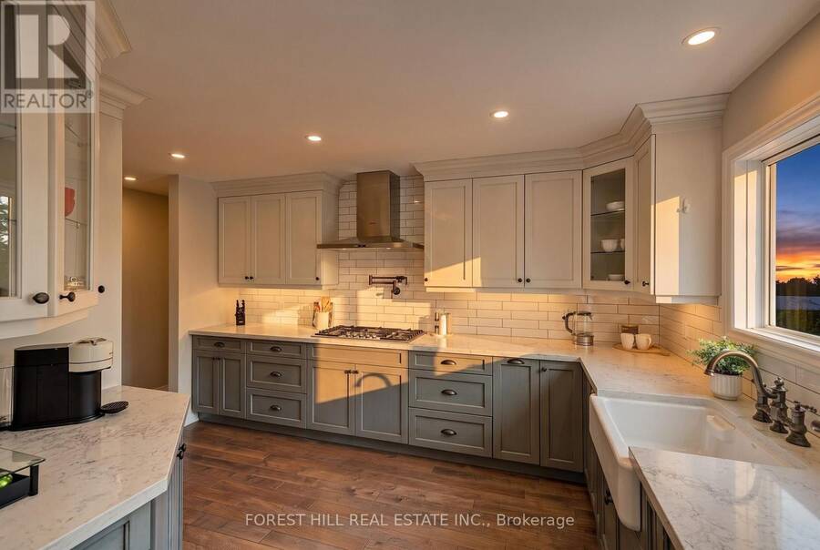
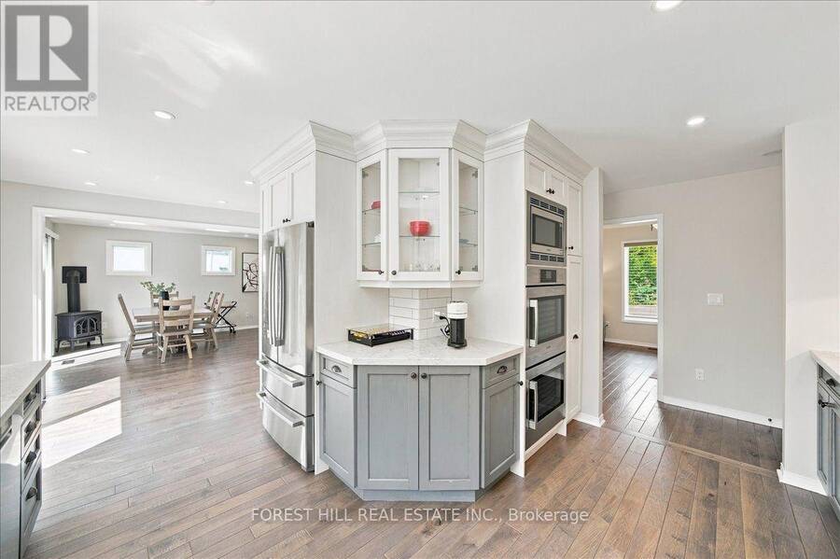
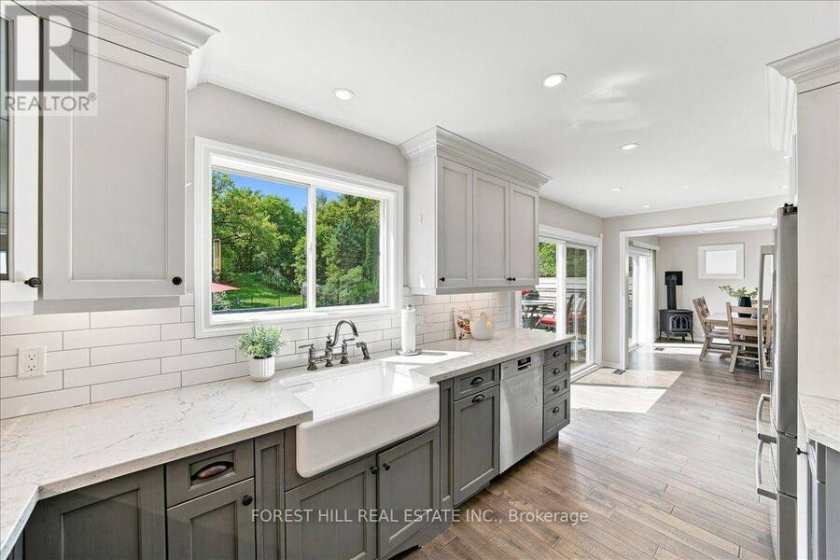
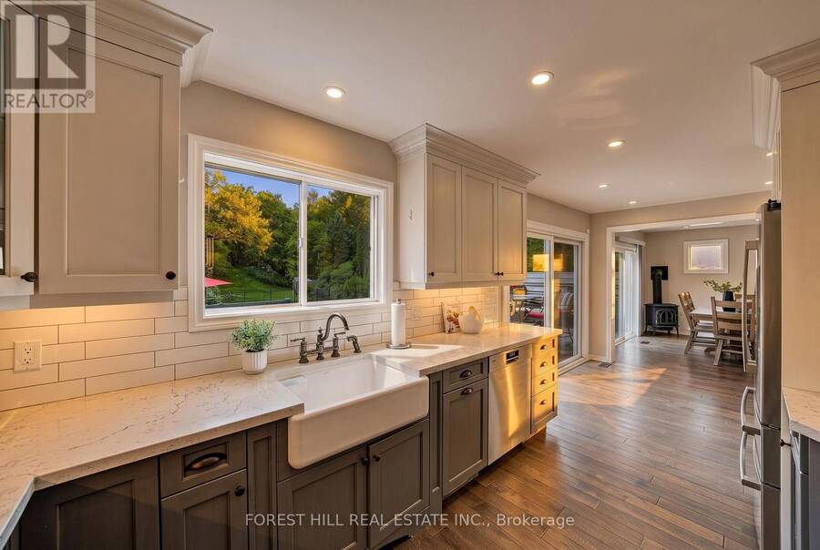
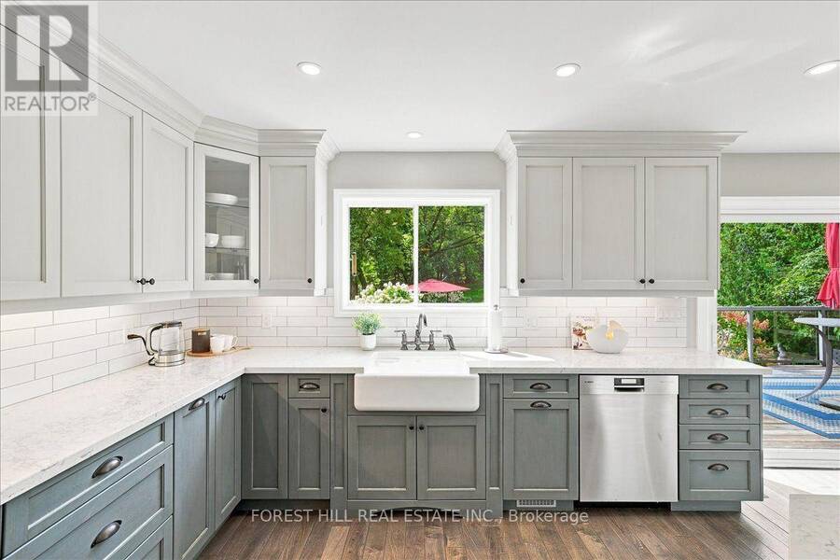
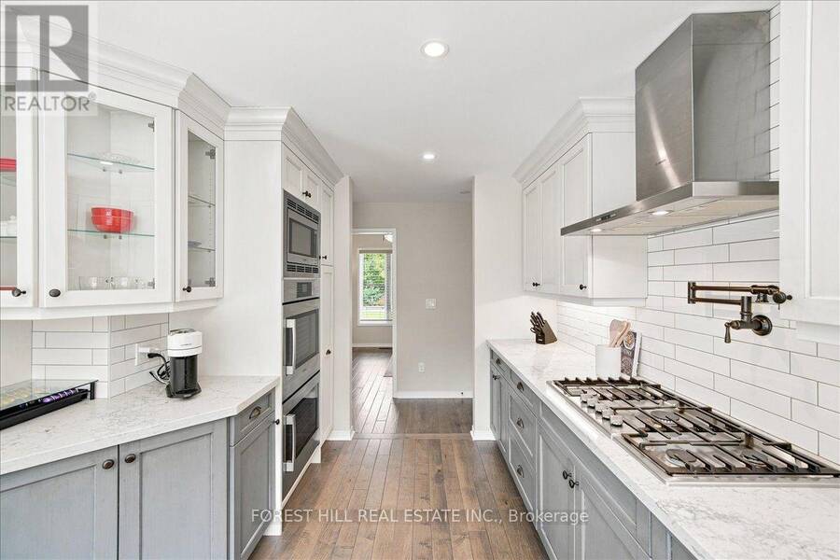
Country Living Without Leaving Town. Set On Nearly An Acre Along Schomberg's Historic Main Street, 137 Main St Offers A Rare Lifestyle Where Privacy, Character And Outdoor Living Meet The Convenience Of A Walkable Village Address. Behind Its Century-Home-Inspired Facade, This Fully Renovated 3+2 Bedroom, 4-Bathroom Home Blends Farmhouse Warmth, Scandinavian Influence And Refined Modern Finishes With A Bright, Highly Functional Floor Plan Designed For Real Life. The Heart Of The Home Is An Oversized, Chef-Inspired Kitchen Featuring Custom Millwork, Quality Cabinetry, Granite Counters, A Farmhouse Sink And Built-In Stainless Steel Appliances, Opening ... read more
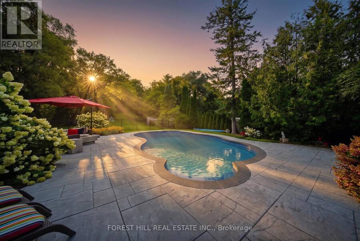
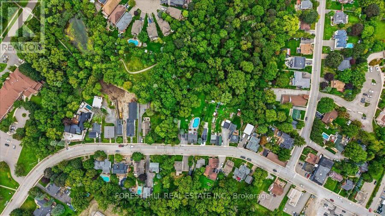
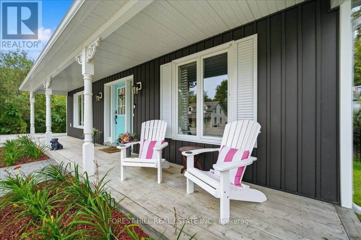
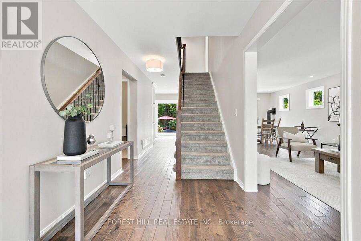
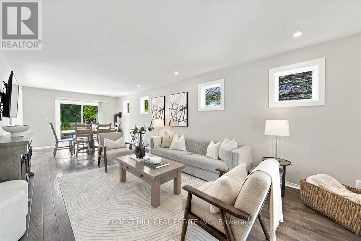
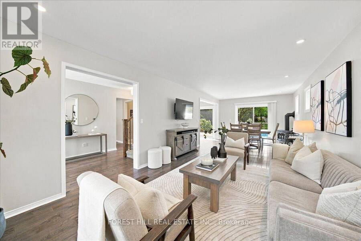
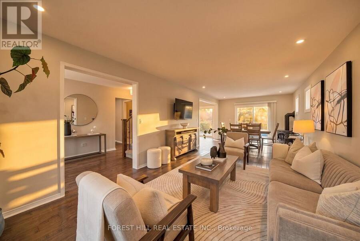
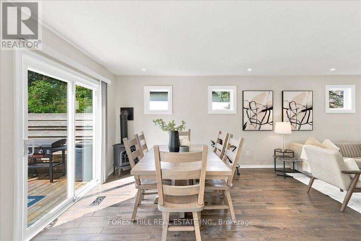
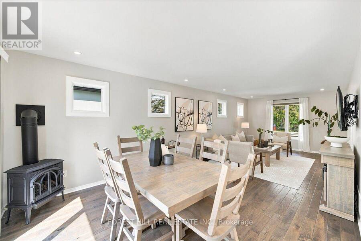
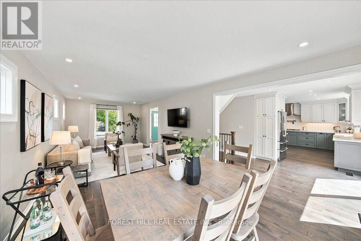
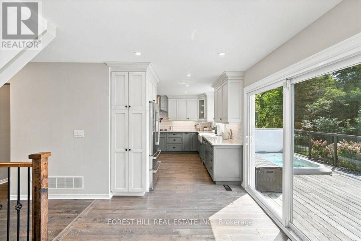
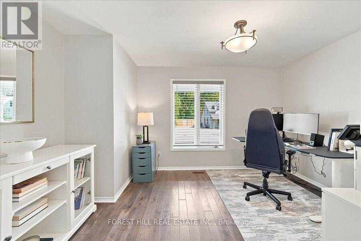
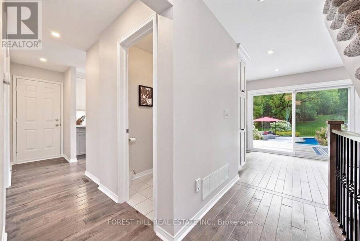
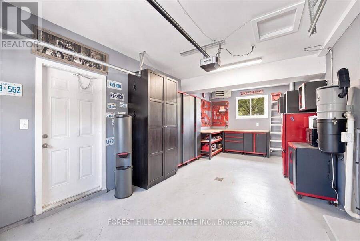
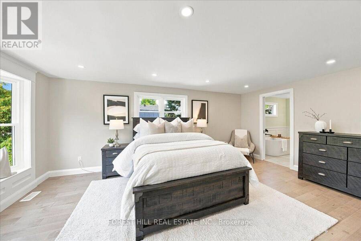
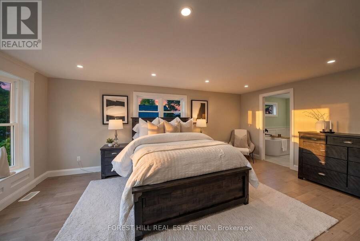
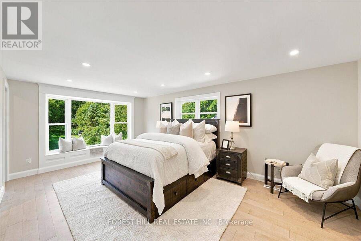
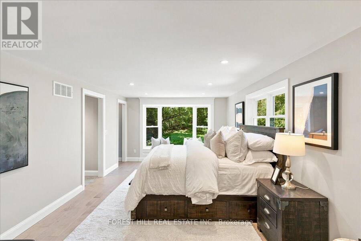
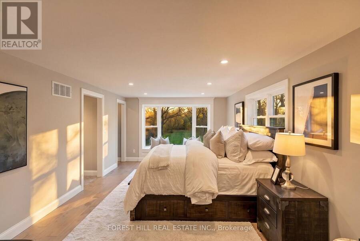
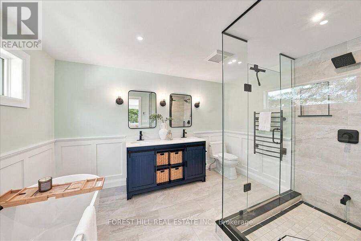
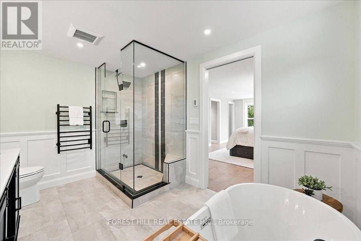
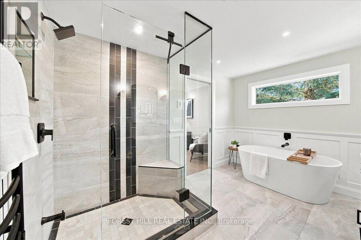
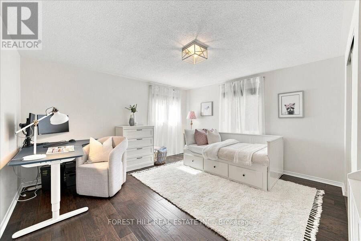
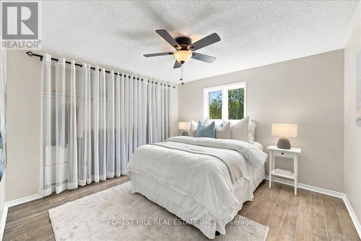
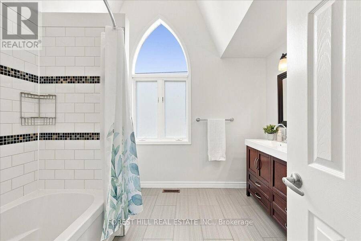
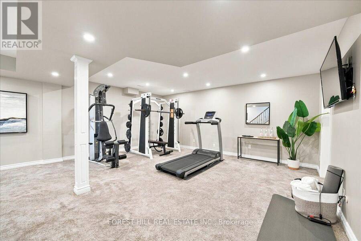
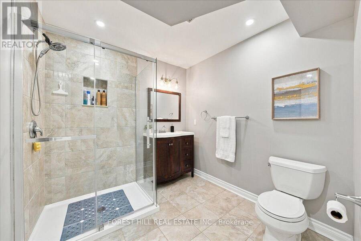
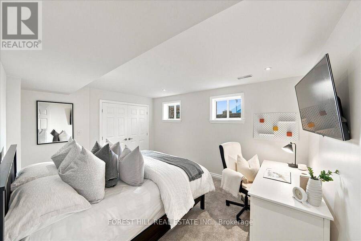
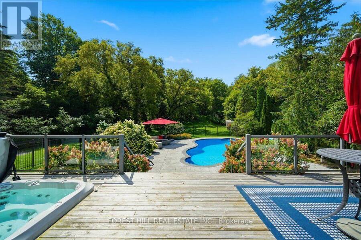
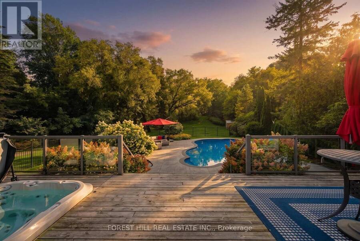
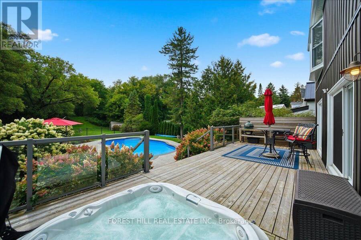
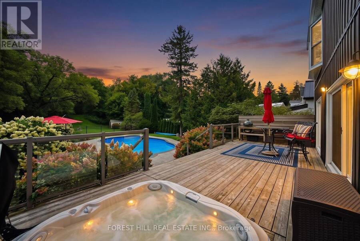
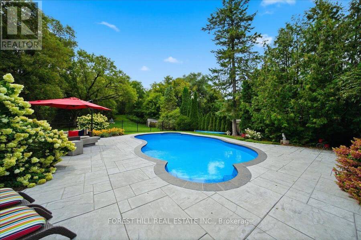
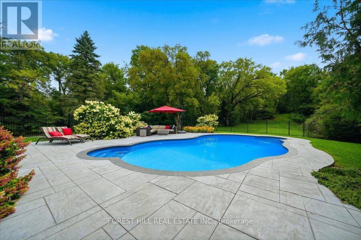
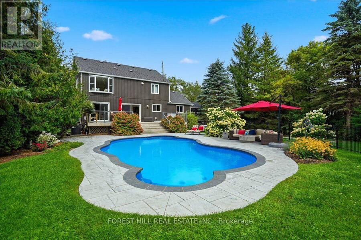
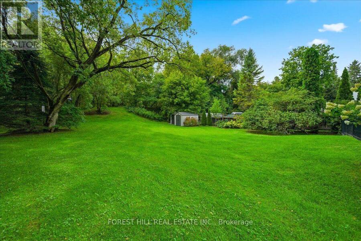
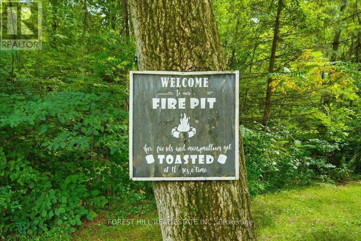
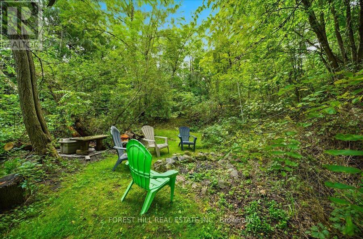
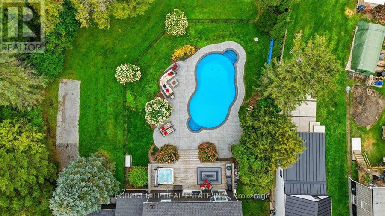
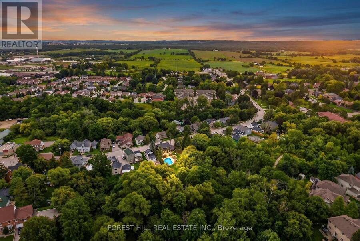
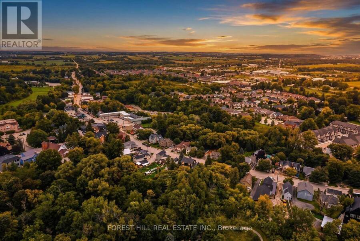
Country Living Without Leaving Town. Set On Nearly An Acre Along Schomberg's Historic Main Street, 137 Main St Offers A Rare Lifestyle Where Privacy, Character And Outdoor Living Meet The Convenience Of A Walkable Village Address. Behind Its Century-Home-Inspired Facade, This Fully Renovated 3+2 Bedroom, 4-Bathroom Home Blends Farmhouse Warmth, Scandinavian Influence And Refined Modern Finishes With A Bright, Highly Functional Floor Plan Designed For Real Life. The Heart Of The Home Is An Oversized, Chef-Inspired Kitchen Featuring Custom Millwork, Quality Cabinetry, Granite Counters, A Farmhouse Sink And Built-In Stainless Steel Appliances, Opening Naturally To Spaces Made For Family, Friends And Entertaining. Upstairs, Three Generous Bedrooms Include A Sprawling Primary Retreat With Walk-In Closet And Spa-Inspired 5-Piece Ensuite With Heated Floors, Freestanding Soaker Tub And Heated Towel Rack. A Main-Floor Office, Finished Lower Level, Additional Bedroom, Recreation Space, Gym Area And Exceptional Storage Provide Flexibility For Every Stage Of Life. Outside Is Where The Lifestyle Truly Separates Itself. Enjoy 127 Feet Of Frontage, West-Facing Exposure, Mature Landscaping, A Wide Front Porch, Sprawling Deck, Oversized Saltwater Pool, Private Paths, Flowing Streams And A Hidden Fire Pit Tucked Into Nature. A 1.5-Car Garage With Heated Workshop Space And Direct Interior Access, An Extended Driveway And Parking For Up To 6 Additional Vehicles Add The Kind Of Everyday Functionality Rarely Found In An In-Town Setting. A Home That Feels Like A Private Country Retreat, Yet Cafes, Restaurants, Parks, The Library, Trails And Village Life Are Only Steps Away, With Highway 400 Approximately Five Minutes East. This Is More Than A Home; It Is A Different Way To Live. (id:25417)
Open House this Saturday, September 12th, from 2:00 PM to 4:00 PM and Sunday, September 13th, from 2:00 PM to 4:00 PM.
- Listing ID: N13756706
- Property Type: Single Family
| Property | |
|---|---|
| Ownership: | Freehold |
| Lot Size: | 127.5 FT ; Irregular (1/2 - 1.99 Acres) Landscaped |
| Parking: | Attached Garage 7 Spaces |
| Pool: | Inground Pool |
| Building | |
|---|---|
| Type: | Single Family House |
| Appliances: | Central Vacuum, Cooktop, Dryer, Garage Door Opener, Oven, Refrigerator, Washer, Window Coverings and Water Softener |
| HVAC: | Central Air Conditioning, Fireplace and Forced Air Natural Gas |
| Exterior: | Vinyl Siding |
| Basement: | N/A (Finished) |
| Utilities: | Sanitary Sewer |
| Location | |
|---|---|
| Village: | Schomberg |
| Province: | Ontario |
| Rooms | Level | Dimensions |
|---|---|---|
| Bedroom | Lower level | 3.45 m x 4.39 m |
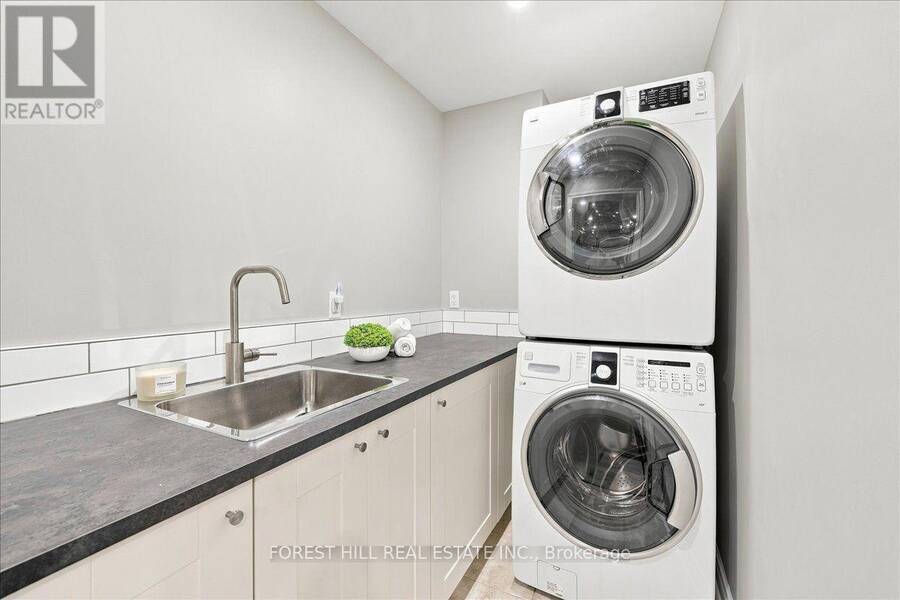
| Laundry room | Lower level | 1.52 m x 2.17 m |
| Recreational, Games room | Lower level | 8.53 m x 6.8 m |
| Dining room | Main level | 3.6 m x 3.08 m |
| Kitchen | Main level | 4.3 m x 4.3 m |
| Eating area | Main level | 2.16 m x 2.9 m |
| Office | Main level | 4.18 m x 3.11 m |
| Primary Bedroom | Upper Level | 3.38 m x 5.73 m |
| Bedroom 2 | Upper Level | 4 m x 4.15 m |
| Bedroom 3 | Upper Level | 3.99 m x 3.48 m |
Book a showing to see this Main Street Home in Schomberg
This property has so much to offer. Book a private showing now, as you do not want to miss out on 137 MAIN STREET in Schomberg, Ontario!
Private Showing Request
Send a request to book a private showing for
.
Please Note: Information you supply in the contact form will be kept fully confidential.
Is this home the right property for you? Start a conversation to find out.
Get Directions to this Property
Not sure where this property is? Get directions to this Main Street Home in Schomberg.


Provided by FOREST HILL REAL ESTATE INC.. MLS®, REALTOR®, and the associated logos are trademarks of the Canadian Real Estate Association.

This REALTOR.ca listing content is owned and licensed by REALTOR® members of the Canadian Real Estate Association.
Have questions or need more information about this home? Don't know where to begin? Then, let us connect you with the best real estate agent to guide you.

Inquiries submitted through this website will be responded to by a local sales representative from Royal LePage®.
Start a Conversation by Text
Provide your full name, phone and email to start a conversation by text message.
Please Note: Information you supply in the contact form will be kept fully confidential.
Start a Conversation by Email
Provide your full name and email to start a conversation by email.
Please Note: Information you supply in the contact form will be kept fully confidential.