
951 Wellington ST E, Sault Ste. Marie, Ontario P6A 2N8

$339,900.00
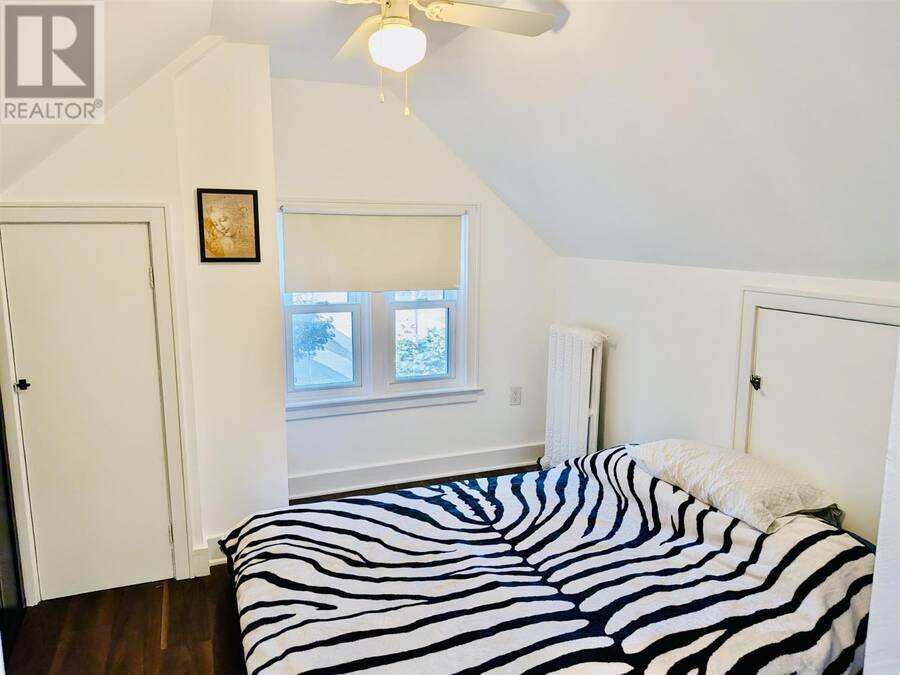
- 4 bedrooms
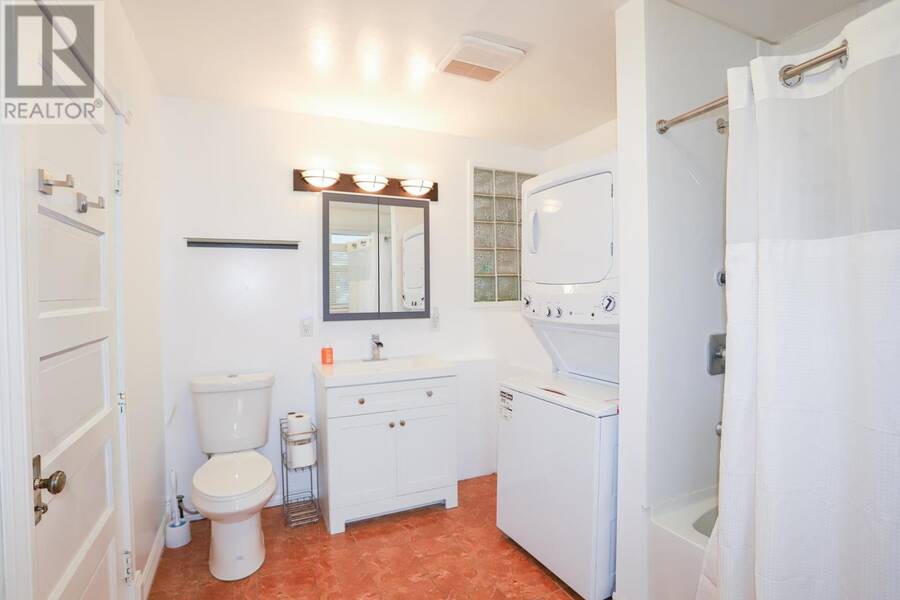
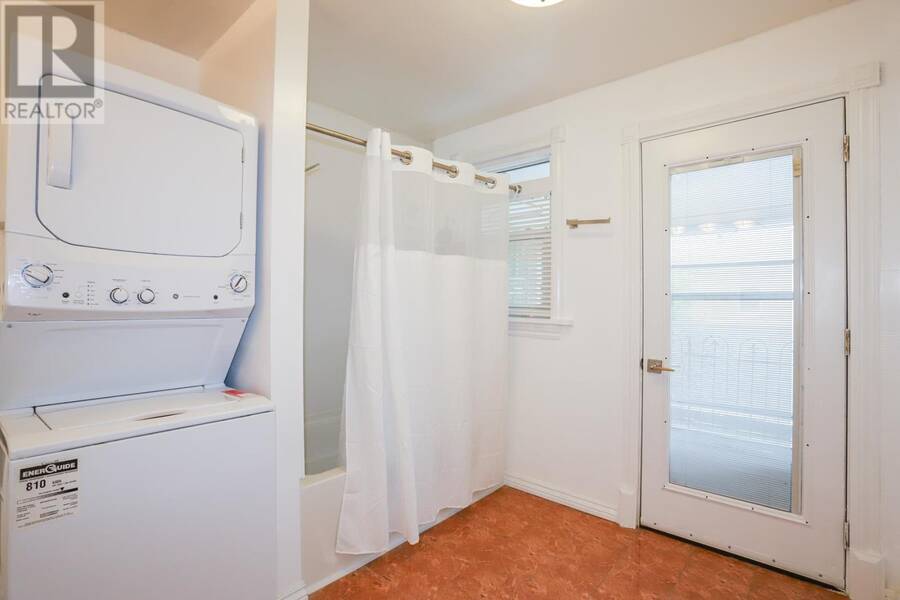
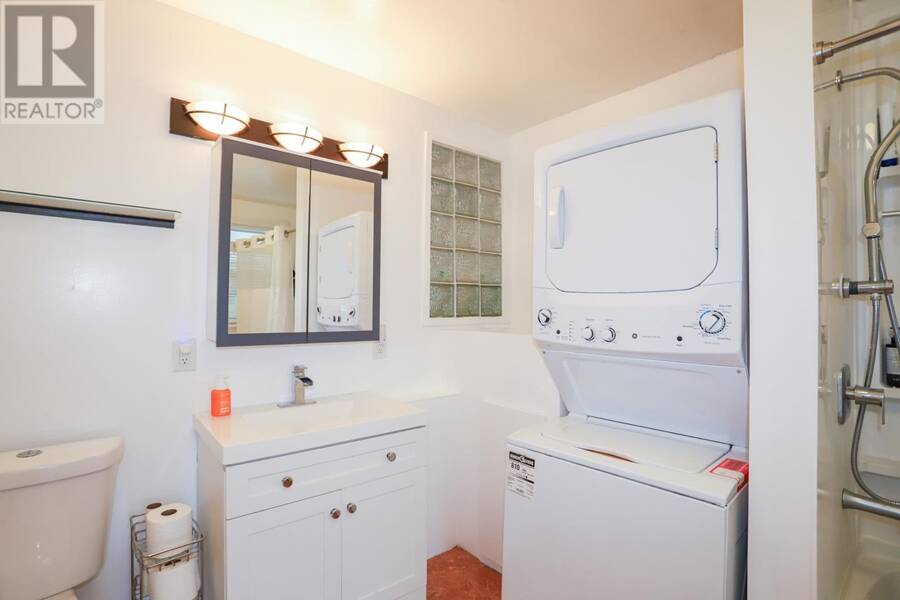
- 2 bathrooms
- 1,772 Square Feet
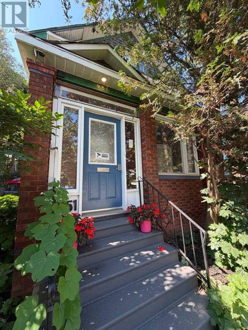
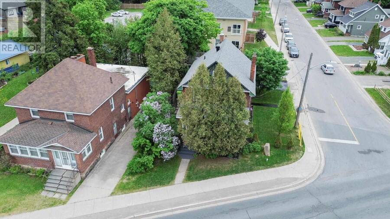
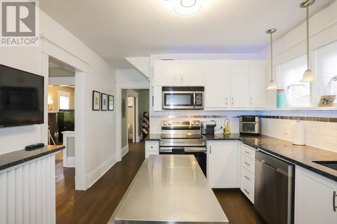
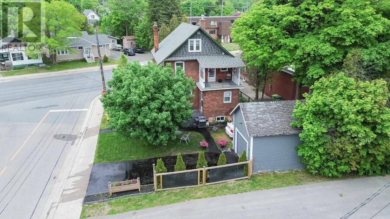
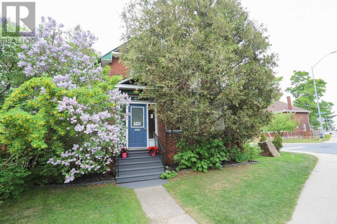
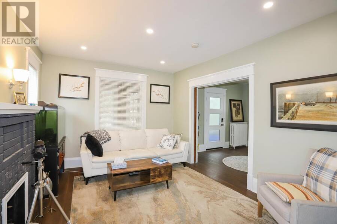
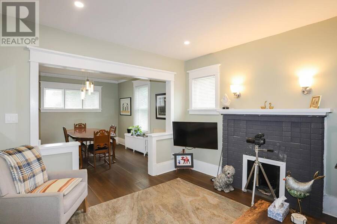
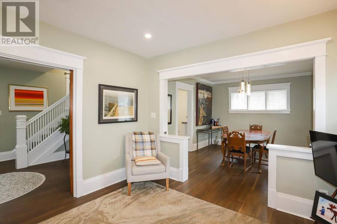
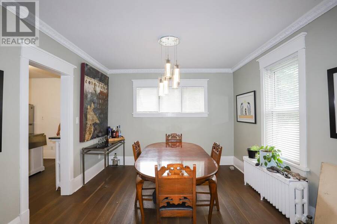
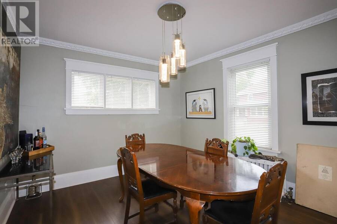
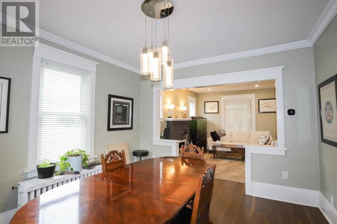
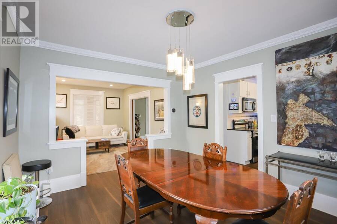
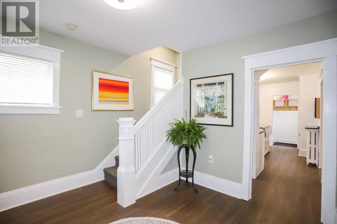
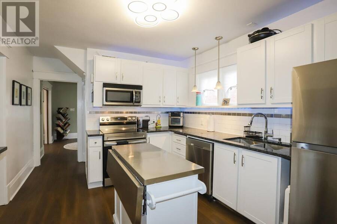
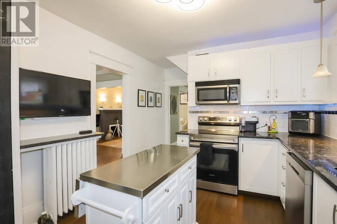
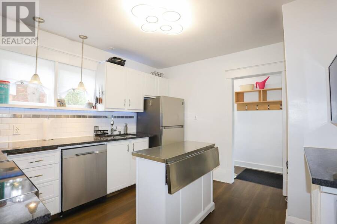
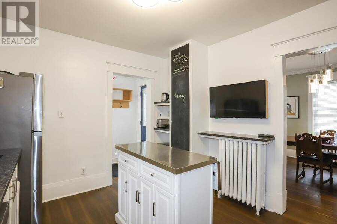
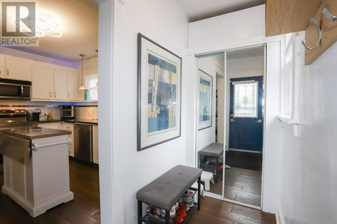
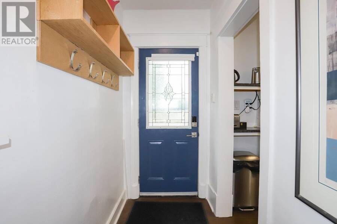
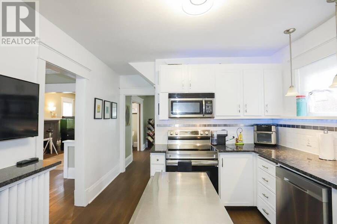
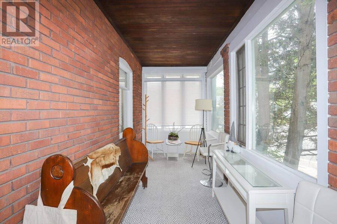
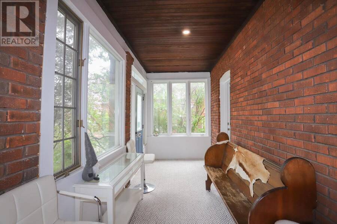
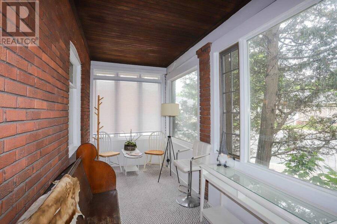
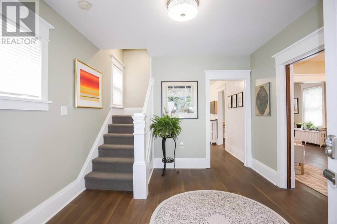
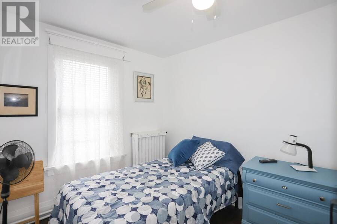
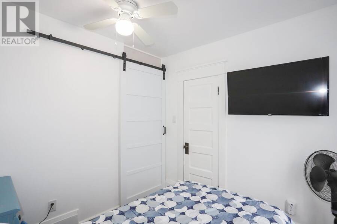
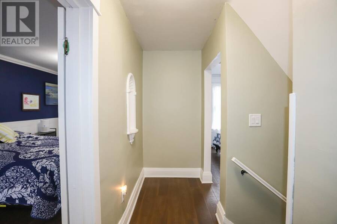
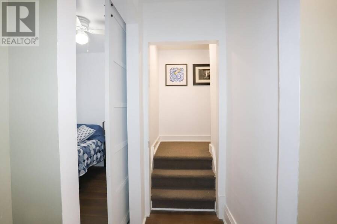
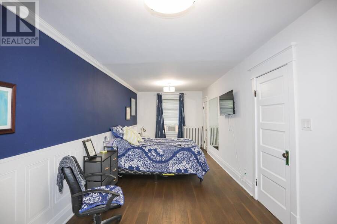
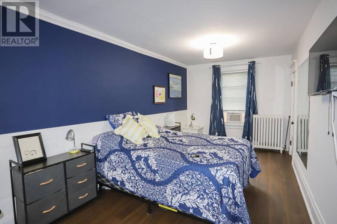
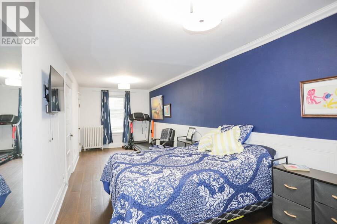
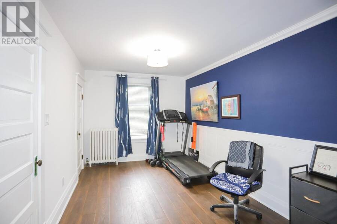
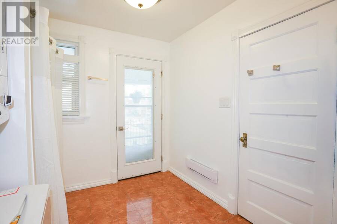
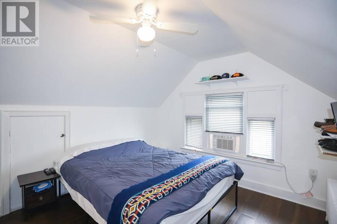
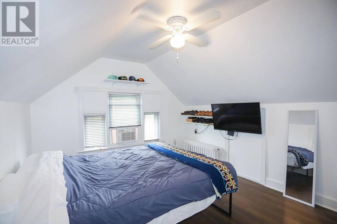
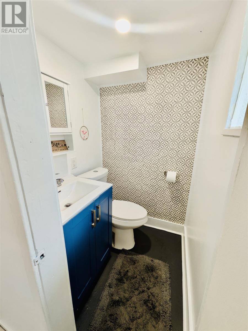
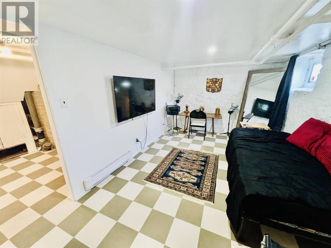
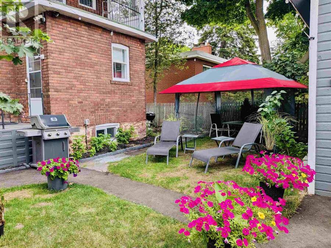
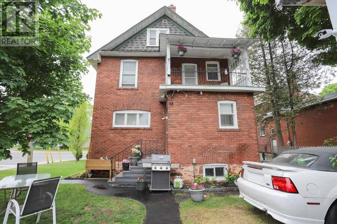
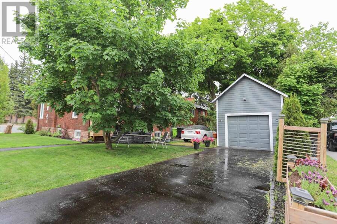
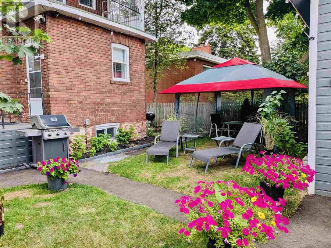
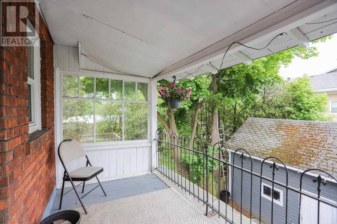
This home has been elegantly updated while maintaining its 1920s charm. Updates include the electrical, plumbing, windows, doors, and roof shingles. The on-demand hot water combi unit is also only a few years old. Originally a 5-bedroom home, it is currently 4 bedrooms but can easily be converted back to 5. The home features 2 bathrooms and a partially finished basement with a bonus room. This is a beauty! Situated on the corner of Wellington and Kohler with Driveway off Kohler, it offers a convenient location and wonderful neighbours. You'll love the front porch that leads to the spacious foyer, as well as the bright, modern kitchen featuring granite ... read more
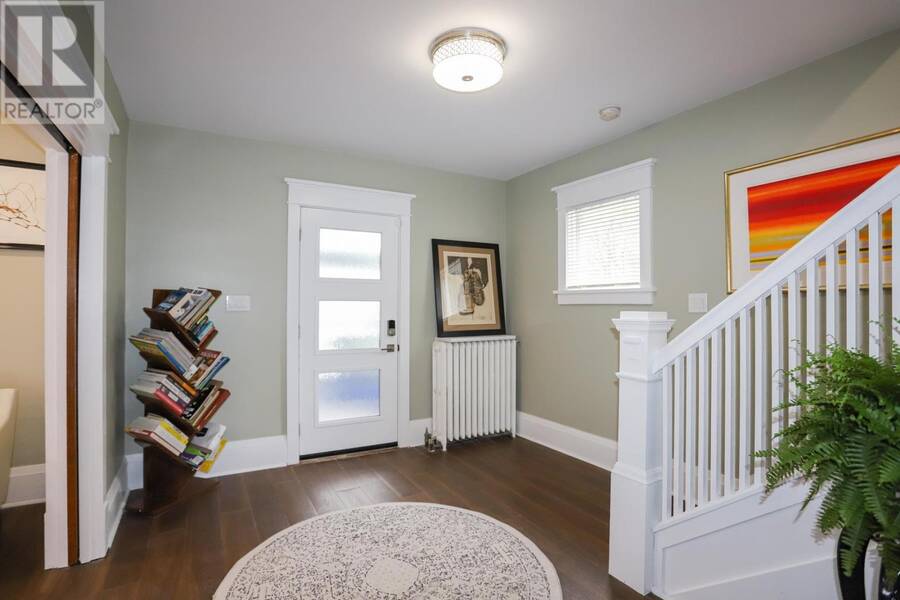
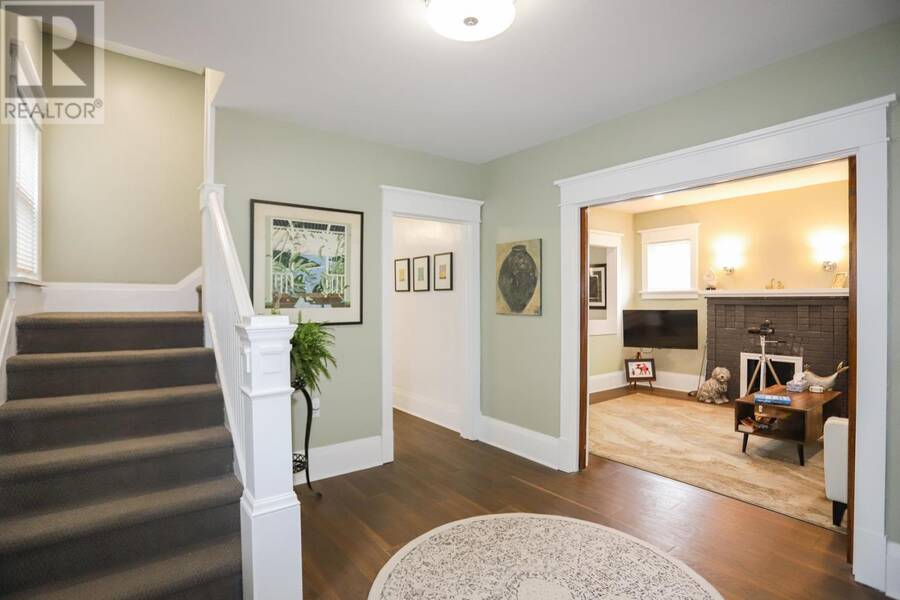
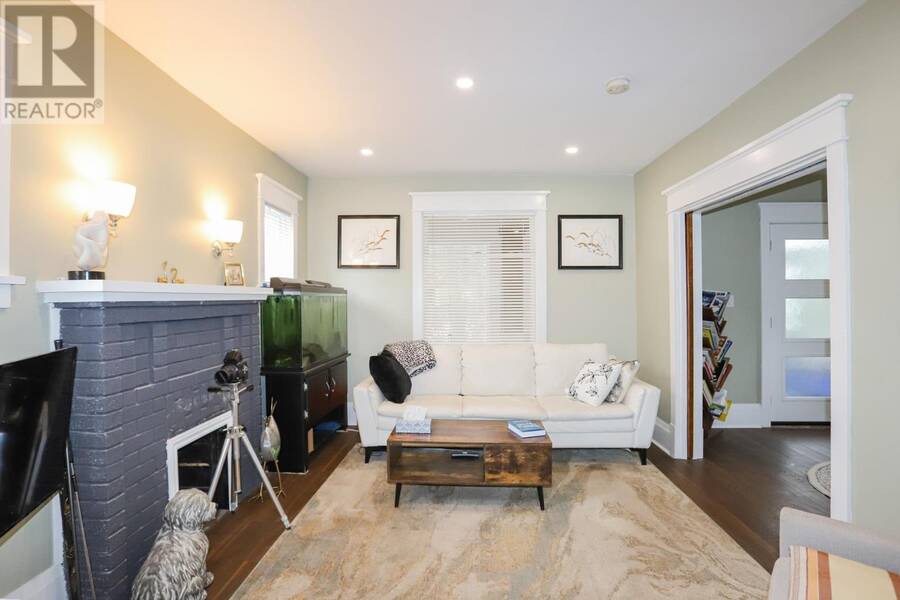
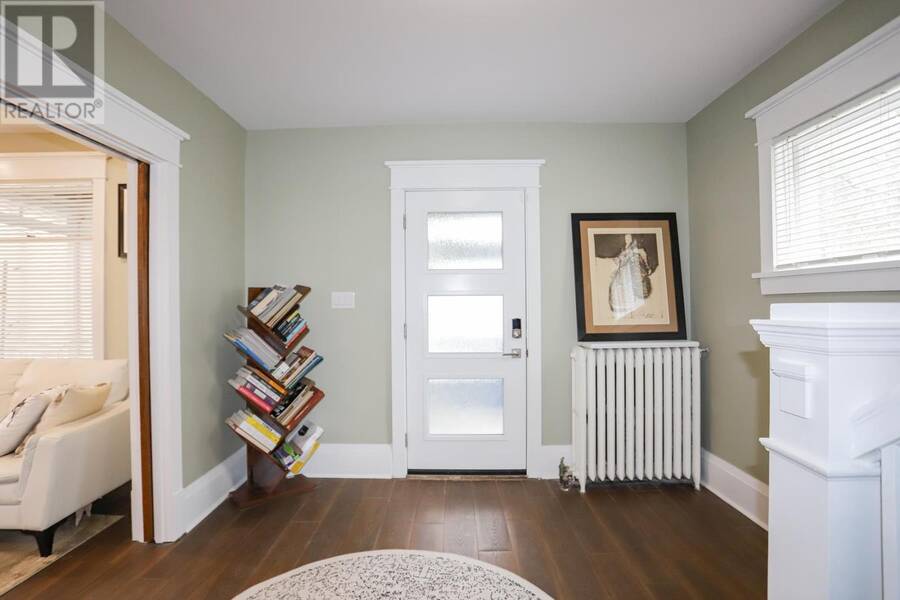
This home has been elegantly updated while maintaining its 1920s charm. Updates include the electrical, plumbing, windows, doors, and roof shingles. The on-demand hot water combi unit is also only a few years old. Originally a 5-bedroom home, it is currently 4 bedrooms but can easily be converted back to 5. The home features 2 bathrooms and a partially finished basement with a bonus room. This is a beauty! Situated on the corner of Wellington and Kohler with Driveway off Kohler, it offers a convenient location and wonderful neighbours. You'll love the front porch that leads to the spacious foyer, as well as the bright, modern kitchen featuring granite countertops and stainless steel appliances. Pocket doors add character and lead into the living room. Thi home is also equipped with a smart lock entry system and security cameras for added comfort. List of imprivements attached in docs. Come see for yourself! (id:25417)
- Listing ID: SM261837
- Property Type: Single Family
| Property | |
|---|---|
| Style: | Character |
| Lot Size: | (0 Acres) (Under 1/2 Acre) |
| Parking: | Garage |
| Building | |
|---|---|
| Appliances: | Dishwasher, Dryer, Freezer, Microwave, Refrigerator, Washer and Stove |
| HVAC: | Boiler and Fireplace Natural Gas |
| Exterior: | Brick |
| Basement: | Full (Partially Finished) |
| Utilities: | Sanitary Sewer |
| Location | |
|---|---|
| City: | Sault Ste. Marie |
| Province: | Ontario |
| Rooms | Level | Dimensions |
|---|---|---|
| Bathroom | Second level | 10.36 x 8.38 |
| Primary Bedroom | Second level | 9.18 x 26 |
| Bedroom | Second level | 8.58 x 8.5 |
| Bedroom | Third level | 11.98 x 10.3 |
| Bedroom | Third level | 11.98 x 10.4 |
| Den | Basement | 11x10 |
| Foyer | Main level | 8'4 x 2.8" |
| Kitchen | Main level | 12.06 x 10.6 |
| Dining room | Main level | 12.3 x 11.19 |
| Living room | Main level | 11.07 x 13.5 |
| Foyer | Main level | 10.5 x 11.89 |
| Porch | Main level | 6.4 x 20.9 |
Book a showing to see this home in Sault Ste. Marie
This property has so much to offer. Book a private showing now, as you do not want to miss out on 951 Wellington ST E in Sault Ste. Marie, Ontario!
Private Showing Request
Send a request to book a private showing for
.
Please Note: Information you supply in the contact form will be kept fully confidential.
Is this home the right property for you? Start a conversation to find out.
Get Directions to this Property
Not sure where this property is? Get directions to this condo in Sault Ste. Marie Ontario.


Provided by EXP Realty Brokerage. MLS®, REALTOR®, and the associated logos are trademarks of the Canadian Real Estate Association.

This REALTOR.ca listing content is owned and licensed by REALTOR® members of the Canadian Real Estate Association.
Have questions or need more information about this home? Don't know where to begin? Then, let us connect you with the best real estate agent to guide you.

Inquiries submitted through this website will be responded to by a local sales representative from Royal LePage®.
Start a Conversation by Text
Provide your full name, phone and email to start a conversation by text message.
Please Note: Information you supply in the contact form will be kept fully confidential.
Start a Conversation by Email
Provide your full name and email to start a conversation by email.
Please Note: Information you supply in the contact form will be kept fully confidential.