
840 Walls RD, Sault Ste. Marie, Ontario P6A 6K4

$844,900.00
- 5 bedrooms
- 4 bathrooms
- 2,443 Square Feet
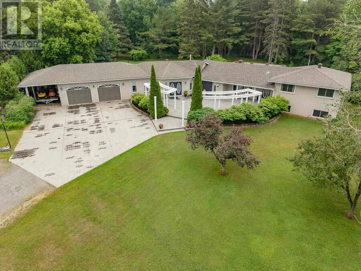
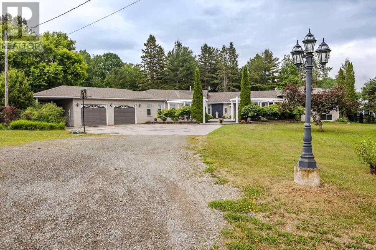
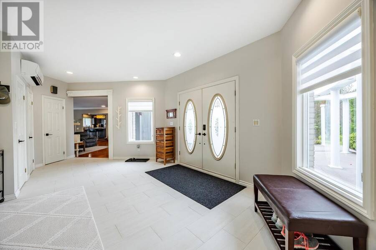
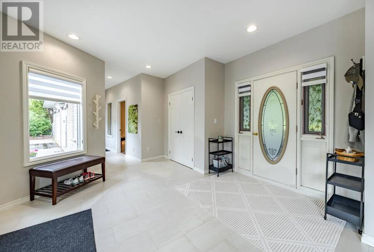
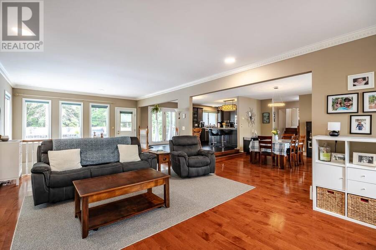
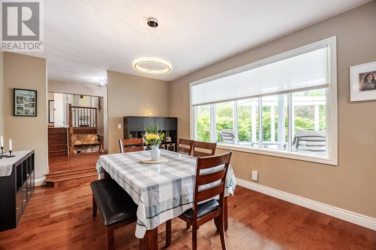
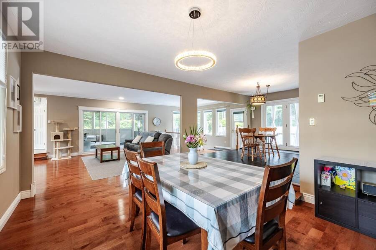
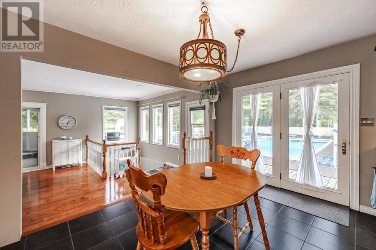
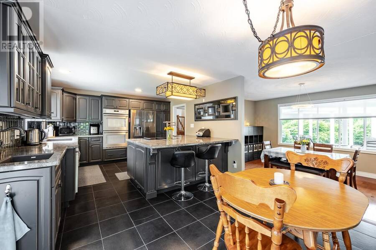
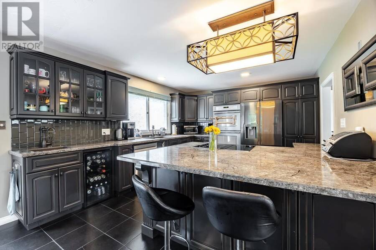
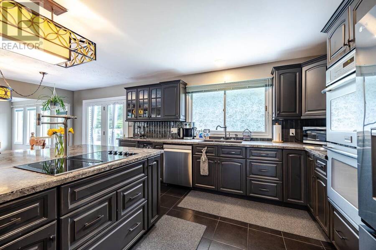
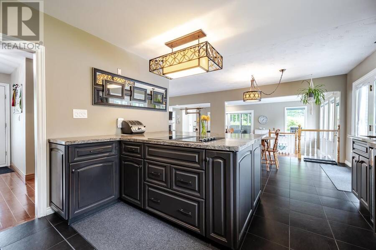
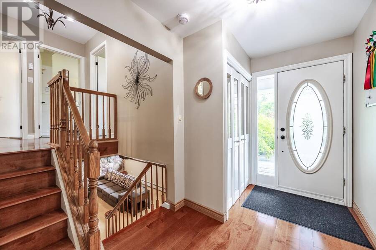
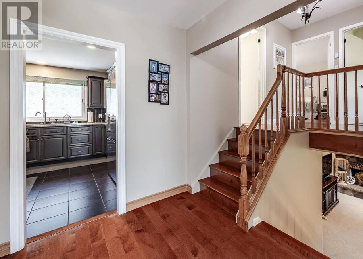
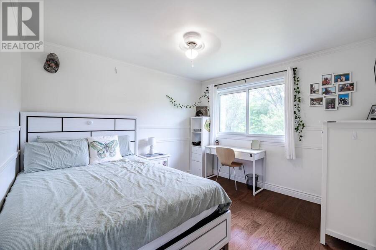
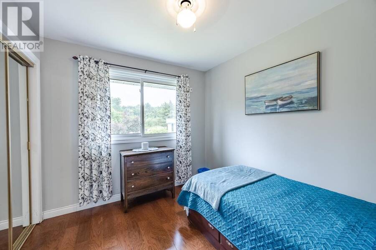
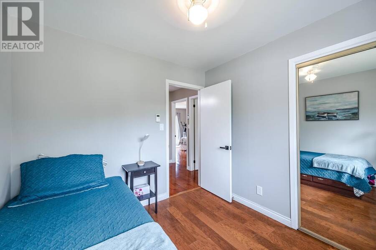
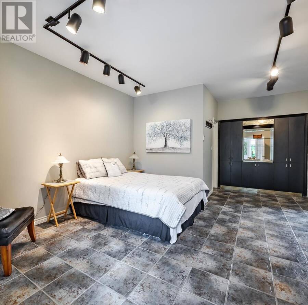
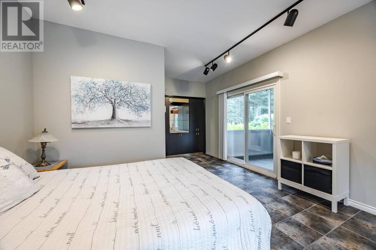
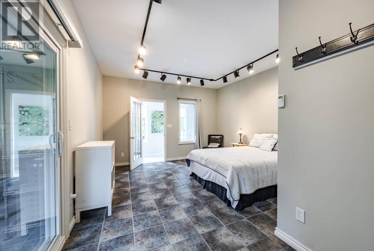
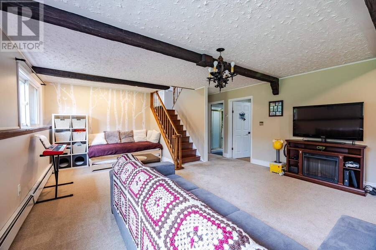
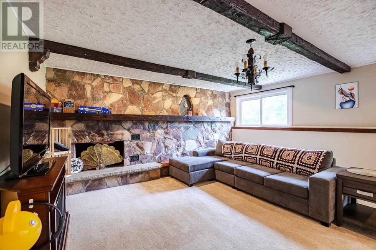
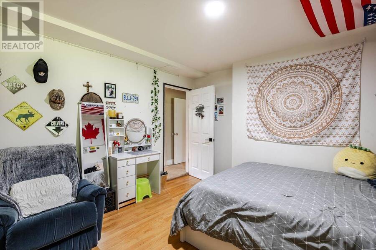
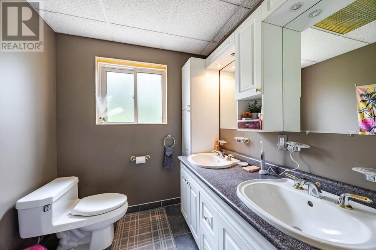
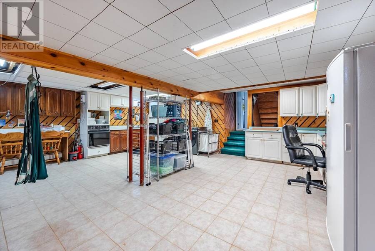
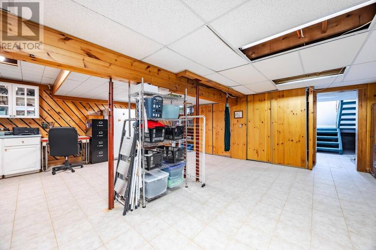
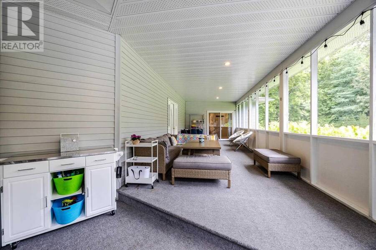
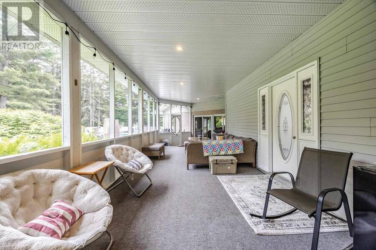
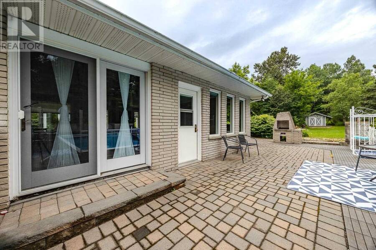
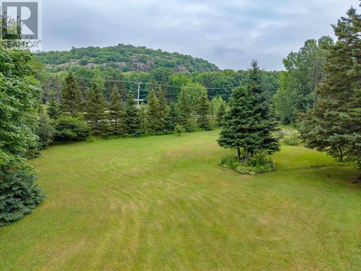
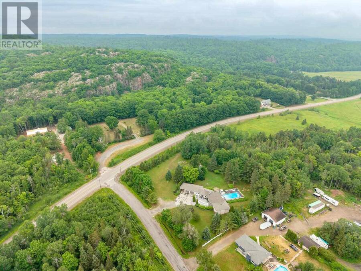
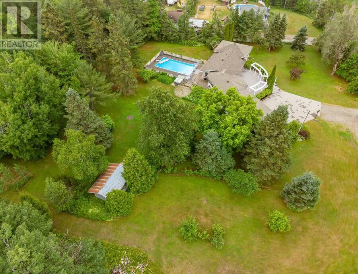
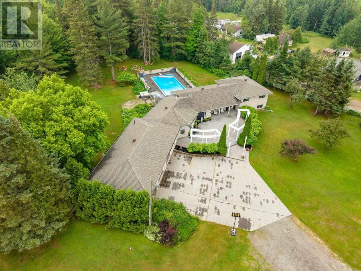
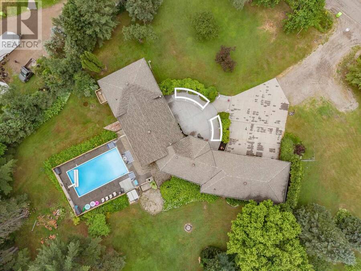
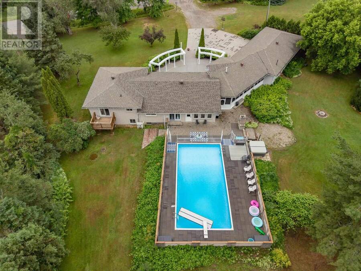
Welcome to this exceptional 2,443 sq. ft. home nestled on 3.6 private acres in desirable Prince Township—an entertainer's dream designed with both comfort and functionality. The grand foyer sets the stage to this property leading you to the the expansive kitchen that features a large island and beautiful appliances that flows seamlessly into the dining/living room and outdoor spaces. 3 bedrooms are on the upper level, with another one in the basement. The large rec room offers the perfect setting for family gatherings and entertaining. A separate in-law or guest suite, complete with its own 3-piece bathroom, provides privacy and flexibility for ... read more
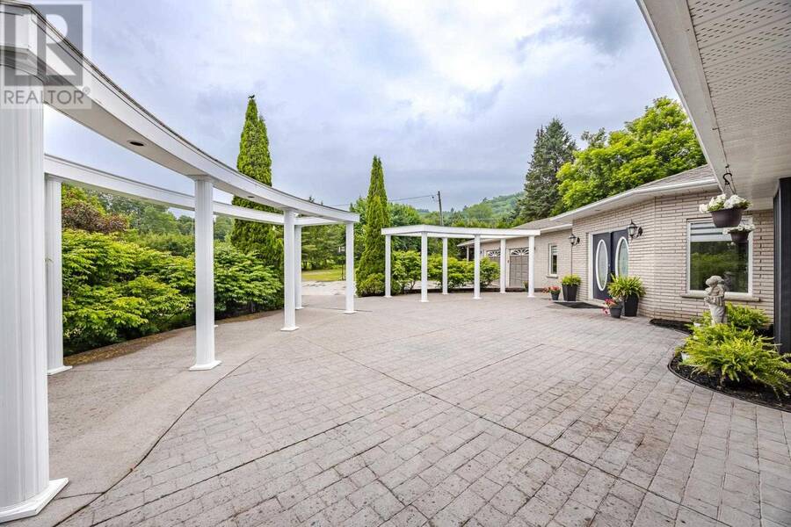
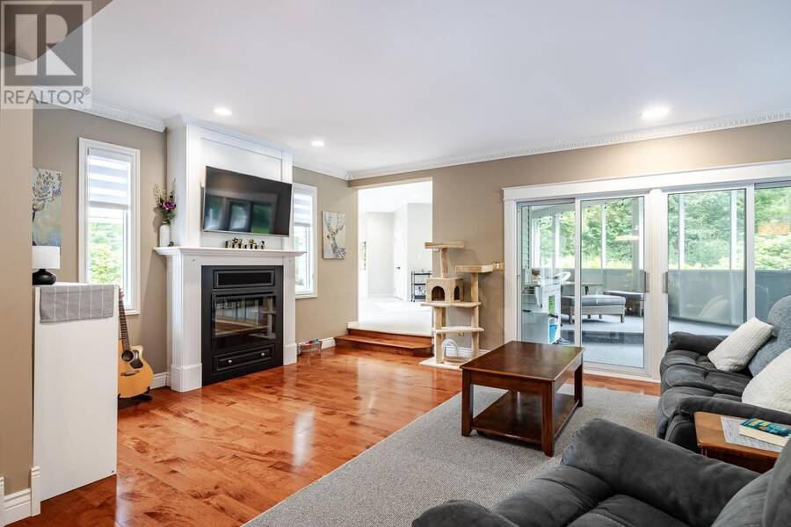
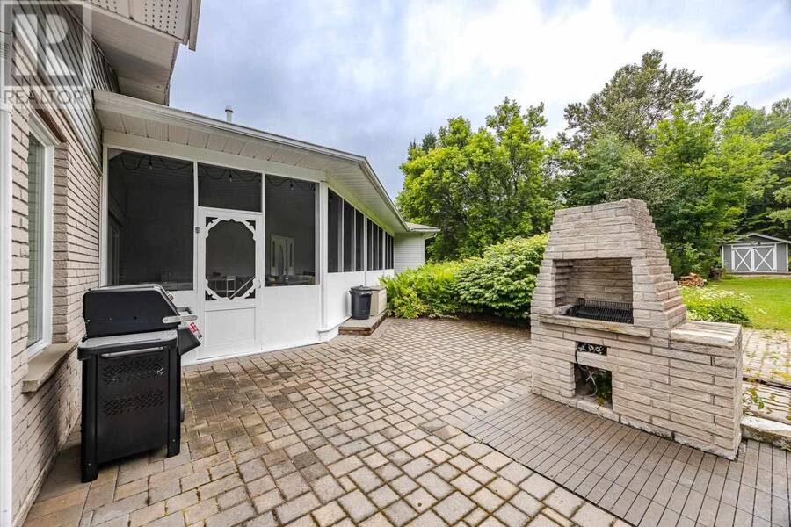
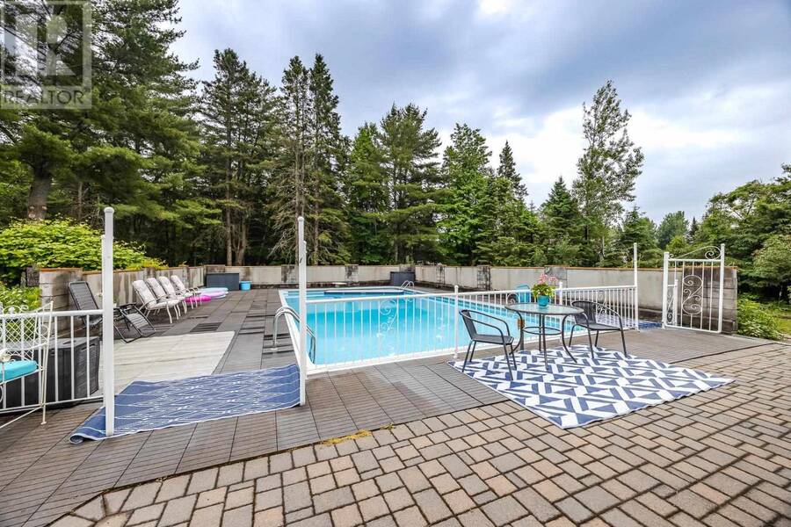
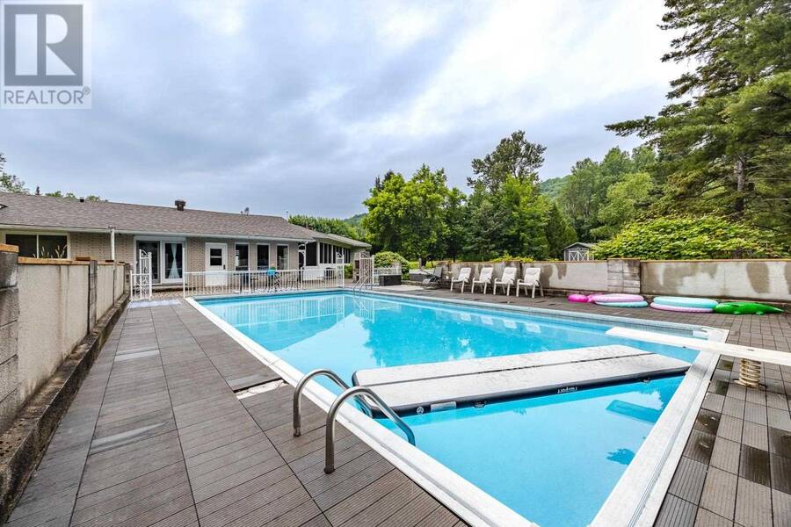
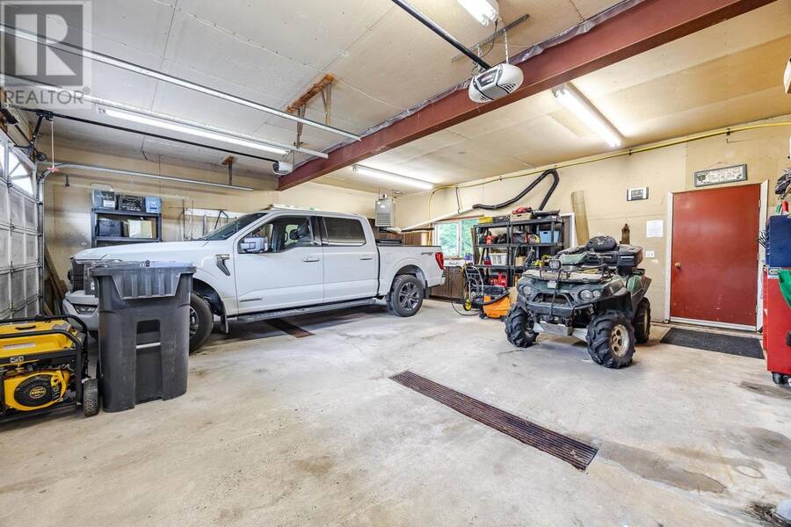
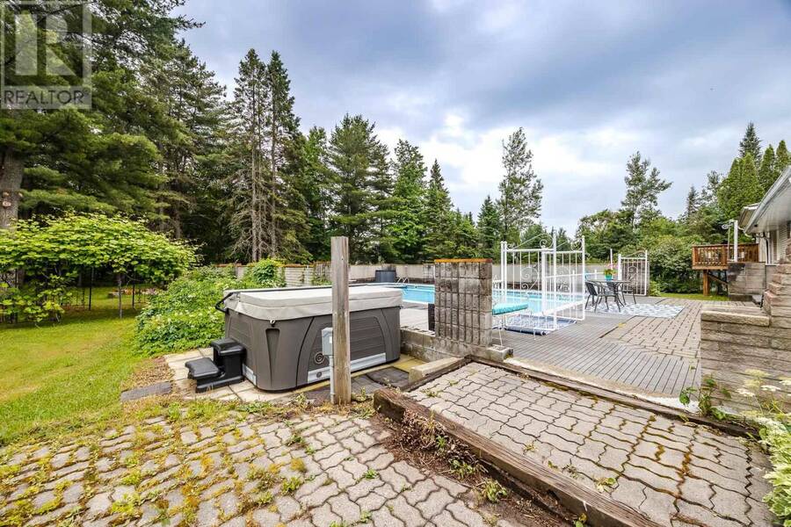
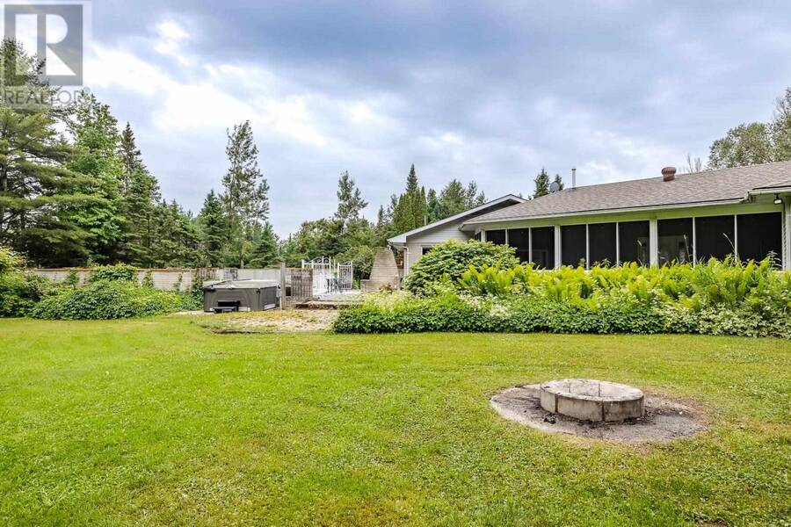
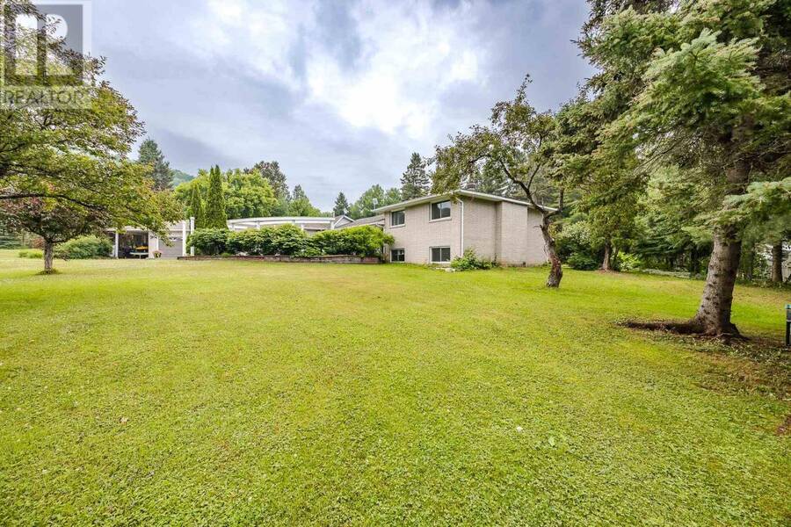
Welcome to this exceptional 2,443 sq. ft. home nestled on 3.6 private acres in desirable Prince Township—an entertainer's dream designed with both comfort and functionality. The grand foyer sets the stage to this property leading you to the the expansive kitchen that features a large island and beautiful appliances that flows seamlessly into the dining/living room and outdoor spaces. 3 bedrooms are on the upper level, with another one in the basement. The large rec room offers the perfect setting for family gatherings and entertaining. A separate in-law or guest suite, complete with its own 3-piece bathroom, provides privacy and flexibility for extended family or visitors. Outside, your own backyard oasis awaits with a spectacular 20' x 40' gas-heated in-ground pool surrounded by an impressive patio and deck, new hot tub, plus a newly finished screened-in porch for relaxing summer evenings. Enjoy year-round comfort with radiant in-floor heating throughout, two ductless air conditioning units, and the peace of mind of a brand-new boiler system and hot water tank. Complete with a two-car attached garage, attached carport, and an expansive front paving stone patio, this incredible property offers the perfect blend of indoor and outdoor living for families who love to entertain. Call today to see this showstopper! (id:25417)
- Listing ID: SM261786
- Property Type: Single Family
- Year Built: 1972
| Property | |
|---|---|
| Land Size: | 3.68 Ac (3 - 10 Acres) |
| Parking: | Garage |
| Pool: | Pool, Inground Pool |
| Building | |
|---|---|
| Appliances: | Central Vacuum, Dryer, Oven - Built-In, Refrigerator, Stove, Washer, Window Coverings and Dishwasher |
| HVAC: | Air Conditioned, Fireplace, In Floor Heating and Radiant/Infra-red Heat Natural Gas |
| Exterior: | Brick and Siding |
| Basement: | Full (Partially Finished) |
| Utilities: | Cable, Electricity, Natural Gas, Telephone, Drilled Well and Septic System |
| Location | |
|---|---|
| City: | Sault Ste. Marie |
| Province: | Ontario |
| Rooms | Level | Dimensions |
|---|---|---|
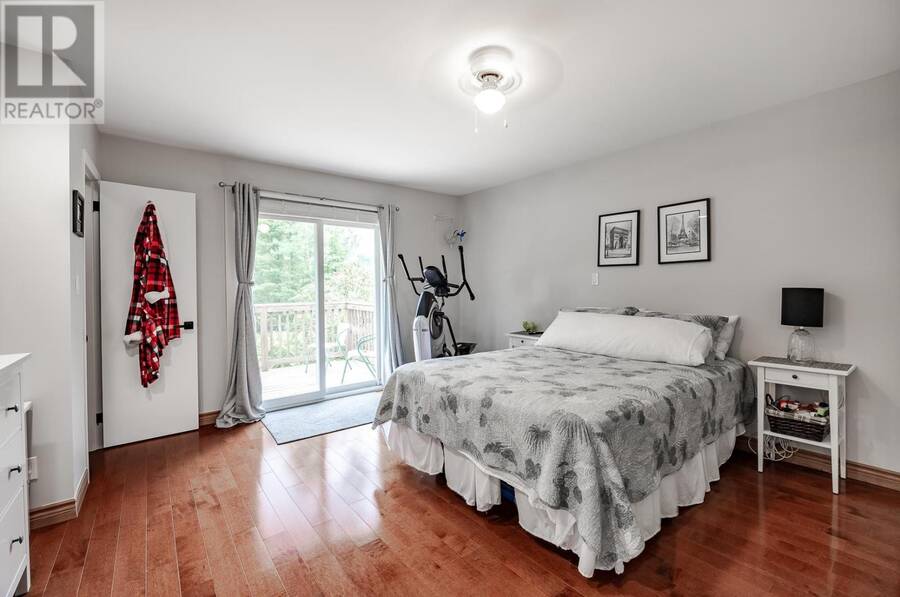
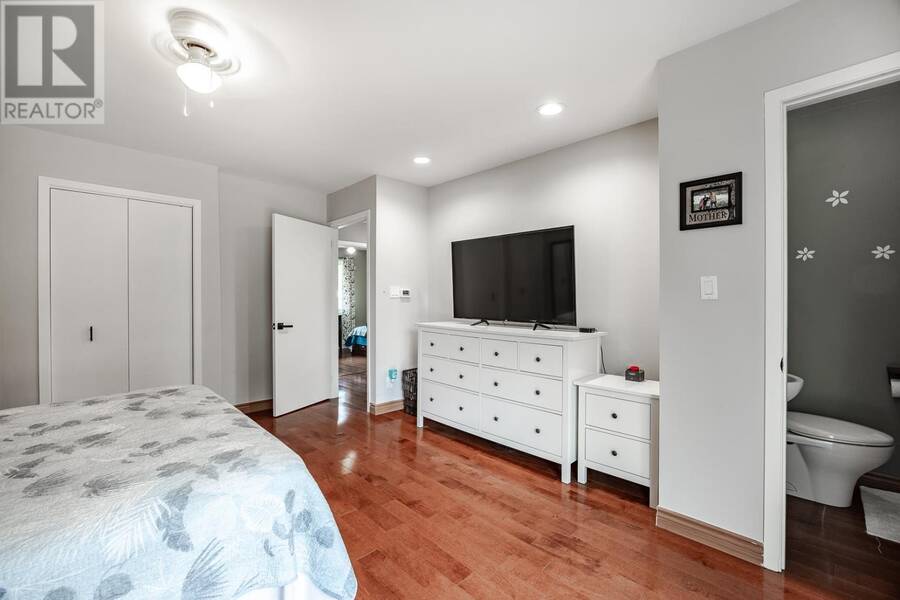
| Bedroom | Second level | 14.2 x 15.2 |
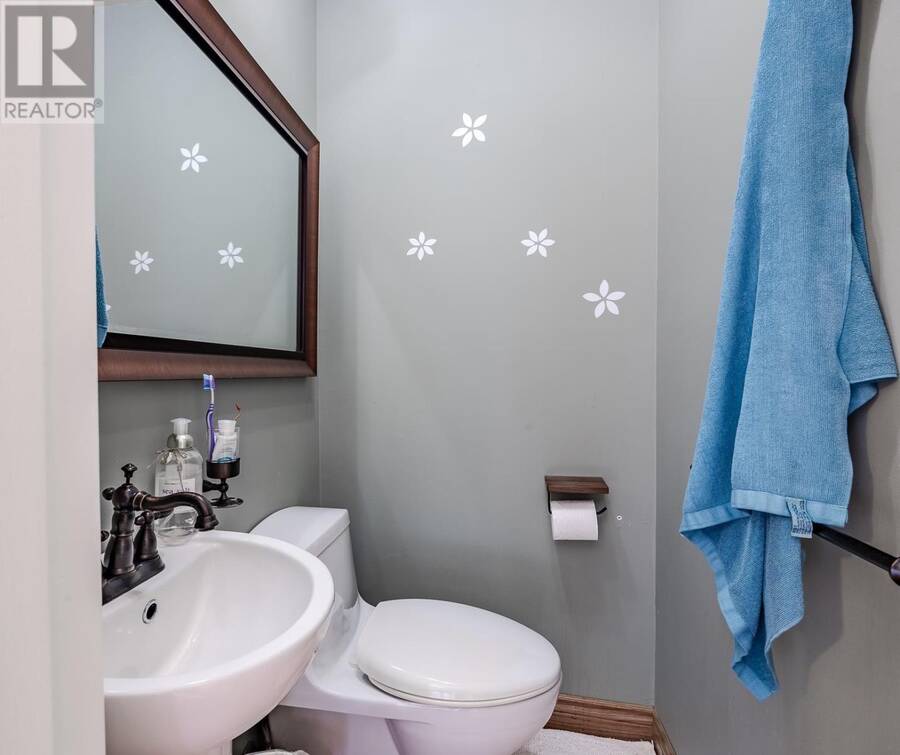
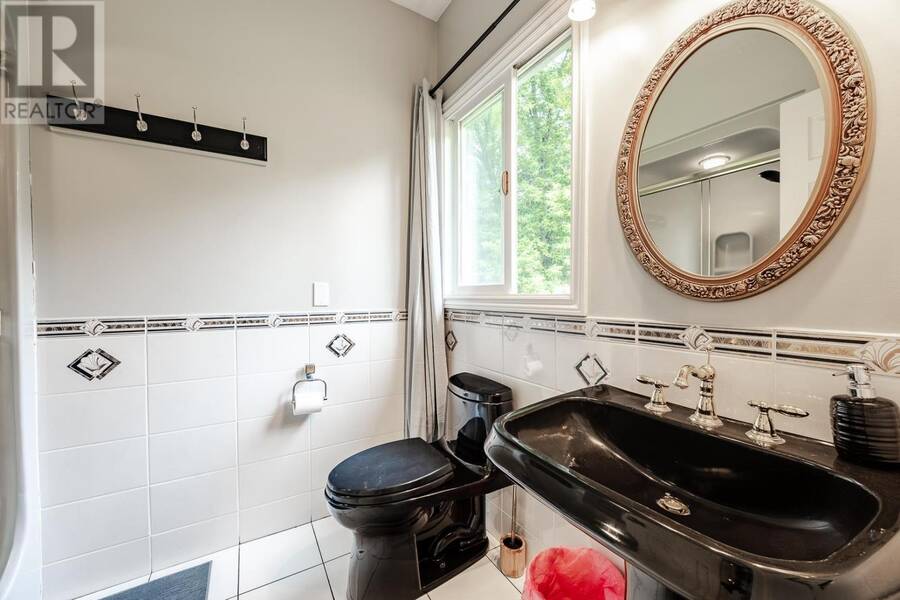
| Ensuite | Second level | 3.5 x 4.1 2pc |
| Bedroom | Second level | 11.4 x 10.7 |
| Bedroom | Second level | 8.9 x 9.7 |
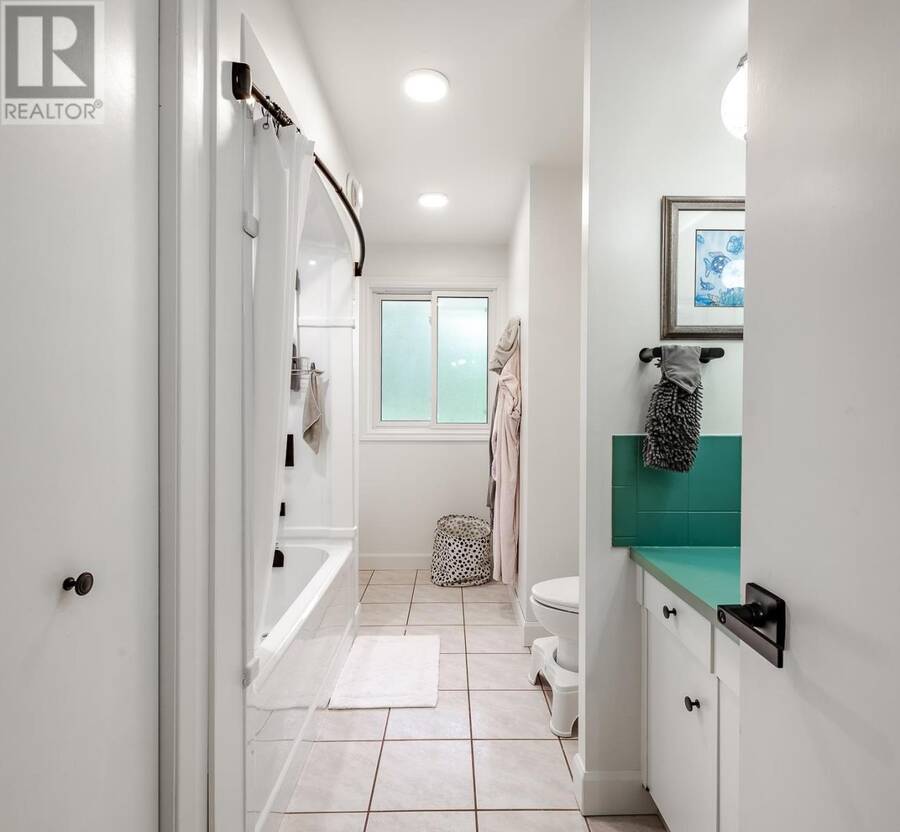
| Bathroom | Second level | 7.7 x 12.5 4pc |
| Recreation room | Basement | 16.6 x 21.8 |
| Bedroom | Basement | 11.8 x 14.7 |
| Bathroom | Basement | 6.5 x 11.10 3pc |
| Foyer | Main level | 6.3 x 12.0 |
| Dining room | Main level | 12.0 x 16.2 |
| Kitchen | Main level | 12.2 x 21.2 |
| Living room | Main level | 14.4 x 22.8 |
| Bedroom | Main level | 12.9 x 13.2 |
| Ensuite | Main level | 5.9 x 7.8 3pc |
| Foyer | Main level | 24.0 x 13.1 |
Book a showing to see this home in Sault Ste. Marie
This property has so much to offer. Book a private showing now, as you do not want to miss out on 840 Walls RD in Sault Ste. Marie, Ontario!
Private Showing Request
Send a request to book a private showing for
.
Please Note: Information you supply in the contact form will be kept fully confidential.
Is this home the right property for you? Start a conversation to find out.
Get Directions to this Property
Not sure where this property is? Get directions to this condo in Sault Ste. Marie Ontario.


Provided by Remax Sault Ste. Marie Realty Inc.. MLS®, REALTOR®, and the associated logos are trademarks of the Canadian Real Estate Association.

This REALTOR.ca listing content is owned and licensed by REALTOR® members of the Canadian Real Estate Association.
Have questions or need more information about this home? Don't know where to begin? Then, let us connect you with the best real estate agent to guide you.

Inquiries submitted through this website will be responded to by a local sales representative from Royal LePage®.
Start a Conversation by Text
Provide your full name, phone and email to start a conversation by text message.
Please Note: Information you supply in the contact form will be kept fully confidential.
Start a Conversation by Email
Provide your full name and email to start a conversation by email.
Please Note: Information you supply in the contact form will be kept fully confidential.