
80 Crimson Ridge DR, Sault Ste. Marie, Ontario P6A 0B5

$849,900.00
- 4 bedrooms
- 3 bathrooms
- 2,260 Square Feet
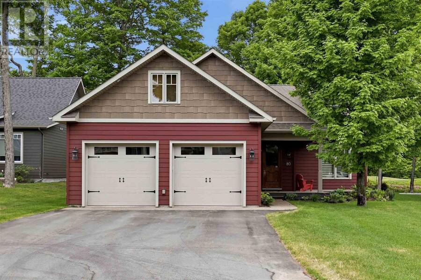
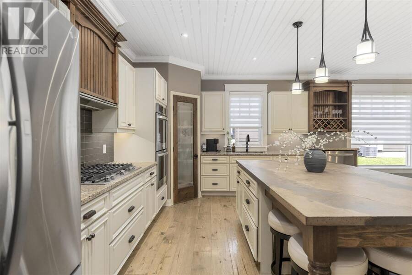
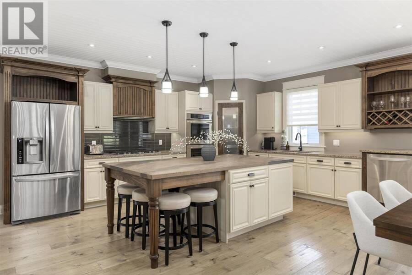
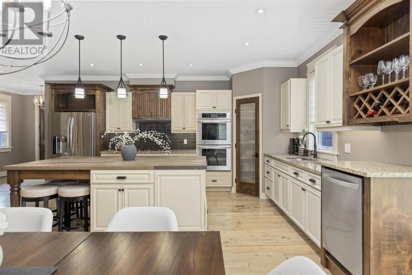
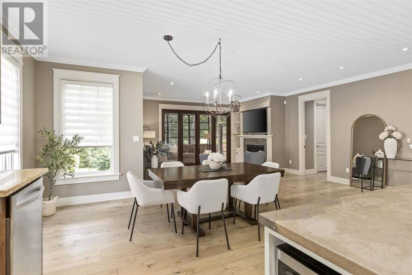
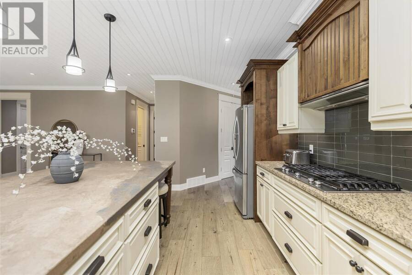
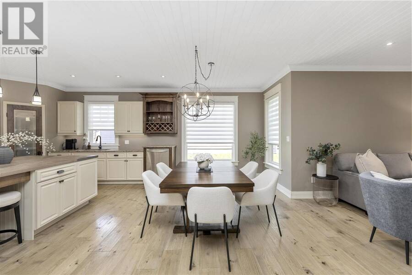
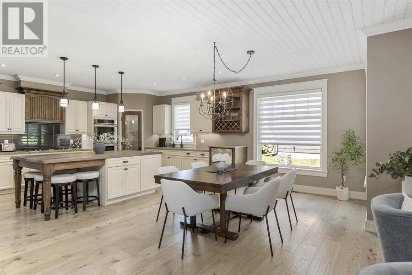
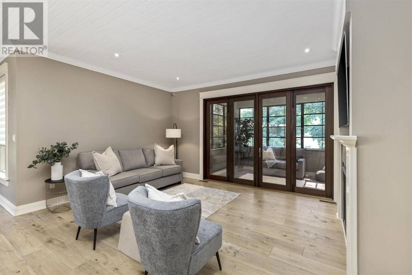
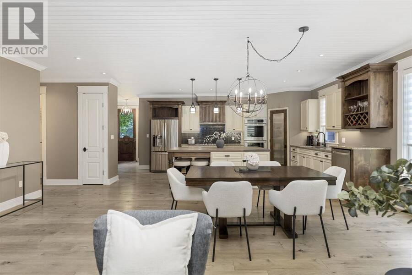
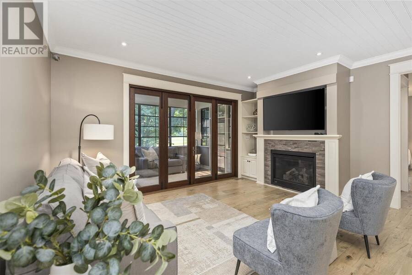
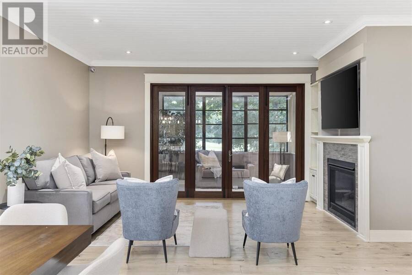
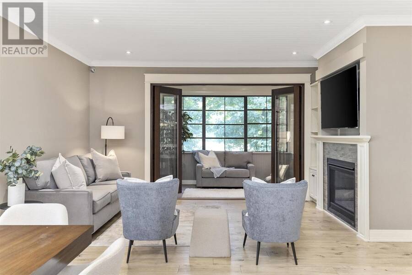
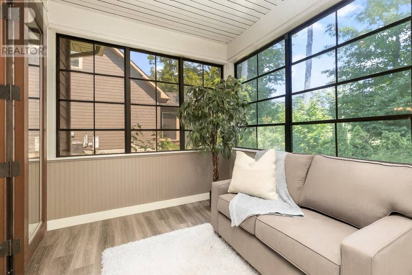
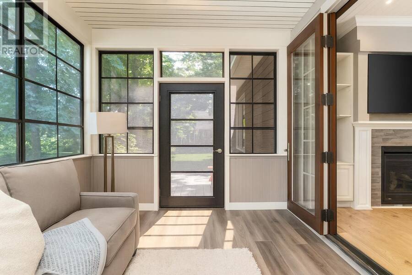
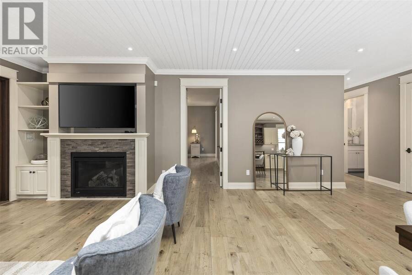
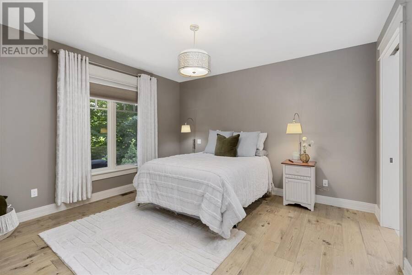
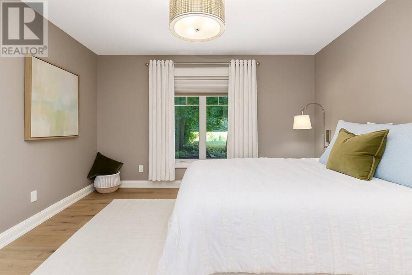
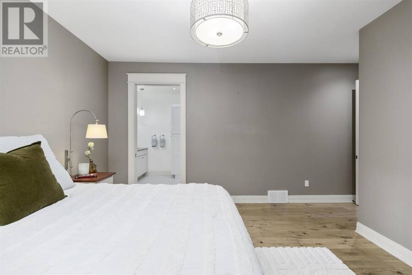
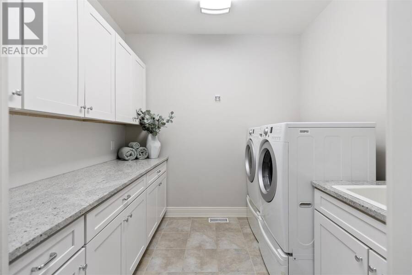
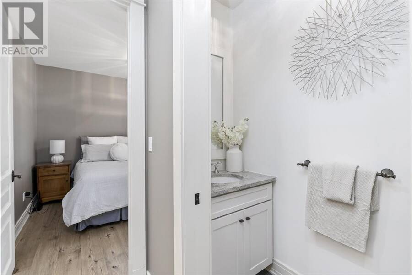
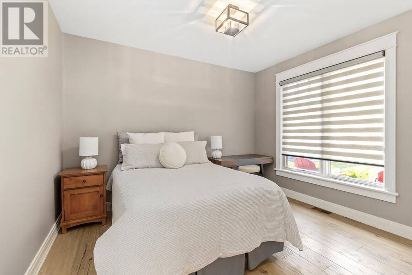
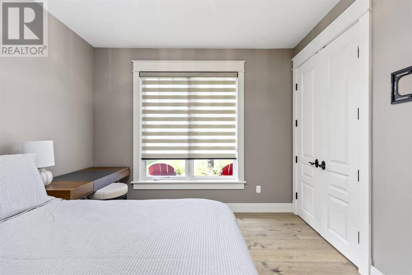
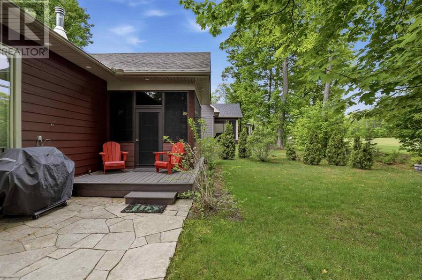
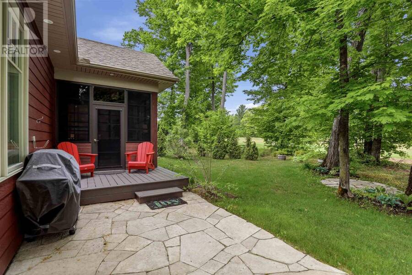
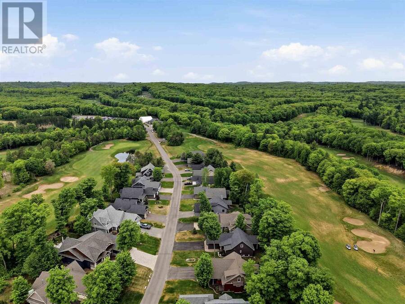
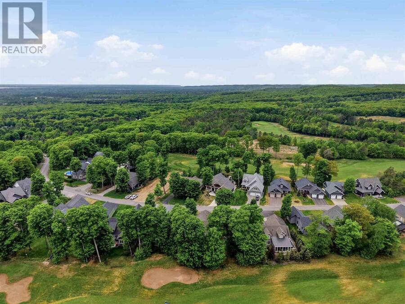
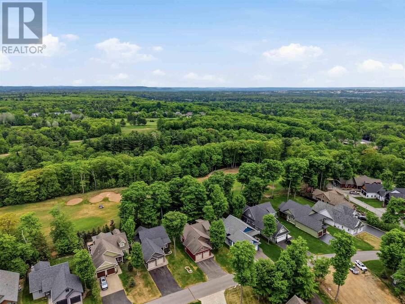
Welcome to this stunning 2,250+ sqft executive home perfectly positioned on the 10th hole of the prestigious Crimson Ridge Golf Course. As you enter, you are welcomed into a bright open-concept layout with 9ft ceilings. The kitchen is a true highlight, with granite + concrete counter tops, generous size island, upgraded appliances + walk-in pantry. Perfect for entertaining, the adjoining dining + living areas provide ample space for gatherings, while the 3-season room offers a relaxing retreat with views of the outdoors. This level also includes a convenient laundry room, half bath for guests, and additional bedroom/home office. Upstairs, you’ll ... read more
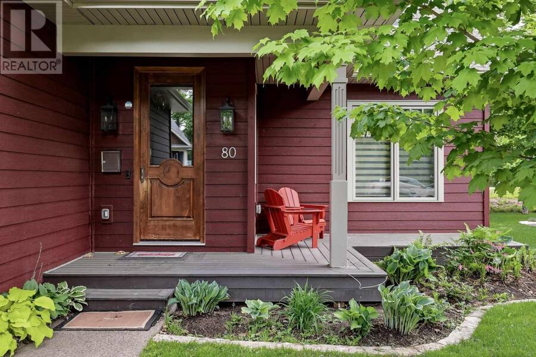
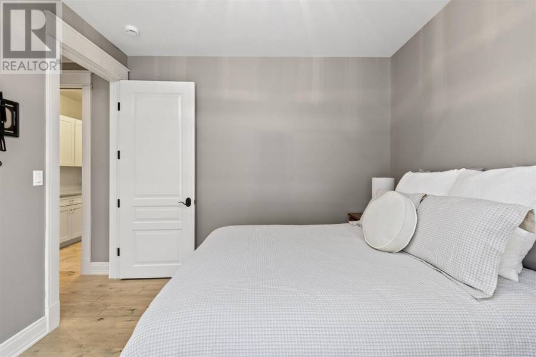
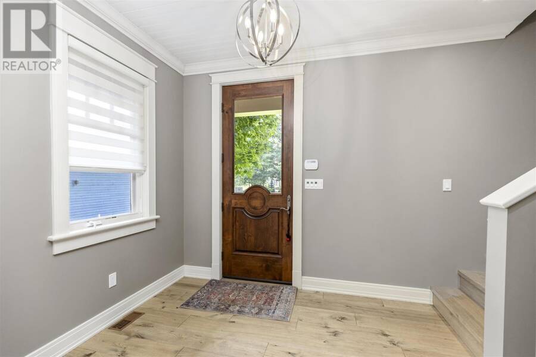
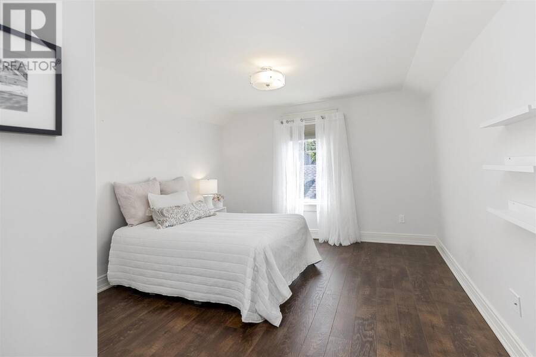
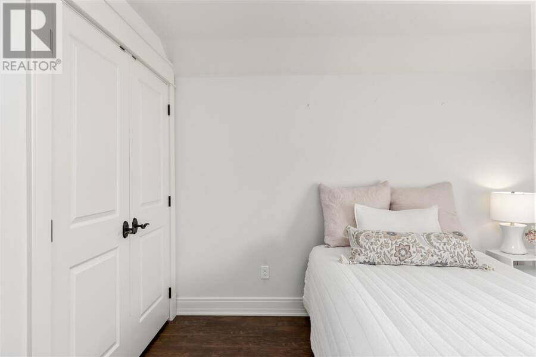
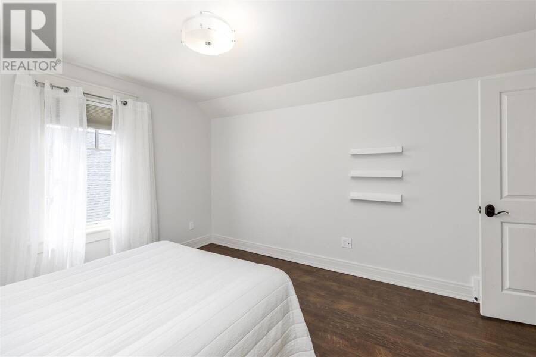
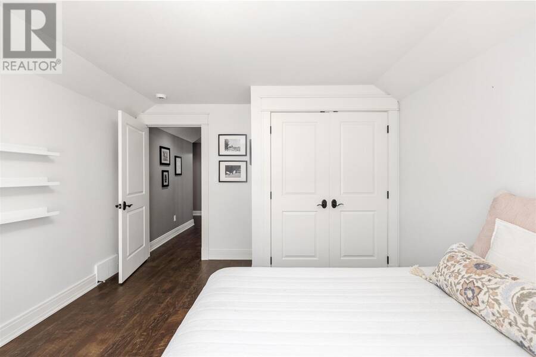
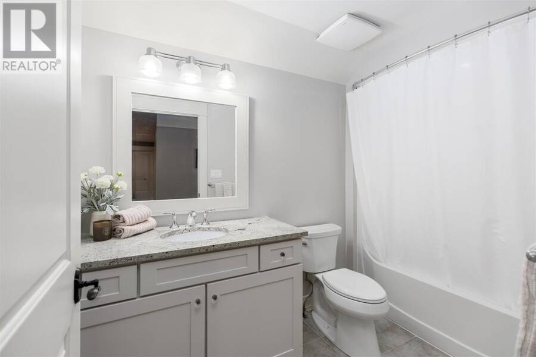
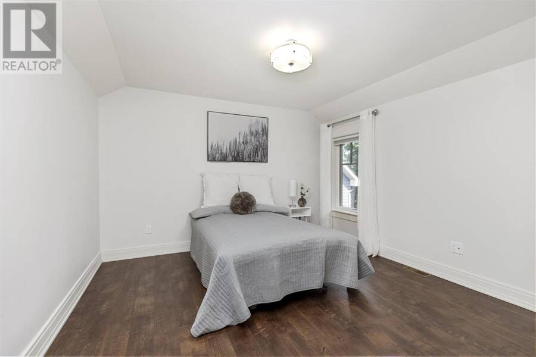
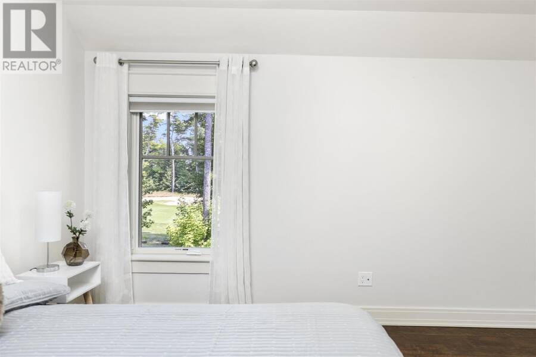
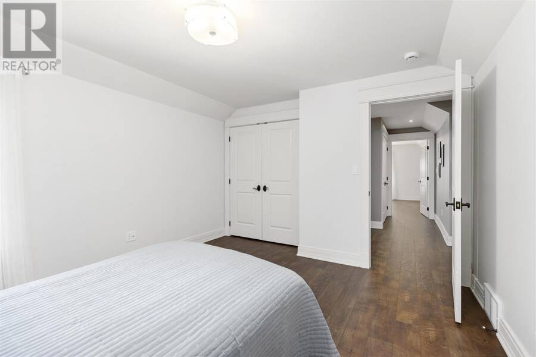
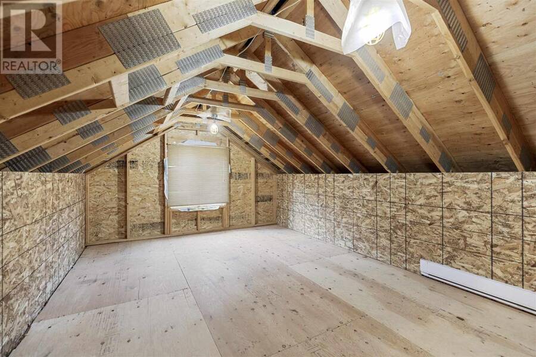
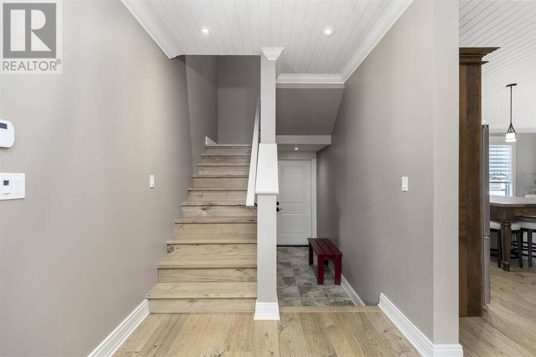
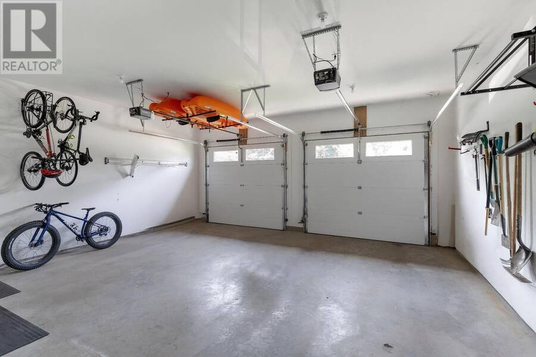
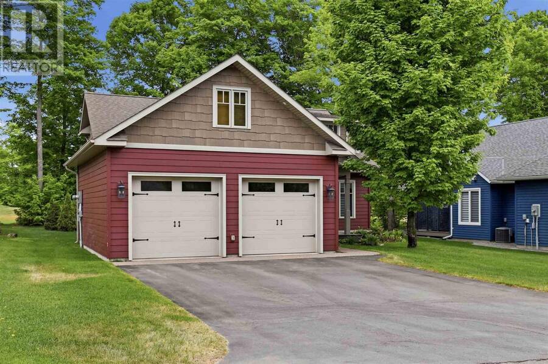
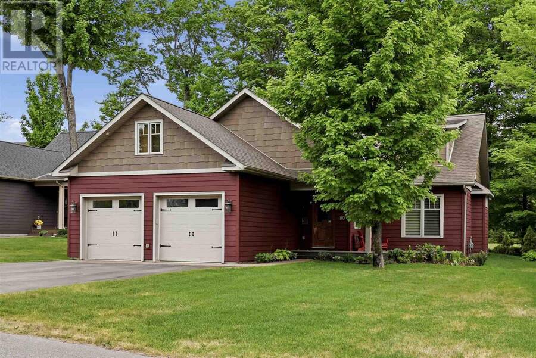
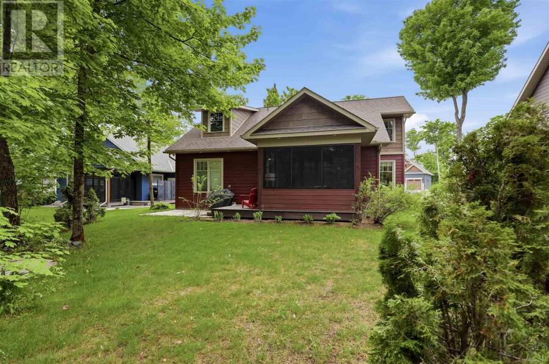
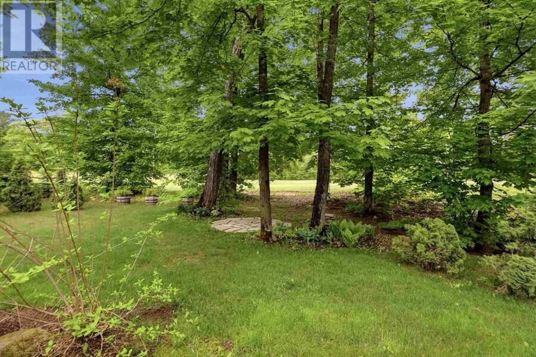
Welcome to this stunning 2,250+ sqft executive home perfectly positioned on the 10th hole of the prestigious Crimson Ridge Golf Course. As you enter, you are welcomed into a bright open-concept layout with 9ft ceilings. The kitchen is a true highlight, with granite + concrete counter tops, generous size island, upgraded appliances + walk-in pantry. Perfect for entertaining, the adjoining dining + living areas provide ample space for gatherings, while the 3-season room offers a relaxing retreat with views of the outdoors. This level also includes a convenient laundry room, half bath for guests, and additional bedroom/home office. Upstairs, you’ll find two generously sized bedrooms, 4-piece bathroom and room for bonus/rec room which awaits your personal touch. The outdoor living spaces are just as impressive with stone patios overlooking the manicured fairway, a charming front deck and attached 2 car garage. Every detail has been thoughtfully designed with comfort and craftsmanship in mind - call today to view! (id:25417)
- Listing ID: SM261367
- Property Type: Single Family
- Year Built: 2015
| Property | |
|---|---|
| Lot Size: | Under 1/2 Acre Sprinkler system |
| Parking: | Garage |
| Building | |
|---|---|
| Appliances: | Alarm System, Blinds, Dryer, Microwave, Oven - Built-In, Refrigerator, Washer and Dishwasher |
| HVAC: | Air Conditioned, Air Exchanger, Central Air Conditioning, Fireplace and Forced Air Natural Gas |
| Exterior: | Hardboard and Siding |
| Basement: | Crawl Space |
| Utilities: | Cable, Electricity, Natural Gas, Telephone, Municipal Water and Sanitary Sewer |
| Location | |
|---|---|
| City: | Sault Ste. Marie |
| Province: | Ontario |
| Rooms | Level | Dimensions |
|---|---|---|
| Bedroom | Second level | 12.9x12.1 |
| Bedroom | Second level | 14.8x12.1 |
| Bathroom | Second level | 5x9 |
| Bonus Room | Second level | 12.3x20 |
| Foyer | Main level | 9.7x7.7 |
| Kitchen | Main level | 19.3x13 |
| Dining room | Main level | 12.6x17 |
| Living room | Main level | 12.6X16.6 |
| Primary Bedroom | Main level | 13x14.5 |
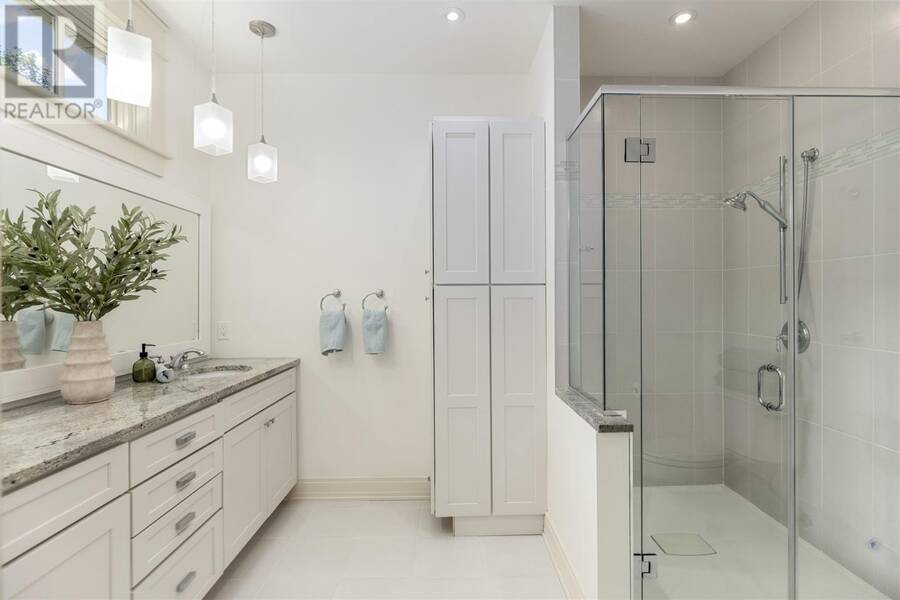
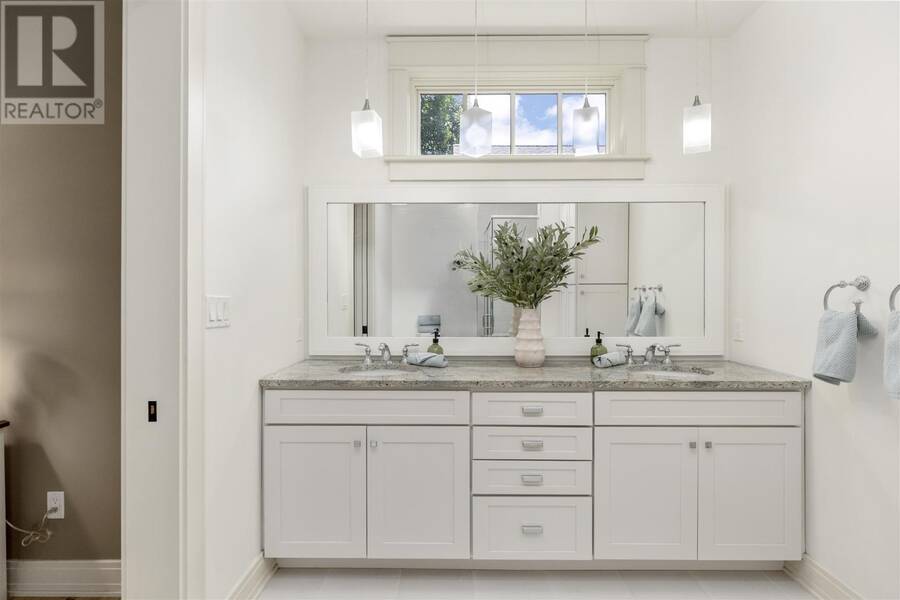
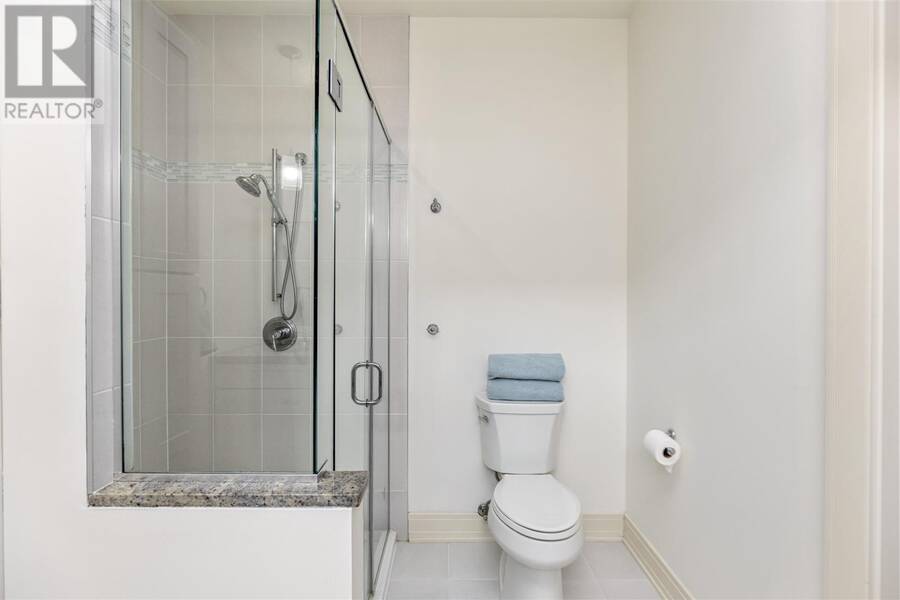
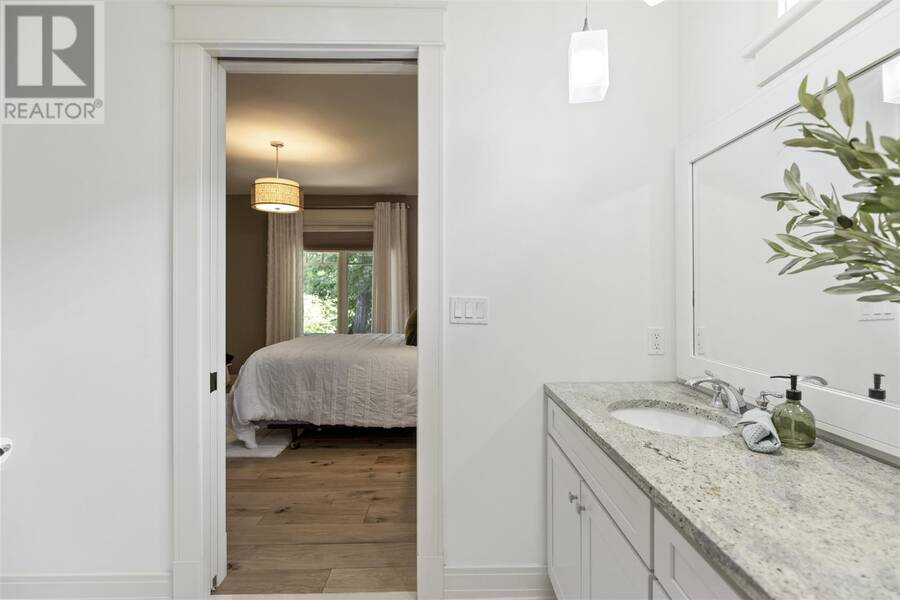
| Ensuite | Main level | 8.3x10 |
| Bedroom | Main level | 11.6x12.3 |
| Laundry room | Main level | 8.9x8 |
| Bathroom | Main level | 2.10x3.2 |
| Bonus Room | Main level | 12.6x9 |
Book a showing to see this home in Sault Ste. Marie
This property has so much to offer. Book a private showing now, as you do not want to miss out on 80 Crimson Ridge DR in Sault Ste. Marie, Ontario!
Private Showing Request
Send a request to book a private showing for
.
Please Note: Information you supply in the contact form will be kept fully confidential.
Is this home the right property for you? Start a conversation to find out.
Get Directions to this Property
Not sure where this property is? Get directions to this condo in Sault Ste. Marie Ontario.


Provided by Exit Realty True North. MLS®, REALTOR®, and the associated logos are trademarks of the Canadian Real Estate Association.

This REALTOR.ca listing content is owned and licensed by REALTOR® members of the Canadian Real Estate Association.
Have questions or need more information about this home? Don't know where to begin? Then, let us connect you with the best real estate agent to guide you.

Inquiries submitted through this website will be responded to by a local sales representative from Royal LePage®.
Start a Conversation by Text
Provide your full name, phone and email to start a conversation by text message.
Please Note: Information you supply in the contact form will be kept fully confidential.
Start a Conversation by Email
Provide your full name and email to start a conversation by email.
Please Note: Information you supply in the contact form will be kept fully confidential.