
783 Cooper ST, Sault Ste. Marie, Ontario P6C 4W3

$259,900.00
- 2 bedrooms
- 2 bathrooms
- 1,040 Square Feet
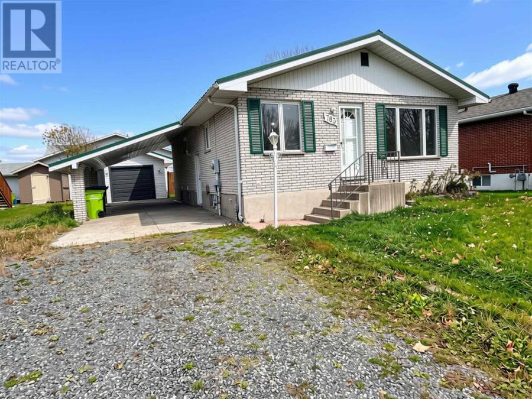
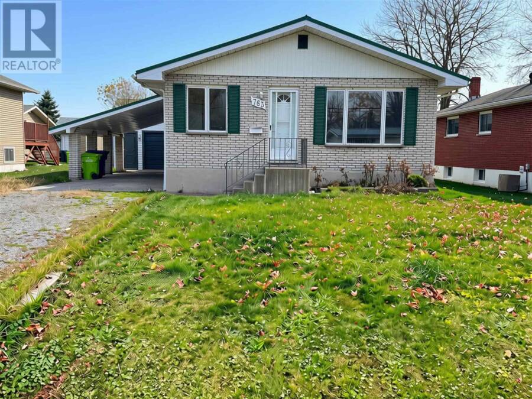
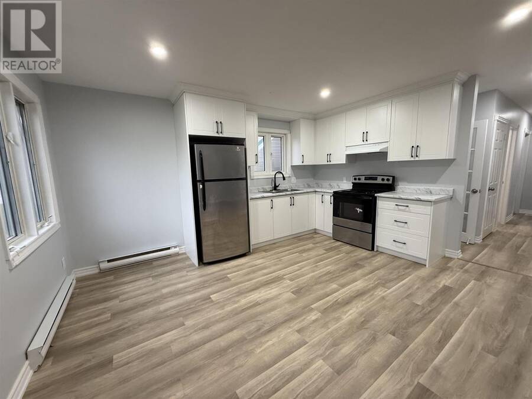
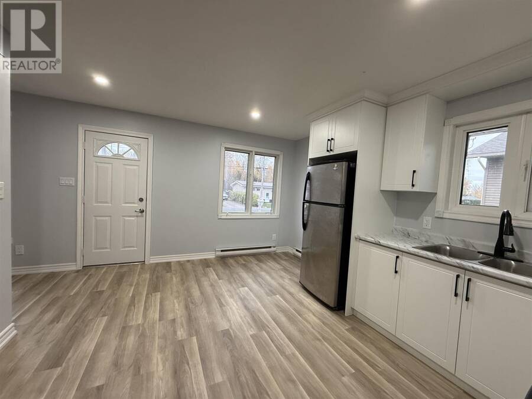
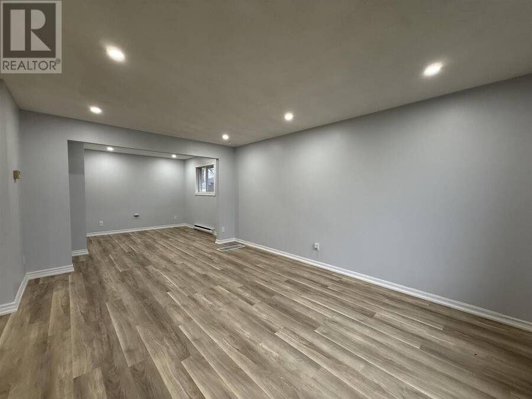
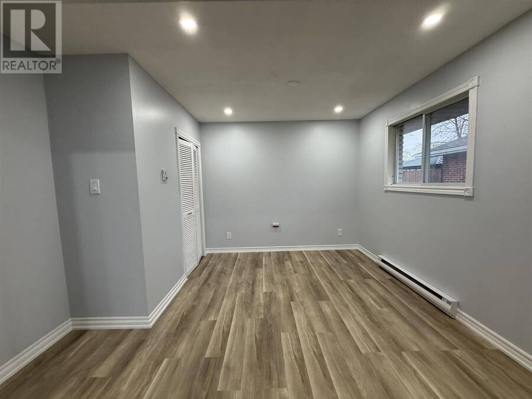
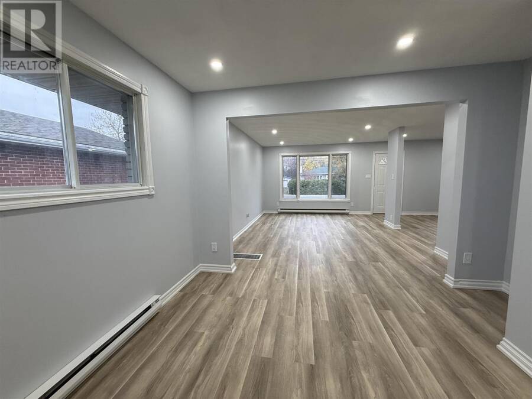
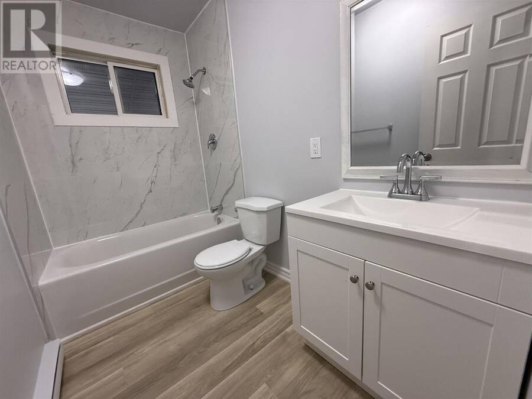
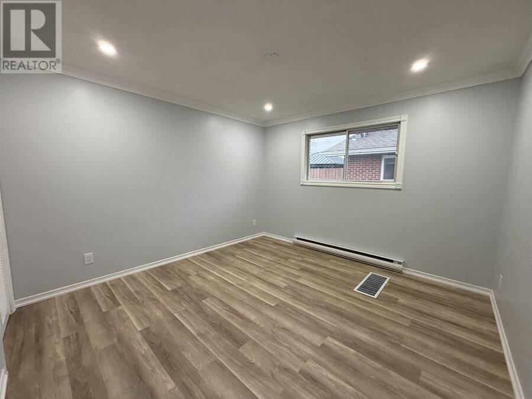
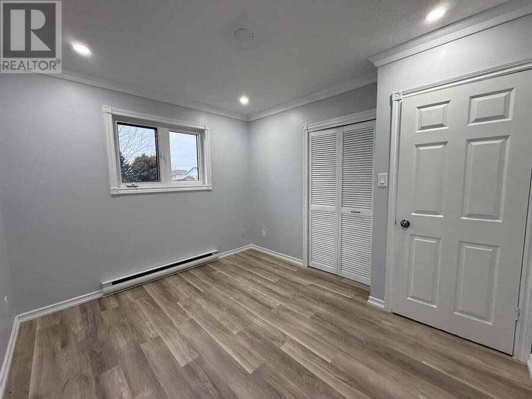
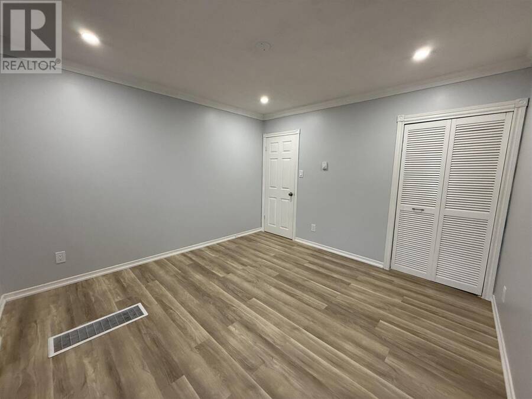
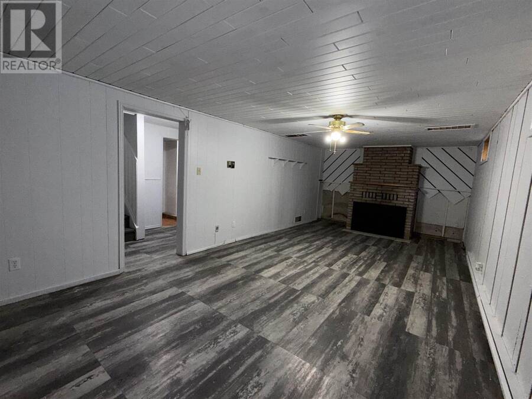
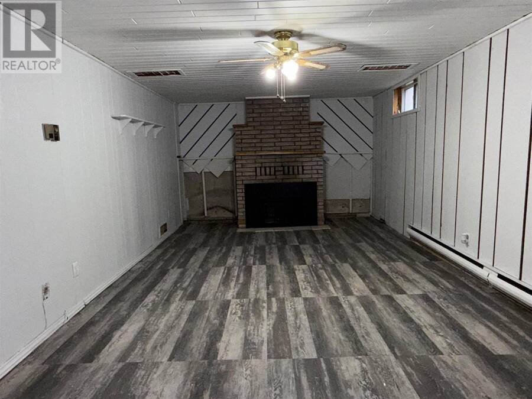
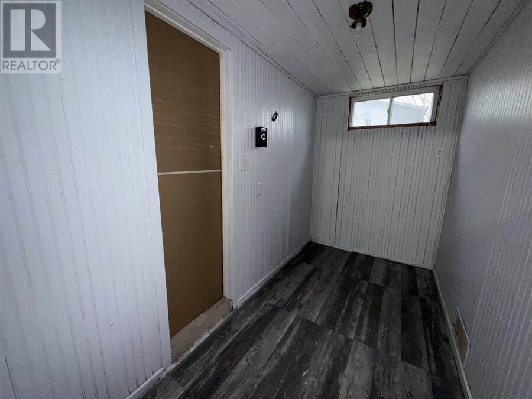
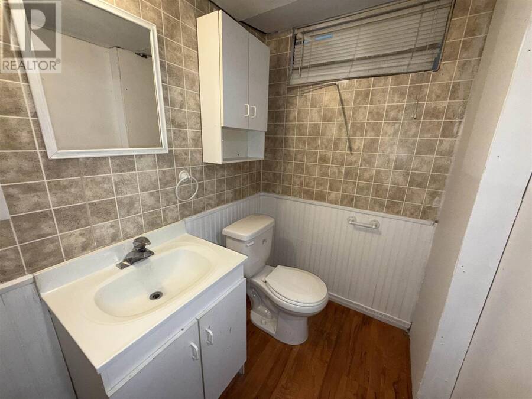
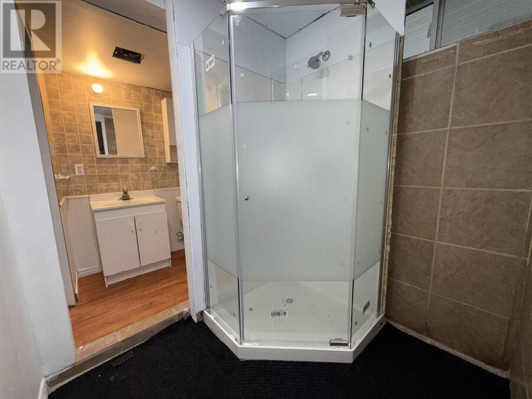
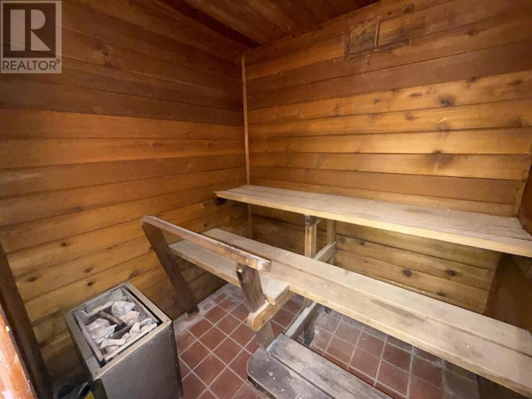
Welcome home! Nestled in a quiet neighborhood north of second line, this beautifully refreshed brick bungalow is sure to impress! Offering two bedrooms on the main floor and a separate dining room that could easily be converted into a third bedroom, this home provides both comfort and versatility. The main level has been tastefully renovated featuring a lovely new kitchen, new flooring, an updated bathroom and fresh paint throughout. Downstairs, you'll find even more living space with an oversized rec room complete with a cozy gas fireplace, a versatile den, a second bathroom with stand up shower, and your very own sauna for the ultimate relaxation! ... read more
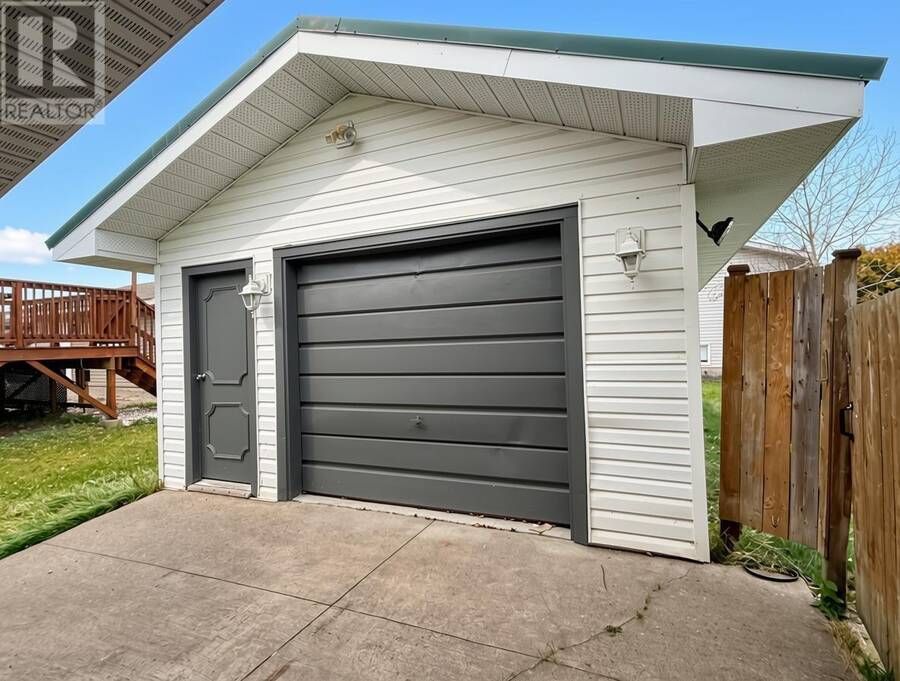
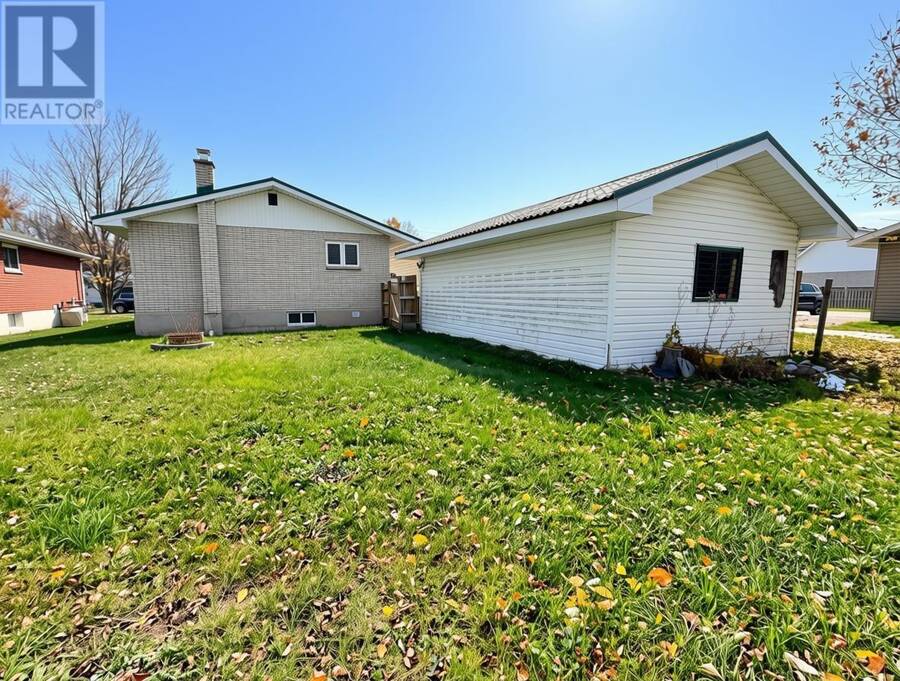
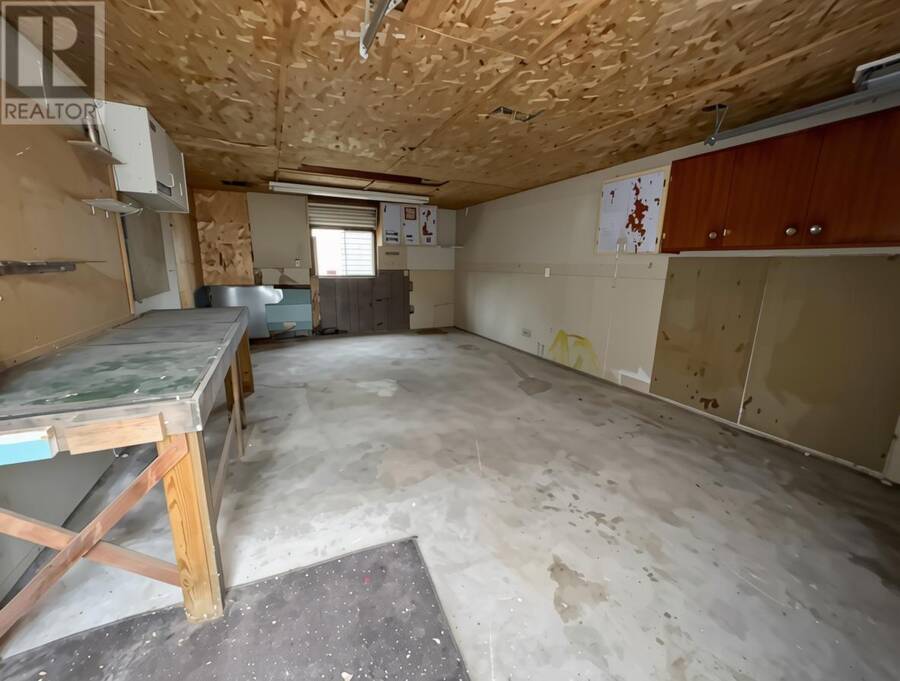
Welcome home! Nestled in a quiet neighborhood north of second line, this beautifully refreshed brick bungalow is sure to impress! Offering two bedrooms on the main floor and a separate dining room that could easily be converted into a third bedroom, this home provides both comfort and versatility. The main level has been tastefully renovated featuring a lovely new kitchen, new flooring, an updated bathroom and fresh paint throughout. Downstairs, you'll find even more living space with an oversized rec room complete with a cozy gas fireplace, a versatile den, a second bathroom with stand up shower, and your very own sauna for the ultimate relaxation! Outside the impressive 16' x 24' insulated and wired garage, along with a generous 15' x 27' carport provides plenty of room for parking, storage, and hobbies. With its solid brick construction, thoughtful updates, flexible living space, and a fantastic location, this property truly checks all of the boxes. Don't miss your opportunity to call this one home. Contact your REALTOR® today to book your private showing! (id:25417)
- Listing ID: SM263035
- Property Type: Single Family
- Year Built: 1977
| Property | |
|---|---|
| Style: | Bungalow |
| Lot Size: | Under 1/2 Acre |
| Parking: | Garage |
| Building | |
|---|---|
| HVAC: | Baseboard Heaters and Fireplace Electric, Natural Gas |
| Exterior: | Brick |
| Basement: | Full (Finished) |
| Utilities: | Sanitary Sewer |
| Location | |
|---|---|
| City: | Sault Ste. Marie |
| Province: | Ontario |
| Rooms | Level | Dimensions |
|---|---|---|
| Recreation room | Basement | 11.7X24.6 |
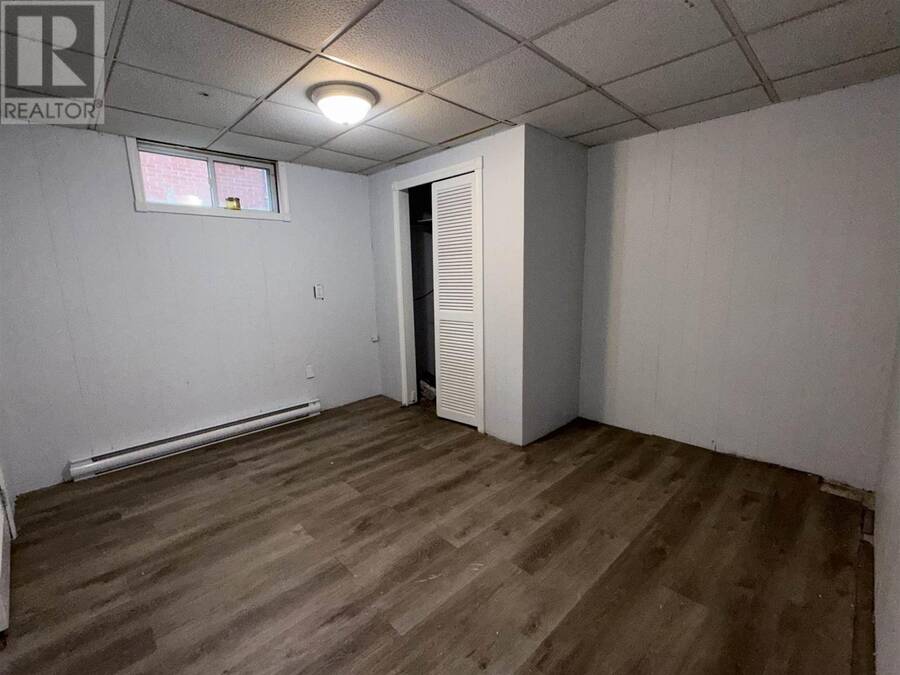
| Bonus Room | Basement | 11.8X11.2 |
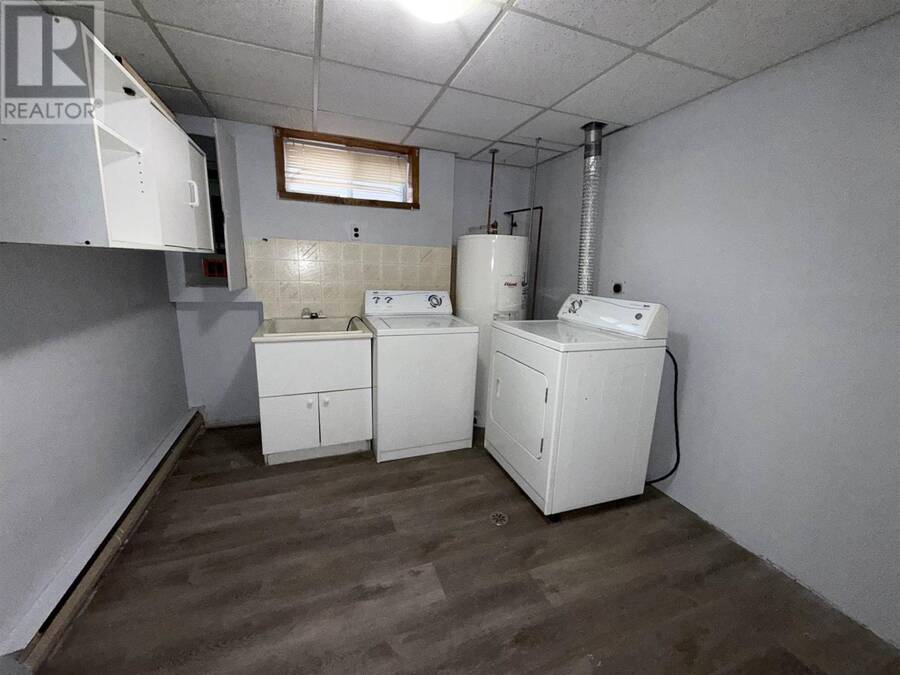
| Laundry room | Basement | 14.7X11.9 |
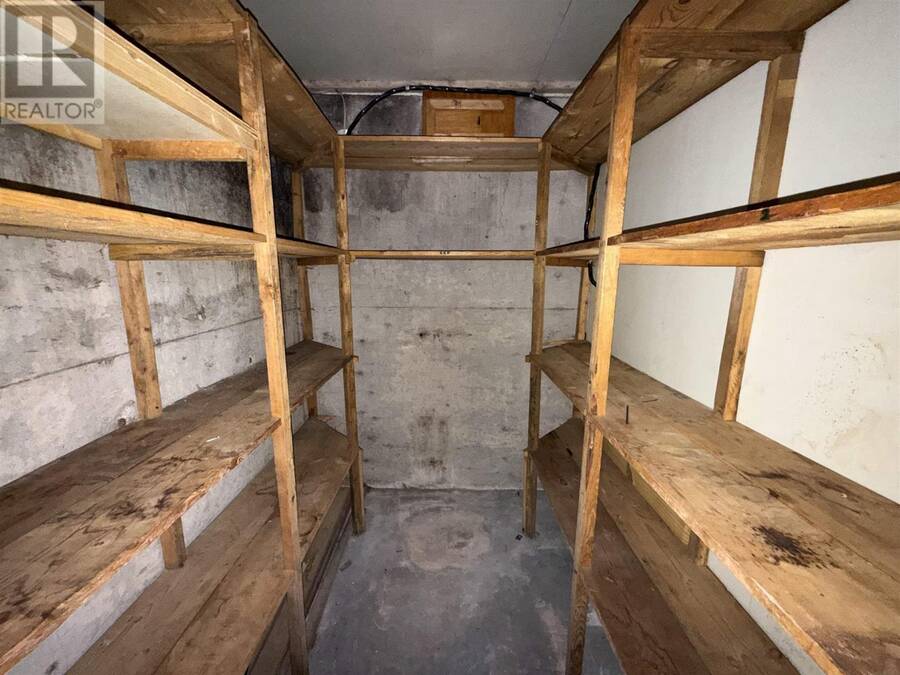
| Storage | Basement | 10.9X5.3 |
| Kitchen | Main level | 11.9x12.2 |
| Living room | Main level | 26X12 |
| Dining room | Main level | 10.11X9.10 |
| Bathroom | Main level | FULL |
| Primary Bedroom | Main level | 11.7X12 |
| Bedroom | Main level | 11.9X11.3 |
Book a showing to see this home in Sault Ste. Marie
This property has so much to offer. Book a private showing now, as you do not want to miss out on 783 Cooper ST in Sault Ste. Marie, Ontario!
Private Showing Request
Send a request to book a private showing for
.
Please Note: Information you supply in the contact form will be kept fully confidential.
Is this home the right property for you? Start a conversation to find out.
Get Directions to this Property
Not sure where this property is? Get directions to this condo in Sault Ste. Marie Ontario.


Provided by Century 21 Choice Realty Inc.. MLS®, REALTOR®, and the associated logos are trademarks of the Canadian Real Estate Association.

This REALTOR.ca listing content is owned and licensed by REALTOR® members of the Canadian Real Estate Association.
Have questions or need more information about this home? Don't know where to begin? Then, let us connect you with the best real estate agent to guide you.

Inquiries submitted through this website will be responded to by a local sales representative from Royal LePage®.
Start a Conversation by Text
Provide your full name, phone and email to start a conversation by text message.
Please Note: Information you supply in the contact form will be kept fully confidential.
Start a Conversation by Email
Provide your full name and email to start a conversation by email.
Please Note: Information you supply in the contact form will be kept fully confidential.