
78 Grandmont CRES, Sault Ste. Marie, Ontario P6B 3V9

$549,900.00
- 3 bedrooms
- 2 bathrooms
- 1,584 Square Feet
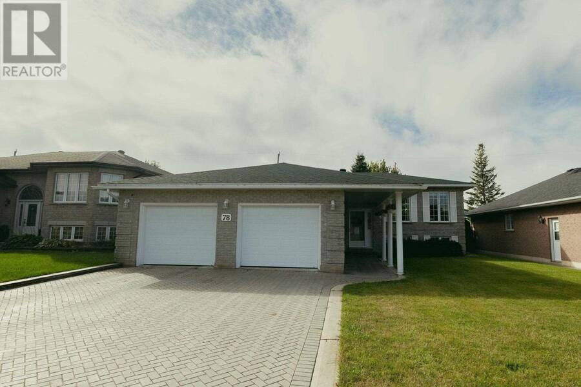
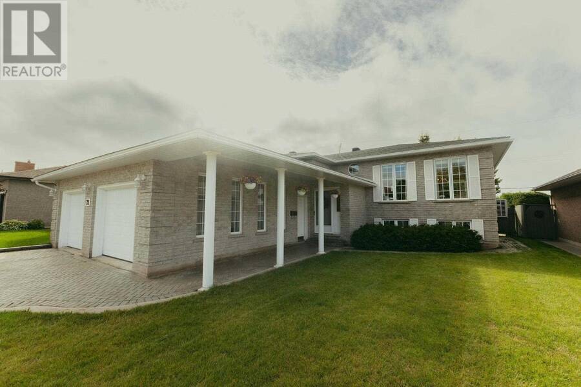
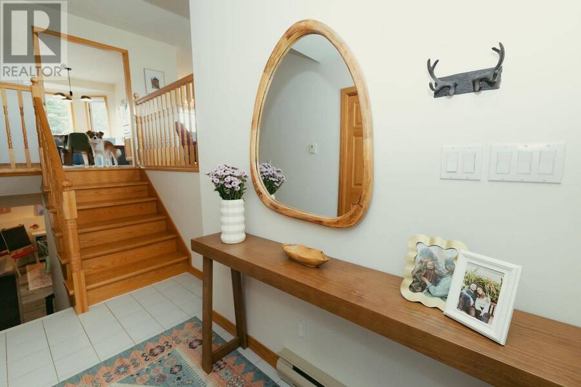
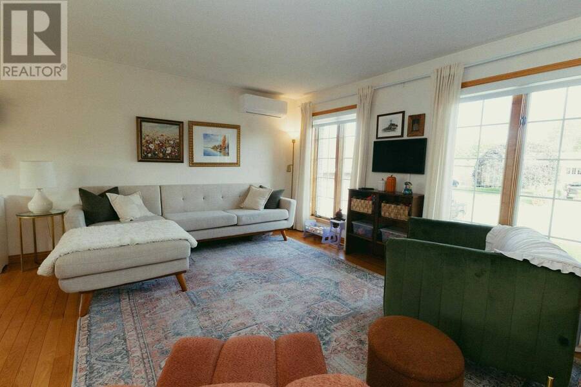
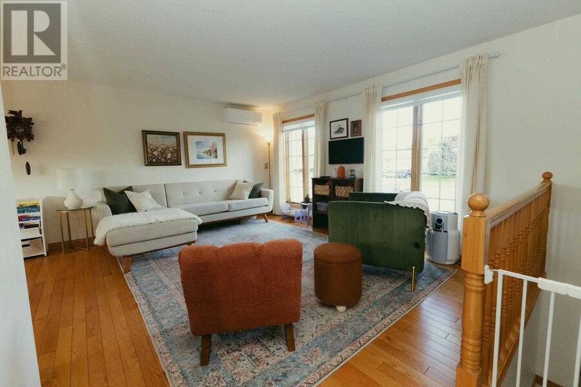
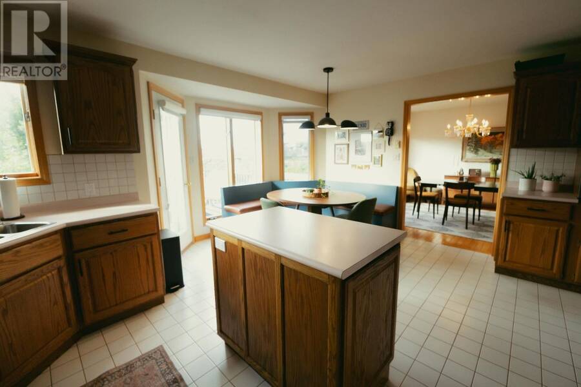
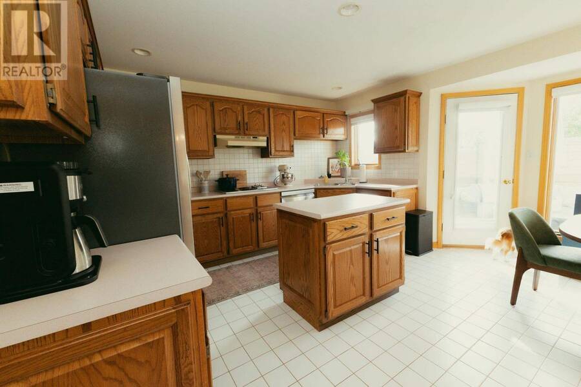
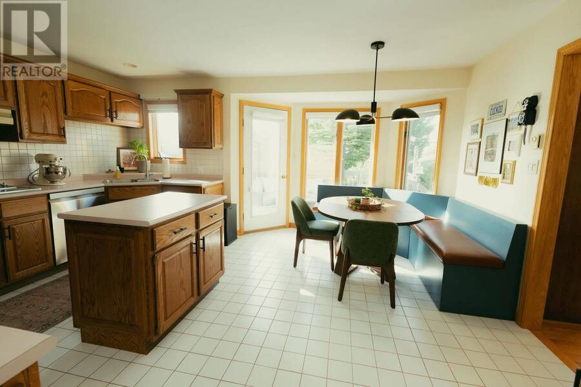
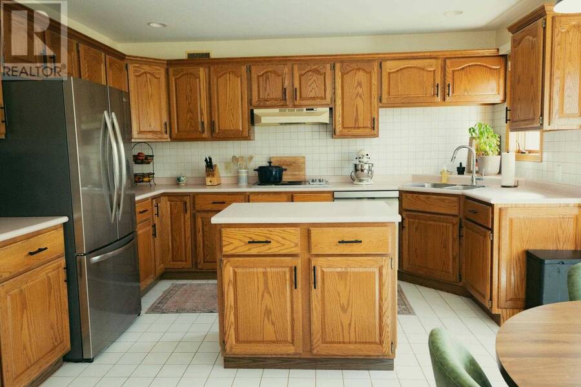
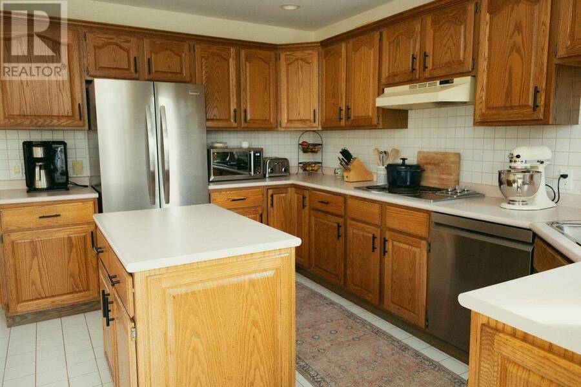
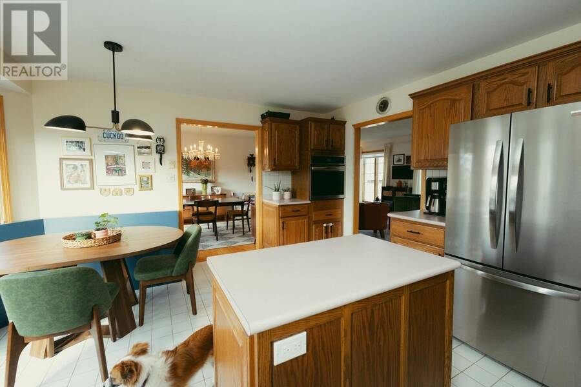
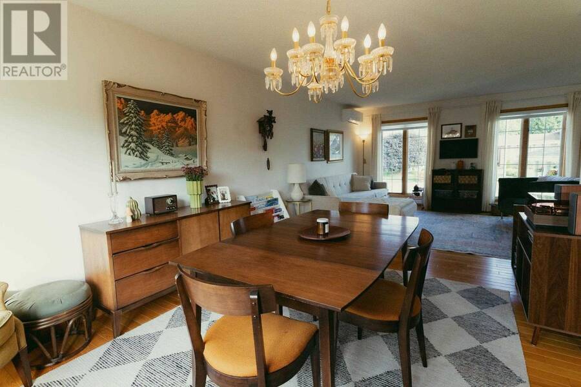
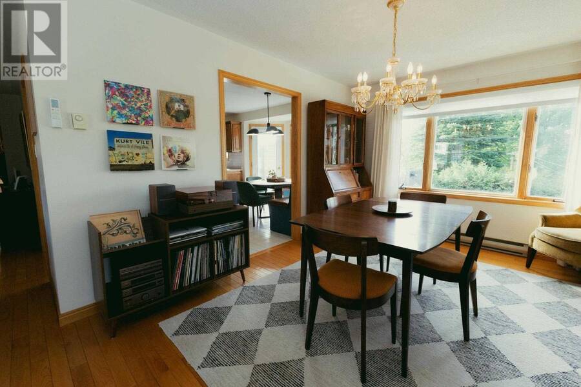
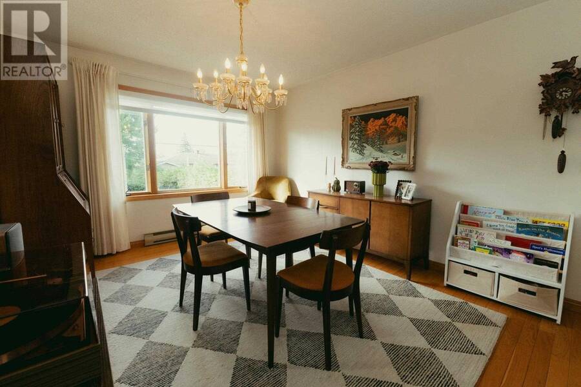
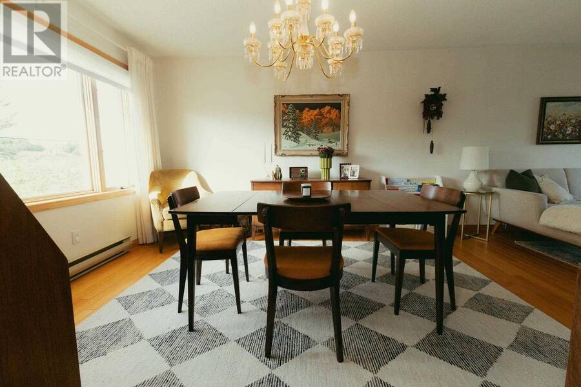
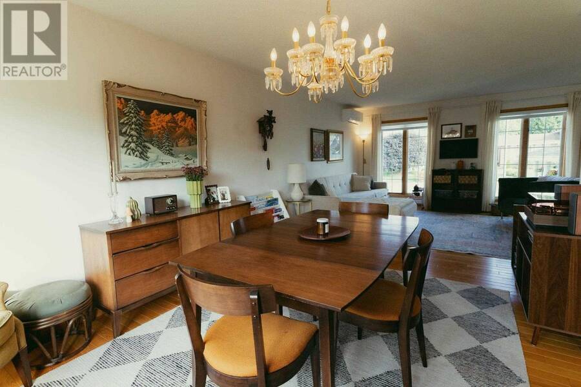
Pride of ownership truly shines in this immaculate 2+1 brick solid hi rise bungalow with over 3,000 sq ft of living space. Located in a desirable Hilltop neighbourhood close to all amenities, this beautifully maintained home offers quality craftsmanship, generous living spaces and an abundance of natural light. The bright main level features a welcoming a large foyer, open concept living room and dinning room , with a spacious eat in kitchen at the heart of the home. The kitchen offers an abundance of windows, filling the space with natural light, along with plenty of cabinetry, a large island and dining nook. Garden doors provide easy access to the ... read more
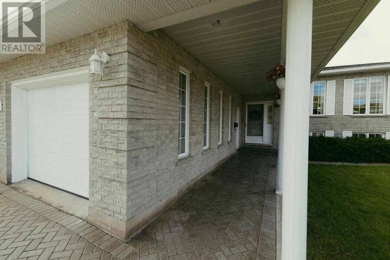
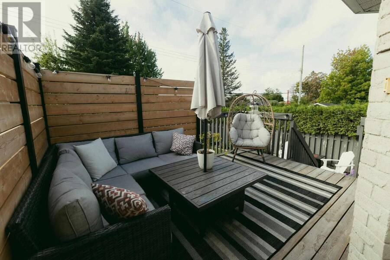
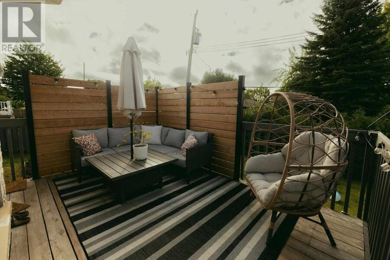
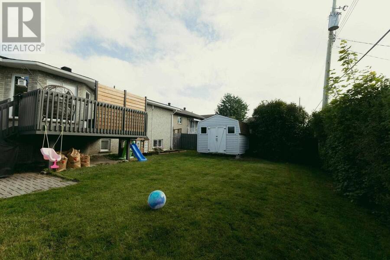
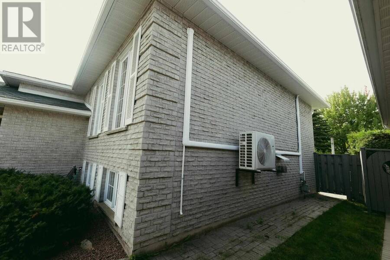
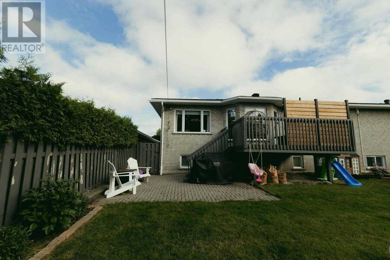
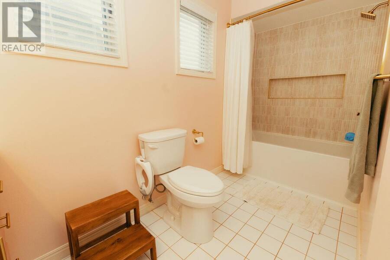
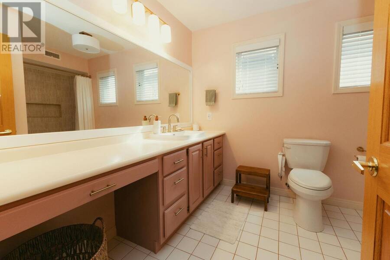
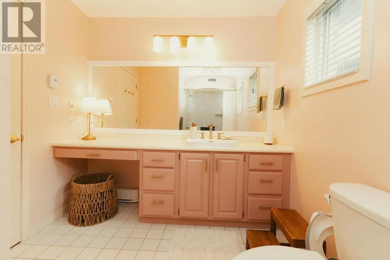
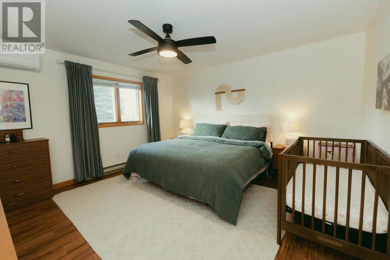
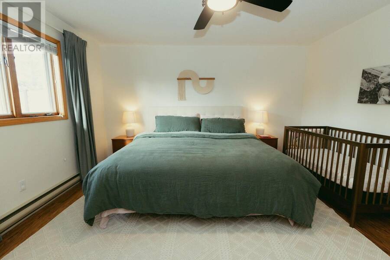
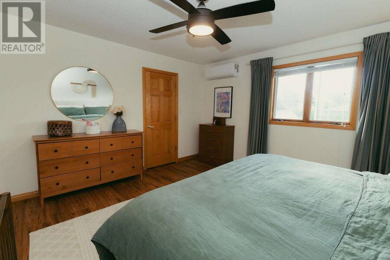
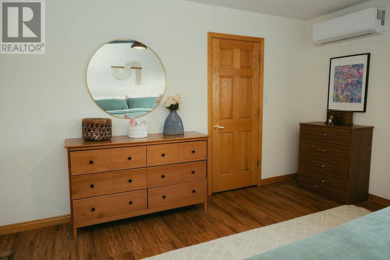
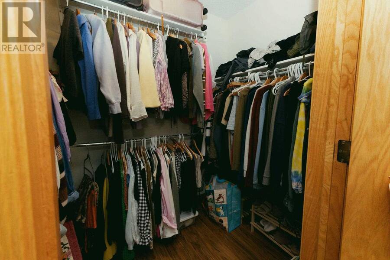
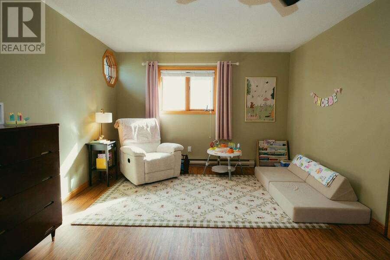
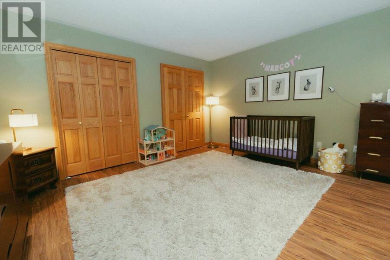
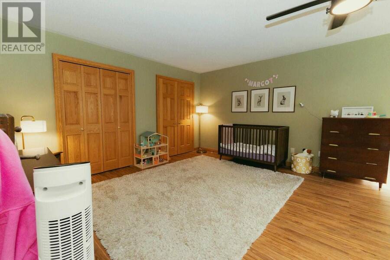
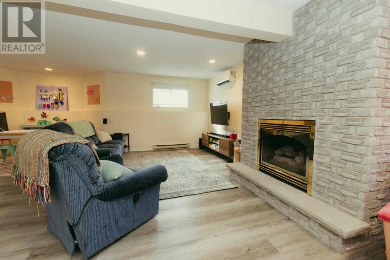
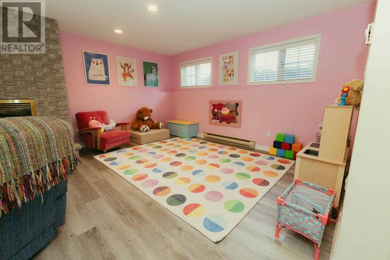
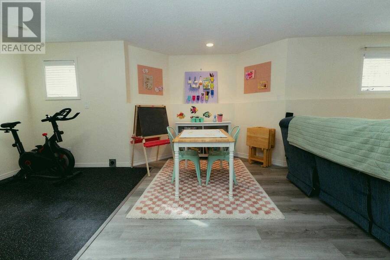
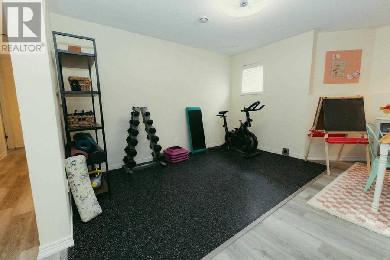
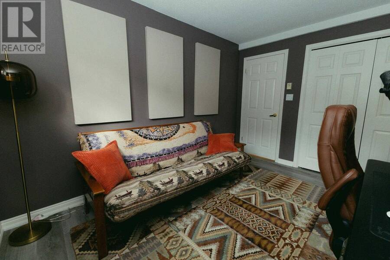
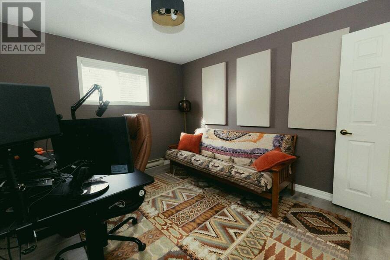
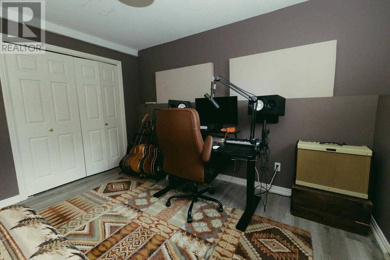
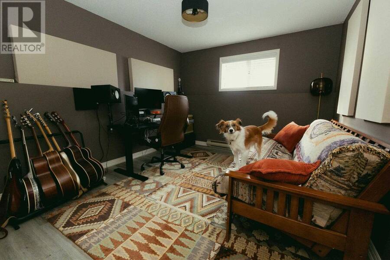
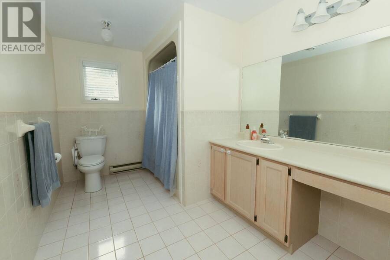
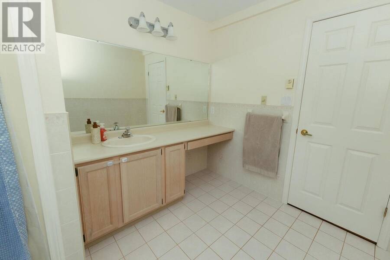
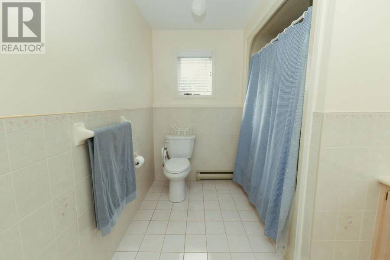
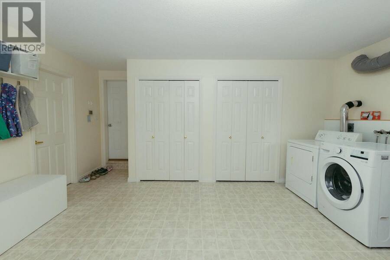
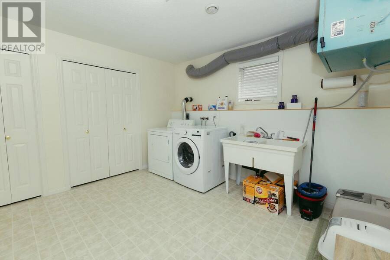
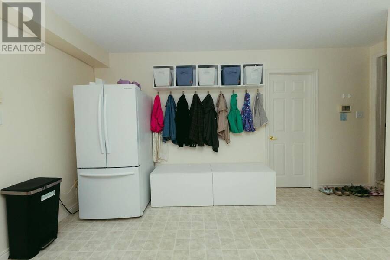
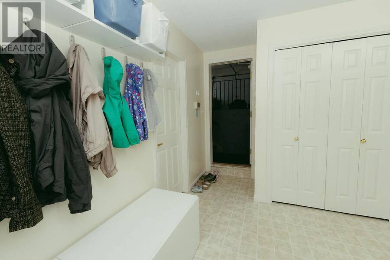
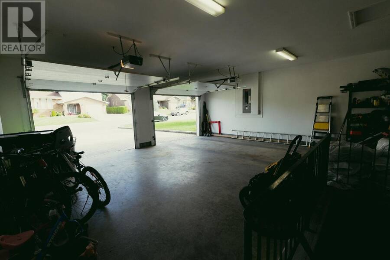
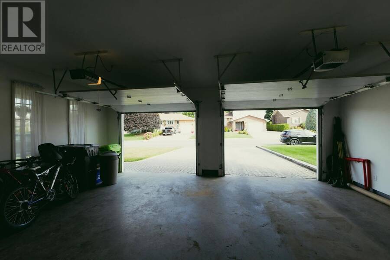
Pride of ownership truly shines in this immaculate 2+1 brick solid hi rise bungalow with over 3,000 sq ft of living space. Located in a desirable Hilltop neighbourhood close to all amenities, this beautifully maintained home offers quality craftsmanship, generous living spaces and an abundance of natural light. The bright main level features a welcoming a large foyer, open concept living room and dinning room , with a spacious eat in kitchen at the heart of the home. The kitchen offers an abundance of windows, filling the space with natural light, along with plenty of cabinetry, a large island and dining nook. Garden doors provide easy access to the deck and backyard. The kitchen flows seamlessly into the living area, while a dining area provides the perfect space for family meals and entertaining. Beautiful hardwood flooring extends throughout the living room, dinning room, and hallway on the main level and updated vinyl in main floor bedrooms. A spacious primary bedroom with walk-in closet, a second extraordinary large bedroom with double closets and a 4-piece bathroom complete the main floor. The fully finished lower level offers a large open-concept rec room with gas fire place, a bonus exercise area, additional 3rd bedroom, 3-piece bathroom, spacious laundry room/ mud room and storage room. The attached 2 car garage features a convenient access to the basement into mud room/ laundry room. Outside, enjoy the privacy with a fenced yard, hedges, wood deck, storage shed, and interlocking brick double driveway. A quality home offering space, comfort and everything you’ve been looking for! (id:25417)
- Listing ID: SM262622
- Property Type: Single Family
- Year Built: 1990
| Property | |
|---|---|
| Style: | Bi-level |
| Lot Size: | Under 1/2 Acre Fenced Yard |
| Parking: | Garage |
| Building | |
|---|---|
| Appliances: | Alarm System, Blinds, Central Vacuum, Dryer, Oven - Built-In, Refrigerator, Stove, Washer and Dishwasher |
| HVAC: | Air Conditioned, Air Exchanger, Baseboard Heaters, Fireplace and Heat Pump Electric, Natural Gas |
| Exterior: | Brick |
| Basement: | Full (Finished) |
| Utilities: | Sanitary Sewer |
| Location | |
|---|---|
| City: | Sault Ste. Marie |
| Province: | Ontario |
| Rooms | Level | Dimensions |
|---|---|---|
| Recreation room | Basement | 15.1x25.7 |
| Bonus Room | Basement | 12.3x13.4 |
| Bathroom | Basement | 12.5x7.8 |
| Bedroom | Basement | 11.0x12.10 |
| Laundry room | Basement | 16.0x12.9 |
| Storage | Basement | 15.8x7.7 |
| Foyer | Main level | 5.5x10.3 |
| Kitchen | Main level | 16.2x13.7 |
| Dining room | Main level | 11.0x13.4 |
| Living room | Main level | 15.3x12.8 |
| Primary Bedroom | Main level | 13.11x13.8 |
| Bedroom | Main level | 14.6x22.2 |
| Bathroom | Main level | 8.2x12.0 |
Book a showing to see this home in Sault Ste. Marie
This property has so much to offer. Book a private showing now, as you do not want to miss out on 78 Grandmont CRES in Sault Ste. Marie, Ontario!
Private Showing Request
Send a request to book a private showing for
.
Please Note: Information you supply in the contact form will be kept fully confidential.
Is this home the right property for you? Start a conversation to find out.
Get Directions to this Property
Not sure where this property is? Get directions to this condo in Sault Ste. Marie Ontario.


Provided by Century 21 Choice Realty Inc.. MLS®, REALTOR®, and the associated logos are trademarks of the Canadian Real Estate Association.

This REALTOR.ca listing content is owned and licensed by REALTOR® members of the Canadian Real Estate Association.
Have questions or need more information about this home? Don't know where to begin? Then, let us connect you with the best real estate agent to guide you.

Inquiries submitted through this website will be responded to by a local sales representative from Royal LePage®.
Start a Conversation by Text
Provide your full name, phone and email to start a conversation by text message.
Please Note: Information you supply in the contact form will be kept fully confidential.
Start a Conversation by Email
Provide your full name and email to start a conversation by email.
Please Note: Information you supply in the contact form will be kept fully confidential.