
774 Dyment ST, Sault Ste. Marie, Ontario P6C 1E8


$269,900.00
- 3 bedrooms
- 1 bathrooms
- 1,209 Square Feet
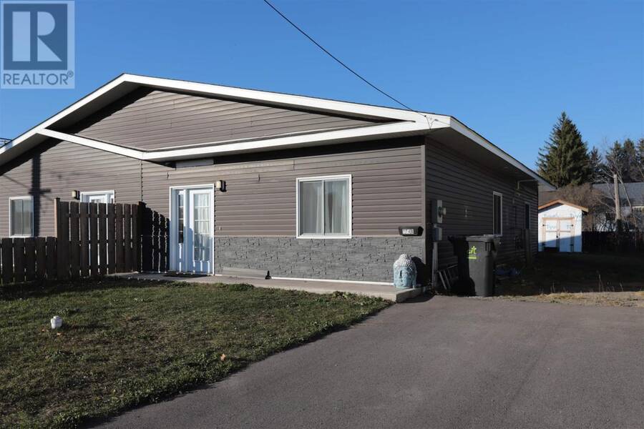
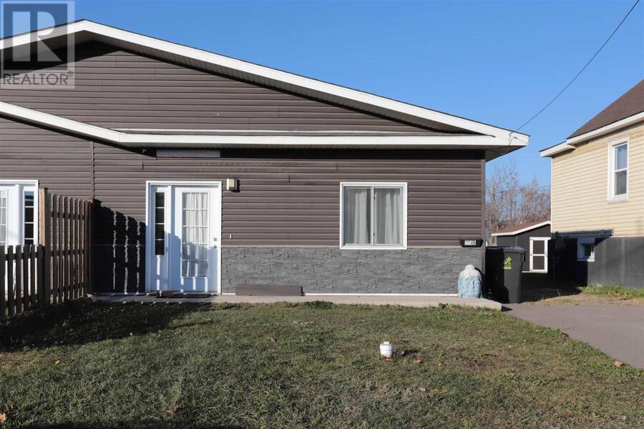
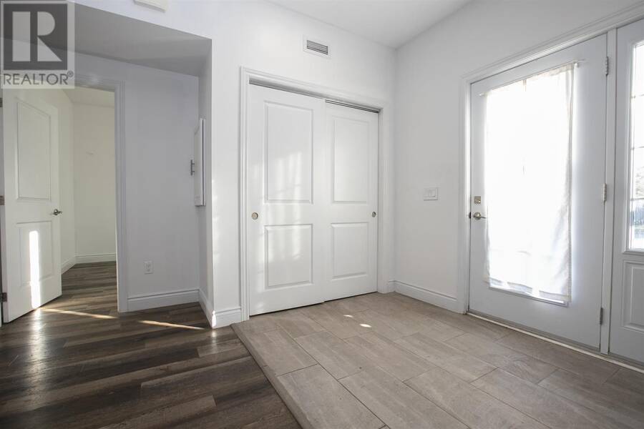
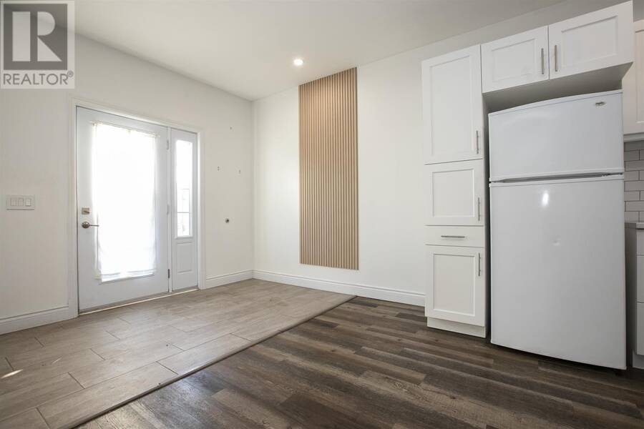
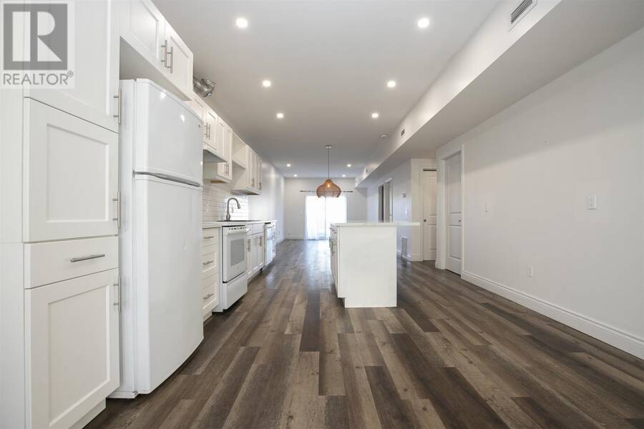
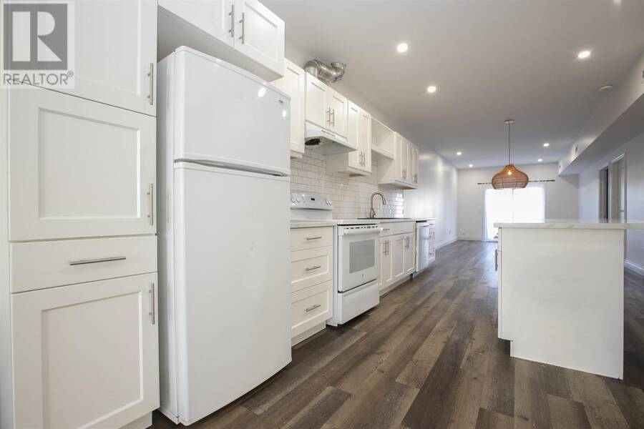
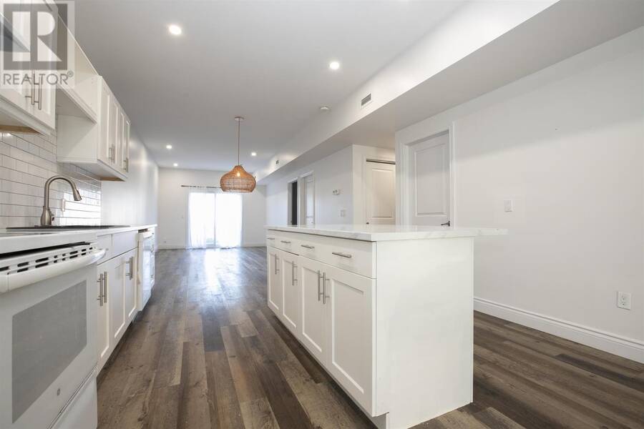
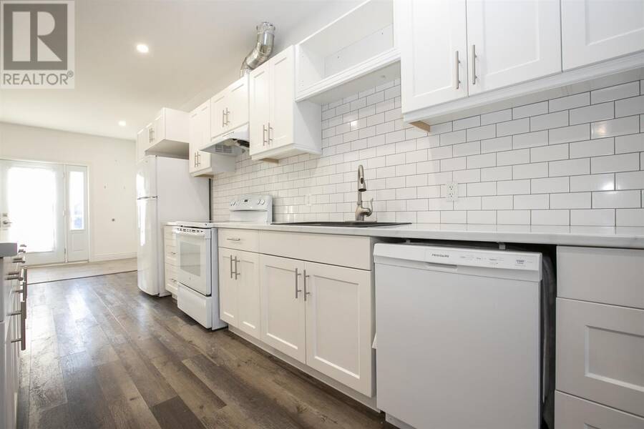
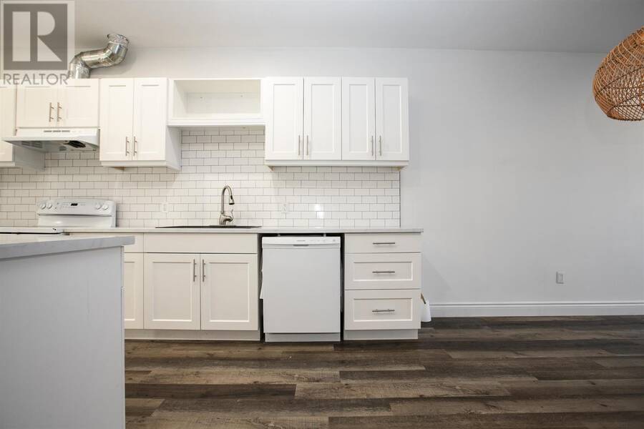
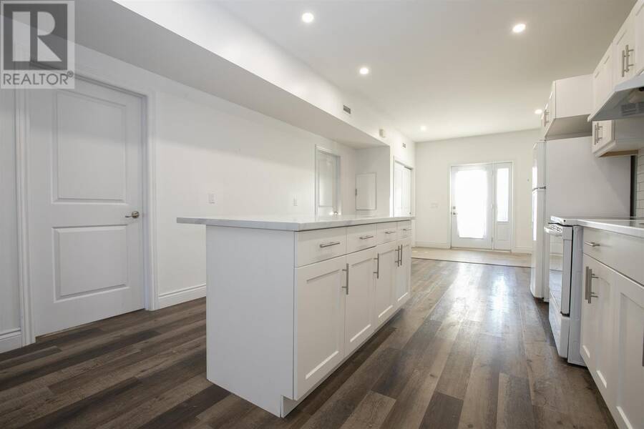
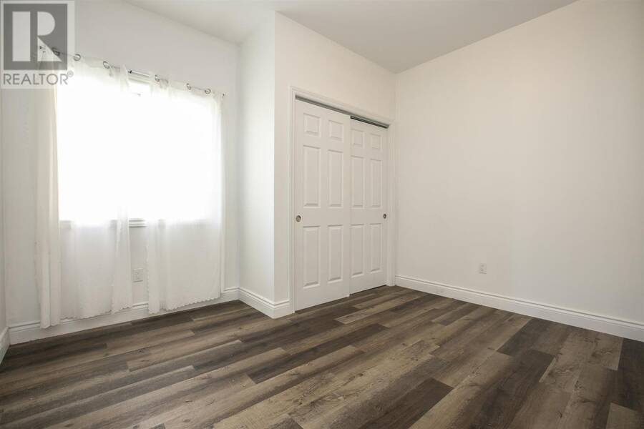
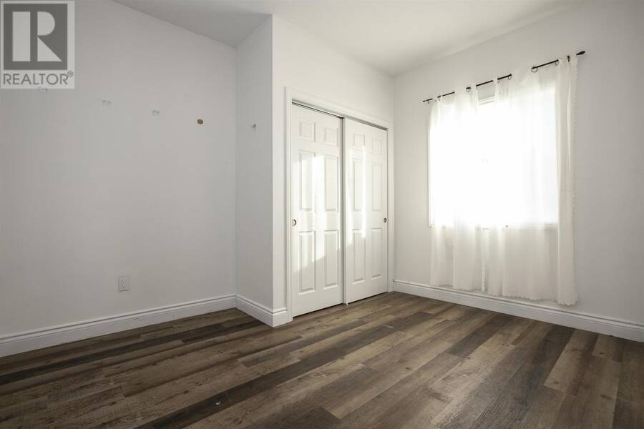
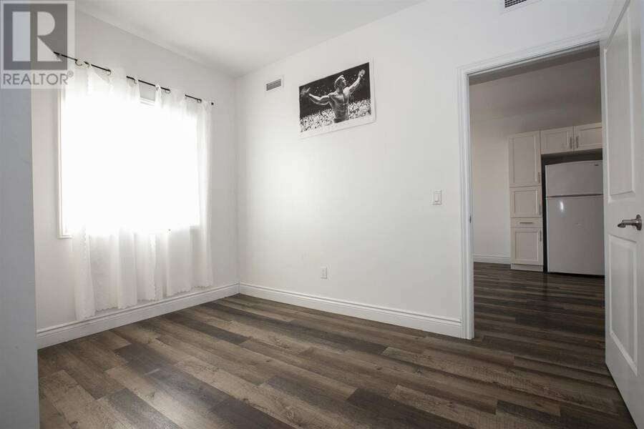
ALL ONE-LEVEL LIVING – NO STEPS! Welcome to this beautifully designed, 4-year-old home offering the perfect combination of modern comfort and convenient living. Featuring 3 spacious bedrooms and an open-concept layout, this home is ideal for anyone looking to downsize without sacrificing space or style. The bright and inviting living room, dining area, and kitchen flow seamlessly together, creating a fantastic space for everyday living and entertaining. The beautiful kitchen features a large island, while 9-foot ceilings and pot lights throughout add to the home's bright, modern feel. Enjoy the comfort of a forced-air gas furnace and central air ... read more
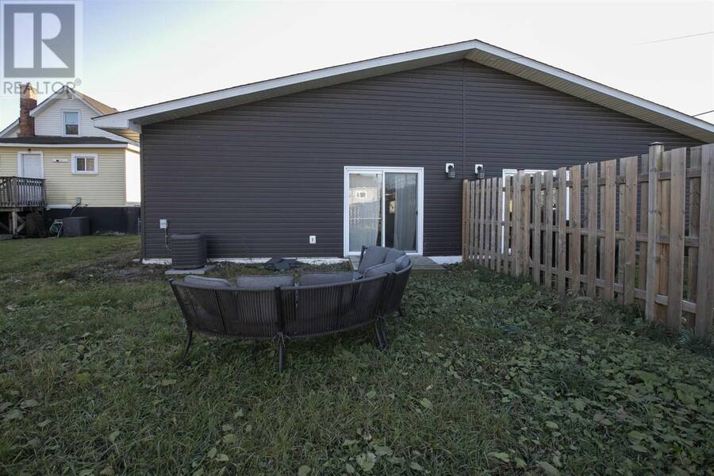
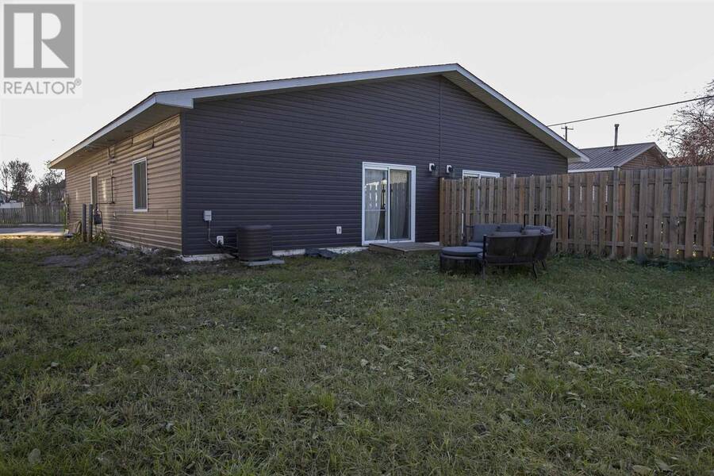
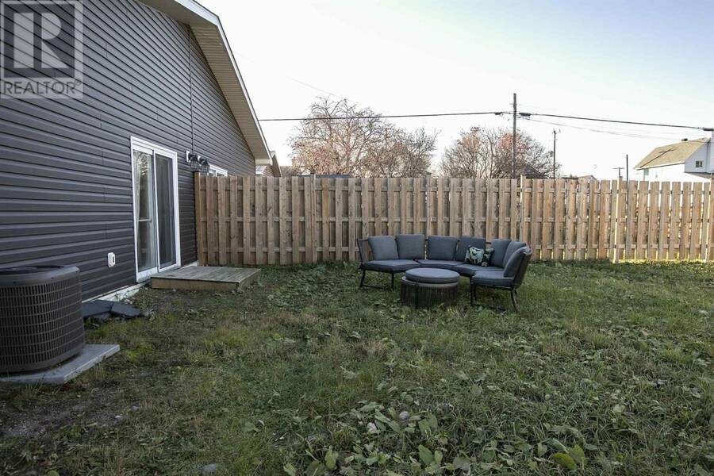
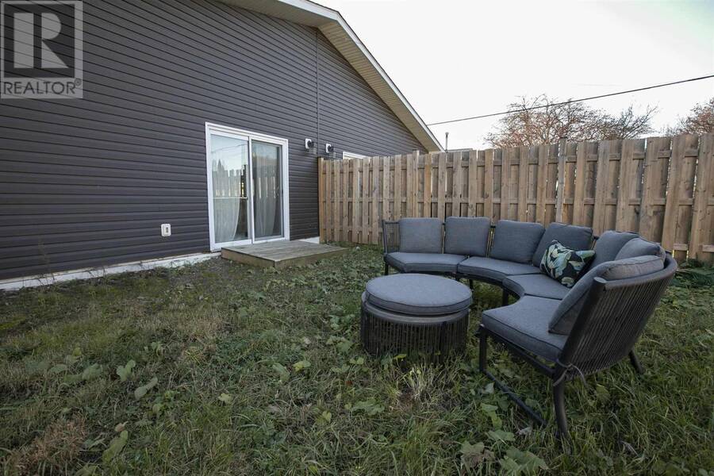
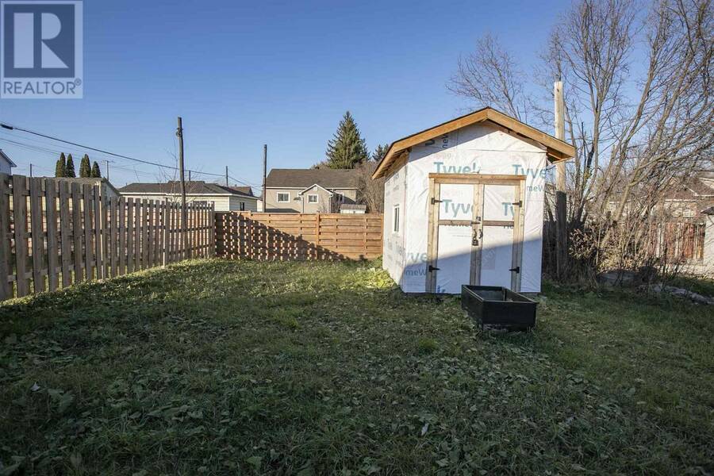
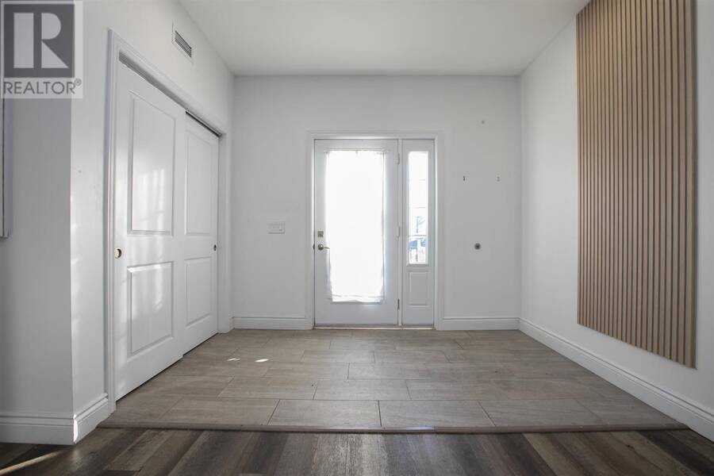
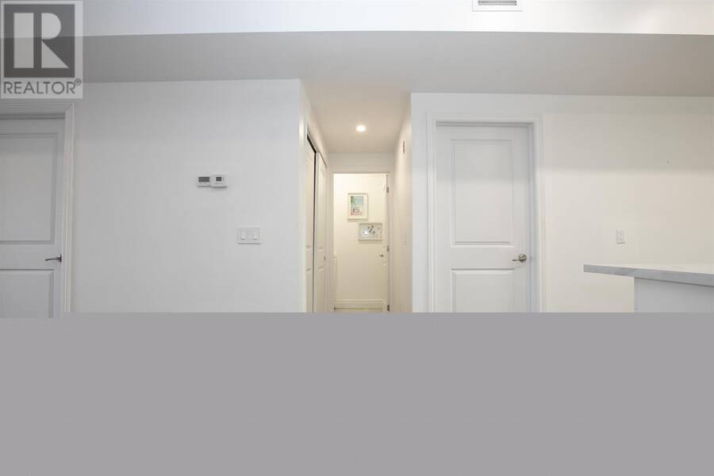
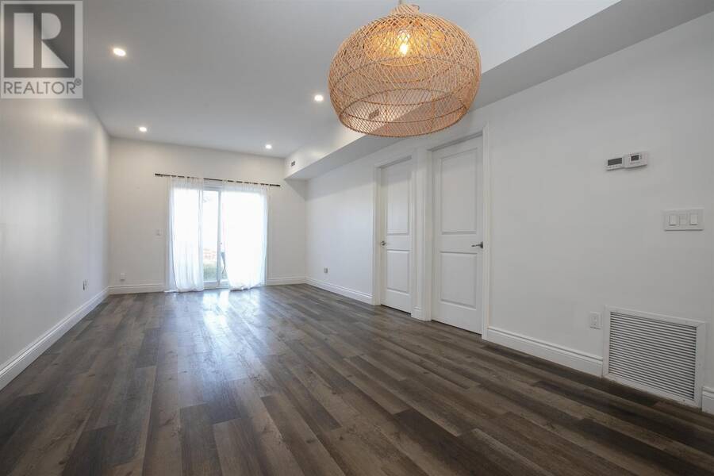
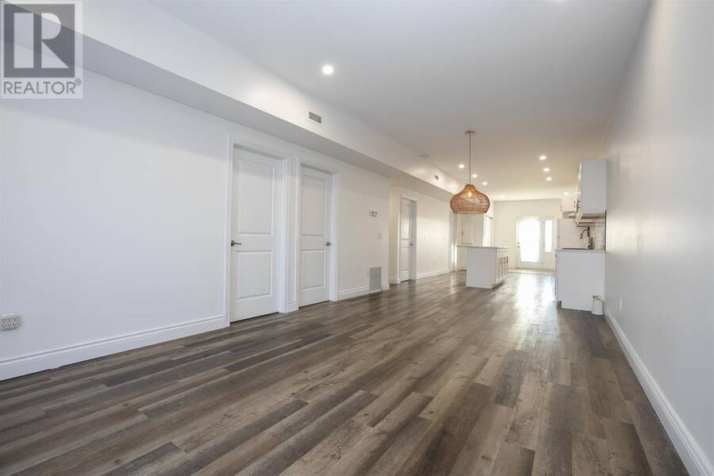
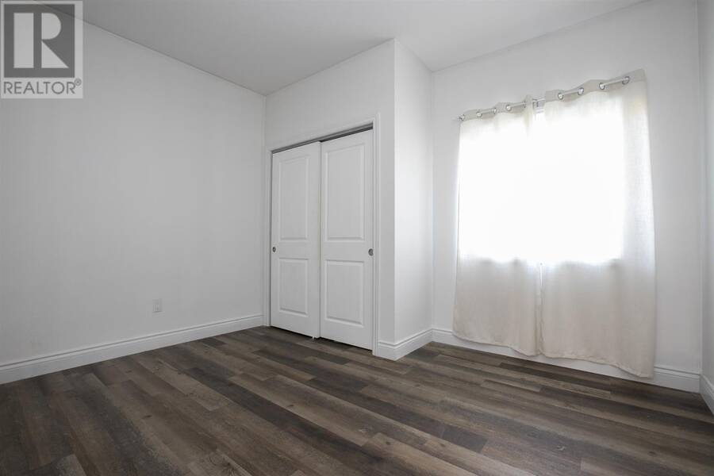
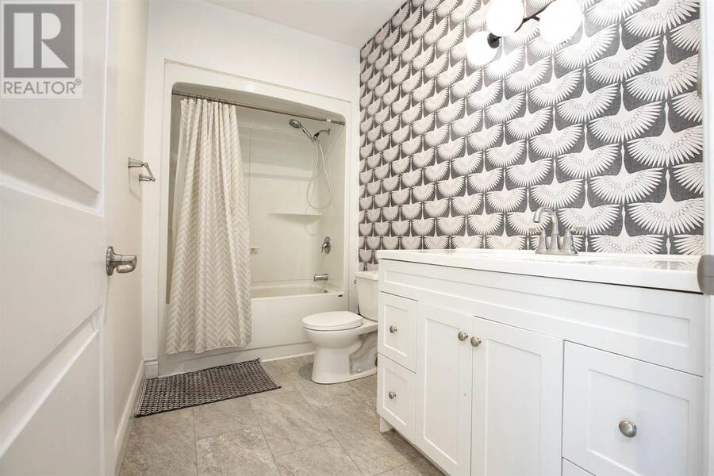
ALL ONE-LEVEL LIVING – NO STEPS! Welcome to this beautifully designed, 4-year-old home offering the perfect combination of modern comfort and convenient living. Featuring 3 spacious bedrooms and an open-concept layout, this home is ideal for anyone looking to downsize without sacrificing space or style. The bright and inviting living room, dining area, and kitchen flow seamlessly together, creating a fantastic space for everyday living and entertaining. The beautiful kitchen features a large island, while 9-foot ceilings and pot lights throughout add to the home's bright, modern feel. Enjoy the comfort of a forced-air gas furnace and central air conditioning, along with a modern bathroom and three generously sized bedrooms. Patio doors off the living room lead to a deep backyard, plus partial fencing for added privacy. If you're looking for easy, step-free living in a modern, move-in-ready home, this one checks all the boxes! (id:25417)
- Listing ID: SM263185
- Property Type: Single Family
- Year Built: 2022
| Property | |
|---|---|
| Style: | Bungalow |
| Lot Size: | 0.09 Ac (Under 1/2 Acre) |
| Parking: | No Garage |
| Building | |
|---|---|
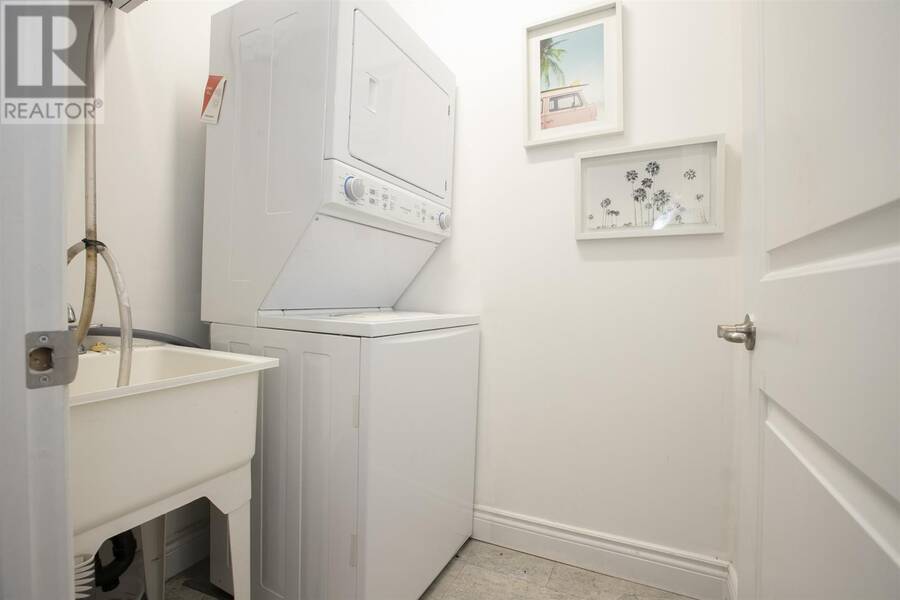
| Appliances: | Dryer, Refrigerator, Stove, Washer and Dishwasher |
| HVAC: | Central Air Conditioning, Fireplace and Forced Air Natural Gas |
| Exterior: | Siding and Vinyl |
| Utilities: | Cable, Electricity, Natural Gas, Telephone, Municipal Water and Sanitary Sewer |
| Location | |
|---|---|
| City: | Sault Ste. Marie |
| Province: | Ontario |
| Rooms | Level | Dimensions |
|---|---|---|
| Living room | Main level | 11.07 x 12.05 |
| Dining room | Main level | 11.07 x 11 |
| Kitchen | Main level | 14 x 12.05 |
| Primary Bedroom | Main level | 12.05 x 10.07 |
| Bedroom | Main level | 11.05 x 10 |
| Bedroom | Main level | 11.07 x 10 |
| Bathroom | Main level | 3pc |
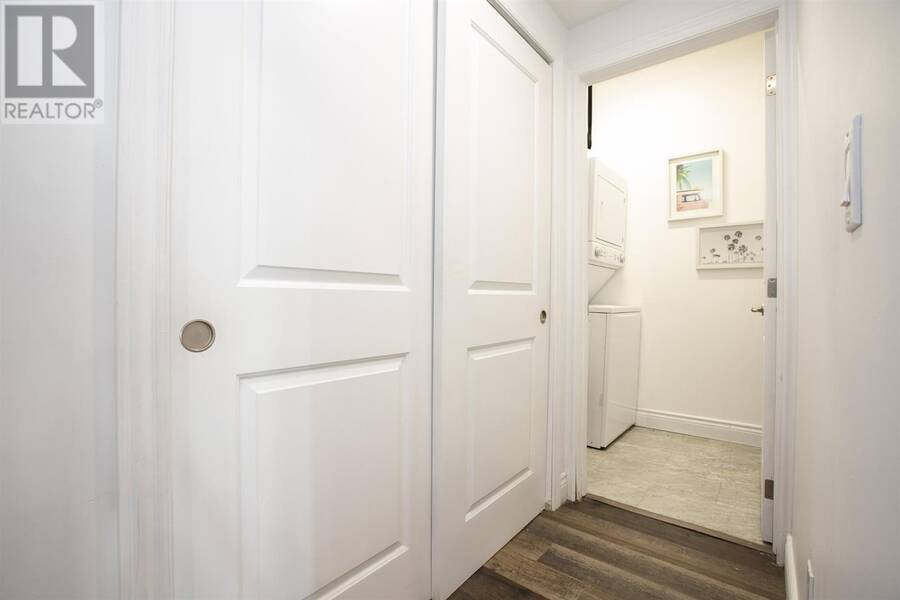
| Utility room | Main level | 5x6 |
Book a showing to see this home in Sault Ste. Marie
This property has so much to offer. Book a private showing now, as you do not want to miss out on 774 Dyment ST in Sault Ste. Marie, Ontario!
Private Showing Request
Send a request to book a private showing for
.
Please Note: Information you supply in the contact form will be kept fully confidential.
Is this home the right property for you? Start a conversation to find out.
Get Directions to this Property
Not sure where this property is? Get directions to this condo in Sault Ste. Marie Ontario.


Provided by Century 21 Choice Realty Inc.. MLS®, REALTOR®, and the associated logos are trademarks of the Canadian Real Estate Association.

This REALTOR.ca listing content is owned and licensed by REALTOR® members of the Canadian Real Estate Association.
Have questions or need more information about this home? Don't know where to begin? Then, let us connect you with the best real estate agent to guide you.

Inquiries submitted through this website will be responded to by a local sales representative from Royal LePage®.
Start a Conversation by Text
Provide your full name, phone and email to start a conversation by text message.
Please Note: Information you supply in the contact form will be kept fully confidential.
Start a Conversation by Email
Provide your full name and email to start a conversation by email.
Please Note: Information you supply in the contact form will be kept fully confidential.