
758 Leighs Bay RD, Sault Ste. Marie, Ontario P6A 5K6

$1,299,900.00
- 3 bedrooms
- 3 bathrooms
- 3,500 Square Feet
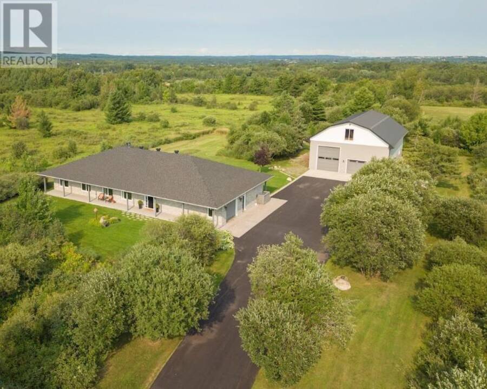
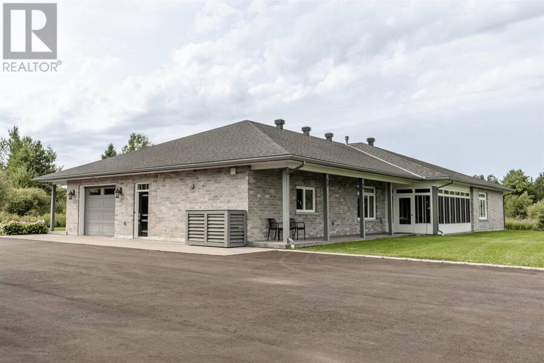
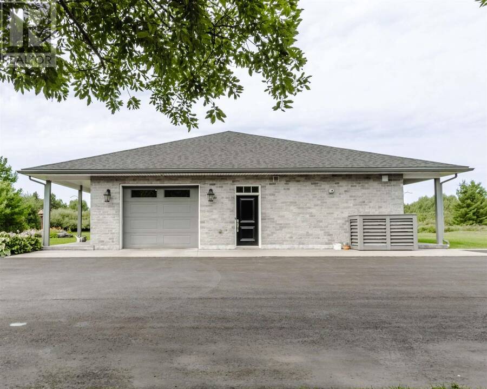
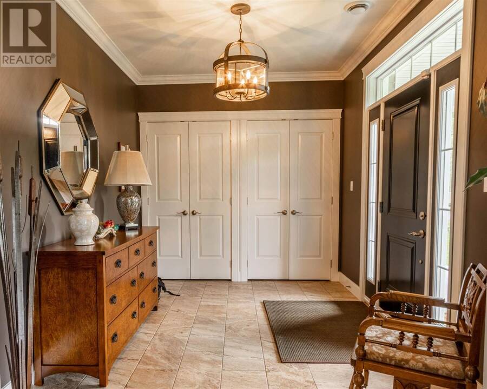
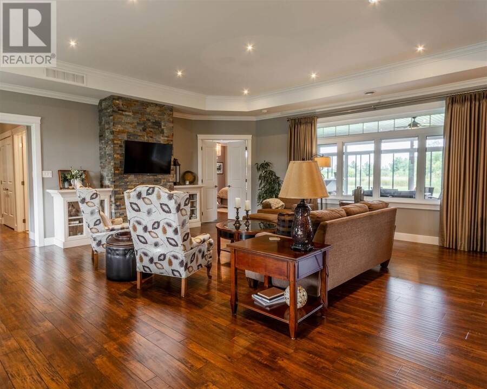
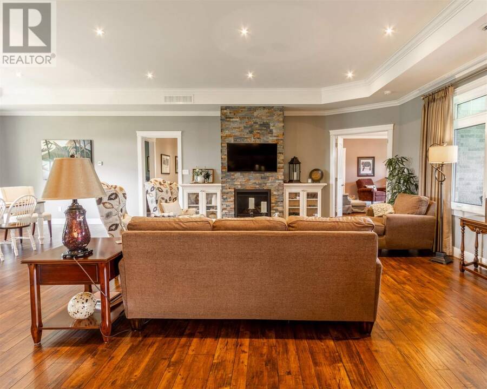
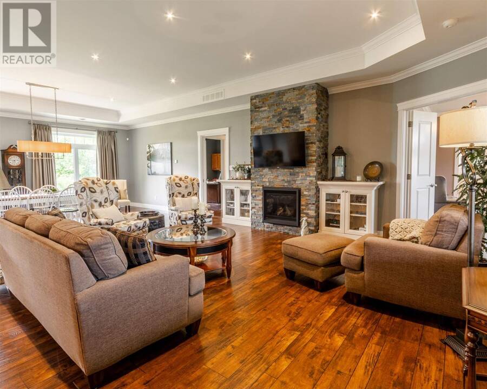
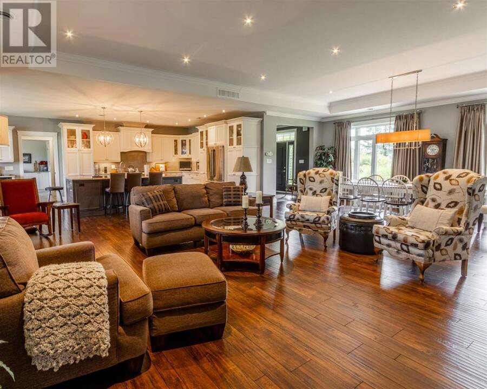
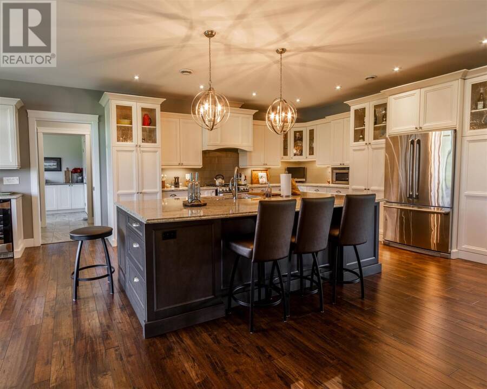
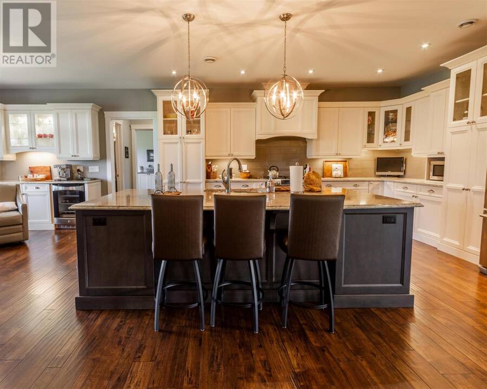
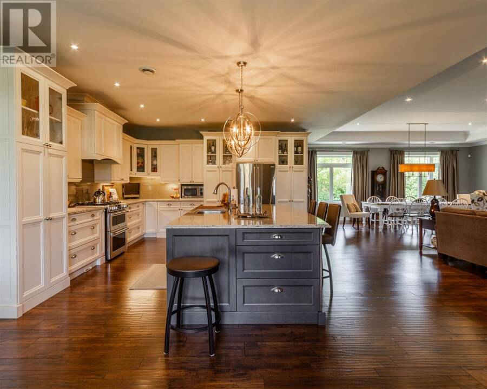
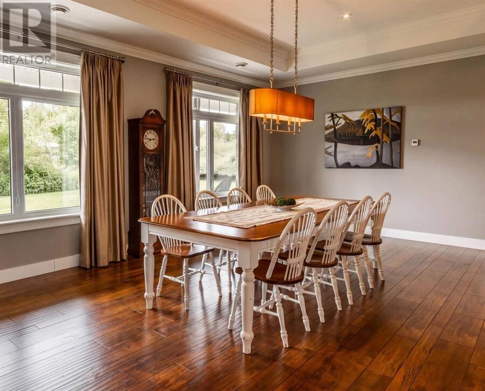
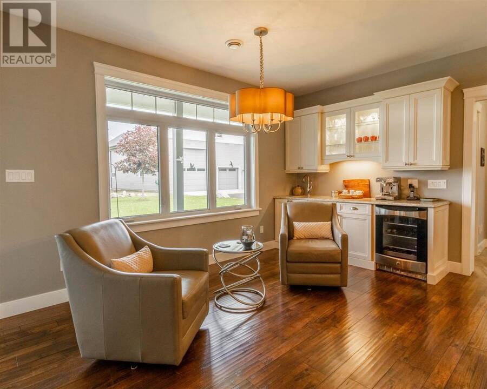
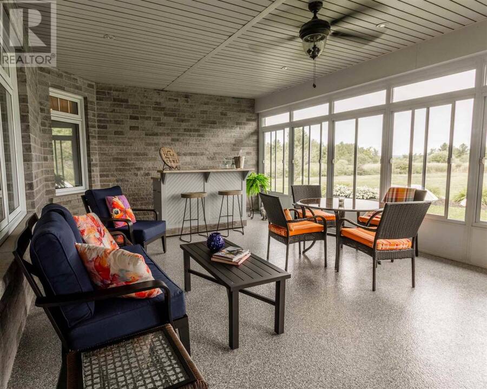
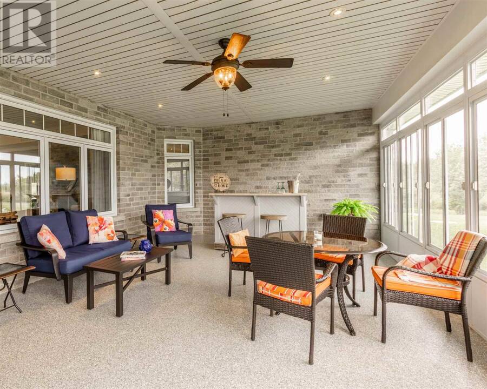
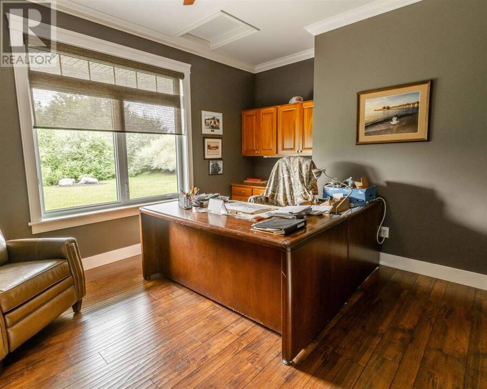
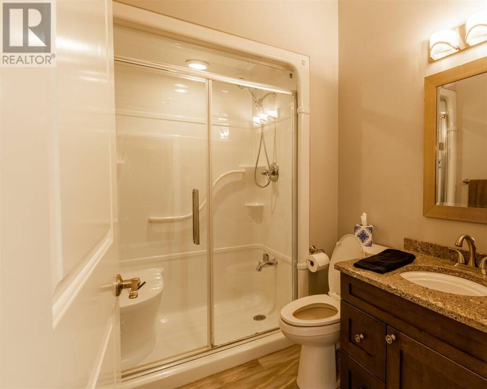
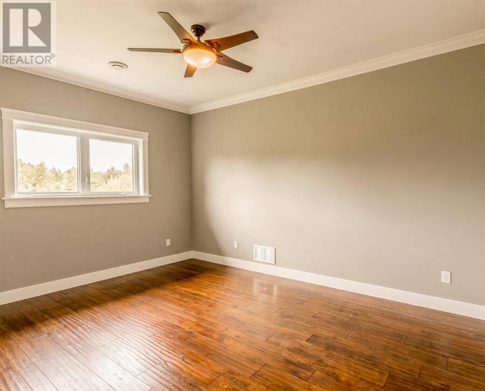
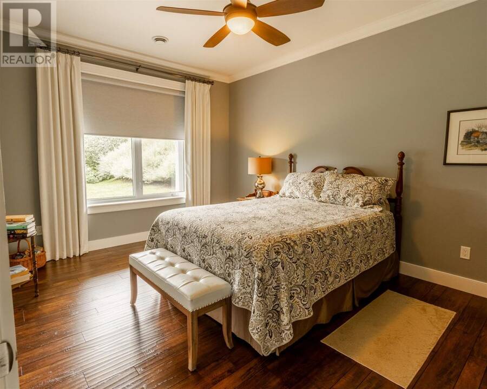
Set on a beautiful private property with plenty of room to breathe, this truly unique offering combines executive one-level living with an extraordinary amount of additional space. The home showcases a beautiful open-concept layout with rich flooring, 9-foot ceilings, extensive millwork, a striking stone fireplace and an impressive kitchen featuring abundant cabinetry, granite countertops, a separate wet bar and large island made for entertaining. Offering 3 large bedrooms, 3 full bathrooms, an additional office and a 3-season sunroom, this home provides exceptional space, quality and versatility. The spacious primary suite features a spa-like ensuite ... read more
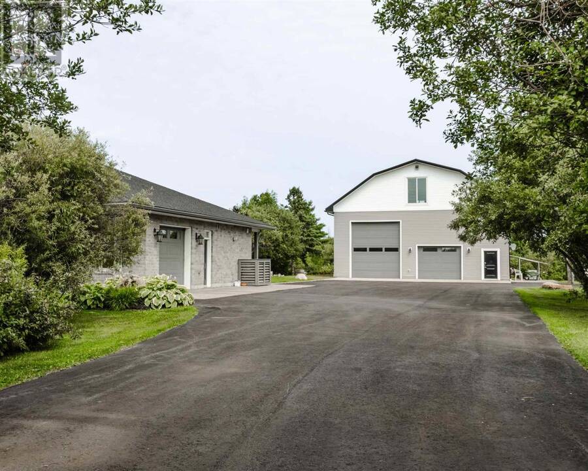
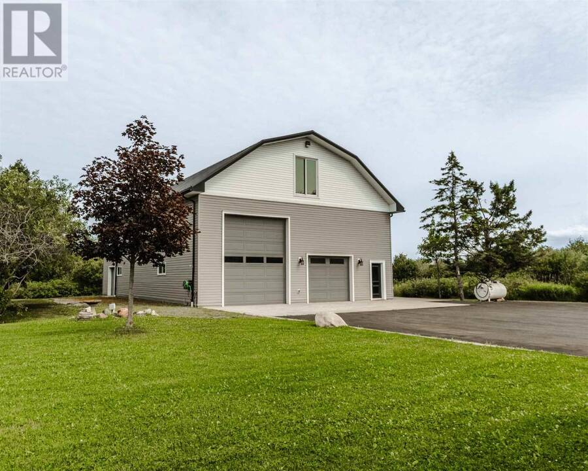
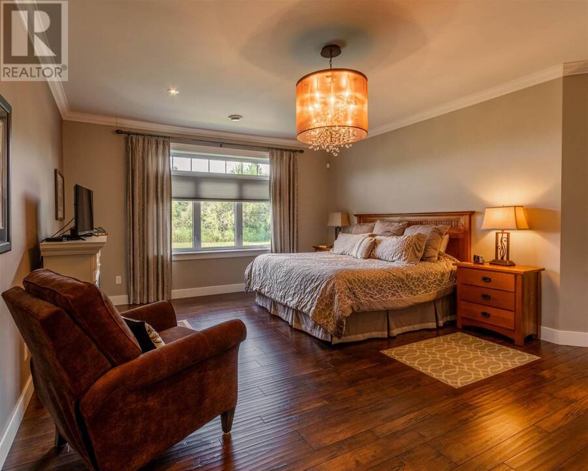
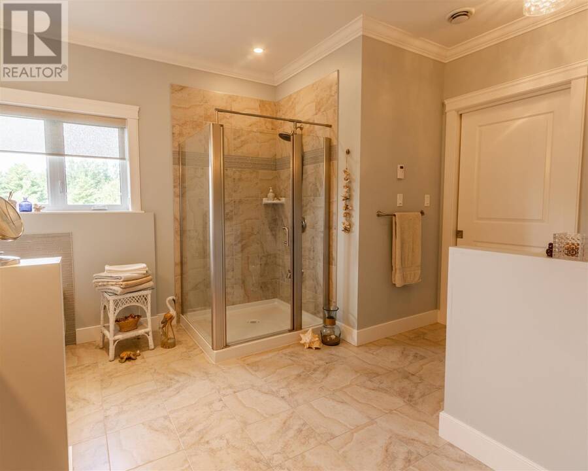
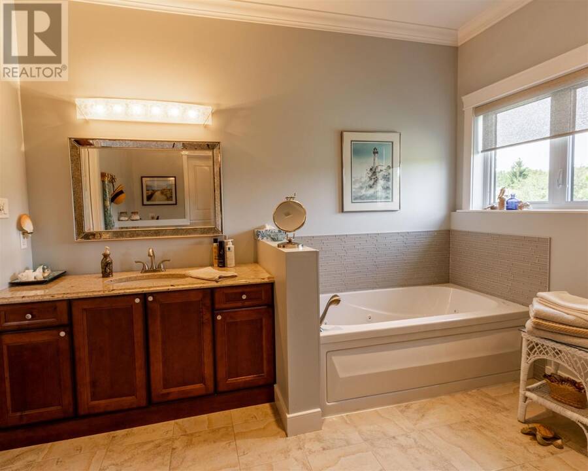
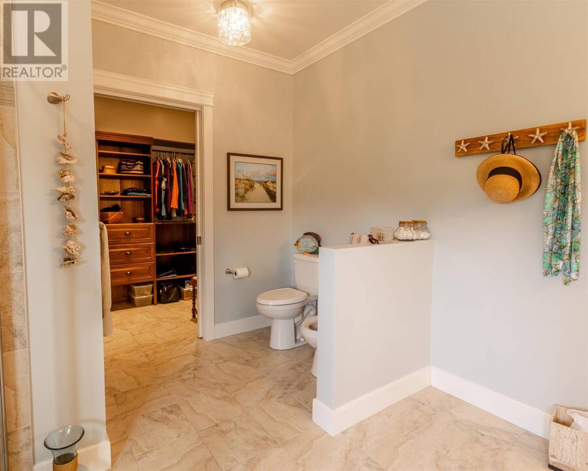
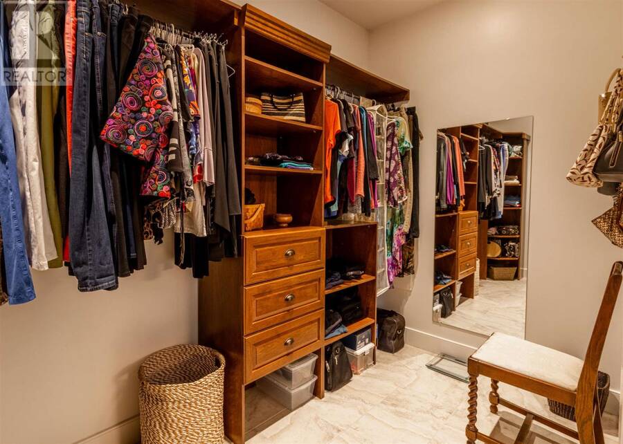
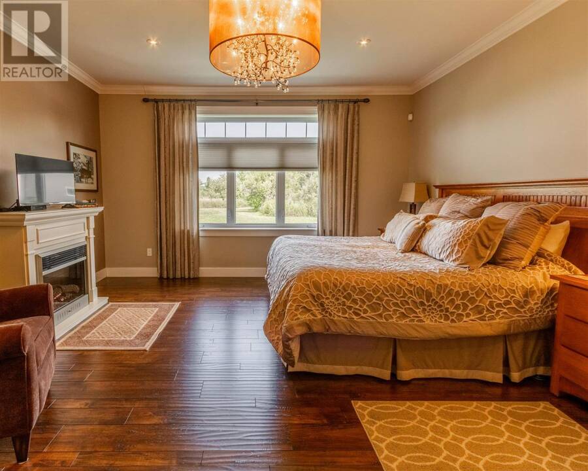
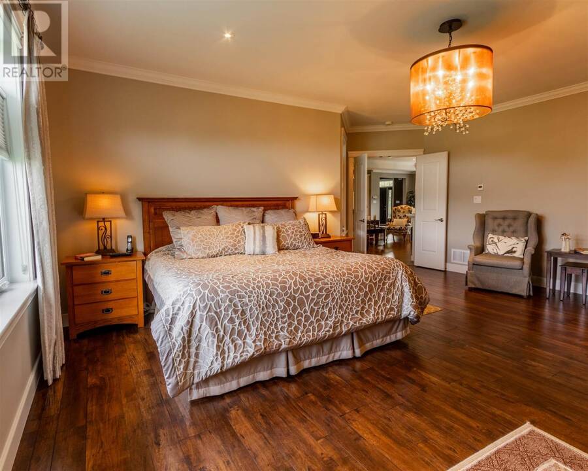
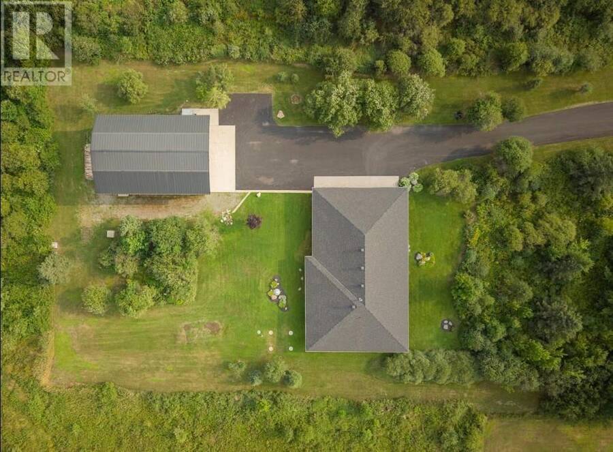
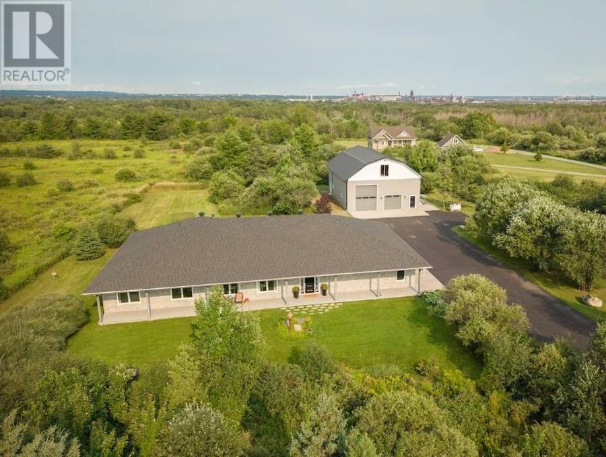
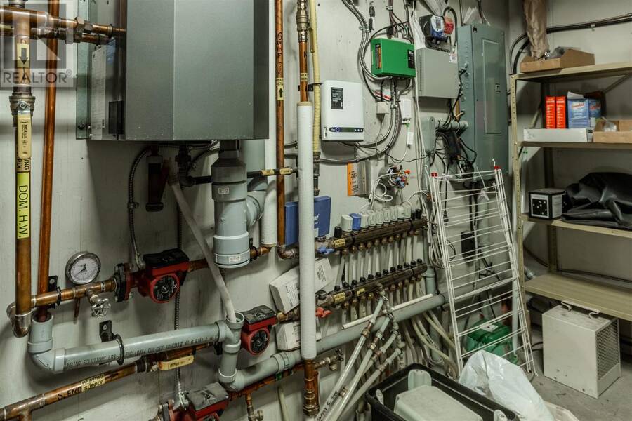
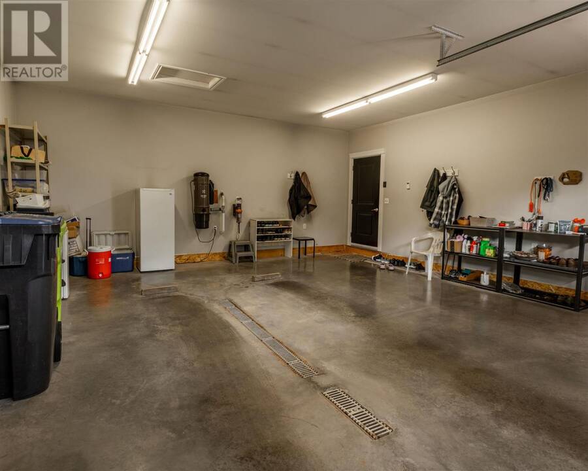
Set on a beautiful private property with plenty of room to breathe, this truly unique offering combines executive one-level living with an extraordinary amount of additional space. The home showcases a beautiful open-concept layout with rich flooring, 9-foot ceilings, extensive millwork, a striking stone fireplace and an impressive kitchen featuring abundant cabinetry, granite countertops, a separate wet bar and large island made for entertaining. Offering 3 large bedrooms, 3 full bathrooms, an additional office and a 3-season sunroom, this home provides exceptional space, quality and versatility. The spacious primary suite features a spa-like ensuite complete with soaker Jacuzzi tub, separate glass shower and oversized walk-in closet. Built in 2016, the home is equipped with in-floor heating, central air conditioning, gas fireplace, security system, sprinkler system, backup Generac generator and so much more. Outside, the impressive 40x60, 3 story, detached garage, takes this property to another level. The main floor offers a full 4-piece bath, separate workshop and large bay doors, while the second floor features finished living space and a 2-piece bath — perfect for extended family, guests or additional recreational space. A rare combination of quality, privacy and exceptional versatility. Book your private showing today! (id:25417)
Price reduced $150,100 (10.35%) from the list price.
- Listing ID: SM262219
- Property Type: Single Family
- Year Built: 2016
| Property | |
|---|---|
| Style: | Bungalow |
| Land Size: | 1 - 3 Acres Sprinkler system |
| Parking: | Garage |
| Building | |
|---|---|
| Appliances: | Alarm System, Central Vacuum, Jetted Tub, Water Softener and Dishwasher |
| HVAC: | Air Exchanger, Boiler, Central Air Conditioning and Fireplace Natural Gas |
| Exterior: | Stone |
| Basement: | None |
| Utilities: | Cable, Electricity, Natural Gas, Telephone, Drilled Well and Septic System |
| Location | |
|---|---|
| City: | Sault Ste. Marie |
| Province: | Ontario |
| Rooms | Level | Dimensions |
|---|---|---|
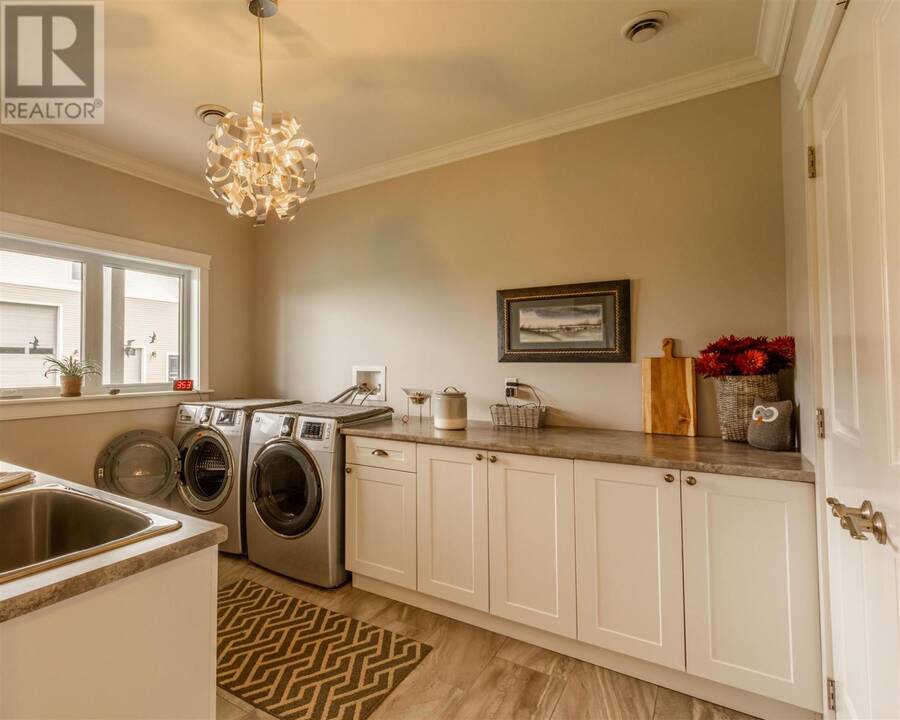
| Laundry room | Main level | 9.10X11.10 |
| Bathroom | Main level | 7.09X5.09 |
| Kitchen | Main level | 28X14.09 |
| Living room/Dining room | Main level | 23X31 |
| Primary Bedroom | Main level | 19.08X14.10 |
| Ensuite | Main level | 11.03X13.08 |
| Storage | Main level | 11.05X9.05 |
| Office | Main level | 12.08X10.09 |
| Bathroom | Main level | 11.03X8.09 |
| Bedroom | Main level | 15X11.01 |
| Bedroom | Main level | 15X11.03 |
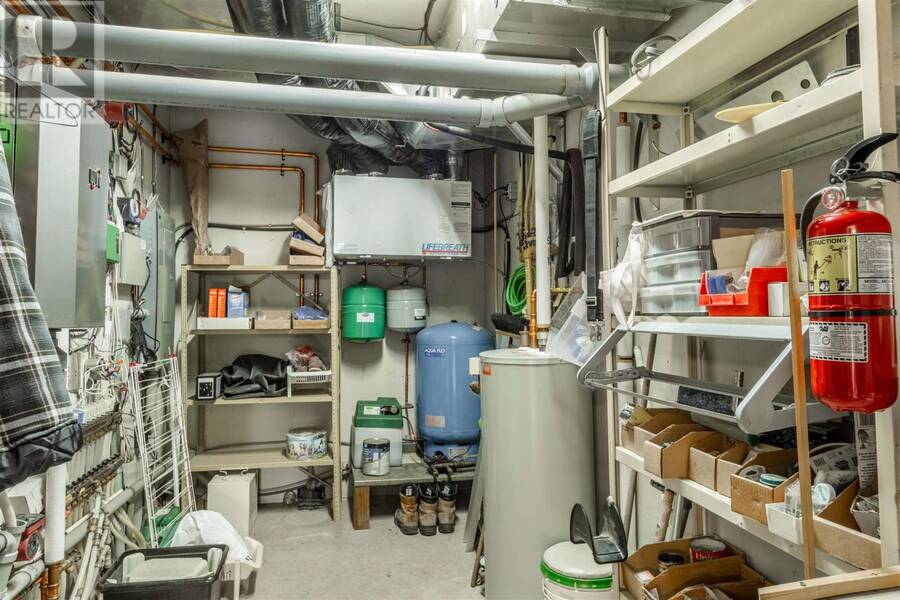
| Utility room | Main level | 16.02X7.01 |
| Sunroom | Main level | 20.11X15.01 |
Book a showing to see this home in Sault Ste. Marie
This property has so much to offer. Book a private showing now, as you do not want to miss out on 758 Leighs Bay RD in Sault Ste. Marie, Ontario!
Private Showing Request
Send a request to book a private showing for
.
Please Note: Information you supply in the contact form will be kept fully confidential.
Is this home the right property for you? Start a conversation to find out.
Get Directions to this Property
Not sure where this property is? Get directions to this condo in Sault Ste. Marie Ontario.


Provided by Century 21 Choice Realty Inc.. MLS®, REALTOR®, and the associated logos are trademarks of the Canadian Real Estate Association.

This REALTOR.ca listing content is owned and licensed by REALTOR® members of the Canadian Real Estate Association.
Have questions or need more information about this home? Don't know where to begin? Then, let us connect you with the best real estate agent to guide you.

Inquiries submitted through this website will be responded to by a local sales representative from Royal LePage®.
Start a Conversation by Text
Provide your full name, phone and email to start a conversation by text message.
Please Note: Information you supply in the contact form will be kept fully confidential.
Start a Conversation by Email
Provide your full name and email to start a conversation by email.
Please Note: Information you supply in the contact form will be kept fully confidential.