
752 Pine ST, Sault Ste. Marie, Ontario P6B 3G1

$289,900.00
- 3 bedrooms
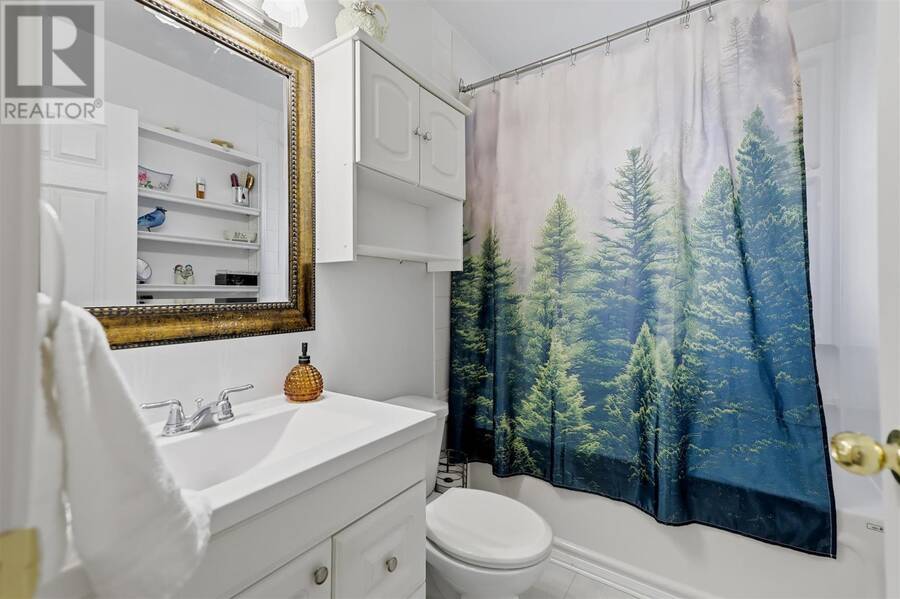
- 2 bathrooms
- 1,160 Square Feet
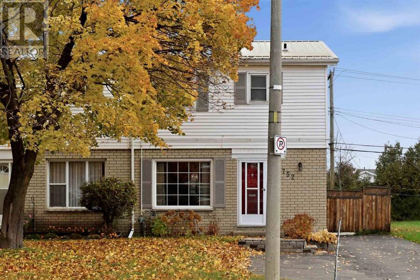
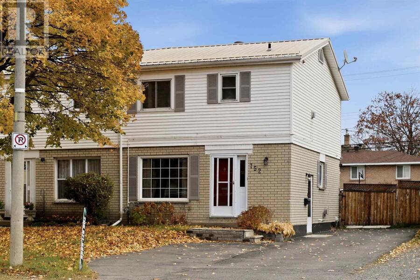
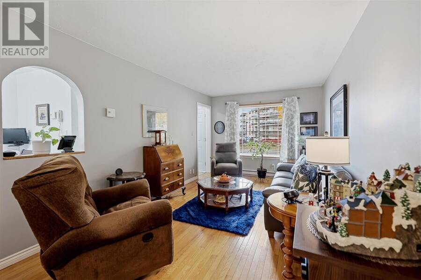
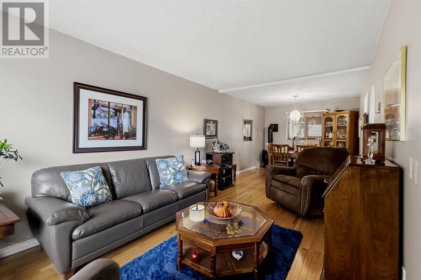
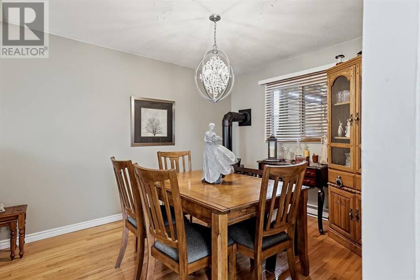
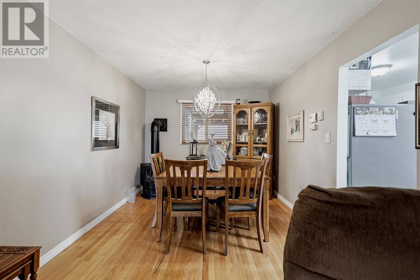
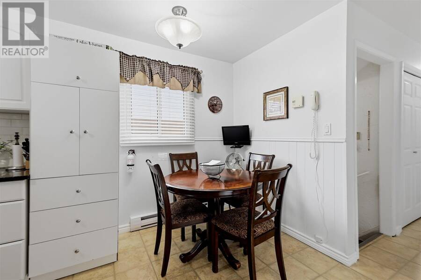
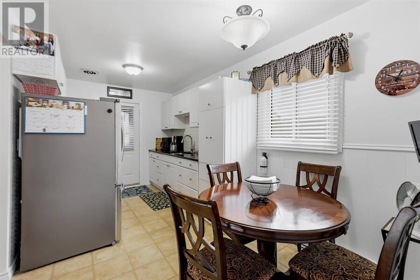
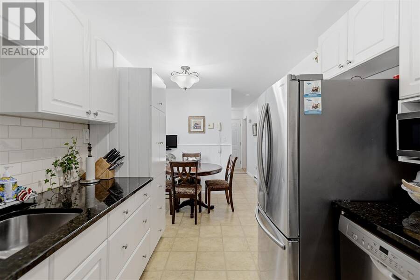
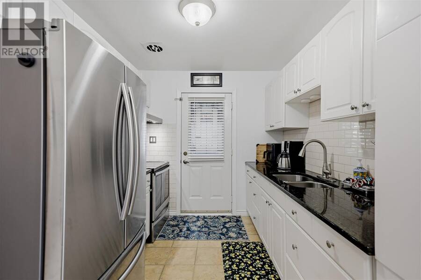
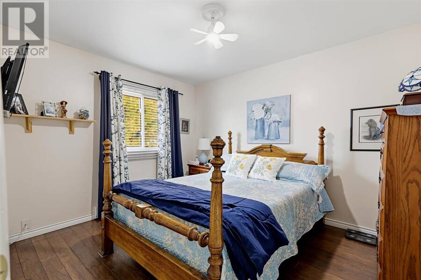
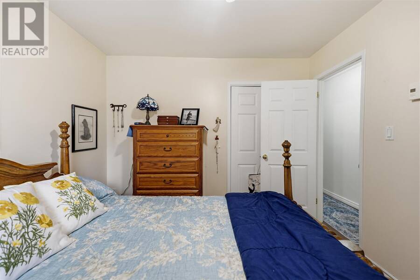
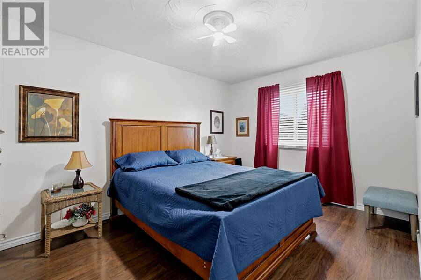
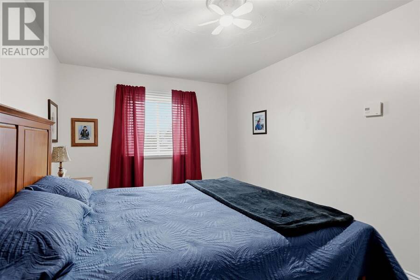
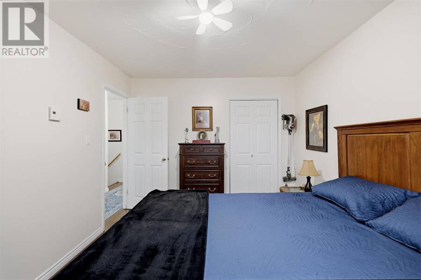
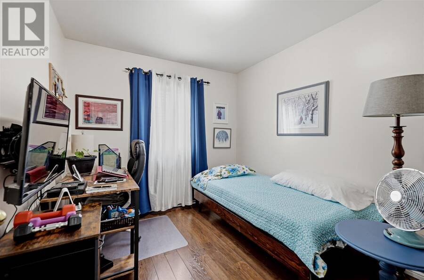
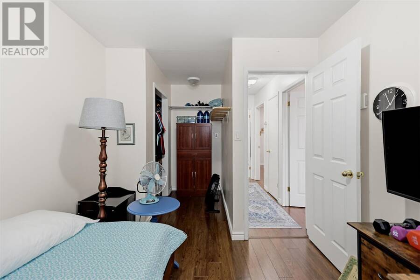
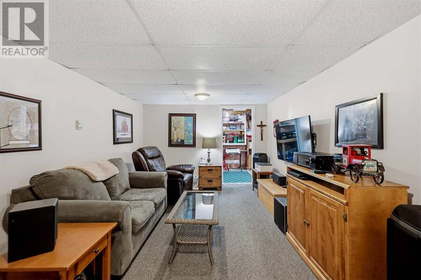
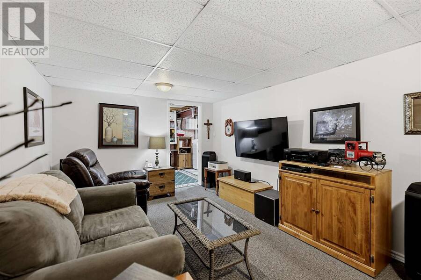
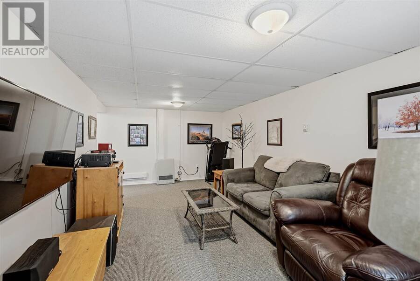
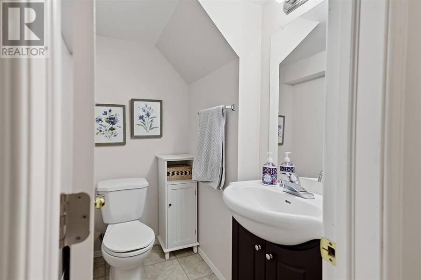
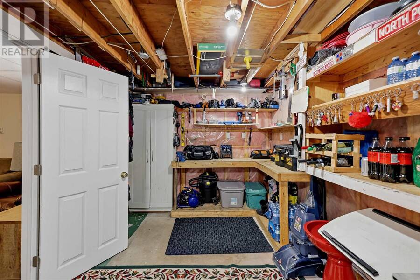
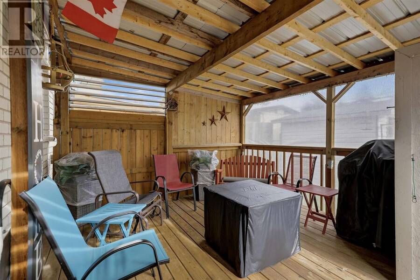
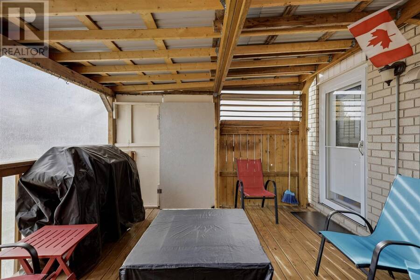
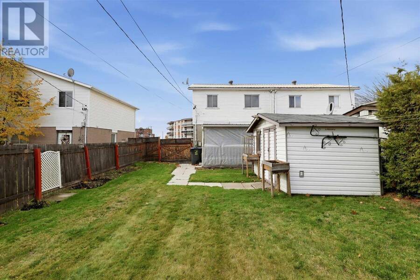
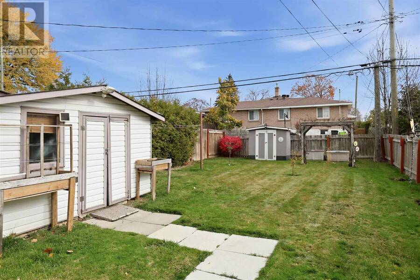
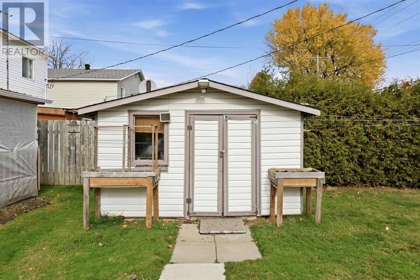
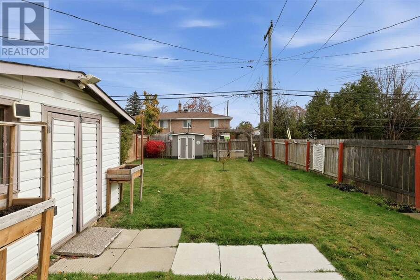
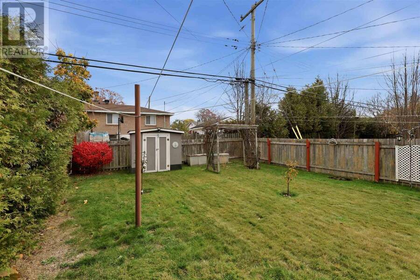
This well-kept, central-area semi offers 3 bedrooms, 1.5 baths, and is located within steps of groceries, dining, shopping, and Sault College. Inside, the main floor offers an open living and dining room combo alongside the kitchen, which makes it easy to host and entertain. Upstairs features hardwood floors throughout the home's sleeping areas. The lower level adds a rec room and a half bath & a workshop. Metal Roof, Natural Gas Fireplace & Heaters on each level, Fenced yard with covered deck!! (id:25417)
- Listing ID: SM263075
- Property Type: Single Family
- Year Built: 1972
| Property | |
|---|---|
| Style: | 2 Level |
| Lot Size: | Under 1/2 Acre Fenced Yard |
| Parking: | No Garage |
| Building | |
|---|---|
| Appliances: | Blinds, Dishwasher, Dryer, Refrigerator, Washer and Stove |
| HVAC: | Fireplace and Radiant/Infra-red Heat Electric, Natural Gas |
| Exterior: | Brick and Siding |
| Basement: | Full (Partially Finished) |
| Utilities: | Cable, Natural Gas, Telephone, Municipal Water and Sanitary Sewer |
| Location | |
|---|---|
| City: | Sault Ste. Marie |
| Province: | Ontario |
| Community Features: | Bus Route |
| Rooms | Level | Dimensions |
|---|---|---|
| Bathroom | Second level | 4.9x5.4 |
| Bedroom | Second level | 11.1x10 |
| Bedroom | Second level | 10.00x13.6 |
| Bedroom | Second level | 16.3x5.3 |
| Foyer | Second level | 2.10x10.1 |
| Bathroom | Basement | 5.5x3.8 |
| Recreation room | Basement | 18.2x10.2 |
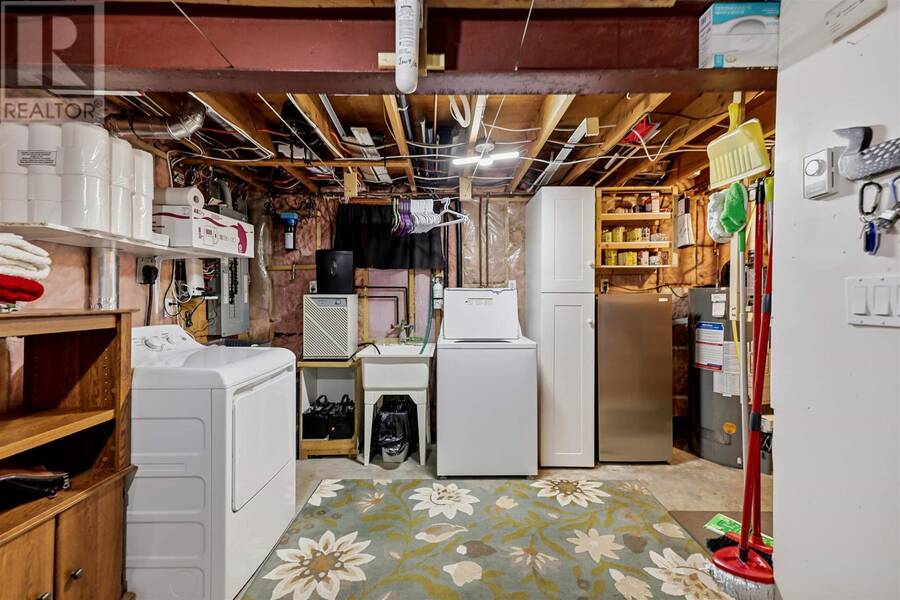
| Utility room | Basement | 18.00x18.00 |
| Bonus Room | Basement | 7.1x7.7 |
| Living room/Dining room | Main level | 27.3x10.3 |
| Kitchen | Main level | 8.6x16.00 |
| Foyer | Main level | 8.1x3.0 |
Book a showing to see this home in Sault Ste. Marie
This property has so much to offer. Book a private showing now, as you do not want to miss out on 752 Pine ST in Sault Ste. Marie, Ontario!
Private Showing Request
Send a request to book a private showing for
.
Please Note: Information you supply in the contact form will be kept fully confidential.
Is this home the right property for you? Start a conversation to find out.
Get Directions to this Property
Not sure where this property is? Get directions to this condo in Sault Ste. Marie Ontario.


Provided by Exit Realty True North. MLS®, REALTOR®, and the associated logos are trademarks of the Canadian Real Estate Association.

This REALTOR.ca listing content is owned and licensed by REALTOR® members of the Canadian Real Estate Association.
Have questions or need more information about this home? Don't know where to begin? Then, let us connect you with the best real estate agent to guide you.

Inquiries submitted through this website will be responded to by a local sales representative from Royal LePage®.
Start a Conversation by Text
Provide your full name, phone and email to start a conversation by text message.
Please Note: Information you supply in the contact form will be kept fully confidential.
Start a Conversation by Email
Provide your full name and email to start a conversation by email.
Please Note: Information you supply in the contact form will be kept fully confidential.