
710 Trout Lake, Sault Ste. Marie, Ontario P6A 6J8

$499,900.00
- 4 bedrooms
- 3 bathrooms
- 2,100 Square Feet
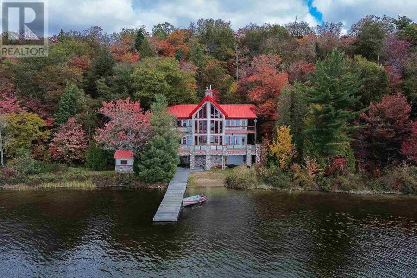
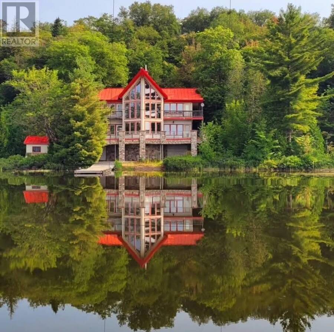
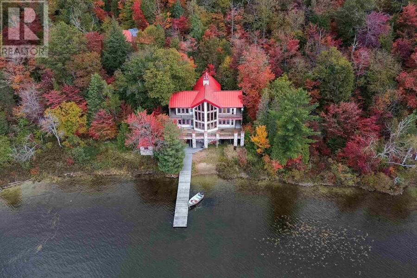
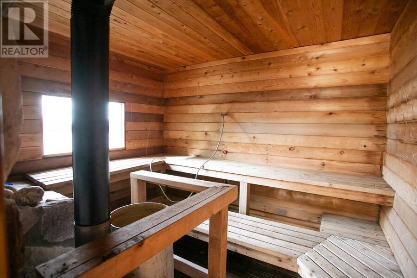
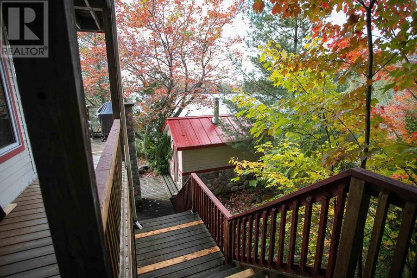
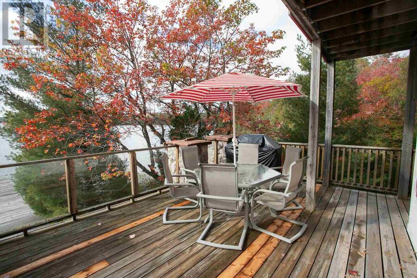
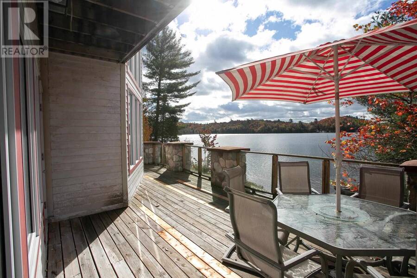
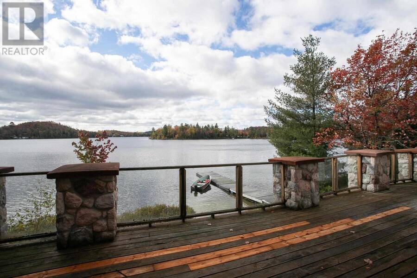
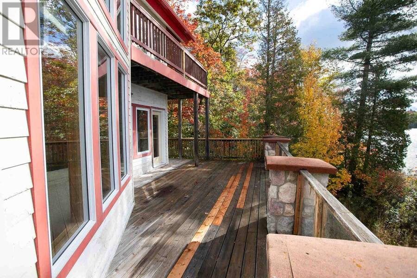
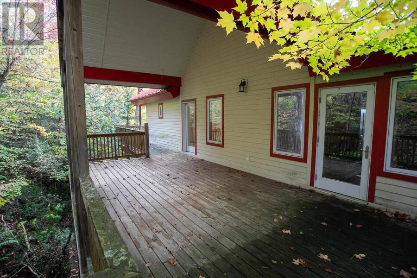
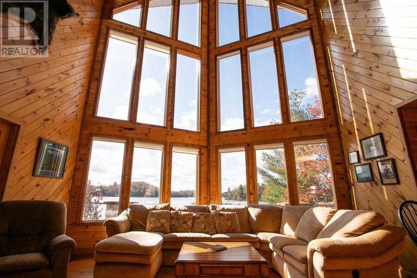
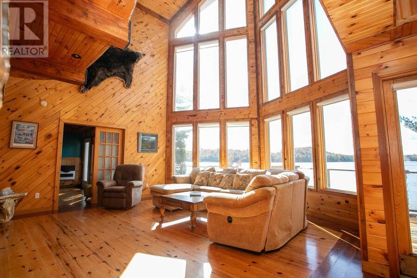
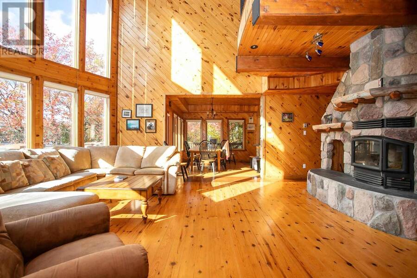
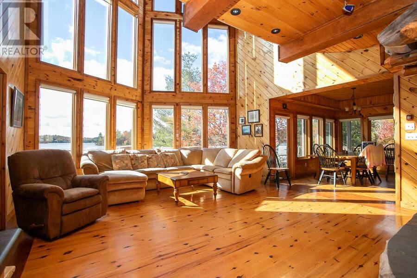
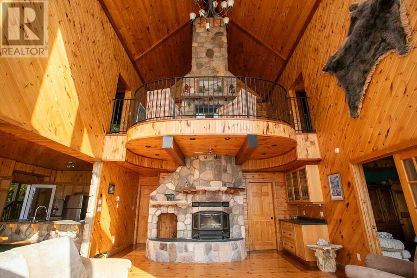
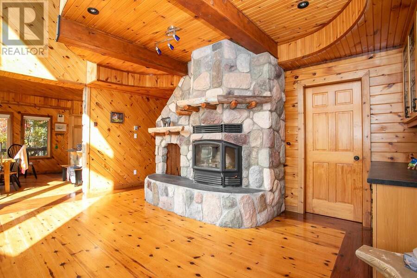
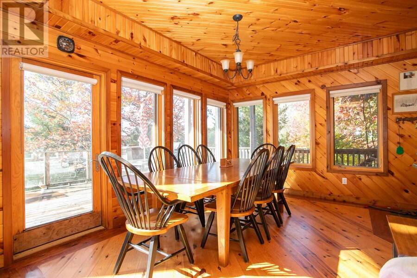
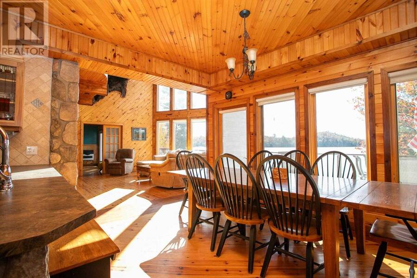
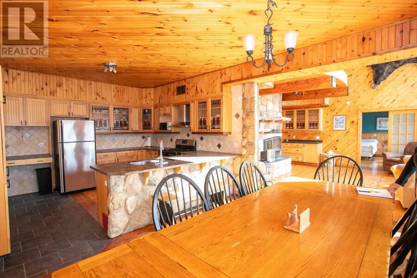
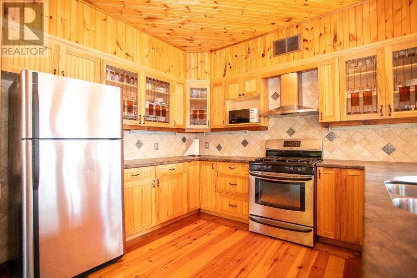
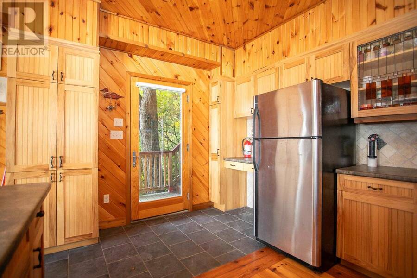
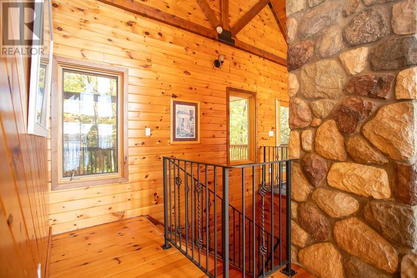
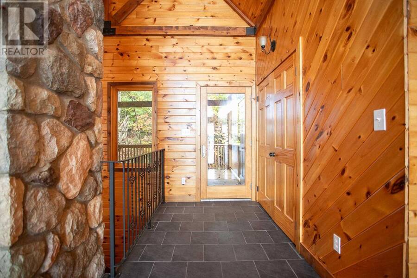
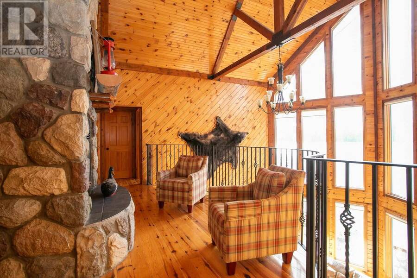
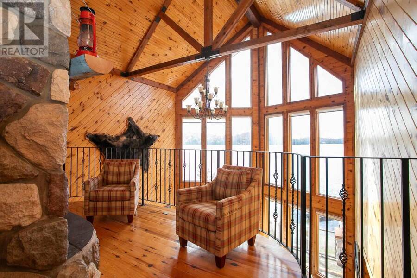
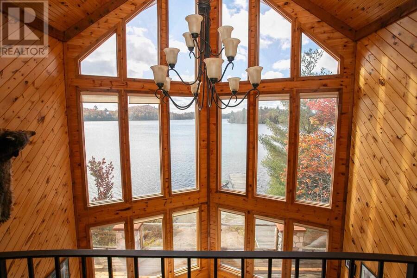
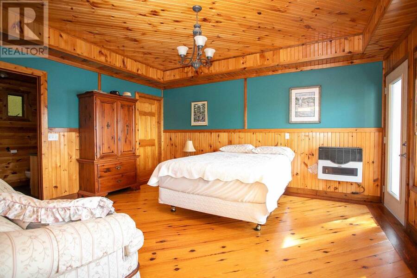
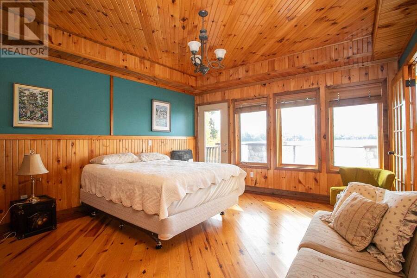
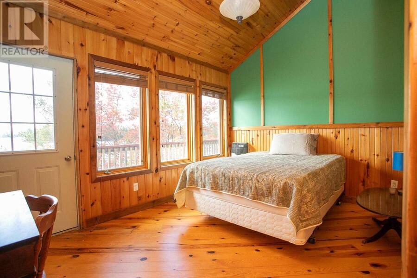
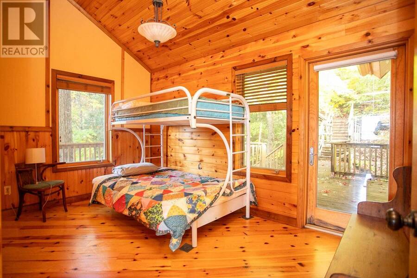
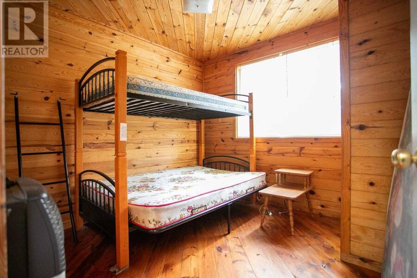
WATER ACCESS ONLY , Retreat with Breathtaking Views & Endless Potential. Welcome to your dream lakeside getaway — a meticulously crafted, approx. 2,100 sq. ft. custom-built two-storey cottage featuring timeless pine interiors, hardwood flooring throughout, custom wrought iron railings, high-end hardie board exterior siding and charming architectural details that perfectly blend rustic warmth with elevated comfort. This four-bedroom retreat boasts garden doors and private balconies off every bedroom, vaulted ceilings in the upper bedrooms and living room, & stunning stone wood-burning fireplaces on both levels. The spacious main floor primary suite ... read more
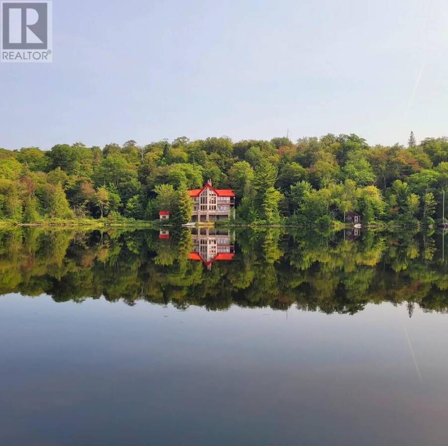
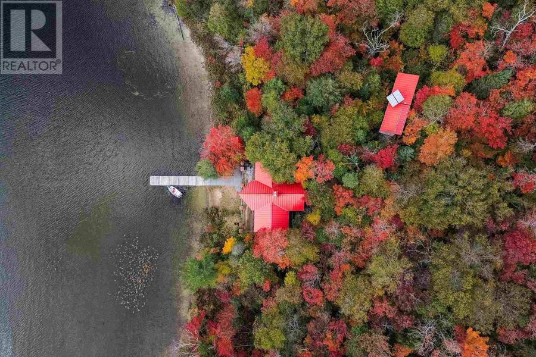
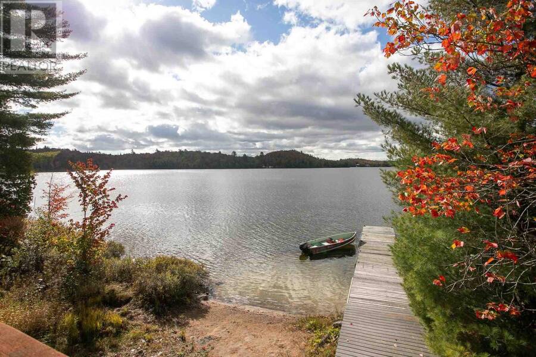
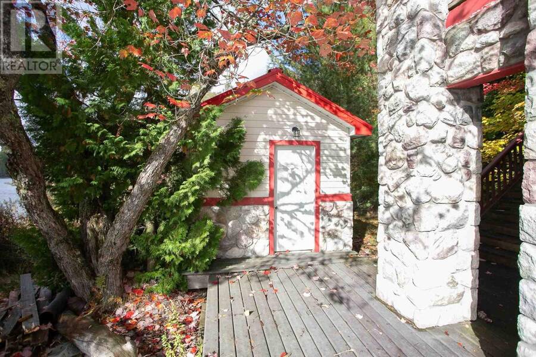
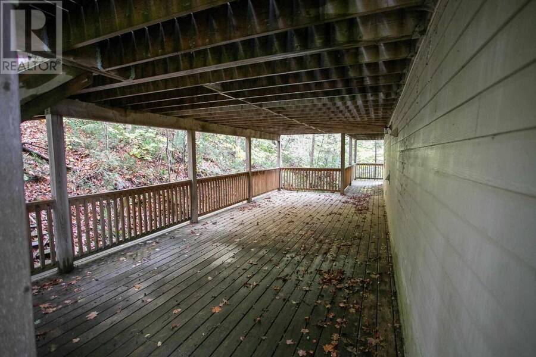
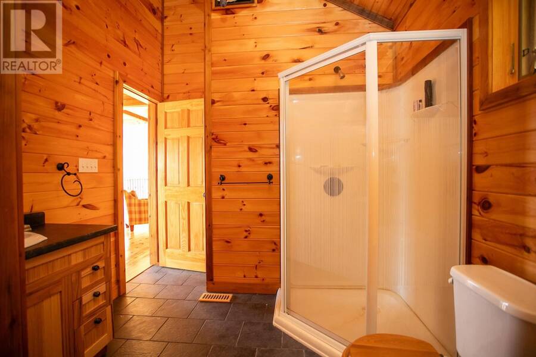
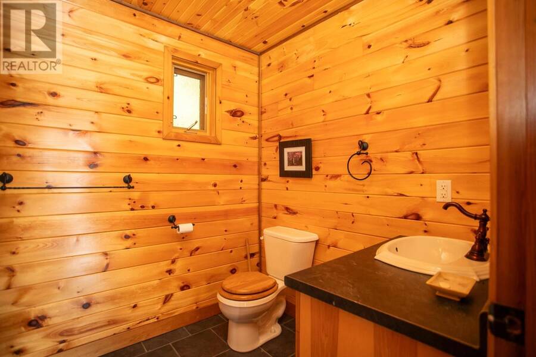
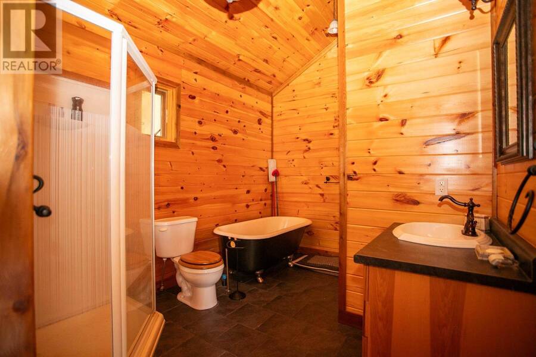
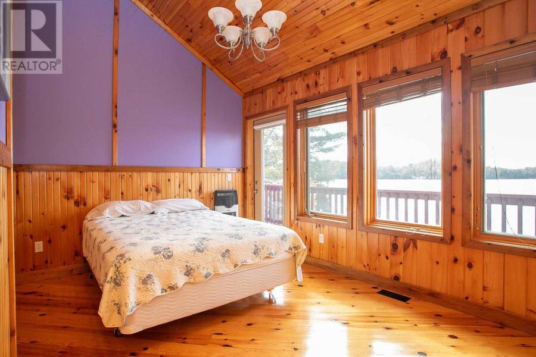
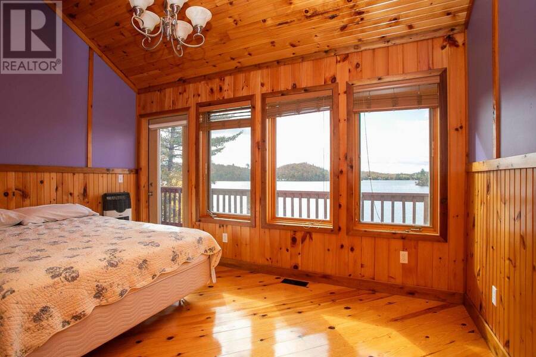
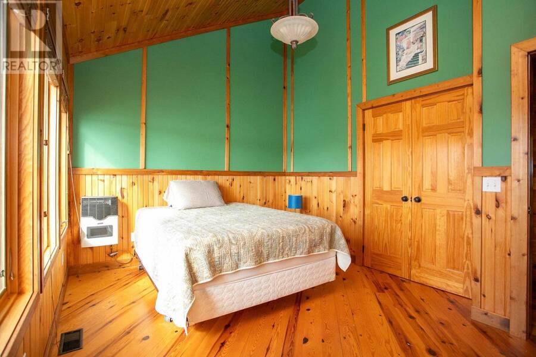
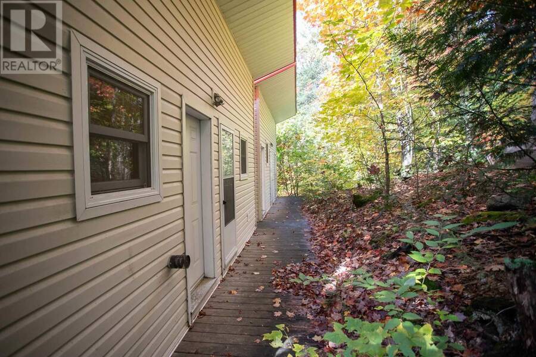
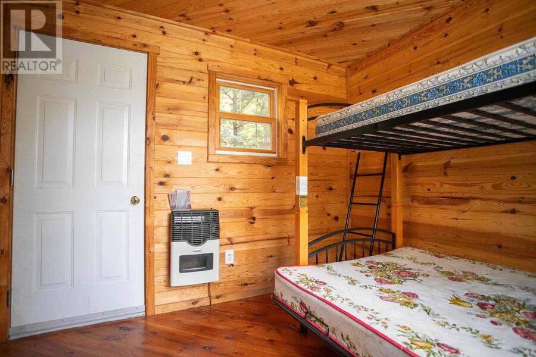
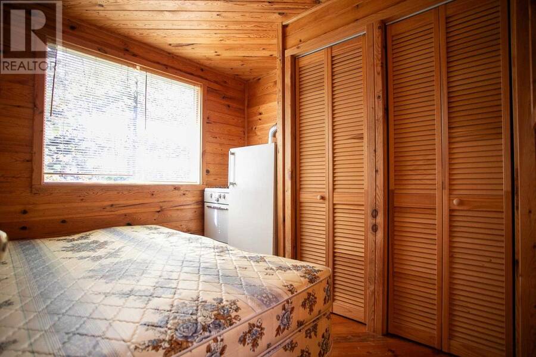
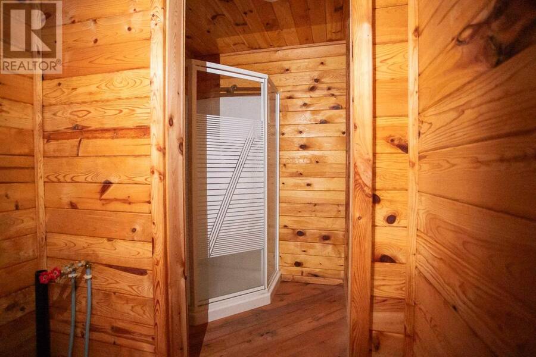
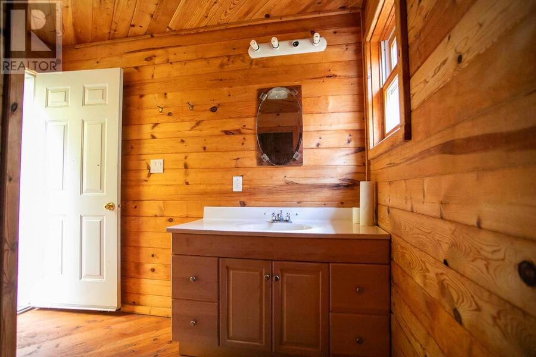
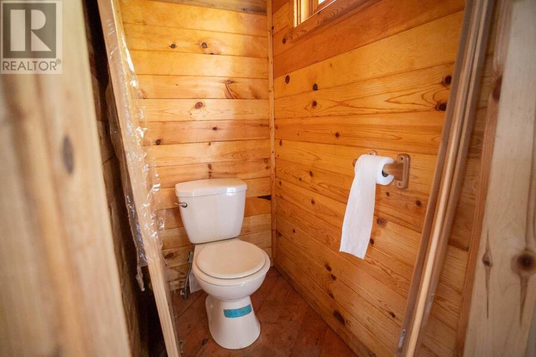
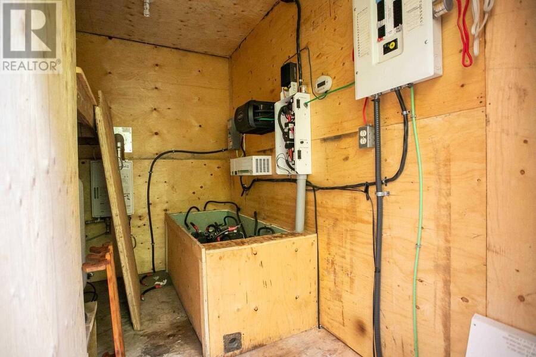
WATER ACCESS ONLY , Retreat with Breathtaking Views & Endless Potential. Welcome to your dream lakeside getaway — a meticulously crafted, approx. 2,100 sq. ft. custom-built two-storey cottage featuring timeless pine interiors, hardwood flooring throughout, custom wrought iron railings, high-end hardie board exterior siding and charming architectural details that perfectly blend rustic warmth with elevated comfort. This four-bedroom retreat boasts garden doors and private balconies off every bedroom, vaulted ceilings in the upper bedrooms and living room, & stunning stone wood-burning fireplaces on both levels. The spacious main floor primary suite offers a walk-in closet and a private 3-piece ensuite. Enjoy a true open-concept layout anchored by a handcrafted pine kitchen and ceramic-tiled wet areas. The second-floor bathroom includes in-suite laundry, with a 3-piece setup. A steel roof ensures durability on the main cottage, sauna, and bunkie, while expansive front and covered rear decks invite seamless indoor-outdoor living. Guest & Lifestyle Features: Two-bedroom bunkie with 3-piece bath, utility room with 16-battery solar storage, generator, & solar panel system, Traditional wood-fired sauna with change room, Private dock for waterfront enjoyment with sand beach, Vaulted loft with steel rod railings offering additional living or recreational space. Boat storage/garage at main level with full garage door for outdoor item storage Systems & Lot Highlights: 100 amp electrical panel, Septic system with bed and two tanks, Water intake present, Surrounded by crown land to the left and behind property, Public sand beach close by. Quiet end of the lake with tons of privacy. Perfectly positioned to capture peaceful waterfront views and designed for multi-generational enjoyment, this exceptional property offers both off-grid independence & timeless cottage charm. A rare opportunity to own a waterfront haven with incredible potential for personal use or future investment. (id:25417)
- Listing ID: SM262018
- Property Type: Recreational
- Year Built: 2004
| Property | |
|---|---|
| Style: | 2 Level |
| Lot Size: | 1/2 - 1 Acre |
| Parking: | No Garage |
| Waterfront: | Yes |
| Building | |
|---|---|
| Appliances: | All |
| HVAC: | Fireplace and Space Heater Propane |
| Exterior: | Hardboard |
| Basement: | Full (Unfinished) |
| Utilities: | Telephone |
| Location | |
|---|---|
| City: | Sault Ste. Marie |
| Province: | Ontario |
| Rooms | Level | Dimensions |
|---|---|---|
| Bedroom | Second level | 13.8 x 10.11 |
| Bedroom | Second level | 10.6 x 13.6 |
| Bedroom | Second level | 8.7 x 13.9 |
| Loft | Second level | 18.2 x 8.8 |
| Laundry room | Second level | 8.7 x 11.2 |
| Kitchen | Main level | 11.5 x 13.6 |
| Dining room | Main level | 13.10 x 10.3 |
| Living room | Main level | 18 x 24.5 |
| Primary Bedroom | Main level | 13.7 x 15.7 |
| Ensuite | Main level | 6.1 x 9.3 |
| Other | Main level | 5.5 x 6.1 |
| Other | Main level | 10 cx 10 |
| Other | Main level | 10 x 10 |
Book a showing to see this property in Sault Ste. Marie
This property has so much to offer. Book a private showing now, as you do not want to miss out on 710 Trout Lake in Sault Ste. Marie, Ontario!
Private Showing Request
Send a request to book a private showing for
.
Please Note: Information you supply in the contact form will be kept fully confidential.
Is this waterfront property the right property for you? Start a conversation to find out.
Get Directions to this Property
Not sure where this property is? Get directions to this condo in Sault Ste. Marie Ontario.


Provided by Century 21 Choice Realty Inc.. MLS®, REALTOR®, and the associated logos are trademarks of the Canadian Real Estate Association.

This REALTOR.ca listing content is owned and licensed by REALTOR® members of the Canadian Real Estate Association.
Have questions or need more information about this property? Don't know where to begin? Then, let us connect you with the best real estate agent to guide you.

Inquiries submitted through this website will be responded to by a local sales representative from Royal LePage®.
Start a Conversation by Text
Provide your full name, phone and email to start a conversation by text message.
Please Note: Information you supply in the contact form will be kept fully confidential.
Start a Conversation by Email
Provide your full name and email to start a conversation by email.
Please Note: Information you supply in the contact form will be kept fully confidential.