
70 Country Club PL, Sault Ste. Marie, Ontario P6A 6B6

$489,900.00
- 3 bedrooms
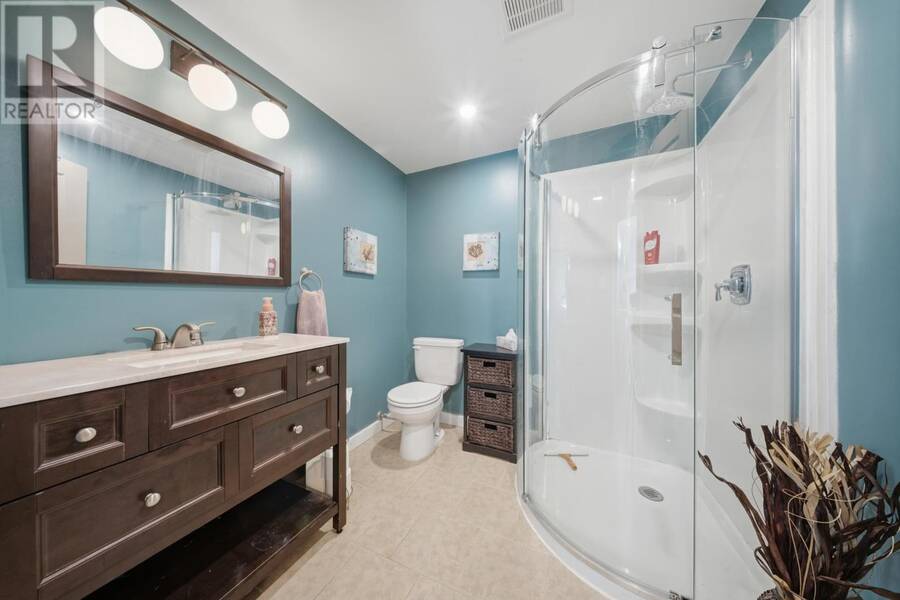
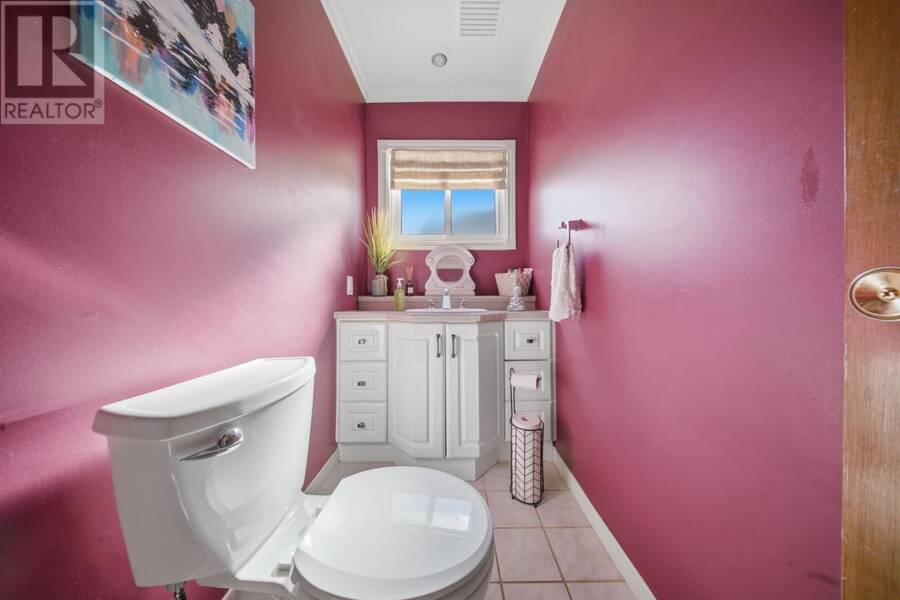
- 3 bathrooms
- 1,400 Square Feet
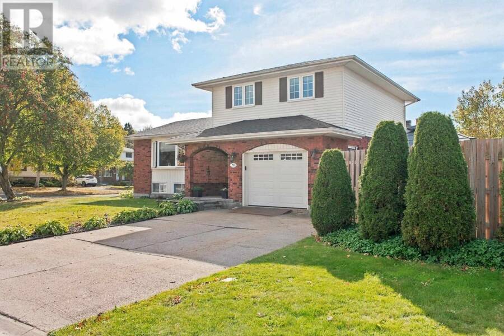
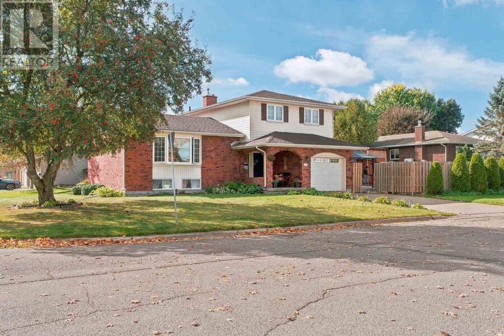
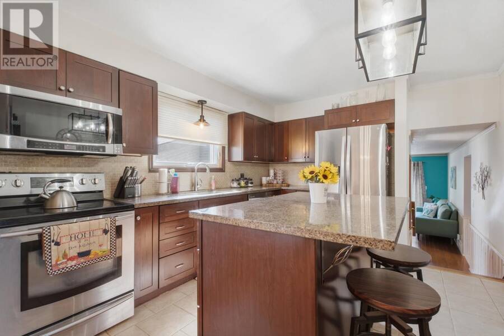
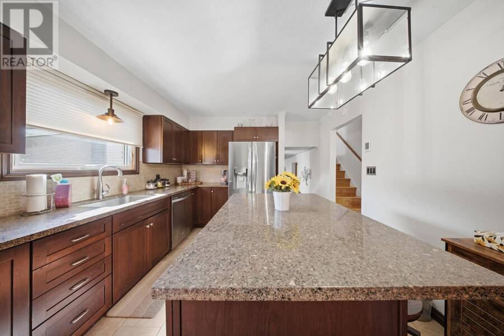
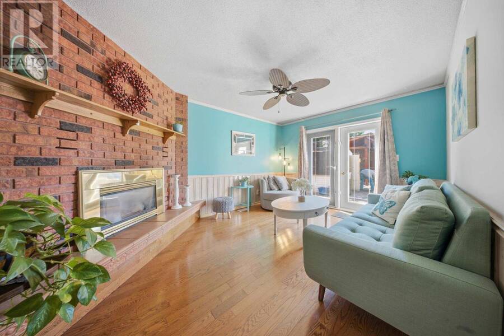
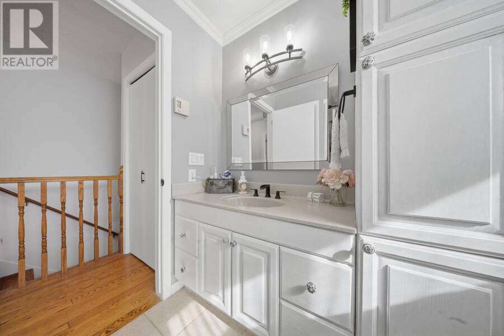
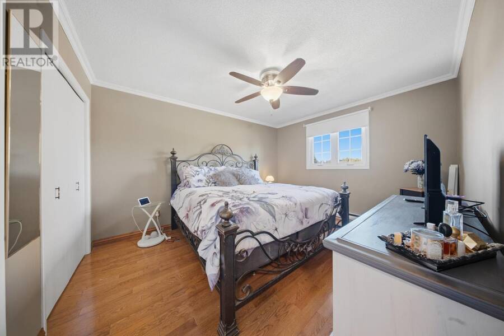
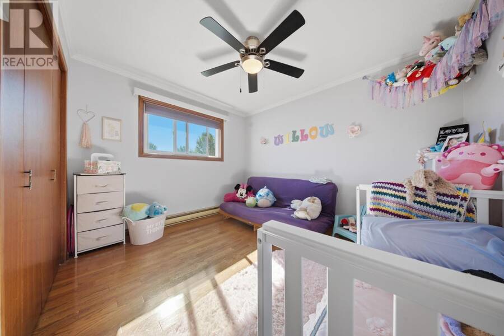
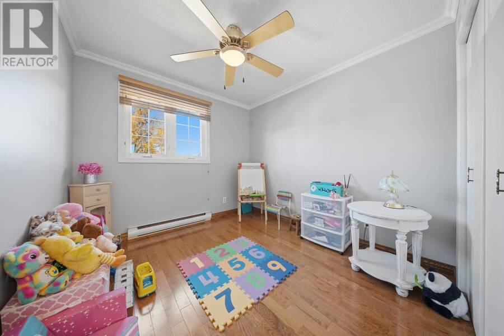
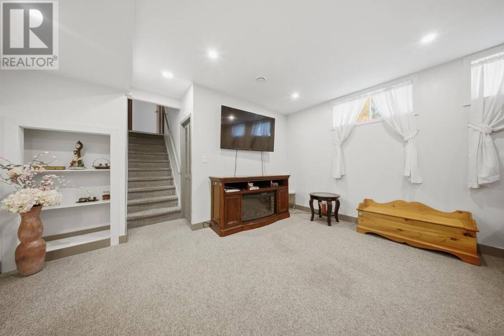
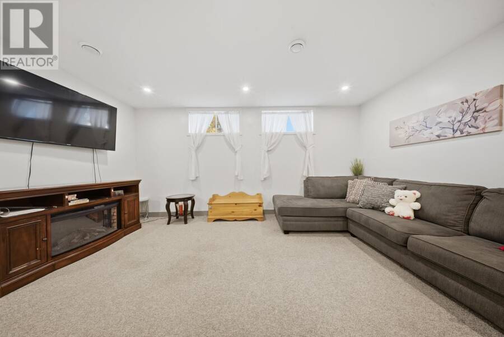
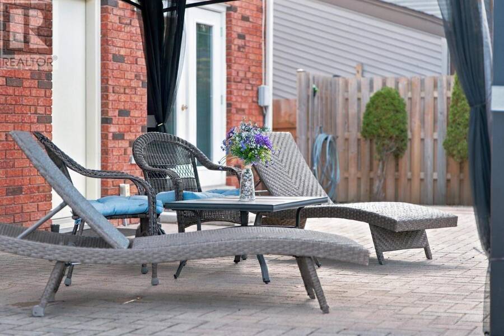
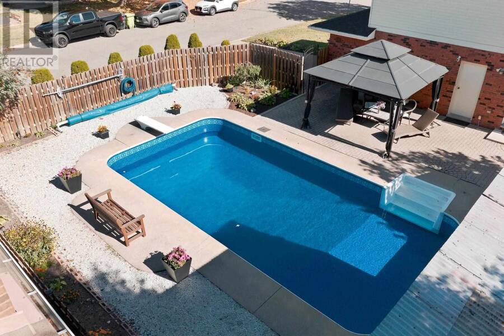
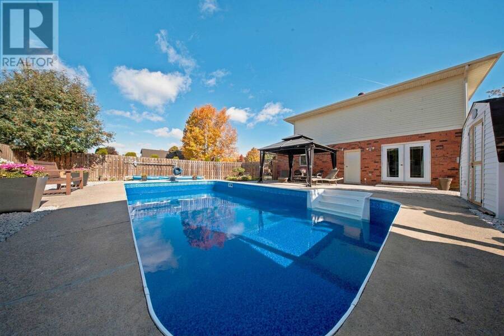
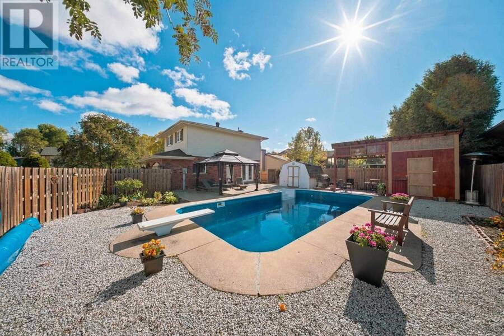
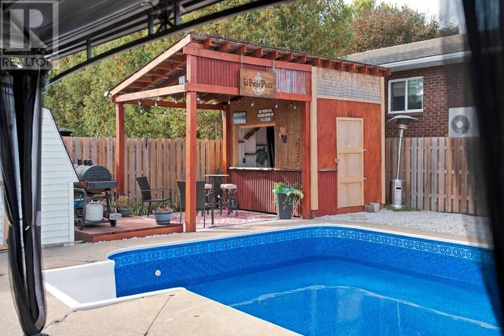
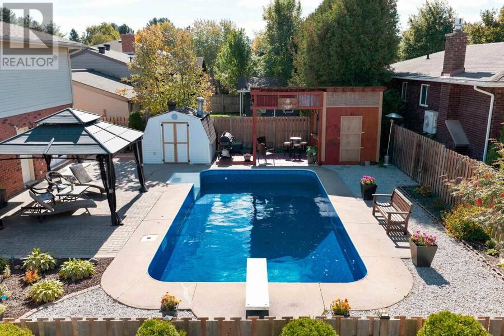
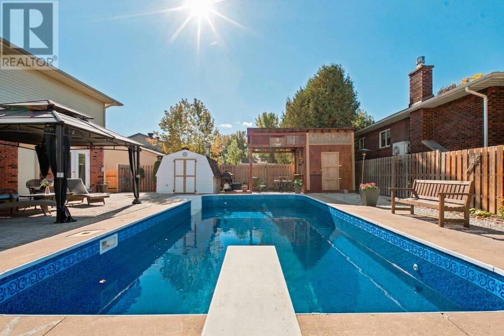
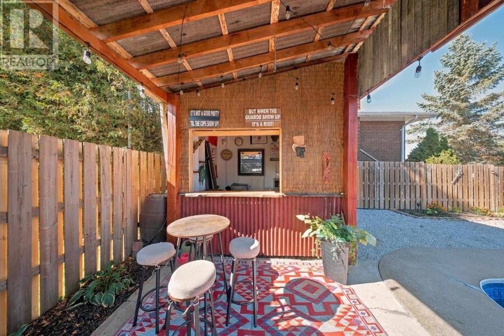
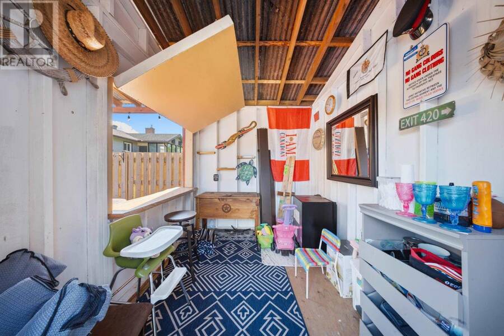
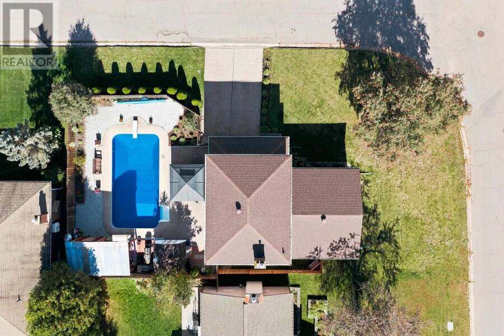
This east-end home offers three bedrooms, two and a half baths, an attached garage and plenty of room for the family. Some features include hardwood floors, a kitchen with granite countertops, a cozy family room with a gas fireplace and a finished rec room downstairs. Step outside and you have a fenced-in yard, a beautiful interlocking patio and an inground pool with a brand-new liner and a tiki bar. Don’t miss your chance to make this beautiful home yours call today. Enjoy east-end living with a backyard made for summer! Located on the corner of Country Club Place and Golf Range Crescent, this four-level side split offers three bedrooms, two full ... read more
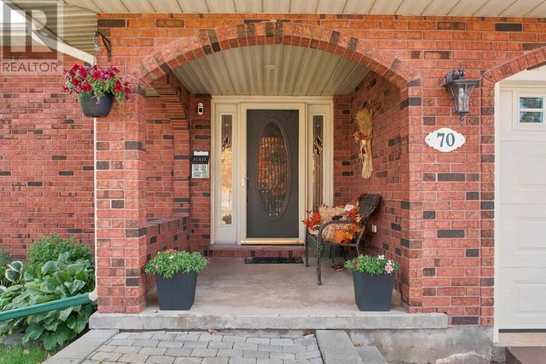
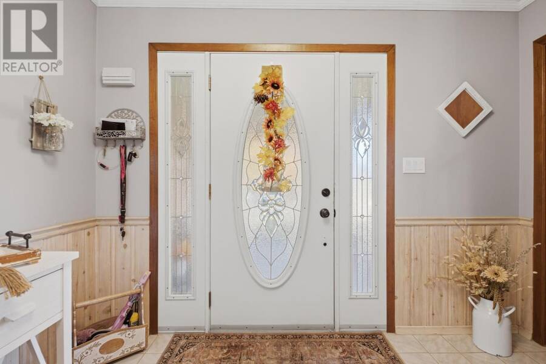
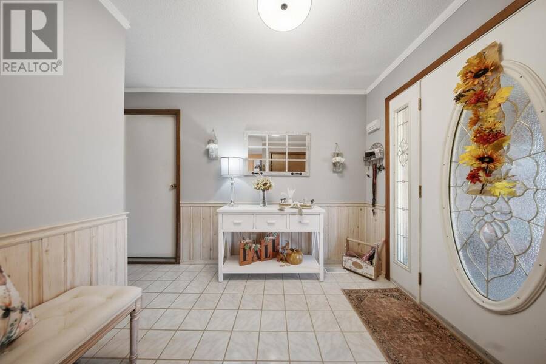
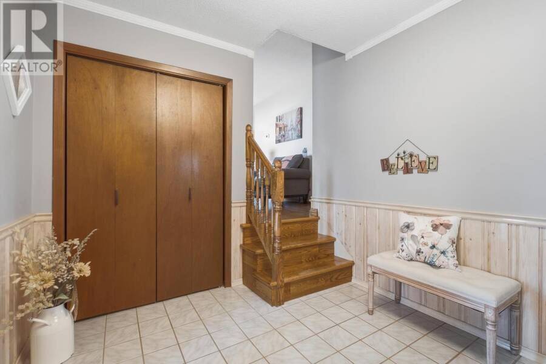
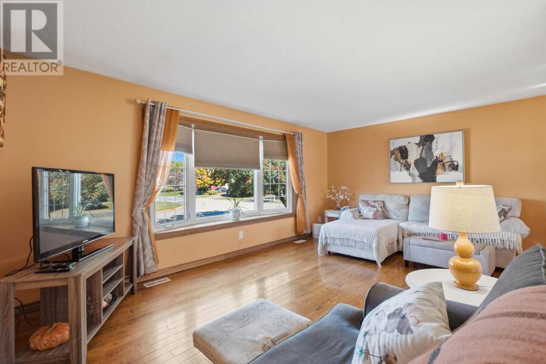
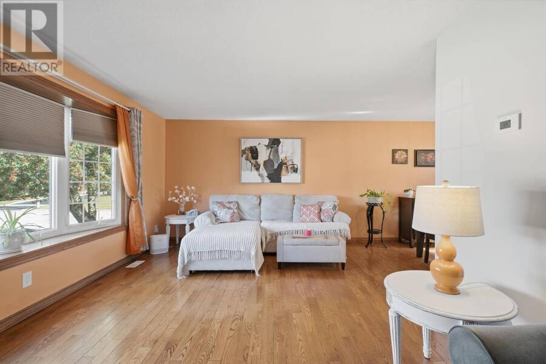
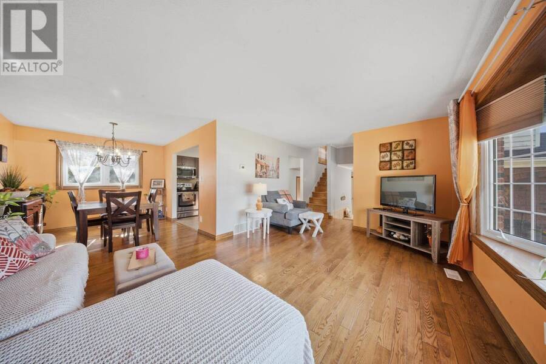
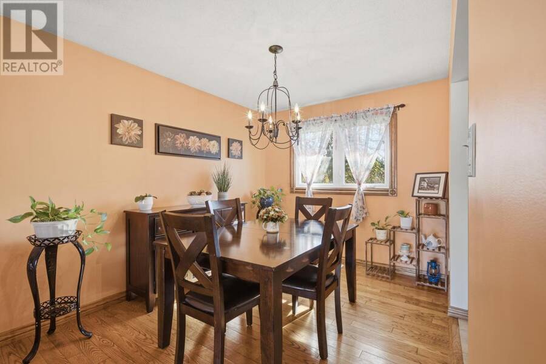
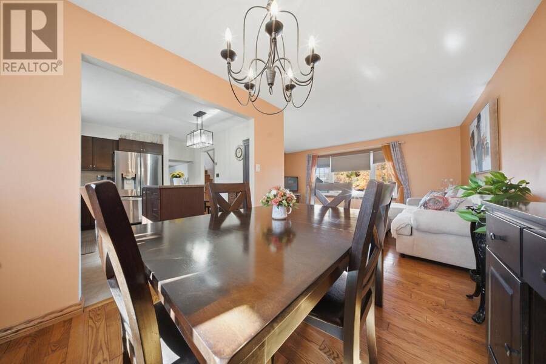
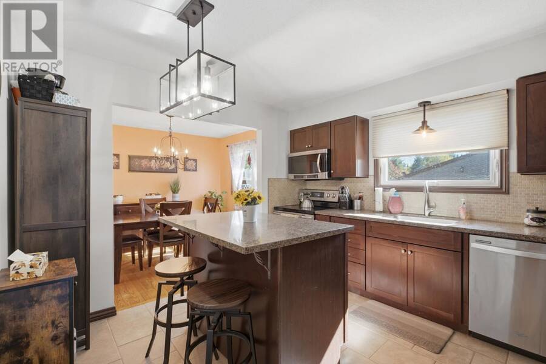
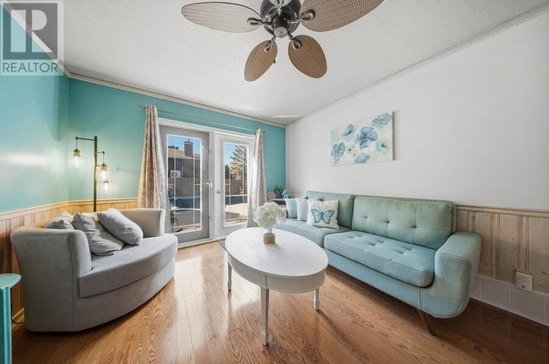
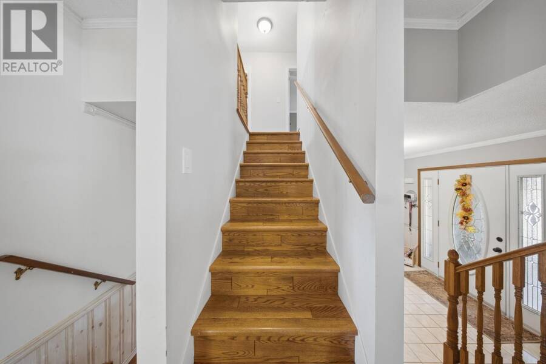
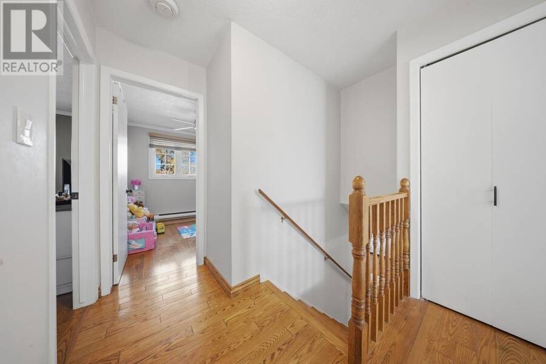
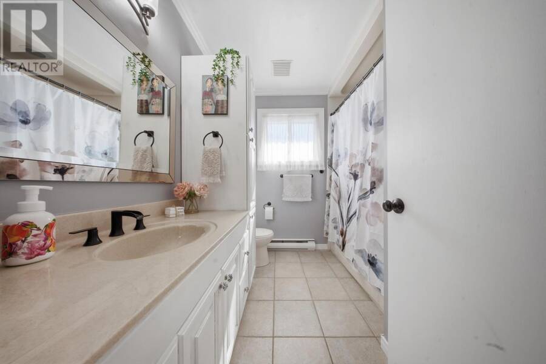
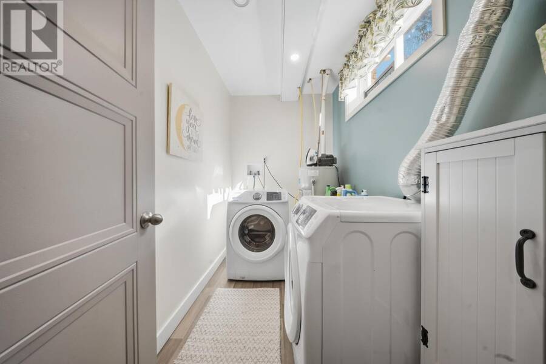
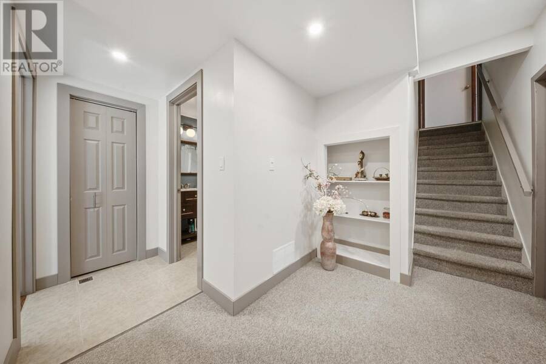
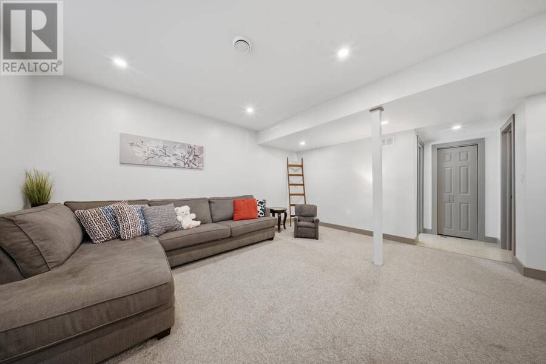
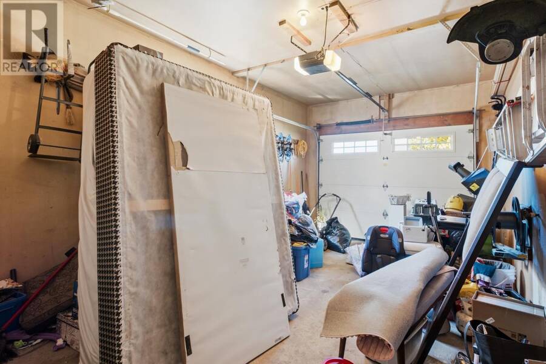
This east-end home offers three bedrooms, two and a half baths, an attached garage and plenty of room for the family. Some features include hardwood floors, a kitchen with granite countertops, a cozy family room with a gas fireplace and a finished rec room downstairs. Step outside and you have a fenced-in yard, a beautiful interlocking patio and an inground pool with a brand-new liner and a tiki bar. Don’t miss your chance to make this beautiful home yours call today. Enjoy east-end living with a backyard made for summer! Located on the corner of Country Club Place and Golf Range Crescent, this four-level side split offers three bedrooms, two full bathrooms and a convenient powder room. A welcoming foyer leads to a comfortable family room with a gas fireplace and direct access to the backyard. Bright living and dining areas feature hardwood floors, while the kitchen offers granite countertops and plenty of cupboard space. The finished lower level adds a spacious rec room, full bathroom, laundry and additional storage. Outside, enjoy a fenced yard, expansive interlocking brick patio and a 32' × 16' inground pool with a new liner installed in 2026. An attached garage and paved driveway complete the package. With room to gather, space to unwind and a backyard you’ll love coming home to, this home has plenty to offer! (id:25417)
- Listing ID: SM262910
- Property Type: Single Family
- Year Built: 1978
| Property | |
|---|---|
| Style: | 2 Level |
| Lot Size: | Under 1/2 Acre Fenced Yard and Sprinkler System |
| Parking: | Garage |
| Pool: | Pool, Inground Pool |
| Building | |
|---|---|
| Appliances: | Dishwasher, Dryer, Refrigerator, Stove, Washer and Microwave Built-in |
| HVAC: | Baseboard Heaters, Fireplace and Forced Air Electric, Natural Gas |
| Exterior: | Brick and Vinyl |
| Basement: | Full (Finished) |
| Utilities: | Cable, Electricity, Natural Gas, Telephone, Municipal Water and Sanitary Sewer |
| Location | |
|---|---|
| City: | Sault Ste. Marie |
| Province: | Ontario |
| Community Features: | Bus Route |
| Rooms | Level | Dimensions |
|---|---|---|
| Bedroom | Second level | 13.4X11 |
| Bedroom | Second level | 10X11.4 |
| Bedroom | Second level | 9.9X9.0 |
| Bathroom | Basement | 17.1X16.2 |
| Recreation room | Basement | 17.1X16.2 |
| Bathroom | Basement | 7x7 |
| Laundry room | Basement | 6x9 |
| Foyer | Main level | 8.5X10.3 |
| Family room | Main level | 15.11X11 |
| Bathroom | Main level | 7X4 |
| Living room | Main level | 18X11.9 |
| Kitchen | Main level | 12.8X10.10 |
| Dining room | Main level | 11.8X9 |
Book a showing to see this home in Sault Ste. Marie
This property has so much to offer. Book a private showing now, as you do not want to miss out on 70 Country Club PL in Sault Ste. Marie, Ontario!
Private Showing Request
Send a request to book a private showing for
.
Please Note: Information you supply in the contact form will be kept fully confidential.
Is this home the right property for you? Start a conversation to find out.
Get Directions to this Property
Not sure where this property is? Get directions to this condo in Sault Ste. Marie Ontario.


Provided by Century 21 Choice Realty Inc.. MLS®, REALTOR®, and the associated logos are trademarks of the Canadian Real Estate Association.

This REALTOR.ca listing content is owned and licensed by REALTOR® members of the Canadian Real Estate Association.
Have questions or need more information about this home? Don't know where to begin? Then, let us connect you with the best real estate agent to guide you.

Inquiries submitted through this website will be responded to by a local sales representative from Royal LePage®.
Start a Conversation by Text
Provide your full name, phone and email to start a conversation by text message.
Please Note: Information you supply in the contact form will be kept fully confidential.
Start a Conversation by Email
Provide your full name and email to start a conversation by email.
Please Note: Information you supply in the contact form will be kept fully confidential.