
68 Oakwood DR, Sault Ste. Marie, Ontario P6B 1K2

$299,900.00
- 2 bedrooms
- 1 bathrooms
- 792 Square Feet
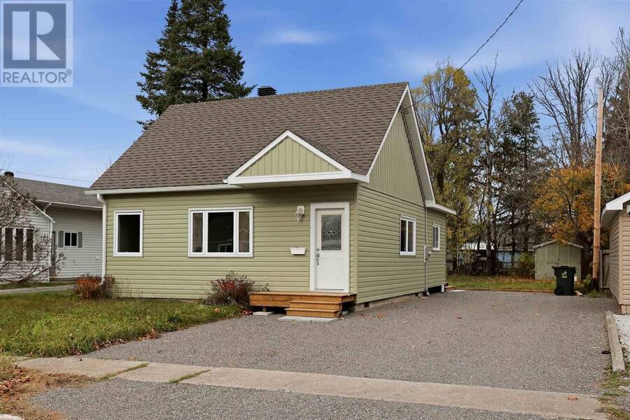
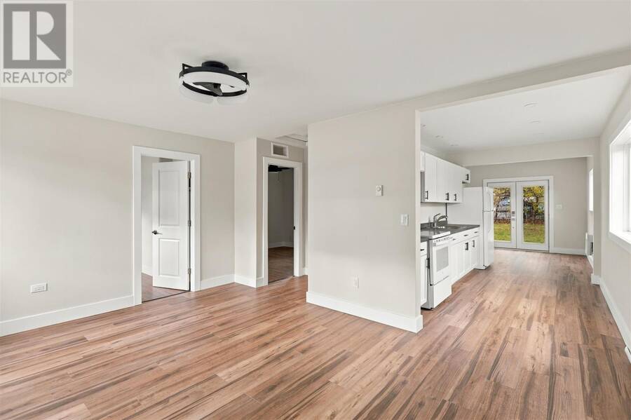
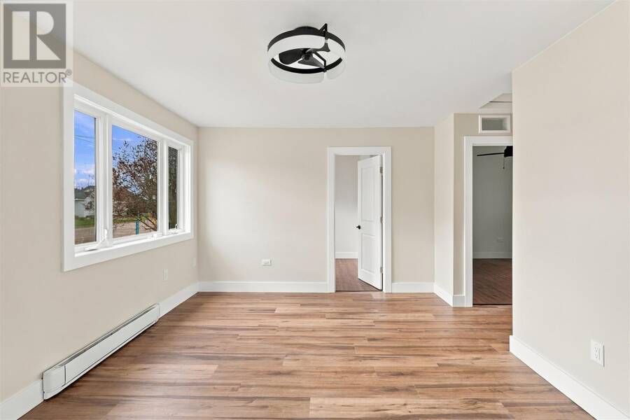
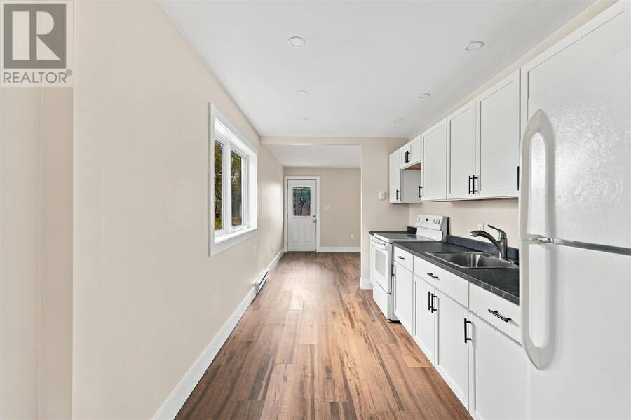
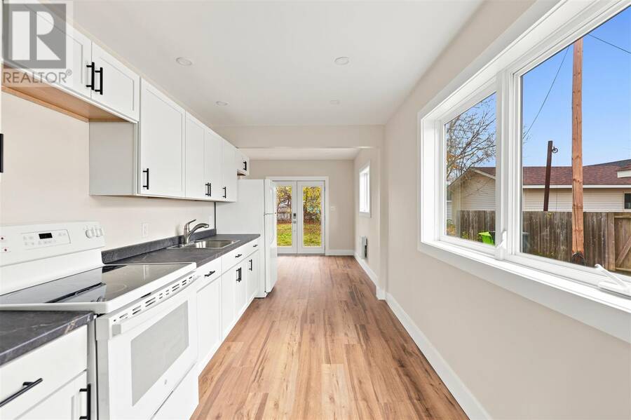
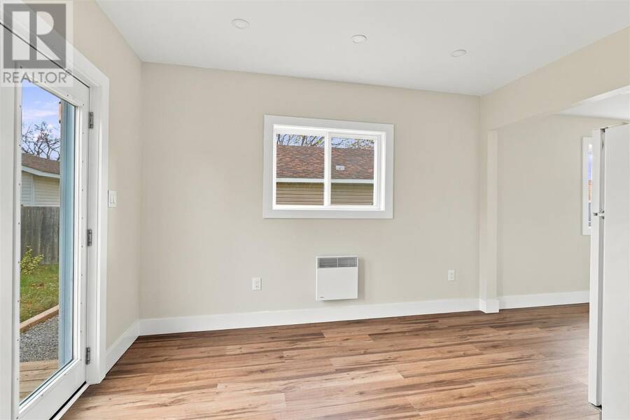
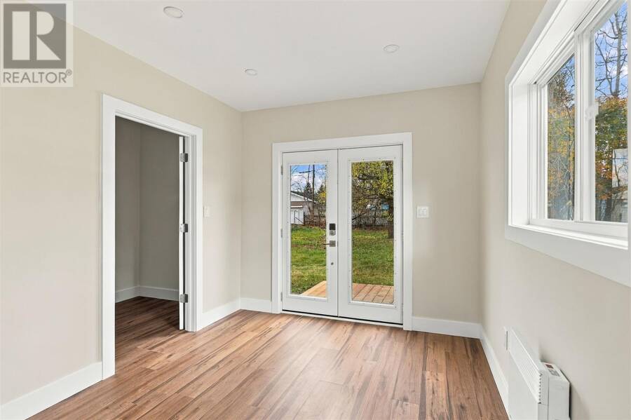
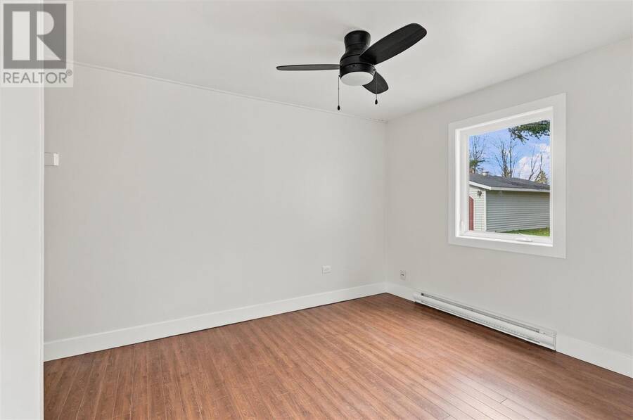
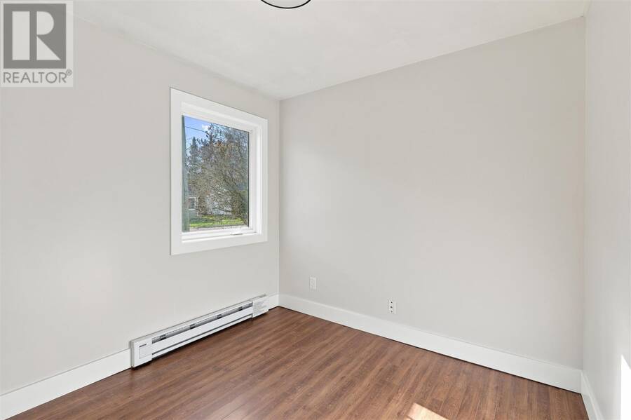
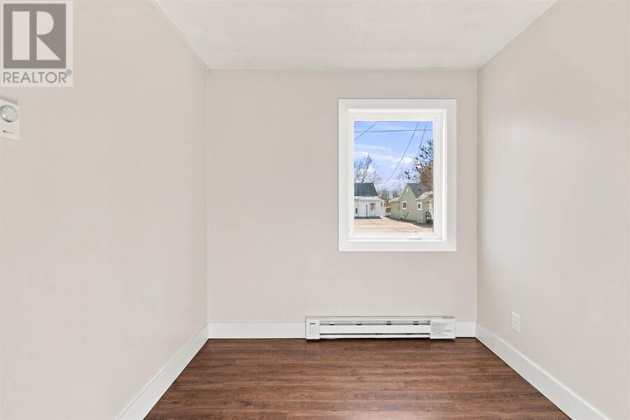
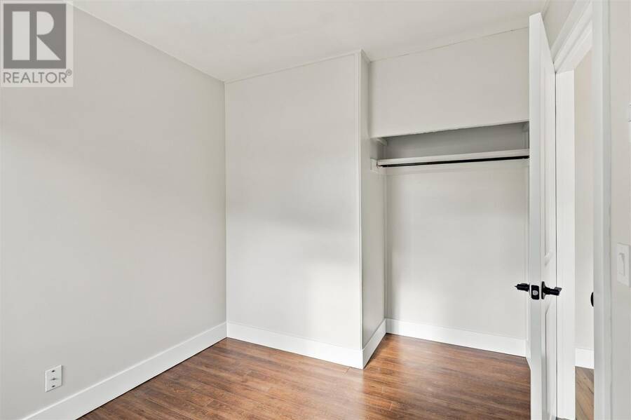
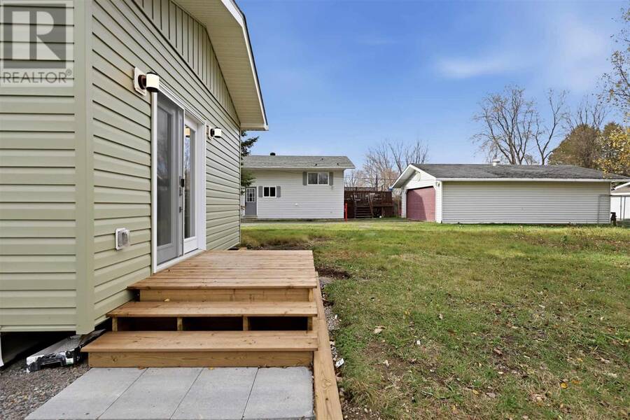
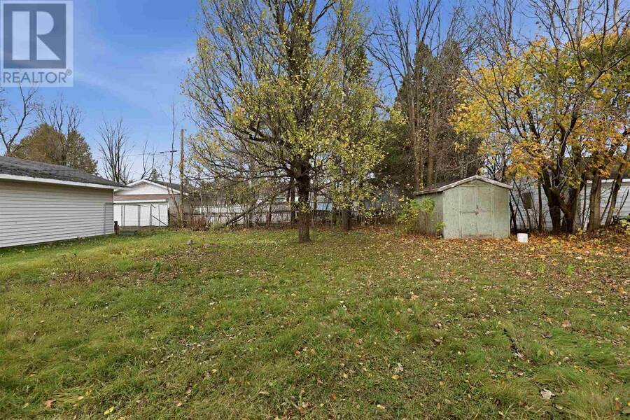
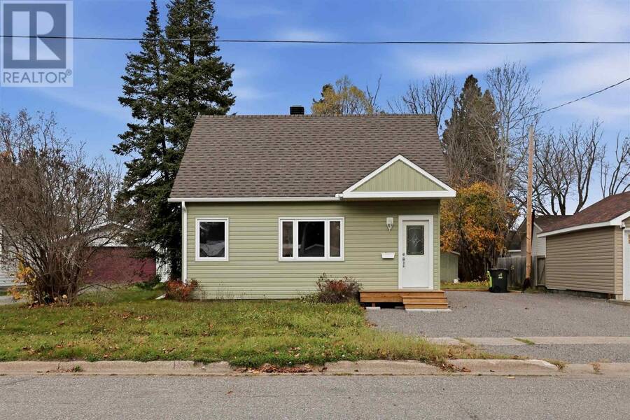
Extensively renovated inside and out! Welcome to 68 Oakwood Drive, conveniently located in a fantastic central neighbourhood within walking distance of shopping, schools, parks and all amenities! Sitting on a nice lot, this 2-bedroom, 1-bathroom home has undergone a complete transformation, offering a fresh new look, modern finishes and comfortable, affordable living. Major improvements include an entirely new roof structure with new trusses, sheeting and shingles, a small addition for added living space, new siding, soffit, fascia, vinyl windows and more! Inside, you’ll find a bright, functional layout with a centrally located kitchen open to the ... read more
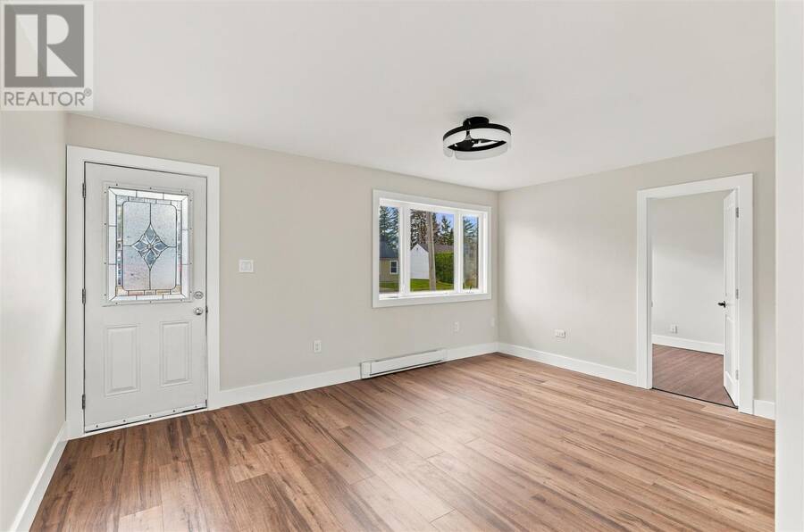
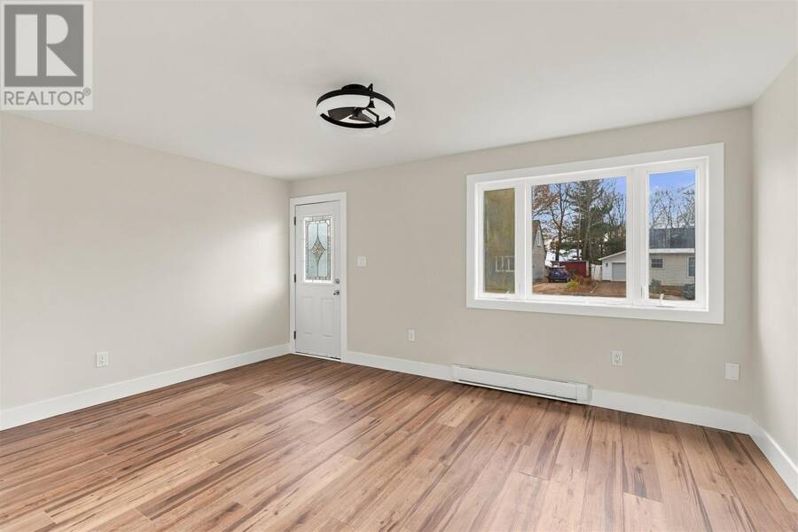
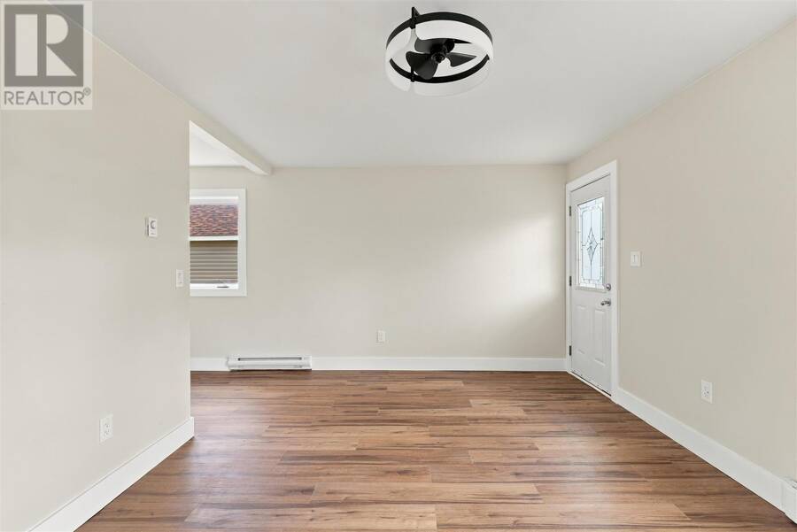
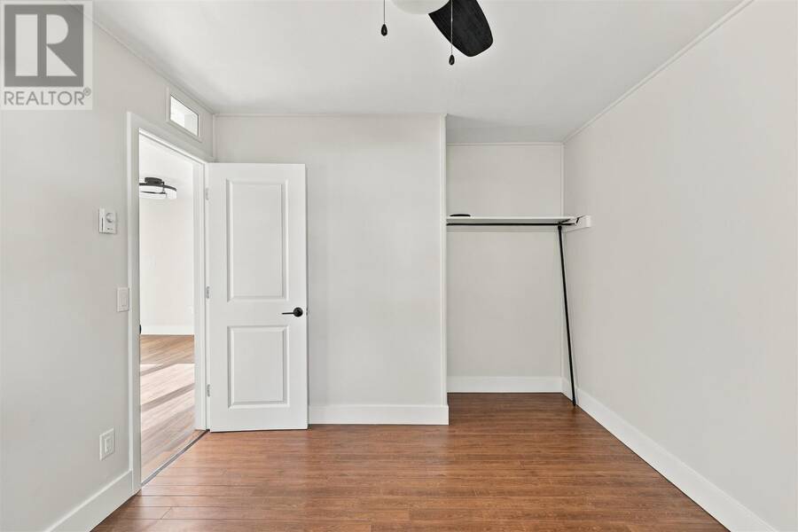
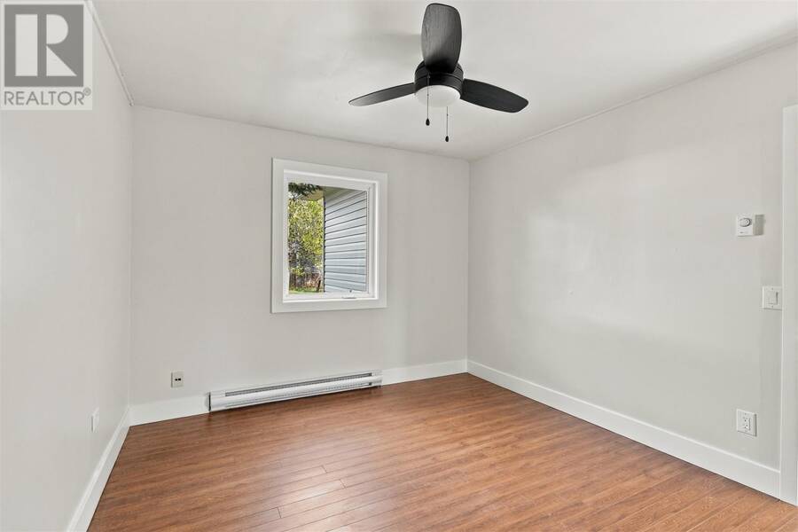
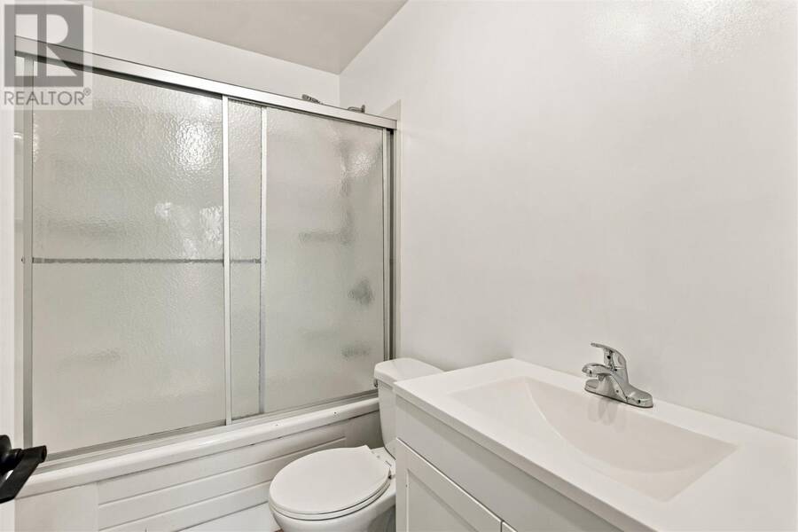
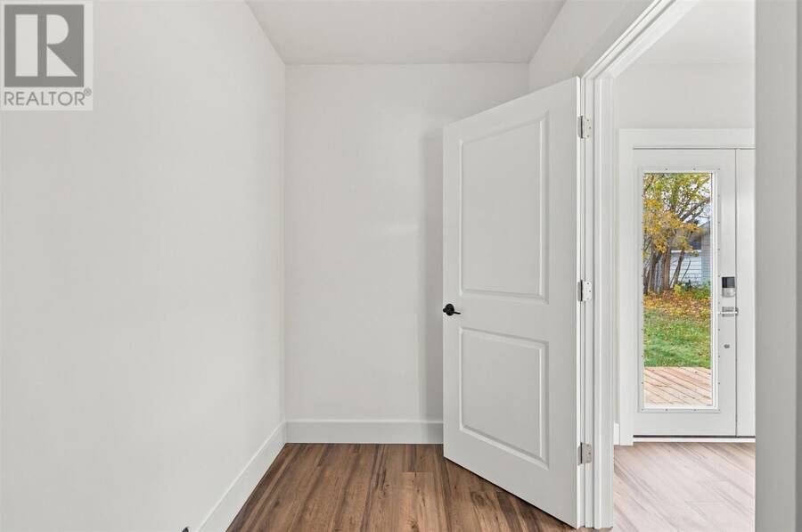
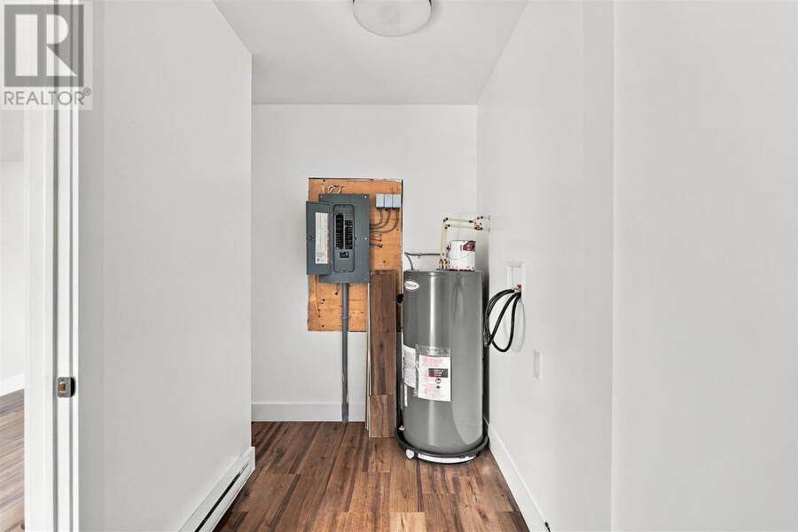
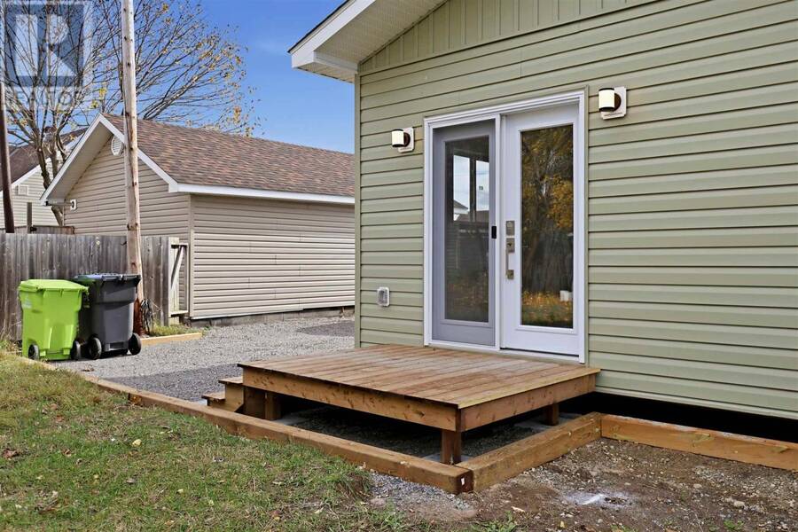
Extensively renovated inside and out! Welcome to 68 Oakwood Drive, conveniently located in a fantastic central neighbourhood within walking distance of shopping, schools, parks and all amenities! Sitting on a nice lot, this 2-bedroom, 1-bathroom home has undergone a complete transformation, offering a fresh new look, modern finishes and comfortable, affordable living. Major improvements include an entirely new roof structure with new trusses, sheeting and shingles, a small addition for added living space, new siding, soffit, fascia, vinyl windows and more! Inside, you’ll find a bright, functional layout with a centrally located kitchen open to the living and dining areas, main floor laundry and extensive updates throughout. Improvements include newer electrical, plumbing, drywall, flooring, paint, trim, kitchen, fixtures and more! Efficient, move-in ready and available for immediate occupancy, this is an excellent opportunity to settle into a beautifully updated home in a desirable central location. Just move in and enjoy! (id:25417)
- Listing ID: SM263150
- Property Type: Single Family
- Year Built: 1946
| Property | |
|---|---|
| Style: | Bungalow |
| Lot Size: | Under 1/2 Acre |
| Parking: | No Garage |
| Building | |
|---|---|
| Appliances: | Refrigerator, Window Coverings and Stove |
| HVAC: | Baseboard Heaters and Fireplace Electric |
| Exterior: | Siding |
| Basement: | Crawl Space |
| Utilities: | Cable, Electricity, Natural Gas, Telephone, Municipal Water and Sanitary Sewer |
| Location | |
|---|---|
| City: | Sault Ste. Marie |
| Province: | Ontario |
| Community Features: | Bus Route |
| Rooms | Level | Dimensions |
|---|---|---|
| Kitchen | Main level | 12.00x8.0 |
| Dining room | Main level | 11.00x9.3 |
| Living room | Main level | 15.8x11.2 |
| Bedroom | Main level | 9.0x8.0 |
| Bedroom | Main level | 11.2x10.0 |
| Bathroom | Main level | 4pc |
| Laundry room | Main level | x011.5x5.5 |
Book a showing to see this home in Sault Ste. Marie
This property has so much to offer. Book a private showing now, as you do not want to miss out on 68 Oakwood DR in Sault Ste. Marie, Ontario!
Private Showing Request
Send a request to book a private showing for
.
Please Note: Information you supply in the contact form will be kept fully confidential.
Is this home the right property for you? Start a conversation to find out.
Get Directions to this Property
Not sure where this property is? Get directions to this condo in Sault Ste. Marie Ontario.


Provided by Exit Realty True North. MLS®, REALTOR®, and the associated logos are trademarks of the Canadian Real Estate Association.

This REALTOR.ca listing content is owned and licensed by REALTOR® members of the Canadian Real Estate Association.
Have questions or need more information about this home? Don't know where to begin? Then, let us connect you with the best real estate agent to guide you.

Inquiries submitted through this website will be responded to by a local sales representative from Royal LePage®.
Start a Conversation by Text
Provide your full name, phone and email to start a conversation by text message.
Please Note: Information you supply in the contact form will be kept fully confidential.
Start a Conversation by Email
Provide your full name and email to start a conversation by email.
Please Note: Information you supply in the contact form will be kept fully confidential.