
65 Gagnon RD, Sault Ste. Marie, Ontario P6A 6K4

$799,900.00
- 5 bedrooms

- 3 bathrooms
- 1,650 Square Feet
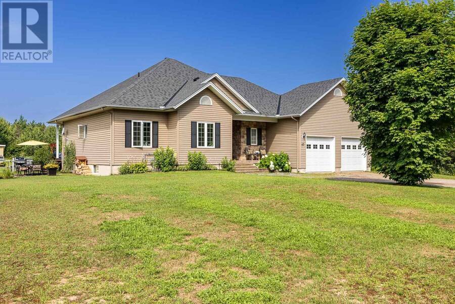
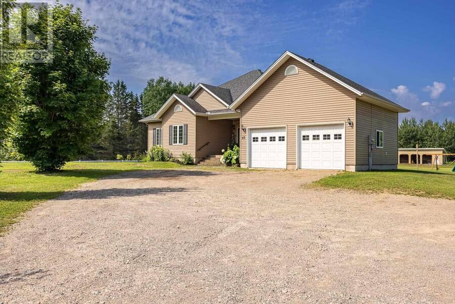
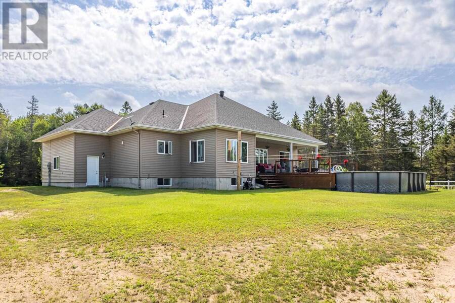
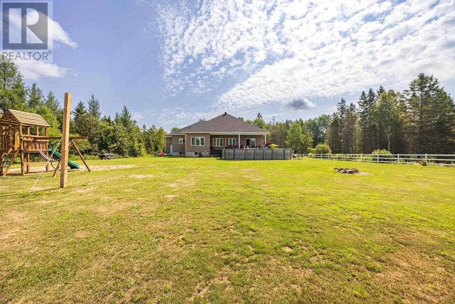
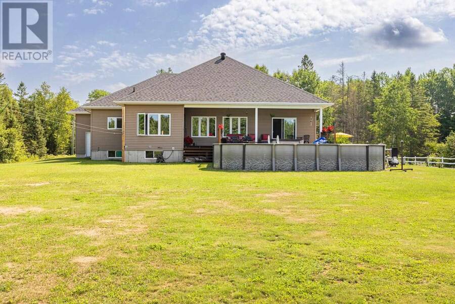
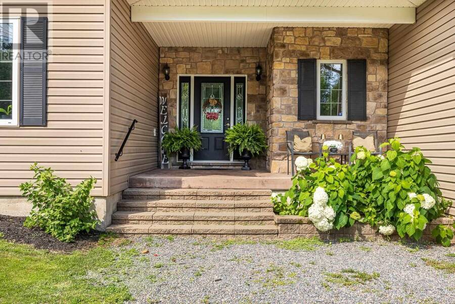
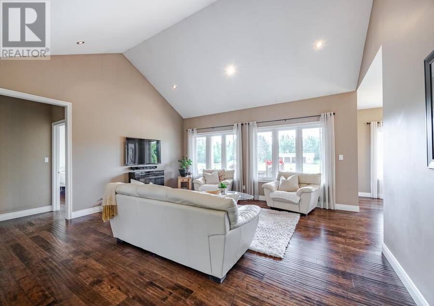
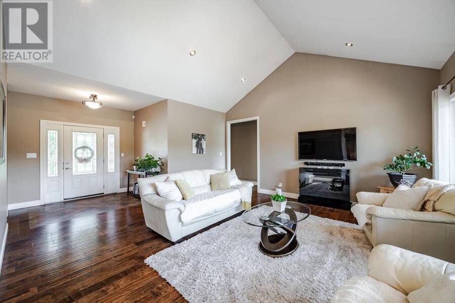
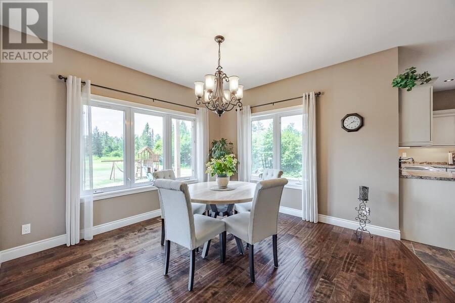
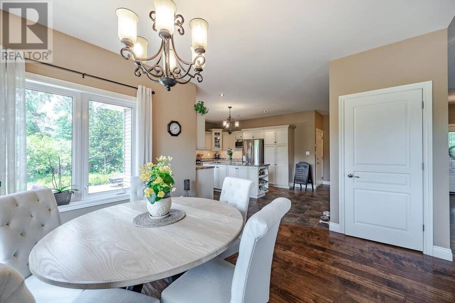
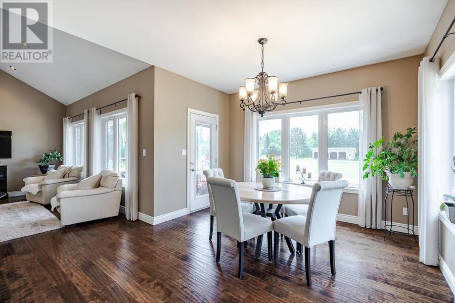
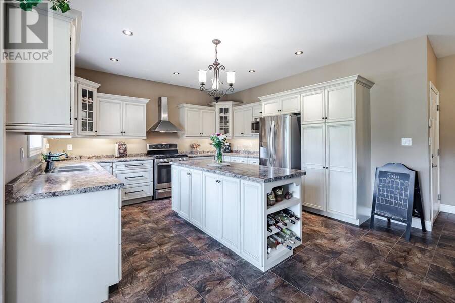
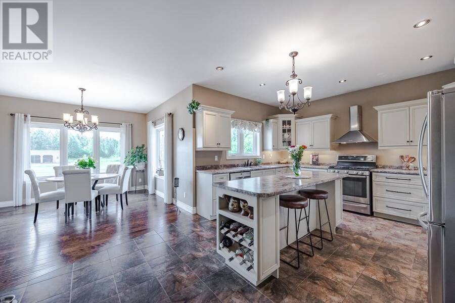
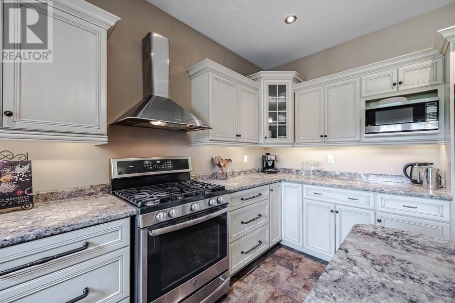
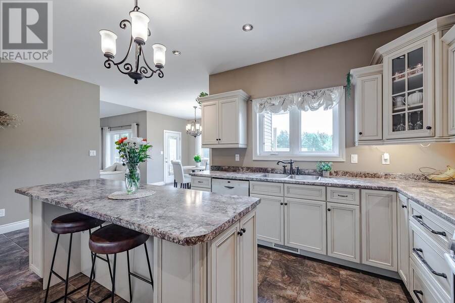
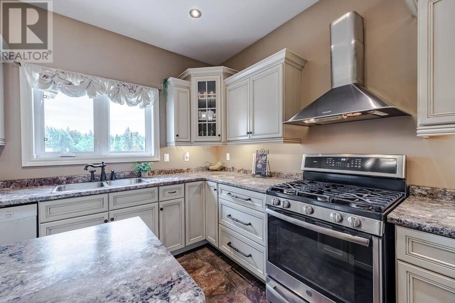
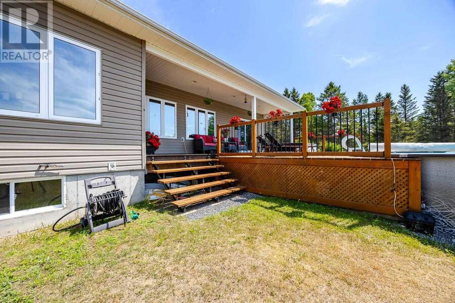
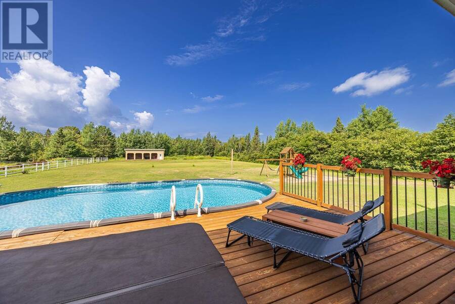
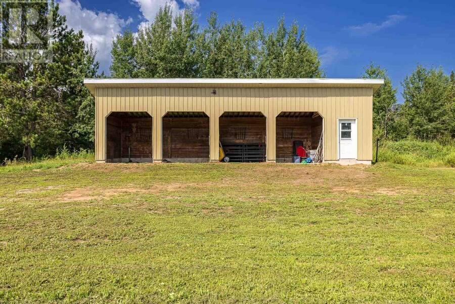
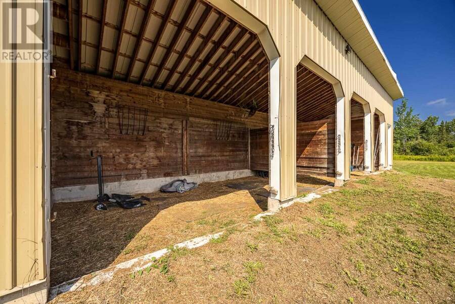
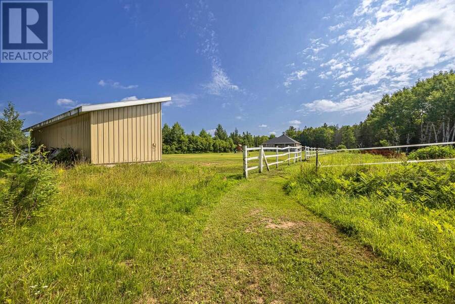
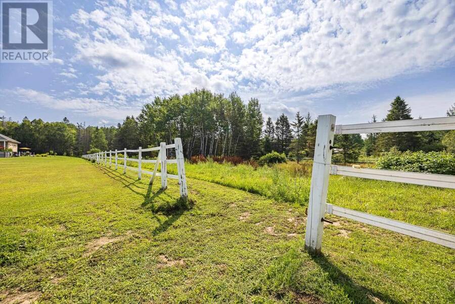
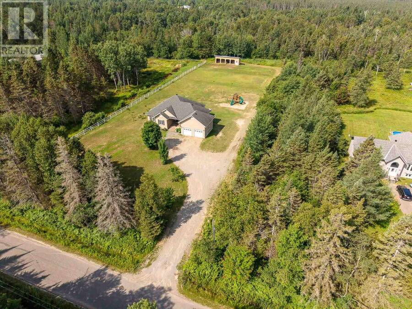
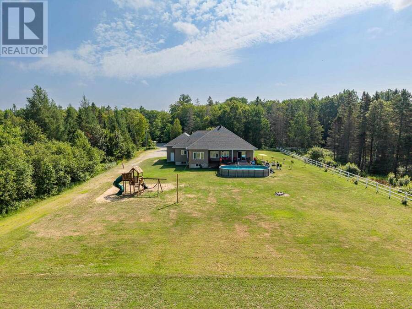
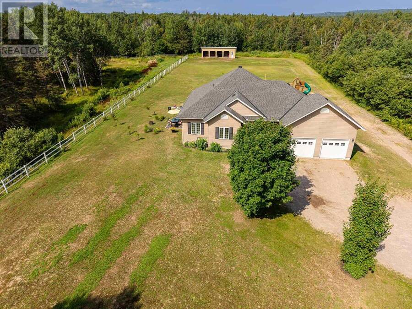
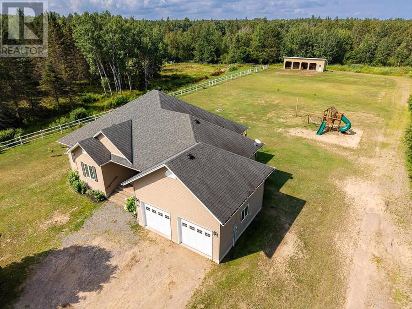
Sitting on 8.8 acres in Prince Township, this quality FICMAR built home has room to roam and perfect if you're dreaming of keeping horses or starting a hobby homestead! Property features a four stall barn with tack room complete with power and water, fenced horse paddock featuring premium System Fencing, trails, and a cleared area for riding, gardening or just escaping into nature! Interior main floor is modern and bright with hardwood and ceramic throughout, vaulted ceilings in the living room, spacious chefs kitchen with a gas range, large island for casual gathering, and plenty of prep space. Main floor also offers convenient laundry, a generous ... read more
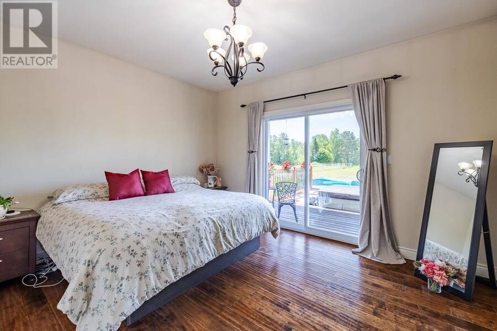
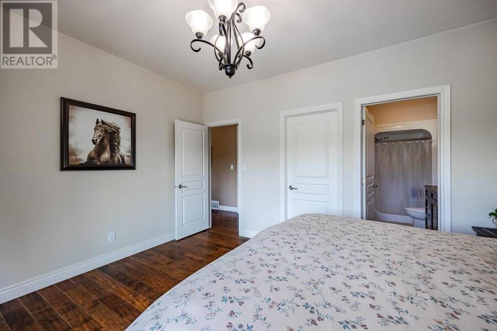
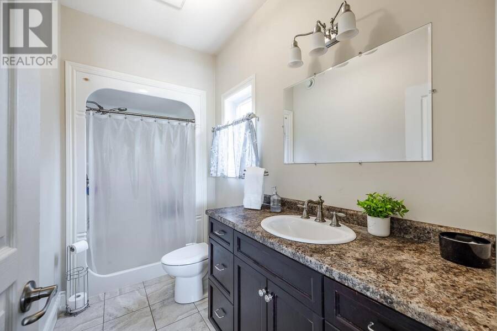
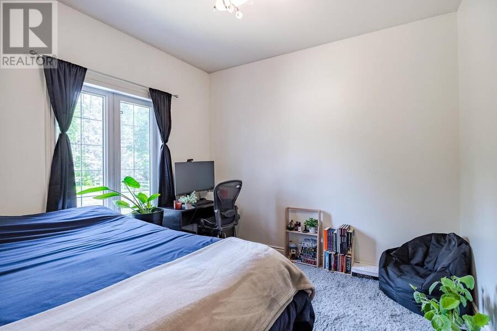
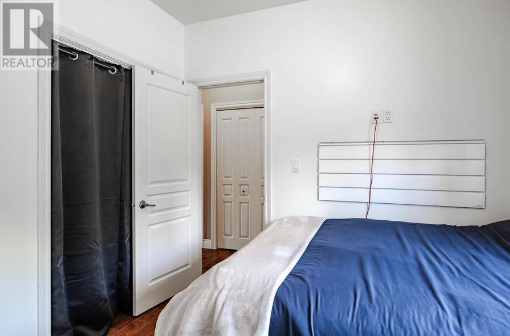
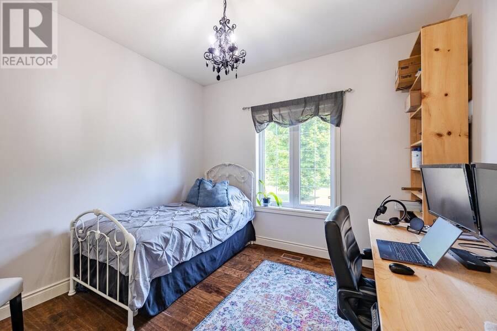
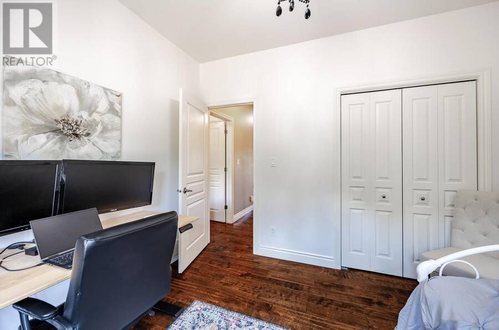
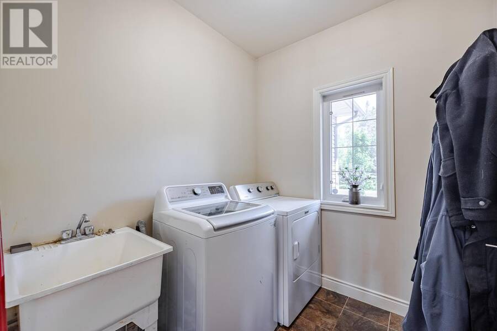
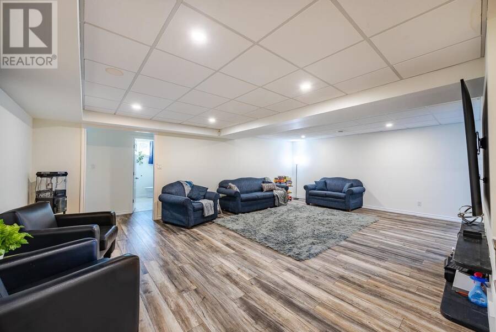
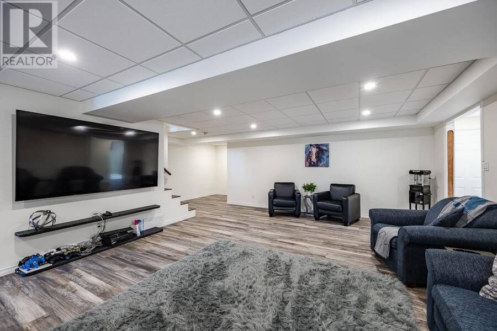
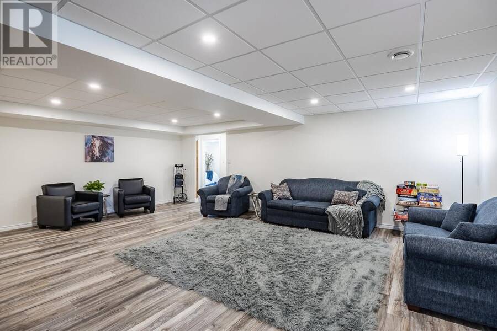
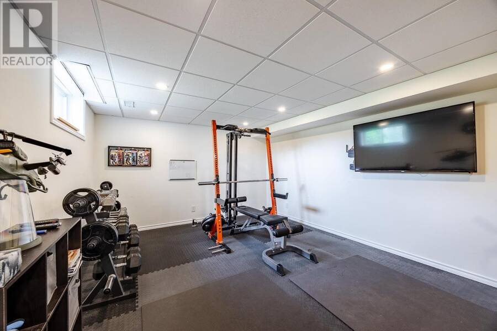
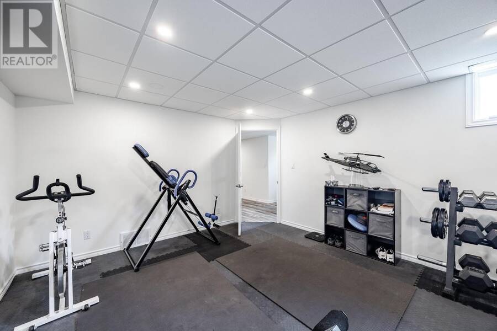
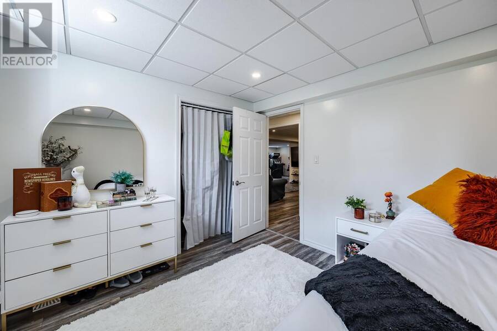
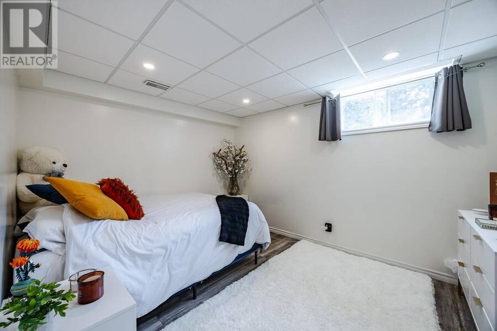
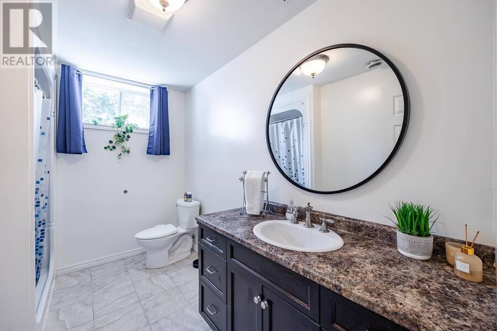
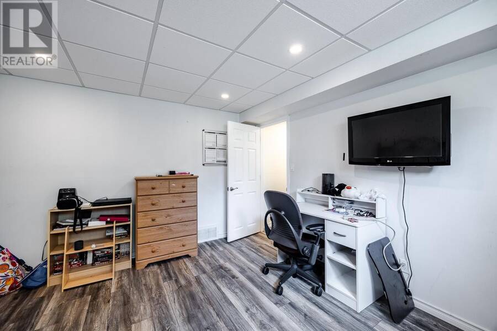
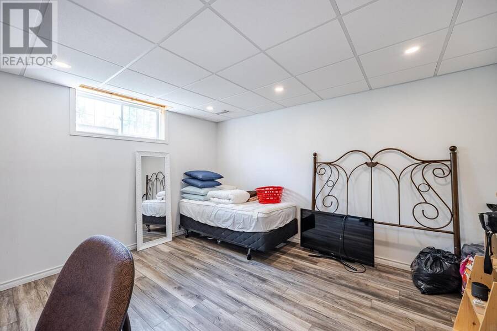
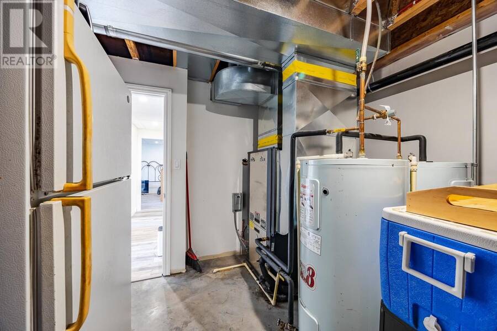
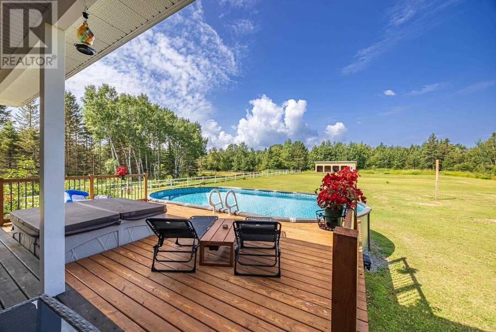
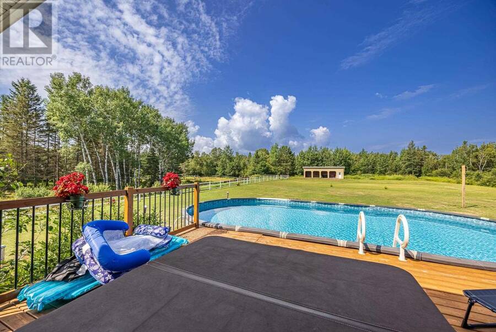
Sitting on 8.8 acres in Prince Township, this quality FICMAR built home has room to roam and perfect if you're dreaming of keeping horses or starting a hobby homestead! Property features a four stall barn with tack room complete with power and water, fenced horse paddock featuring premium System Fencing, trails, and a cleared area for riding, gardening or just escaping into nature! Interior main floor is modern and bright with hardwood and ceramic throughout, vaulted ceilings in the living room, spacious chefs kitchen with a gas range, large island for casual gathering, and plenty of prep space. Main floor also offers convenient laundry, a generous primary suite with walk in closet and 3 piece ensuite, and 2 additional bedrooms. Fully finished lower level adds exceptional square footage and versatility with a massive rec room, 3pce bath and three additional rooms that can easily serve as home offices, gym or hobby space. Outside grounds are made for entertaining with heated above ground pool, patio area, kids play set and so much privacy! Efficient geothermal forced air heating and cooling keeps utility costs down plus the lower property taxes of Prince Township make this an exceptional package just minutes from the city! (id:25417)
- Listing ID: SM261823
- Property Type: Single Family
- Year Built: 2011
| Property | |
|---|---|
| Style: | Bungalow |
| Land Size: | 8.85 Ac (3 - 10 Acres) |
| Parking: | Garage |
| Pool: | Outdoor Pool, Pool |
| Building | |
|---|---|
| Appliances: | Dishwasher, Dryer, Refrigerator, Washer, Window Coverings and Stove |
| HVAC: | Central Air Conditioning, Fireplace and Forced Air Geo Thermal |
| Exterior: | Vinyl |
| Basement: | Full (Finished) |
| Utilities: | Septic System |
| Location | |
|---|---|
| City: | Sault Ste. Marie |
| Province: | Ontario |
| Rooms | Level | Dimensions |
|---|---|---|
| Recreation room | Basement | 23 x 17.9 |
| Recreation room | Basement | 10.11 x 11.10 |
| Other | Basement | 10.4 x 12.3 |
| Office | Basement | 12.6 x 17.9 |
| Other | Basement | 12.4 x 13.4 |
| Bathroom | Basement | 3pce |
| Living room | Main level | 18.1x 16.8 |
| Dining room | Main level | 11.10x 11.4 |
| Kitchen | Main level | 18.7 x 12.6 |
| Laundry room | Main level | 7.7 x 6.9 |
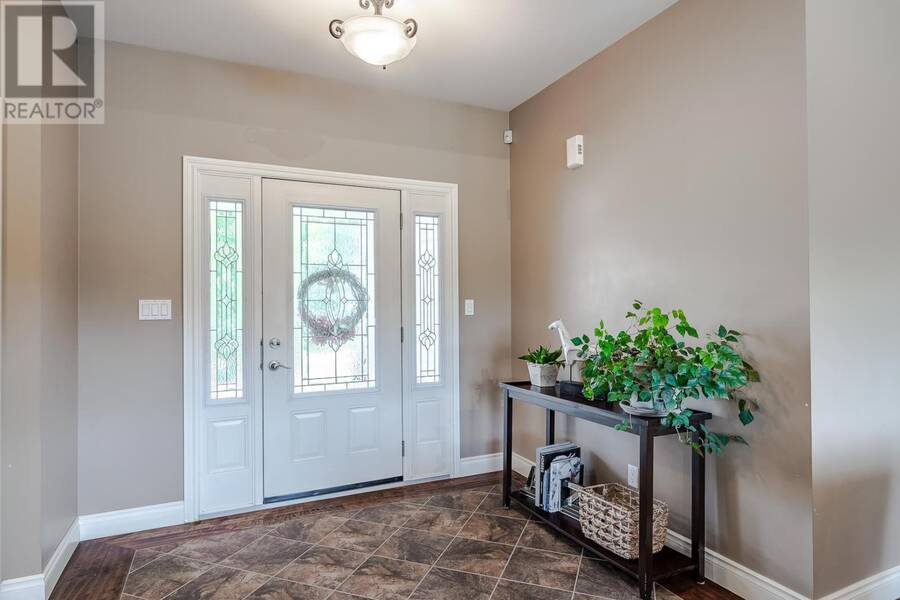
| Foyer | Main level | 9.4 x 7.11 |
| Primary Bedroom | Main level | 13.3 x 12.3 |
| Bedroom | Main level | 10.9 x 10.3 |
| Bedroom | Main level | 10.9 x 11 |
| Bathroom | Main level | 4pce |
Book a showing to see this home in Sault Ste. Marie
This property has so much to offer. Book a private showing now, as you do not want to miss out on 65 Gagnon RD in Sault Ste. Marie, Ontario!
Private Showing Request
Send a request to book a private showing for
.
Please Note: Information you supply in the contact form will be kept fully confidential.
Is this home the right property for you? Start a conversation to find out.
Get Directions to this Property
Not sure where this property is? Get directions to this condo in Sault Ste. Marie Ontario.


Provided by Remax Sault Ste. Marie Realty Inc.. MLS®, REALTOR®, and the associated logos are trademarks of the Canadian Real Estate Association.

This REALTOR.ca listing content is owned and licensed by REALTOR® members of the Canadian Real Estate Association.
Have questions or need more information about this home? Don't know where to begin? Then, let us connect you with the best real estate agent to guide you.

Inquiries submitted through this website will be responded to by a local sales representative from Royal LePage®.
Start a Conversation by Text
Provide your full name, phone and email to start a conversation by text message.
Please Note: Information you supply in the contact form will be kept fully confidential.
Start a Conversation by Email
Provide your full name and email to start a conversation by email.
Please Note: Information you supply in the contact form will be kept fully confidential.