
634 Lakeshore DR, Sault Ste. Marie, Ontario P6A 5K8

$584,900.00
- 3 bedrooms
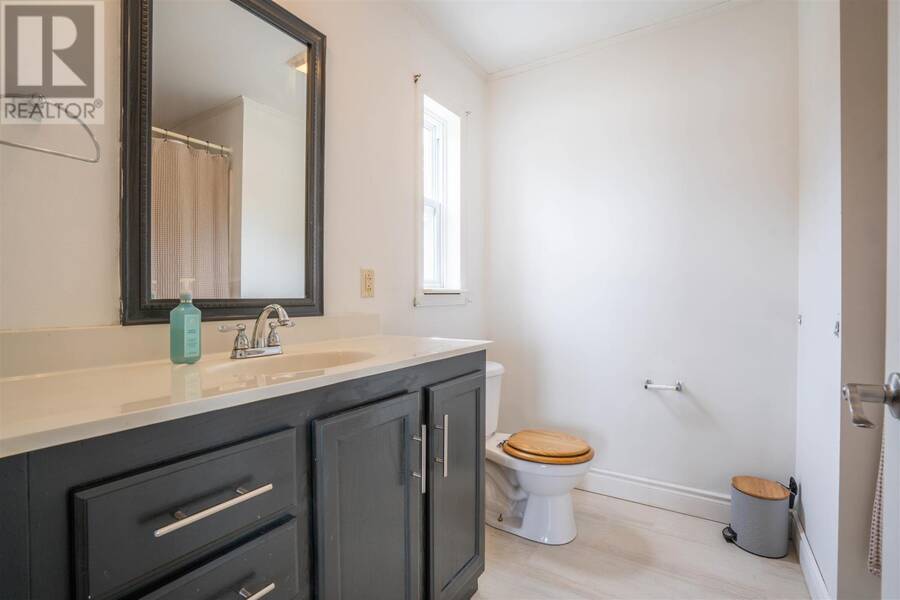
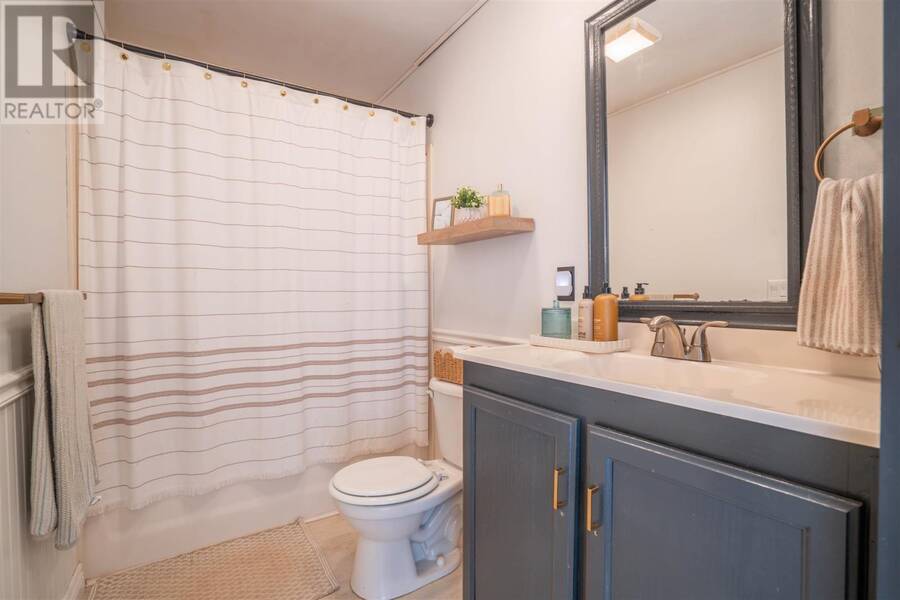
- 2 bathrooms
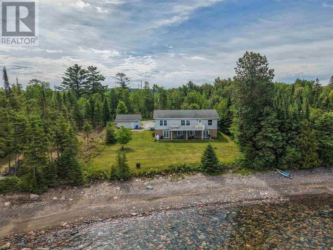
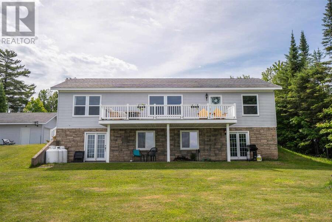
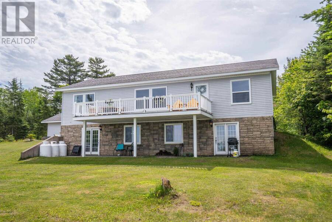
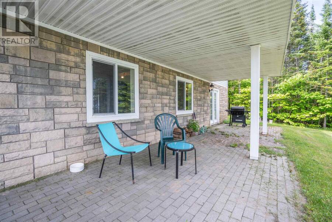
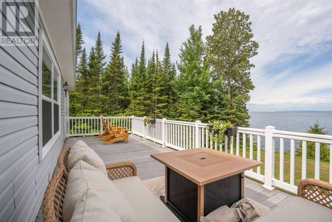
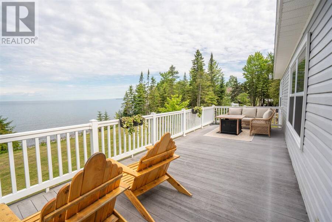
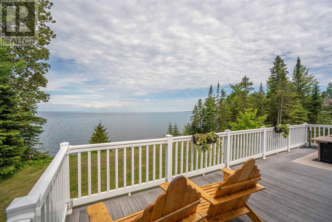
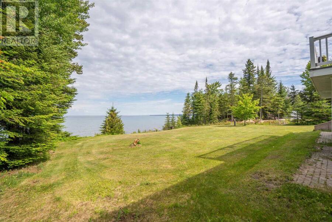
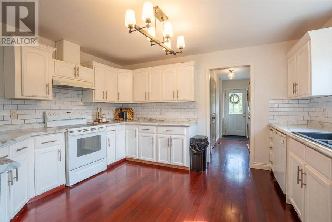
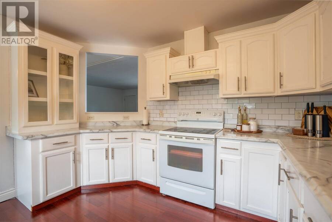
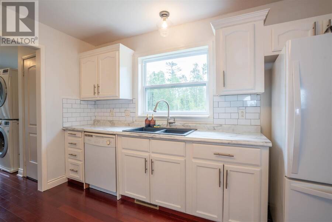
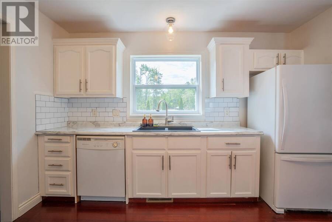
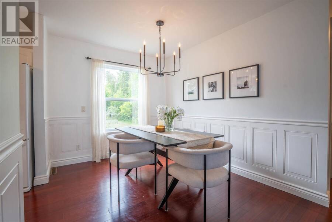
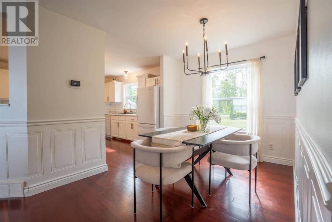
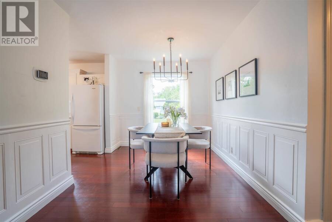
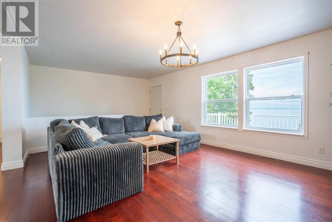
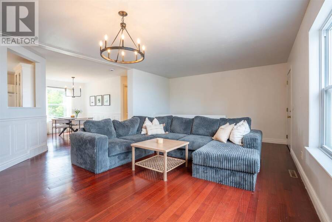
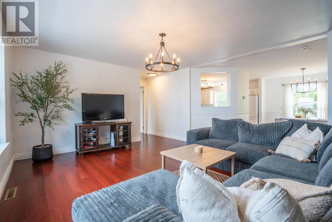
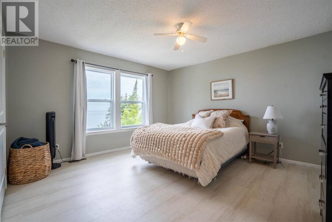
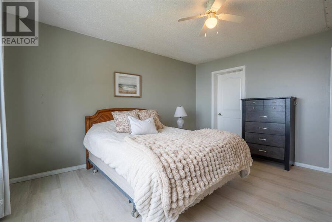
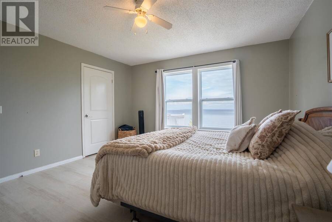
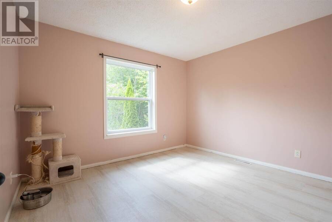
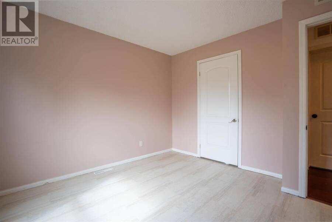
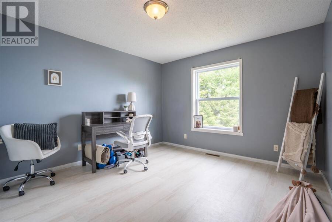
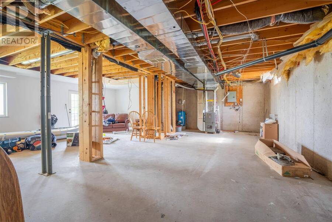
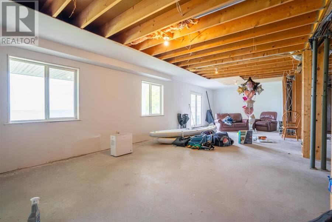
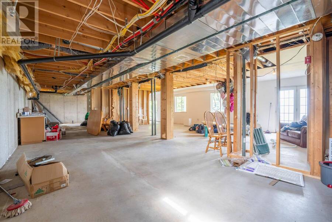
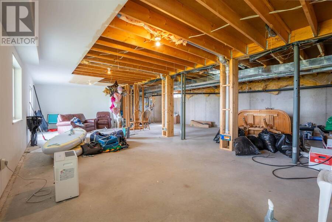
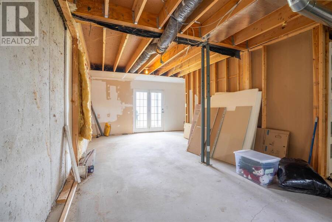
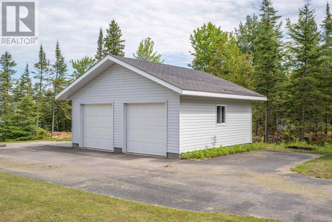
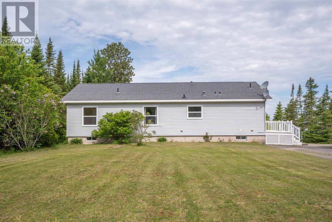
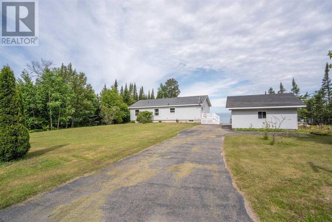
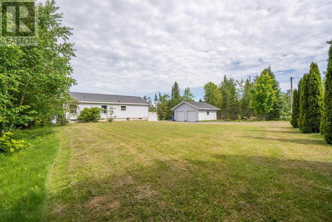
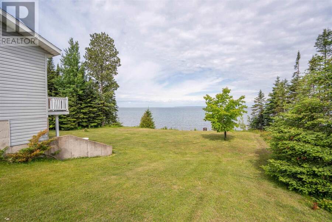
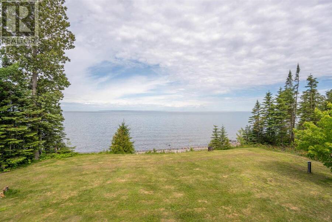
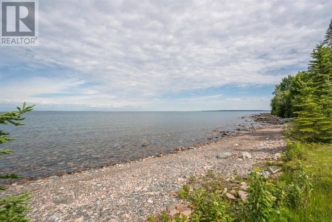
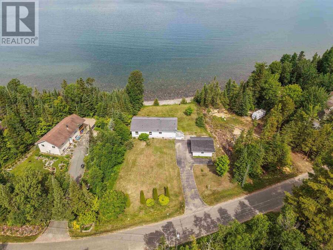
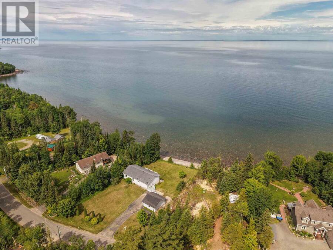
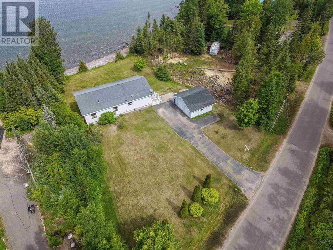
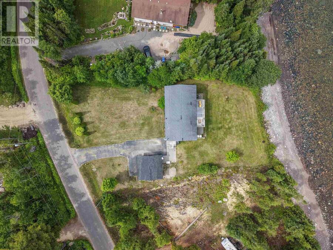
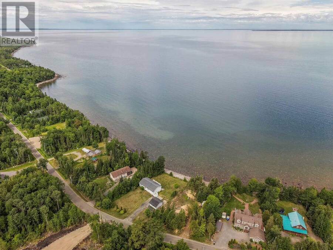
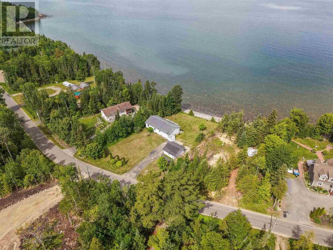
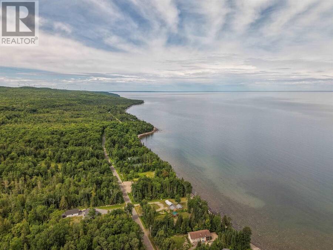
Stunning waterfront home minutes from town! Welcome to 634 Lakeshore Drive, a 2009 built 3 bedroom 2 full bathroom bungalow with 100 feet of waterfront on Lake Superior! This property can be both a primary residence or a waterfront home. Efficiently heated with a propane gas forced air furnace (2020). Beautiful kitchen, spacious bedrooms and the primary bedroom has its own ensuite! Attached composite deck overlooking the water is a crowd pleaser and the perfect spot to enjoy a morning coffee or an evening beverage. Lower level is open and ready for your finishing touches, including a roughed in third bathroom and a walk out basement! Detached 22x20 ... read more
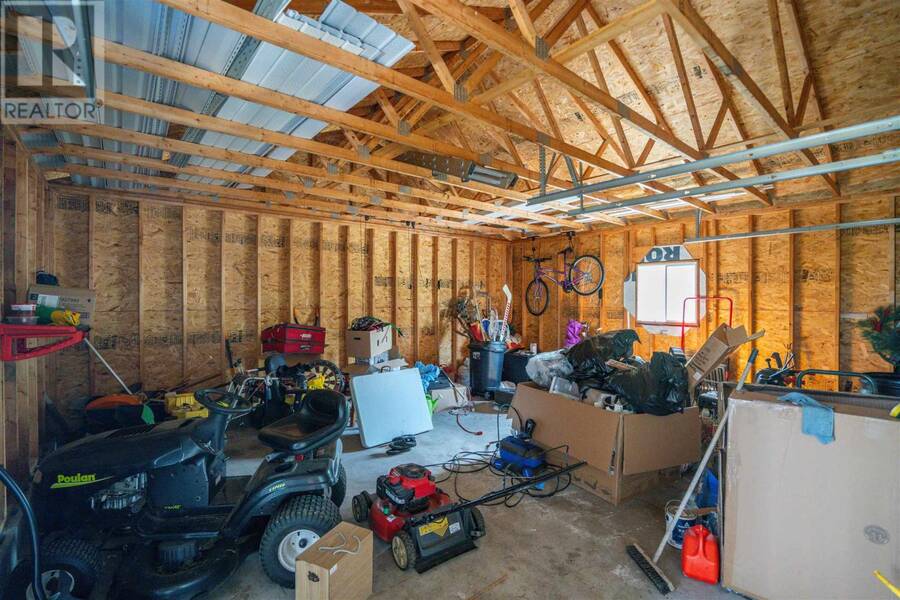
Stunning waterfront home minutes from town! Welcome to 634 Lakeshore Drive, a 2009 built 3 bedroom 2 full bathroom bungalow with 100 feet of waterfront on Lake Superior! This property can be both a primary residence or a waterfront home. Efficiently heated with a propane gas forced air furnace (2020). Beautiful kitchen, spacious bedrooms and the primary bedroom has its own ensuite! Attached composite deck overlooking the water is a crowd pleaser and the perfect spot to enjoy a morning coffee or an evening beverage. Lower level is open and ready for your finishing touches, including a roughed in third bathroom and a walk out basement! Detached 22x20 double garage for all your storage needs. Call today for your private showing! (id:25417)
Price reduced $15,000 (2.5%) from the list price.
- Listing ID: SM261623
- Property Type: Single Family
- Year Built: 2009
| Property | |
|---|---|
| Style: | Bungalow |
| Lot Size: | Under 1/2 Acre |
| Parking: | Garage |
| Waterfront: | Yes |
| Building | |
|---|---|
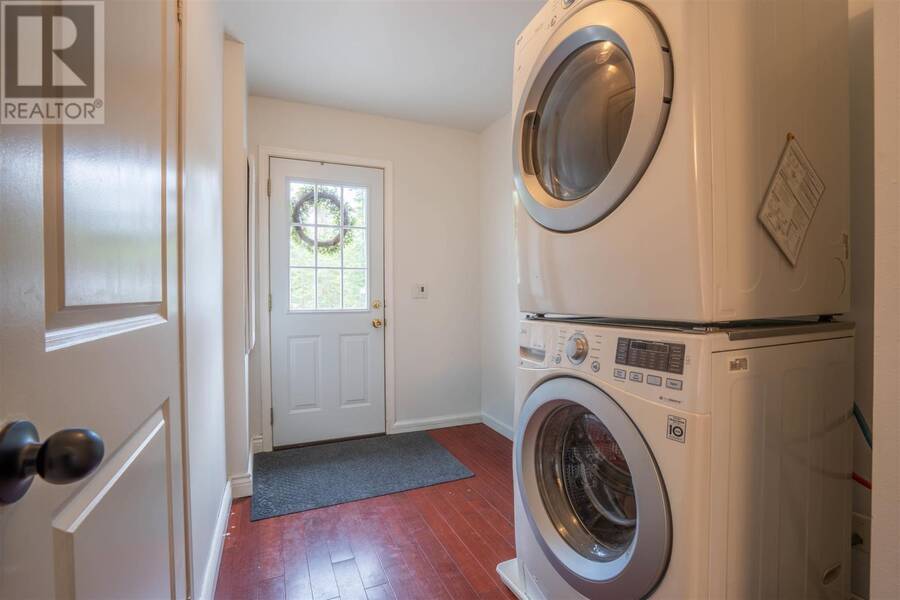
| Appliances: | Dryer, Refrigerator, Stove, Washer and Dishwasher |
| HVAC: | Fireplace and Forced Air Propane |
| Exterior: | Vinyl |
| Basement: | Full (Unfinished) |
| Utilities: | Cable, Electricity, Natural Gas, Telephone, Drilled Well and Septic System |
| Location | |
|---|---|
| City: | Sault Ste. Marie |
| Province: | Ontario |
| Community Features: | Bus Route |
| Rooms | Level | Dimensions |
|---|---|---|
| Kitchen | Main level | 13.10x12.1 |
| Living room | Main level | 22X13.9 |
| Dining room | Main level | 11X8.6 |
| Primary Bedroom | Main level | 13.10X13.2 |
| Bedroom | Main level | 13.9X11.7 |
| Bedroom | Main level | 11.9X11.7 |
| Laundry room | Main level | 12X8.2 |
Book a showing to see this home in Sault Ste. Marie
This property has so much to offer. Book a private showing now, as you do not want to miss out on 634 Lakeshore DR in Sault Ste. Marie, Ontario!
Private Showing Request
Send a request to book a private showing for
.
Please Note: Information you supply in the contact form will be kept fully confidential.
Is this waterfront home the right property for you? Start a conversation to find out.
Get Directions to this Property
Not sure where this property is? Get directions to this condo in Sault Ste. Marie Ontario.


Provided by Century 21 Choice Realty Inc.. MLS®, REALTOR®, and the associated logos are trademarks of the Canadian Real Estate Association.

This REALTOR.ca listing content is owned and licensed by REALTOR® members of the Canadian Real Estate Association.
Have questions or need more information about this home? Don't know where to begin? Then, let us connect you with the best real estate agent to guide you.

Inquiries submitted through this website will be responded to by a local sales representative from Royal LePage®.
Start a Conversation by Text
Provide your full name, phone and email to start a conversation by text message.
Please Note: Information you supply in the contact form will be kept fully confidential.
Start a Conversation by Email
Provide your full name and email to start a conversation by email.
Please Note: Information you supply in the contact form will be kept fully confidential.