
62 Laronde AVE, Sault Ste. Marie, Ontario P6B 5R6

$395,000.00
- 4 bedrooms
- 2 bathrooms
- 1,661 Square Feet
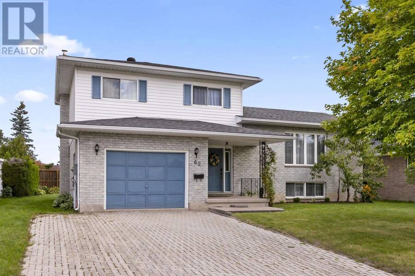
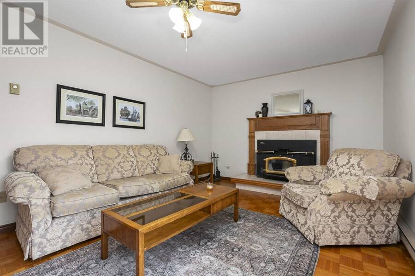
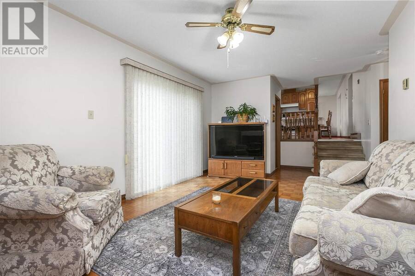
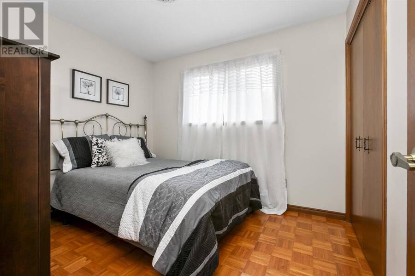
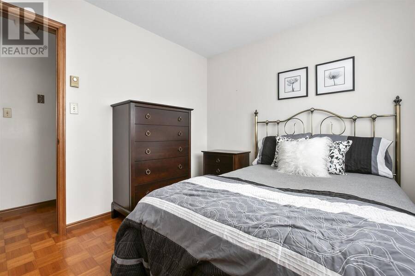
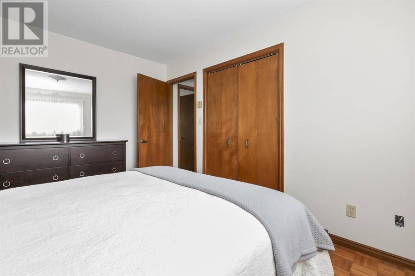
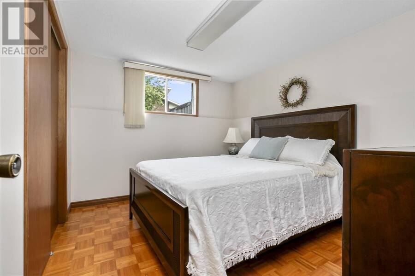
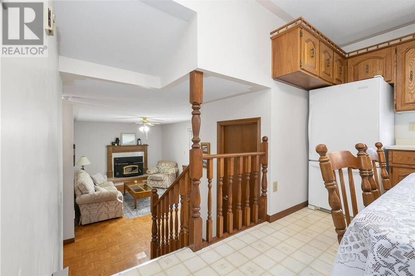
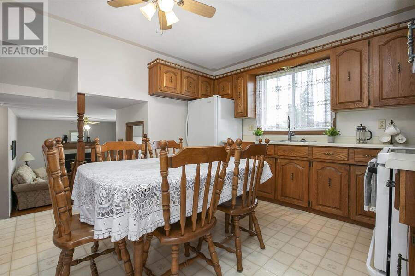
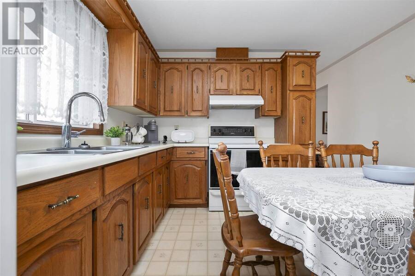
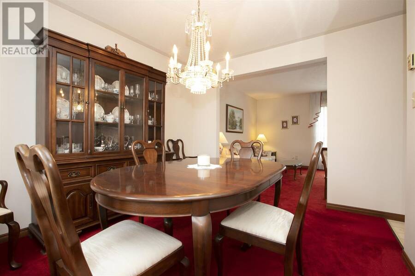
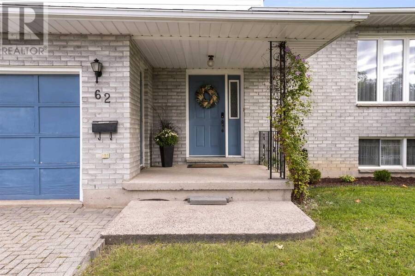
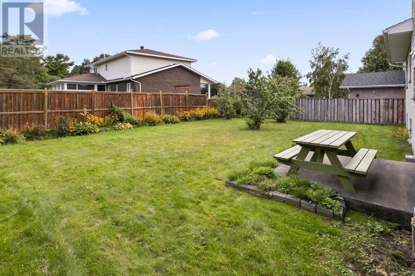
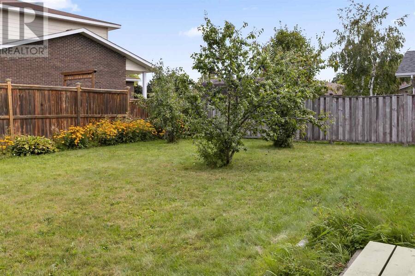
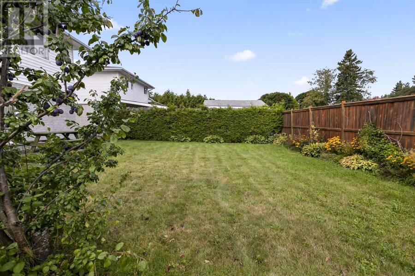
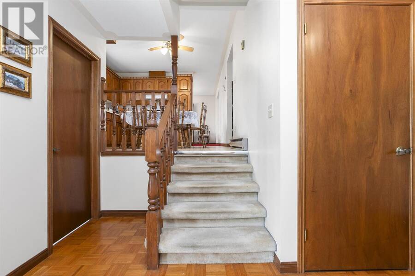
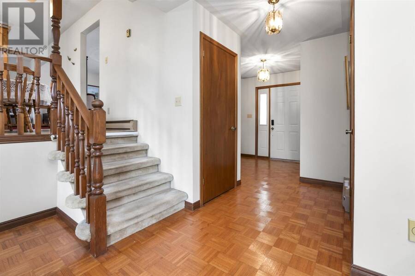
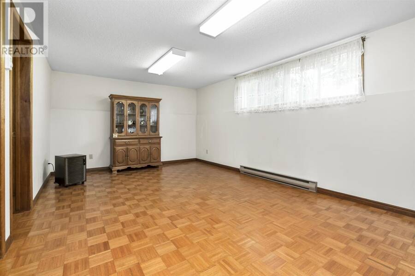
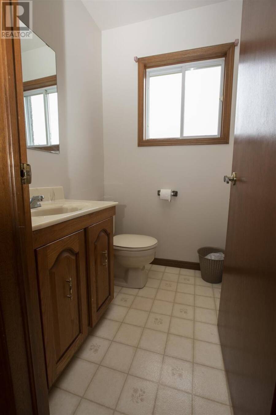
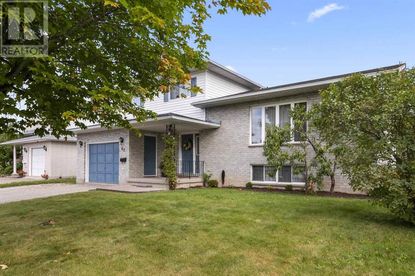
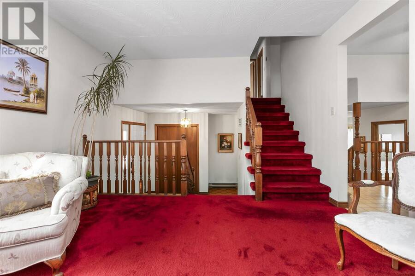
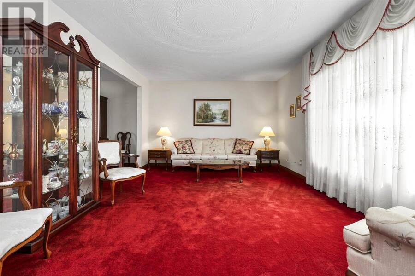
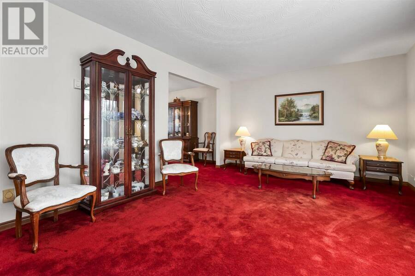
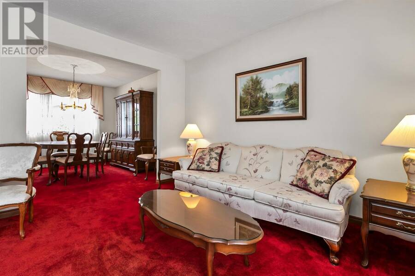
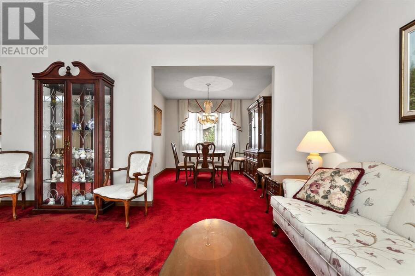
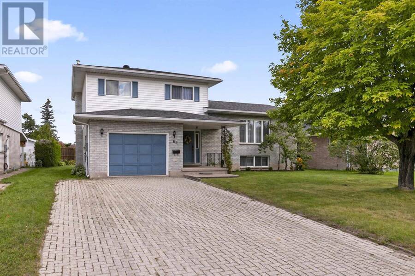
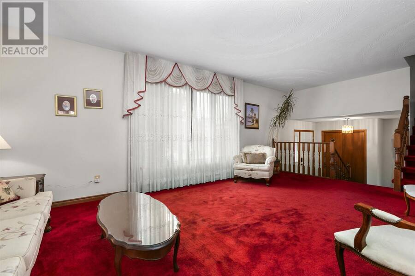
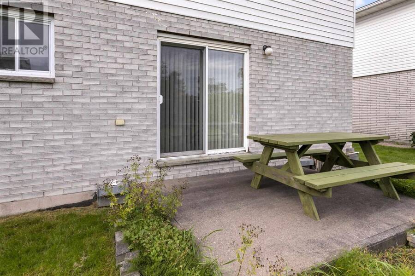
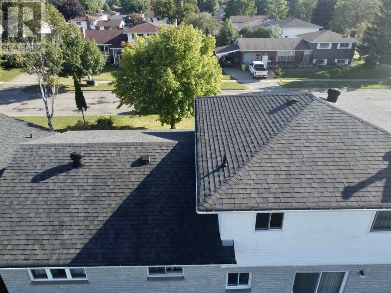
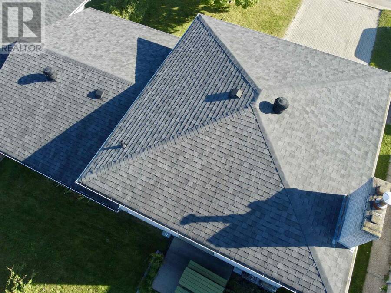
Listed at just $395,000, this five-level side split offers rock-solid construction and outstanding value in a peaceful, well-established family neighbourhood. Meticulously cared for by its single original owner (1986), the versatile 5-level design features 4 bedrooms, 2 bathrooms and flexible living spaces with plenty of room for everyone to spread out, including a living room, family room, separate dining room and a spacious rec room. Outside, impressive curb appeal welcomes you with an interlocking brick driveway while a partially-fenced backyard provides a private, safe haven for children, pets, and outdoor entertaining. Priced to sell fast, this ... read more
Listed at just $395,000, this five-level side split offers rock-solid construction and outstanding value in a peaceful, well-established family neighbourhood. Meticulously cared for by its single original owner (1986), the versatile 5-level design features 4 bedrooms, 2 bathrooms and flexible living spaces with plenty of room for everyone to spread out, including a living room, family room, separate dining room and a spacious rec room. Outside, impressive curb appeal welcomes you with an interlocking brick driveway while a partially-fenced backyard provides a private, safe haven for children, pets, and outdoor entertaining. Priced to sell fast, this exceptional property blends space, structural integrity, and a warm community atmosphere at an unbeatable price point. Put your own personal touch to this house and make it your place of years of happy memories. Don’t miss out—book your private tour today! (id:25417)
- Listing ID: SM262602
- Property Type: Single Family
- Year Built: 1986
| Property | |
|---|---|
| Lot Size: | Under 1/2 Acre Fenced Yard |
| Parking: | Garage |
| Building | |
|---|---|
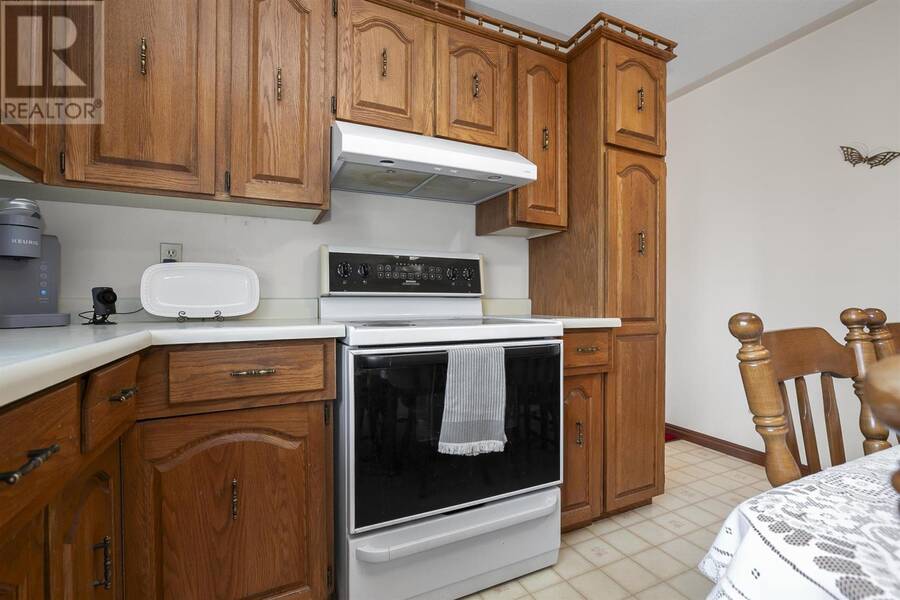
| Appliances: | Refrigerator, Stove, Window Coverings and Central Vacuum |
| HVAC: | Baseboard Heaters and Fireplace Electric |
| Exterior: | Brick and Siding |
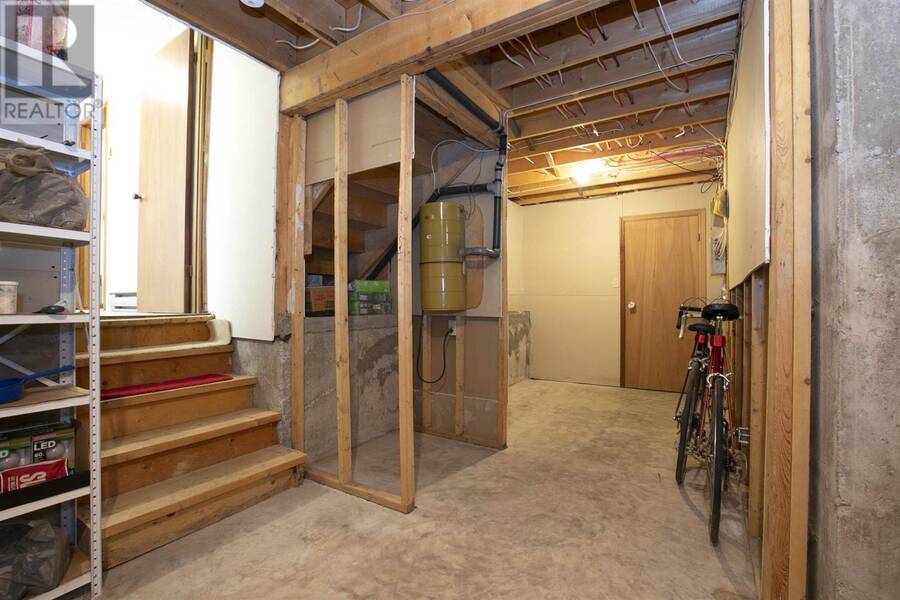
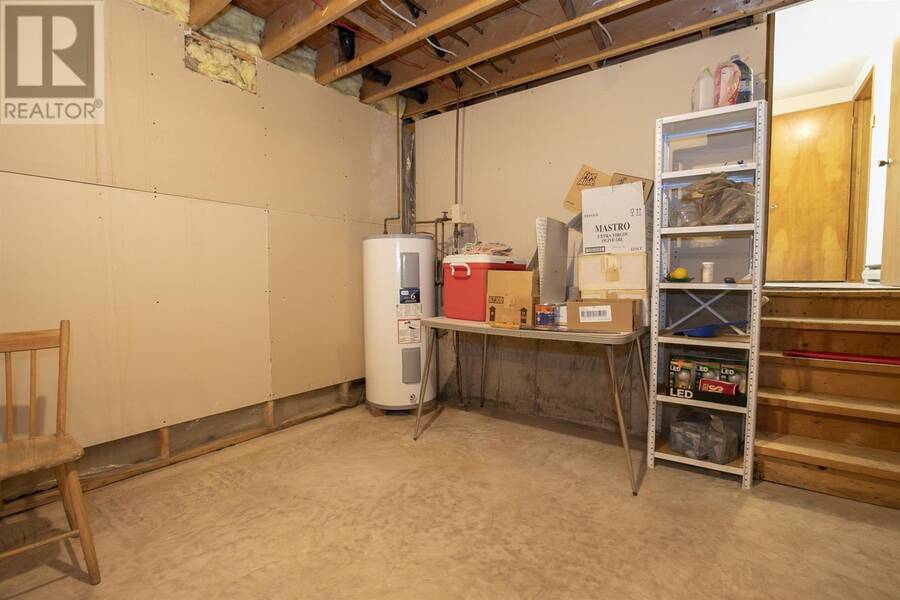
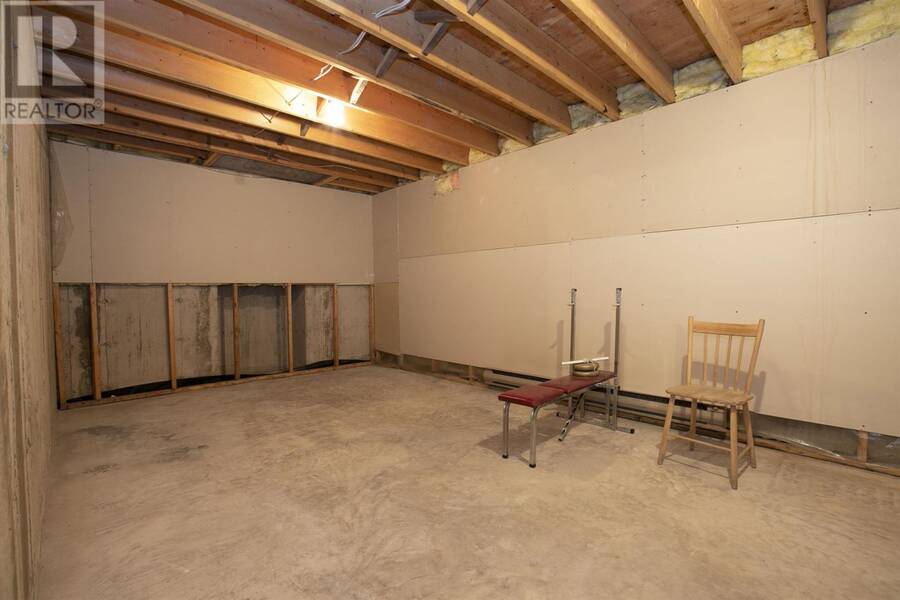
| Basement: | Full (Partially Finished) |
| Utilities: | Cable, Electricity, Natural Gas, Telephone, Municipal Water and Sanitary Sewer |
| Location | |
|---|---|
| City: | Sault Ste. Marie |
| Province: | Ontario |
| Rooms | Level | Dimensions |
|---|---|---|
| Living room | Second level | 19 x 12 |
| Dining room | Second level | 11.8 x 9.9 |
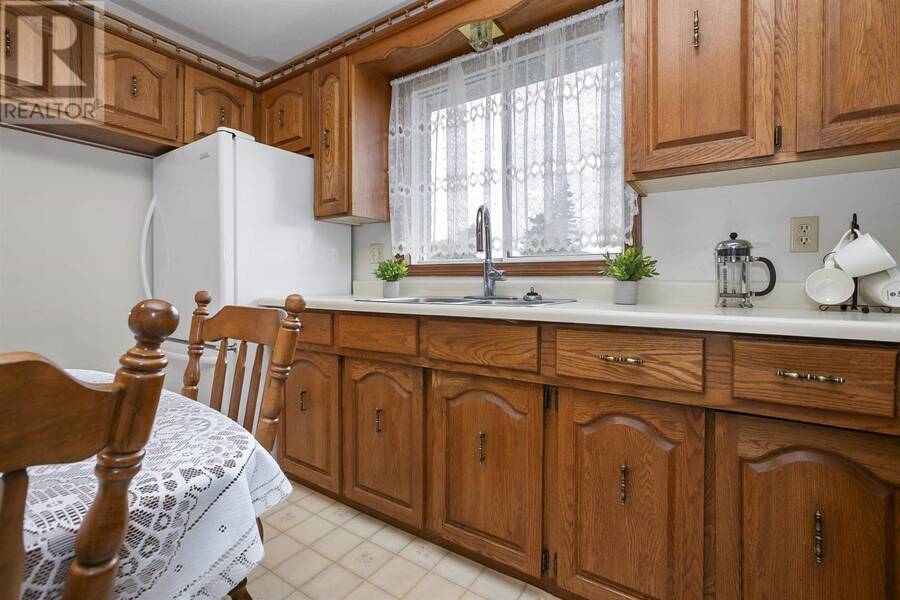
| Kitchen | Second level | 12 x 12 |
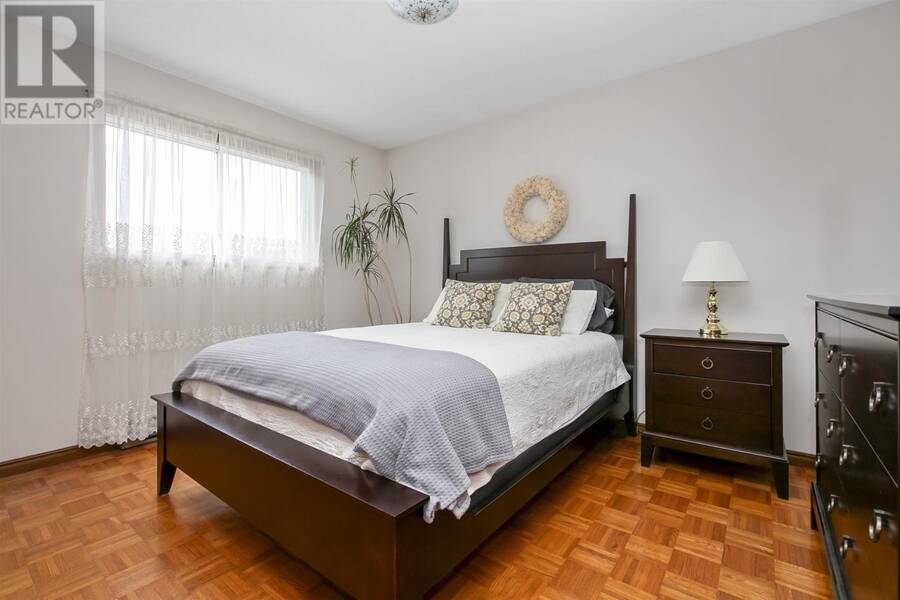
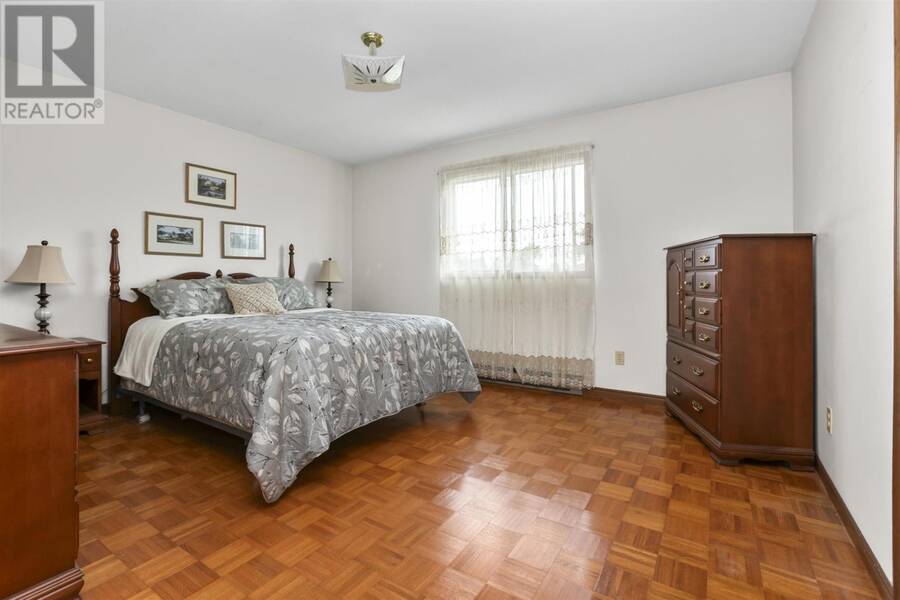
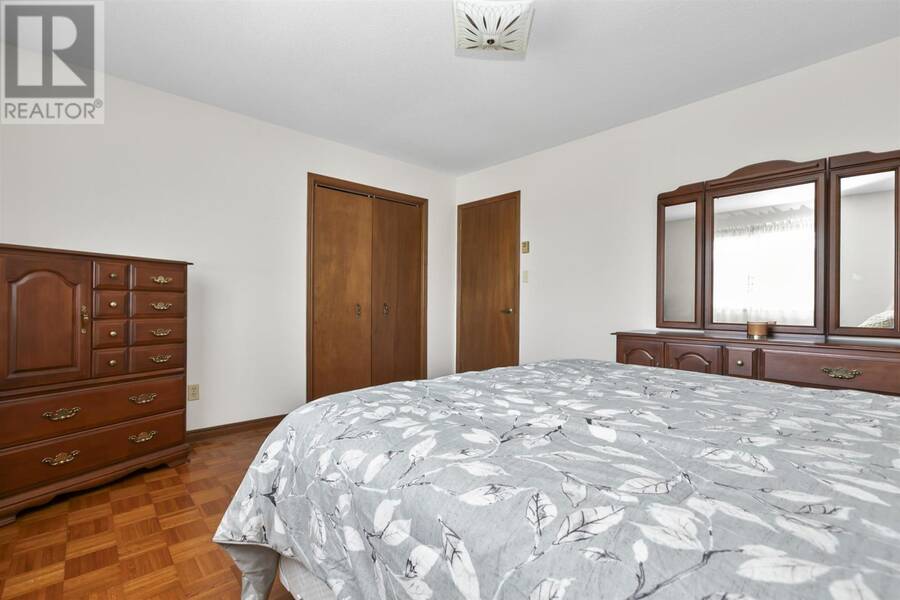
| Primary Bedroom | Third level | 14 x 12.7 |
| Bedroom | Third level | 12.6 x 10.3 |
| Bedroom | Third level | 10 x 9 |
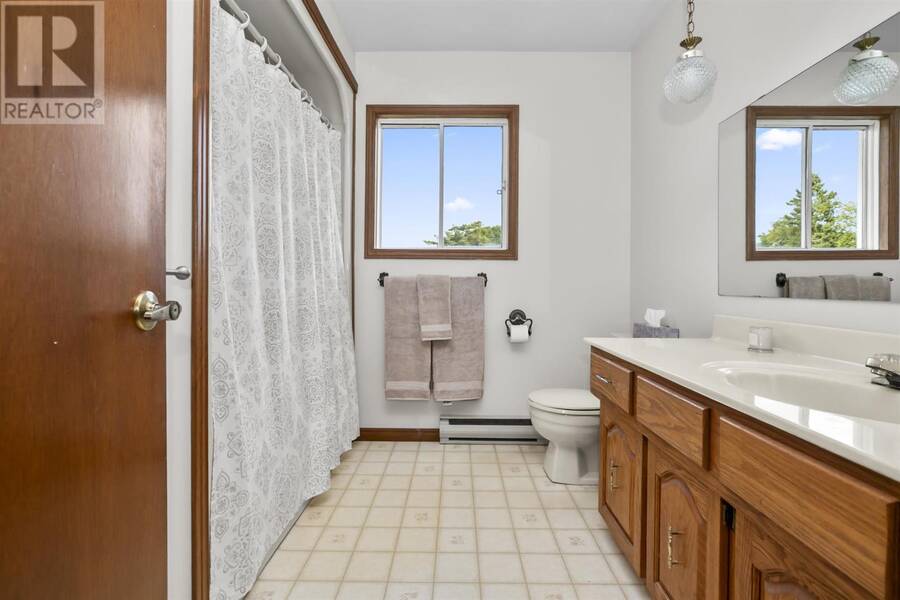
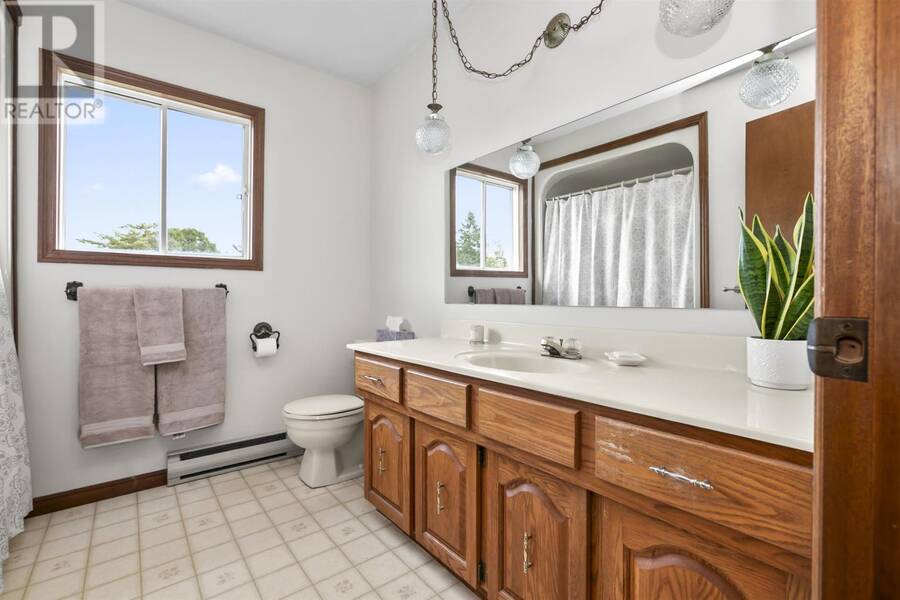
| Bathroom | Third level | 8.2 x 5.11 |
| Recreation room | Basement | 26.9 x 11.10 |
| Storage | Basement | 22.5 x 10.9 |
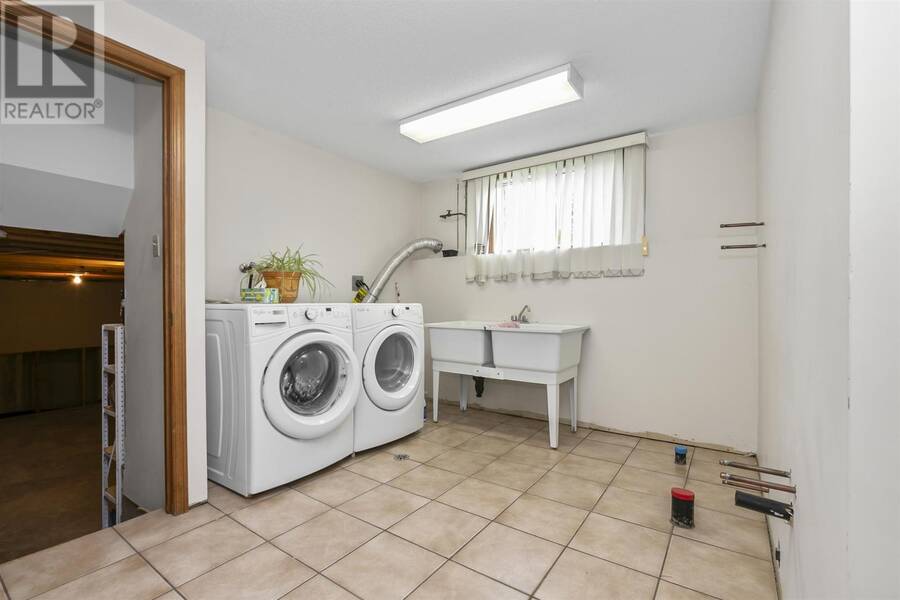
| Laundry room | Basement | 11 x 9.7 |
| Bedroom | Basement | 11.3 x 9.5 |
| Cold room | Basement | 7 x 7.7 |
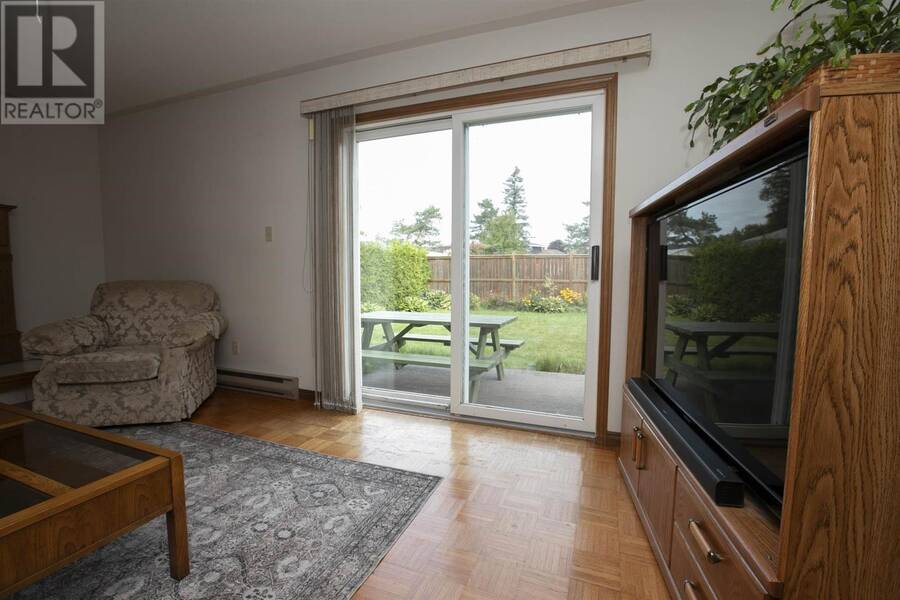
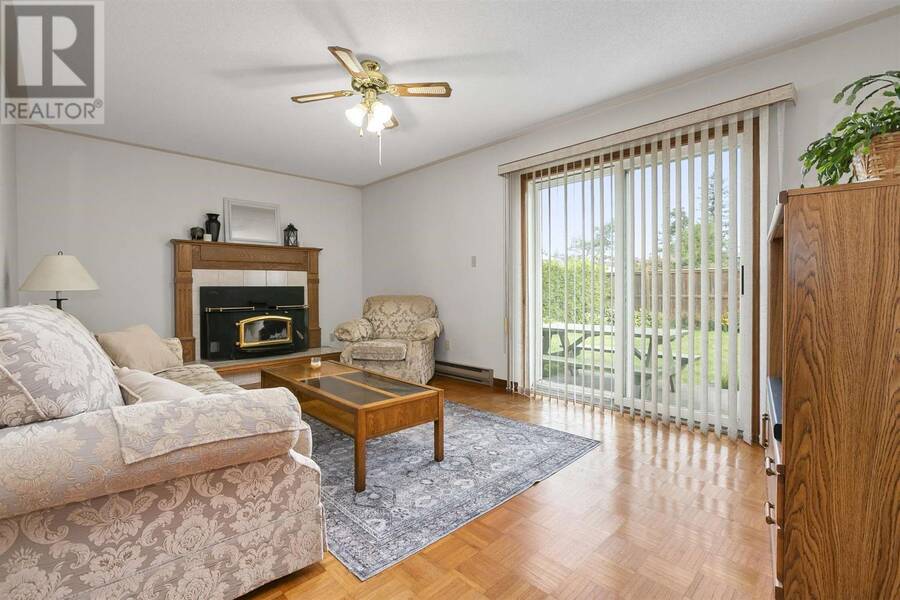
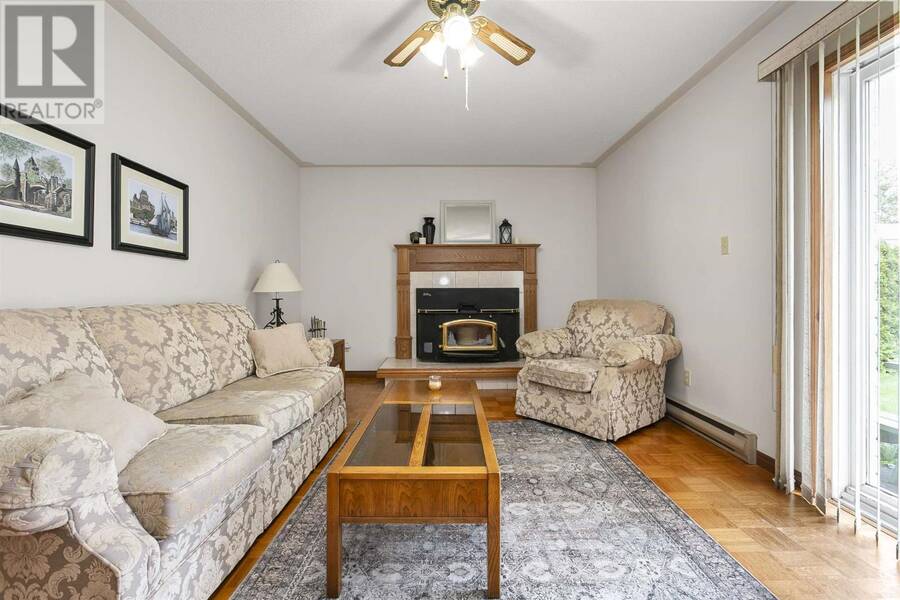
| Family room | Main level | 22.9 z 11.3 |
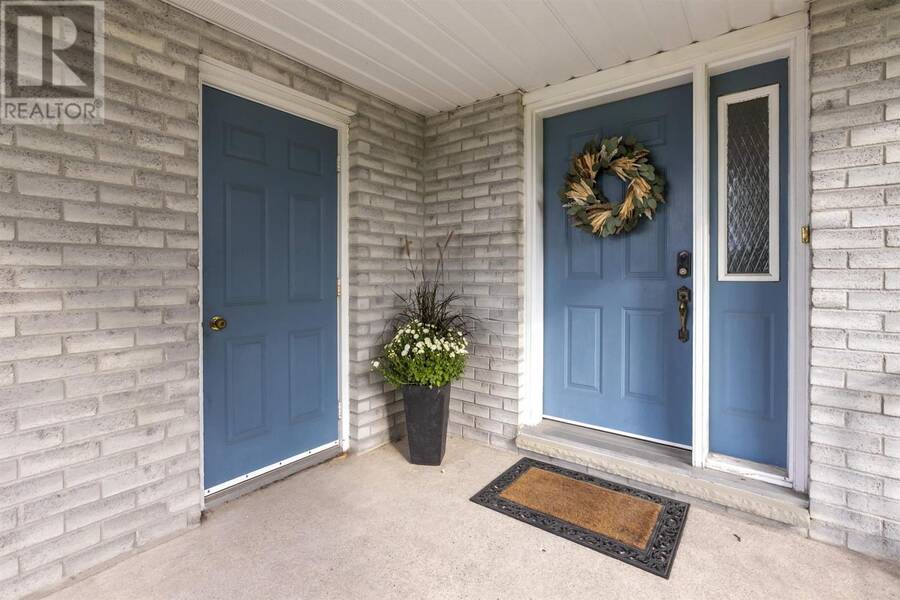
| Foyer | Main level | 8.10 x 8.7 |
| Bathroom | Main level | 4.10 x 4.5 |
Book a showing to see this home in Sault Ste. Marie
This property has so much to offer. Book a private showing now, as you do not want to miss out on 62 Laronde AVE in Sault Ste. Marie, Ontario!
Private Showing Request
Send a request to book a private showing for
.
Please Note: Information you supply in the contact form will be kept fully confidential.
Is this home the right property for you? Start a conversation to find out.
Get Directions to this Property
Not sure where this property is? Get directions to this condo in Sault Ste. Marie Ontario.


Provided by Century 21 Choice Realty Inc.. MLS®, REALTOR®, and the associated logos are trademarks of the Canadian Real Estate Association.

This REALTOR.ca listing content is owned and licensed by REALTOR® members of the Canadian Real Estate Association.
Have questions or need more information about this home? Don't know where to begin? Then, let us connect you with the best real estate agent to guide you.

Inquiries submitted through this website will be responded to by a local sales representative from Royal LePage®.
Start a Conversation by Text
Provide your full name, phone and email to start a conversation by text message.
Please Note: Information you supply in the contact form will be kept fully confidential.
Start a Conversation by Email
Provide your full name and email to start a conversation by email.
Please Note: Information you supply in the contact form will be kept fully confidential.