
59 Gladstone undefined, Sault Ste. Marie, Ontario P6B 2P9

$175,000.00
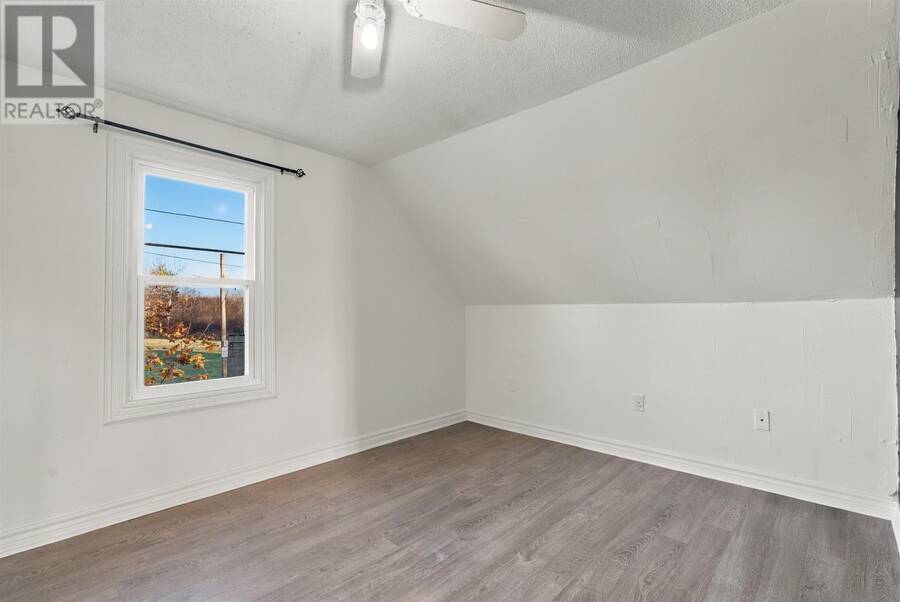
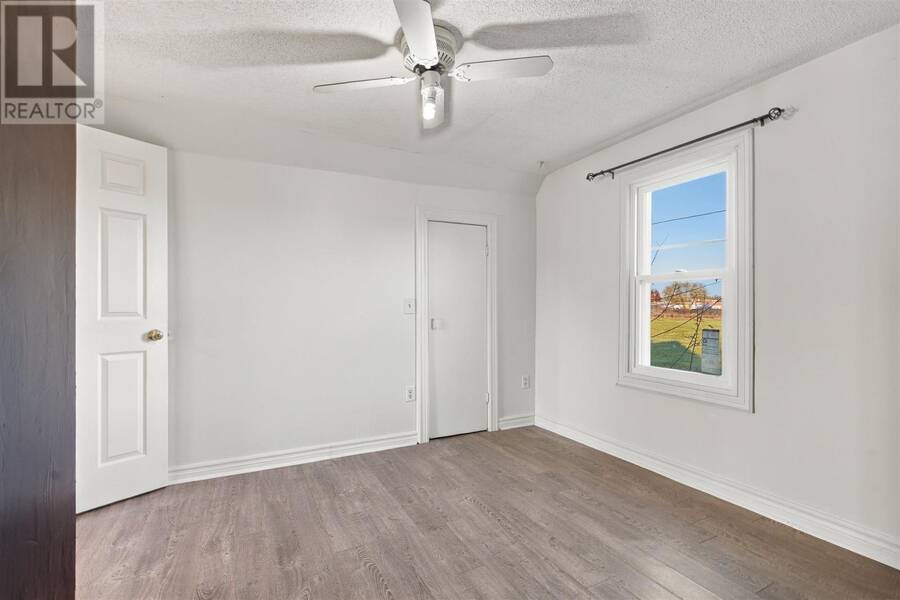
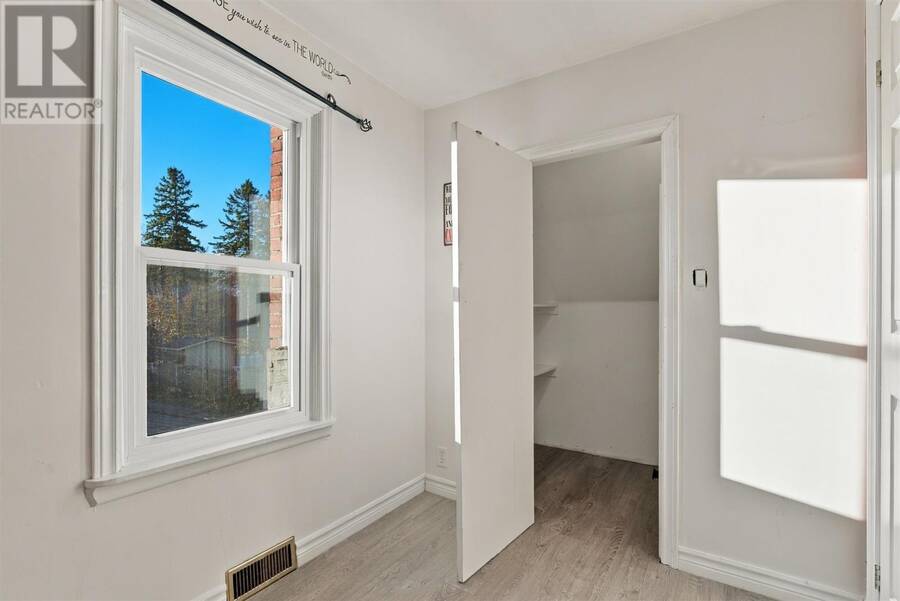
- 2 bedrooms
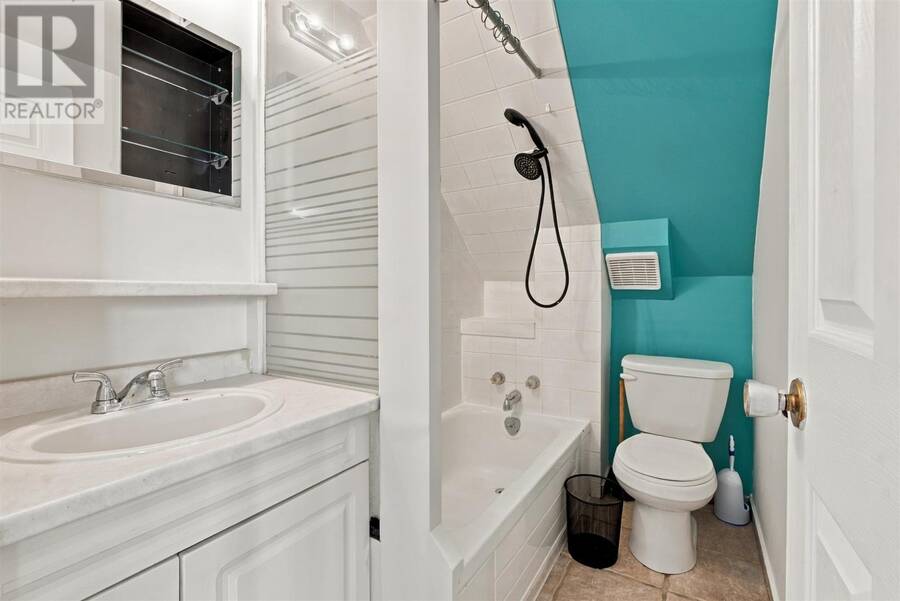
- 1 bathrooms
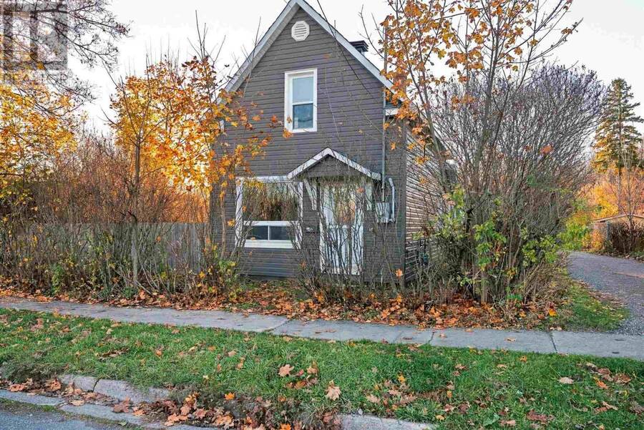
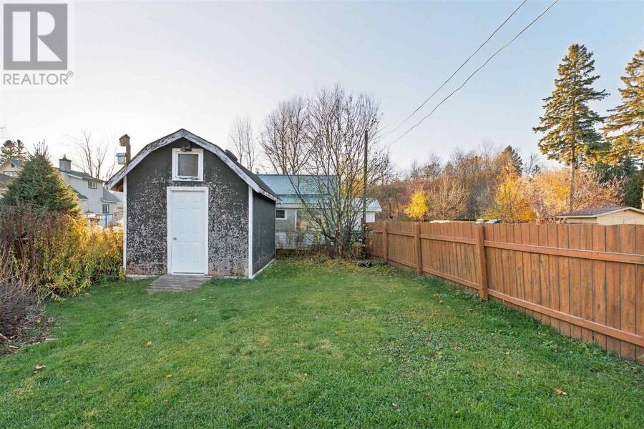
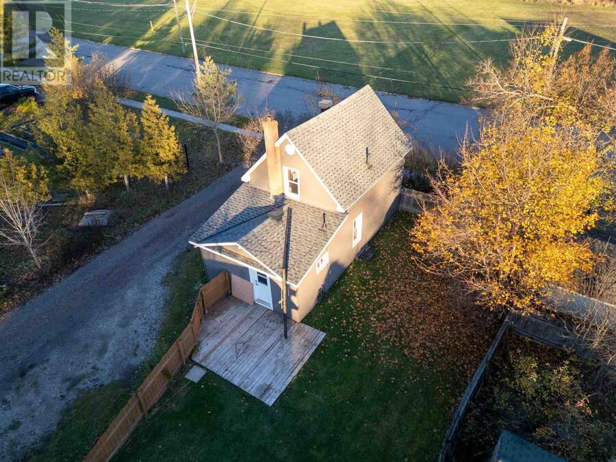
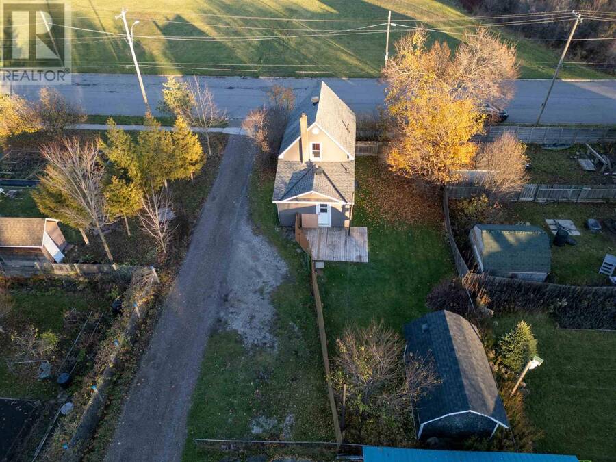
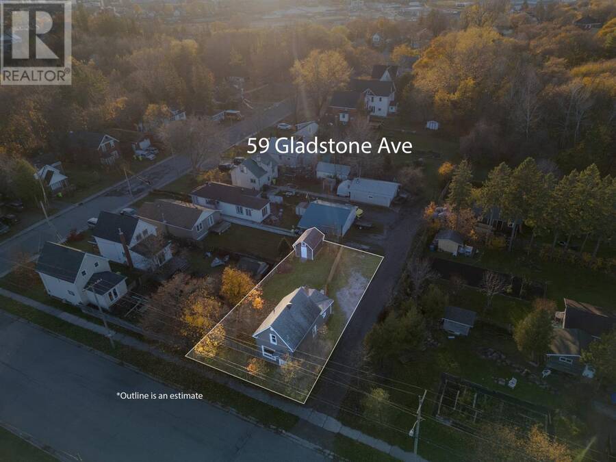
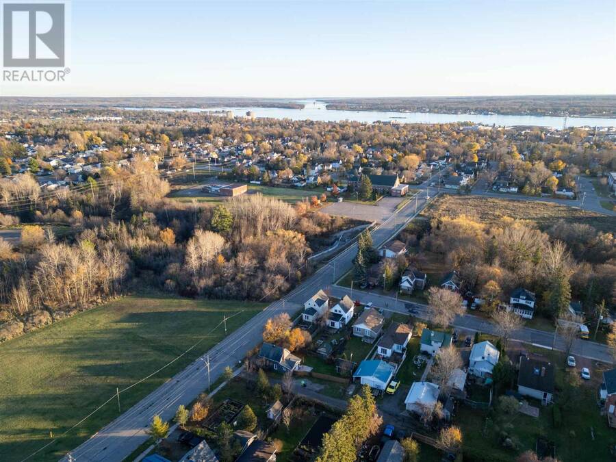
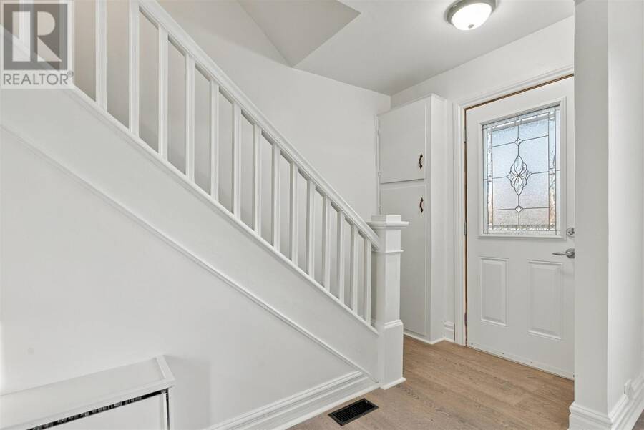
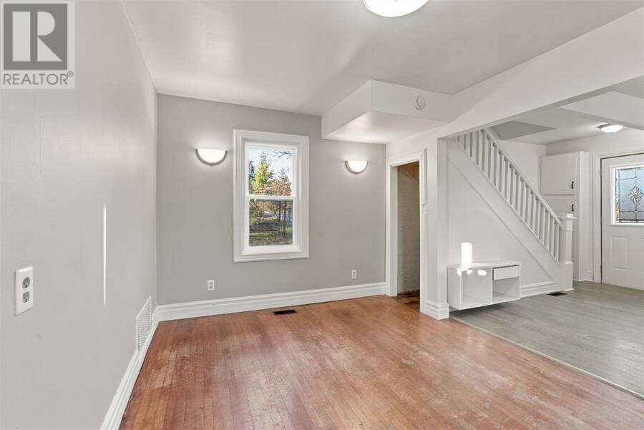
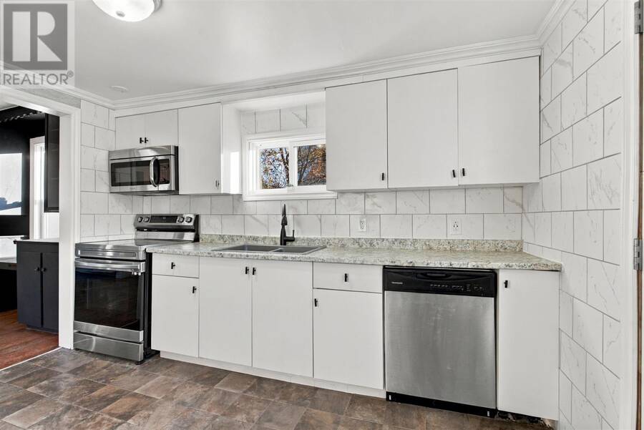
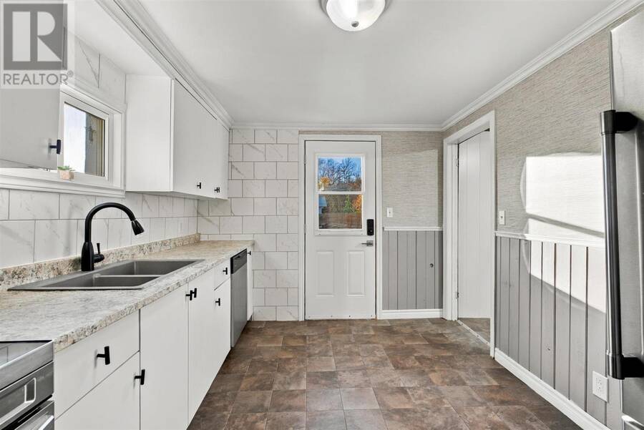
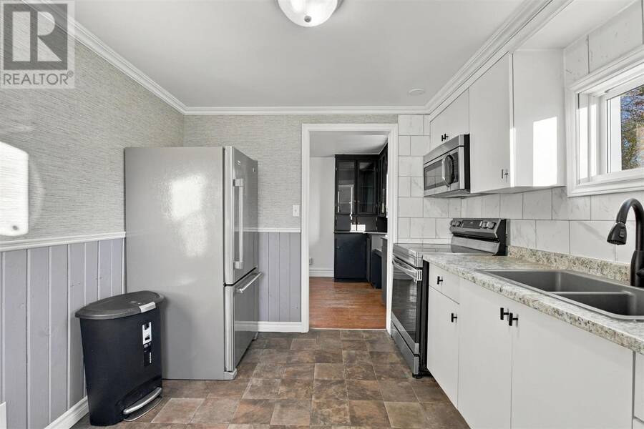
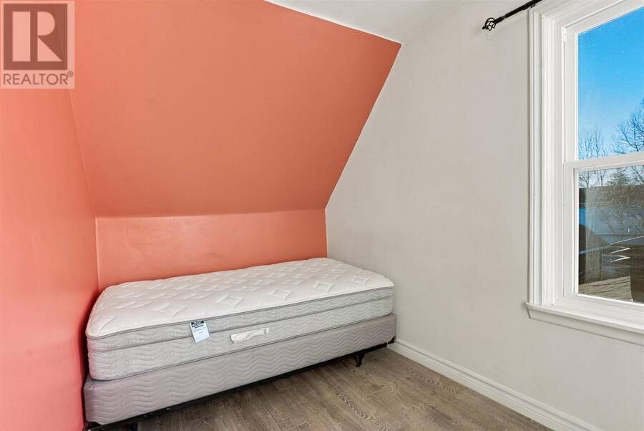
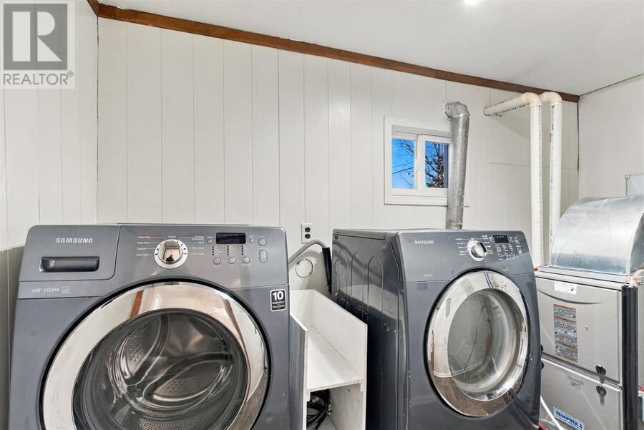
Fall in love with this adorable little doll house at 59 Gladstone Avenue! ?? And the best part? It comes with an affordable price tag! Charming, updated, and beautifully maintained, this inviting 2-bedroom, 1-bathroom home is full of appeal and ready for its next chapter. Whether you're a first-time home buyer looking to put down roots or hoping to downsize without sacrificing comfort, this one deserves a spot on your list! Enjoy the convenience of main-floor laundry, updated electrical (within the last 15 years), and a HUGE fenced backyard with plenty of room to garden, entertain, or enjoy the plum tree when it's in season! There's even a large shed ... read more
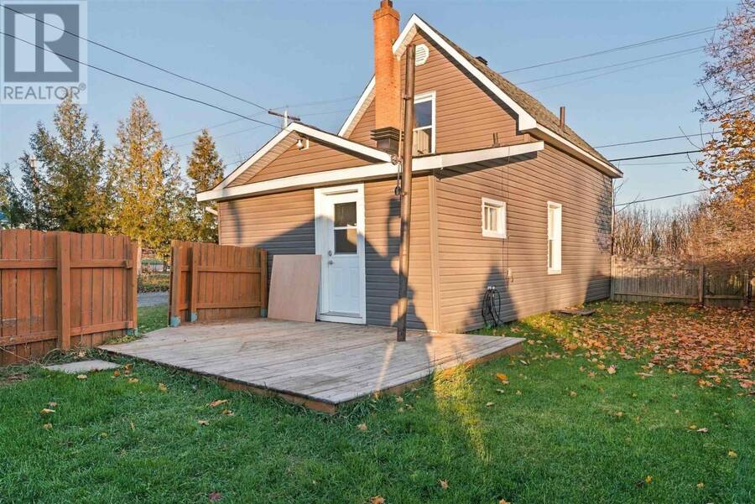
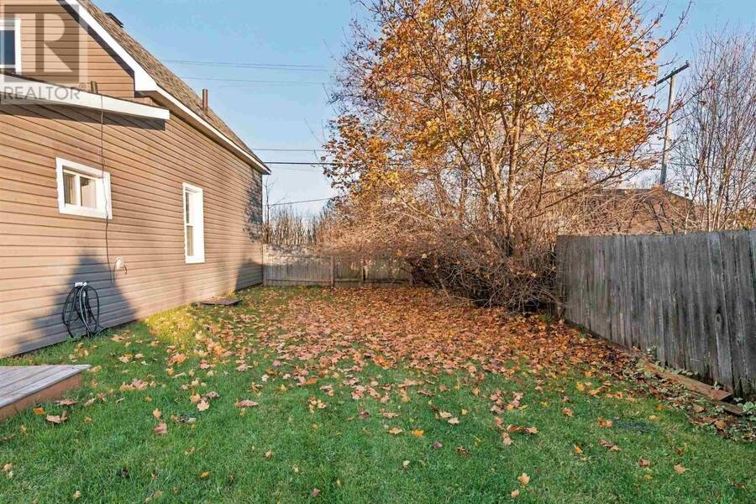
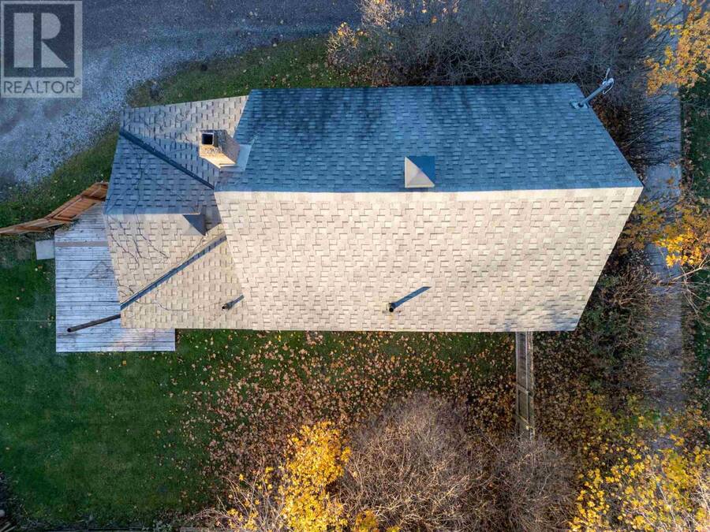
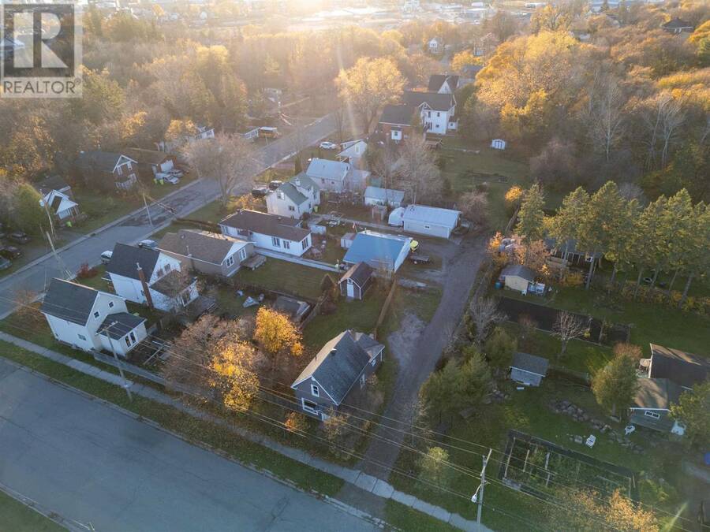
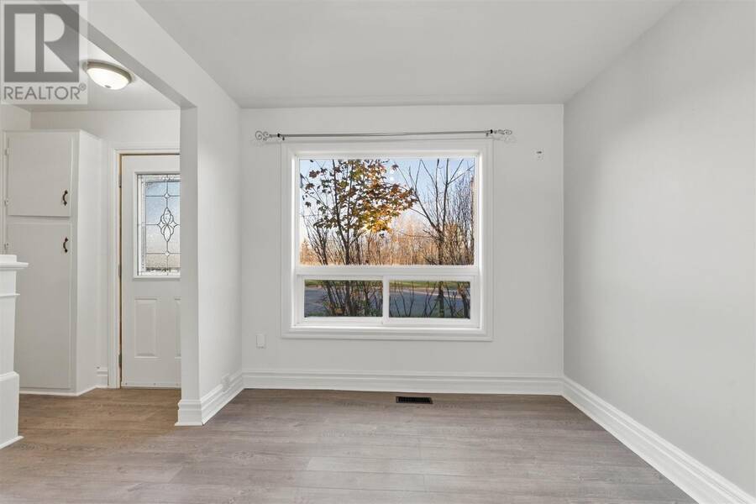
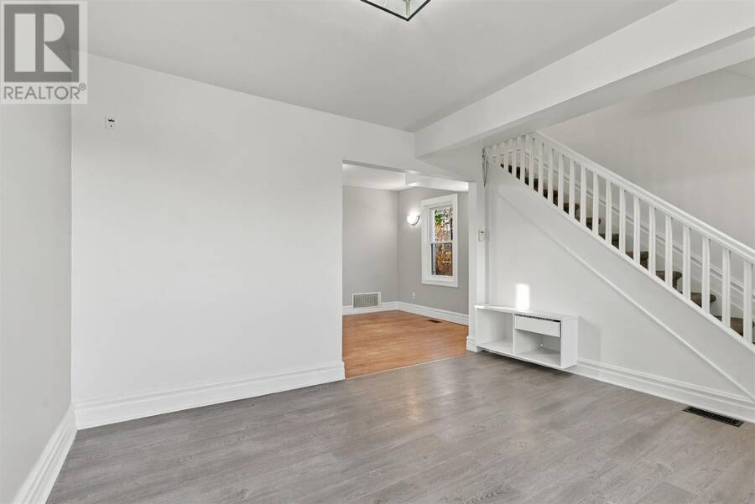
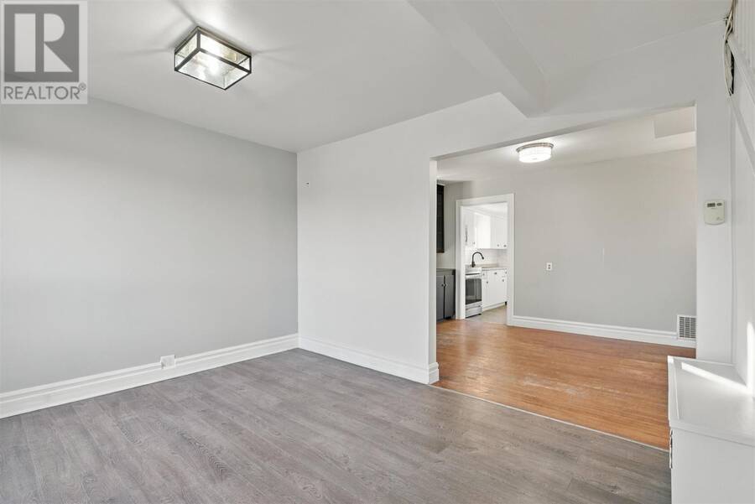
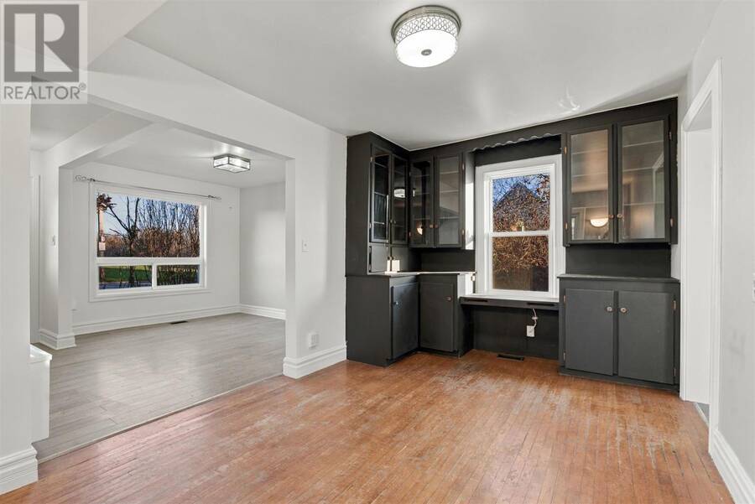
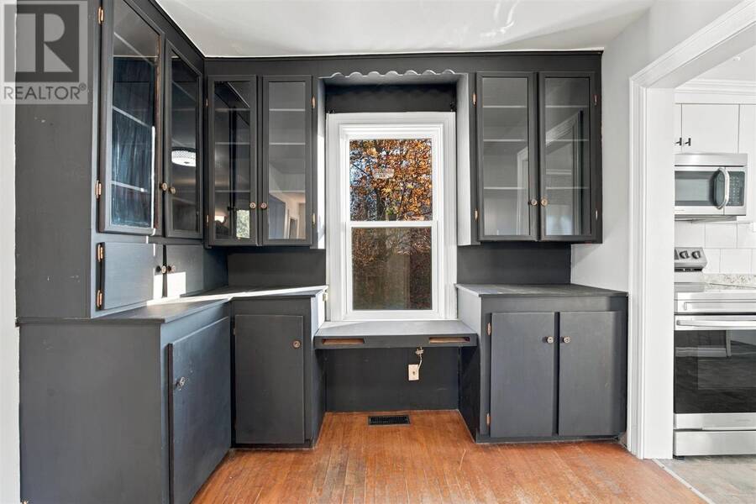
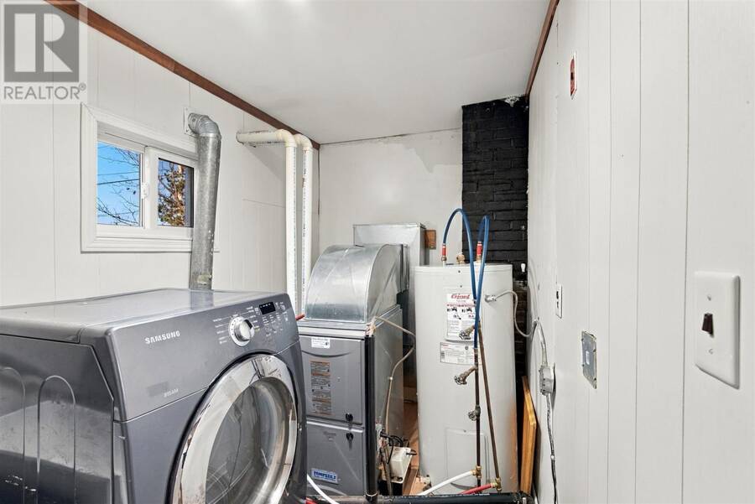
Fall in love with this adorable little doll house at 59 Gladstone Avenue! ?? And the best part? It comes with an affordable price tag! Charming, updated, and beautifully maintained, this inviting 2-bedroom, 1-bathroom home is full of appeal and ready for its next chapter. Whether you're a first-time home buyer looking to put down roots or hoping to downsize without sacrificing comfort, this one deserves a spot on your list! Enjoy the convenience of main-floor laundry, updated electrical (within the last 15 years), and a HUGE fenced backyard with plenty of room to garden, entertain, or enjoy the plum tree when it's in season! There's even a large shed for all your extra storage needs. And while the photos might not show it, spring brings an extra touch of magic to this property, with beautiful purple and white lilacs surrounding the front of the home and cheerful daisies taking over along the chain-link fence! Cute, clean, affordable, and full of charm. What more could you ask for? Don't let this little gem slip away! Book your private viewing today! (id:25417)
- Listing ID: SM263121
- Property Type: Single Family
- Year Built: 1914
| Property | |
|---|---|
| Lot Size: | Under 1/2 Acre Fenced Yard |
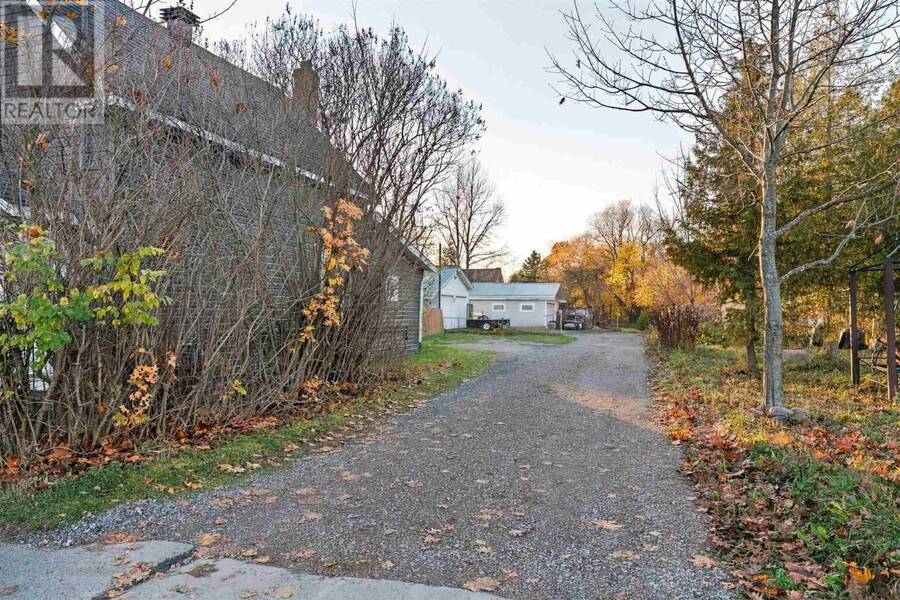
| Parking: | No Garage |
| Building | |
|---|---|
| Appliances: | Dishwasher, Dryer, Refrigerator, Stove, Washer and Microwave Built-in |
| HVAC: | Fireplace and Forced Air Natural Gas |
| Exterior: | Siding and Vinyl |
| Basement: | Crawl Space |
| Utilities: | Cable, Electricity, Natural Gas, Telephone, Municipal Water and Sanitary Sewer |
| Location | |
|---|---|
| City: | Sault Ste. Marie |
| Province: | Ontario |
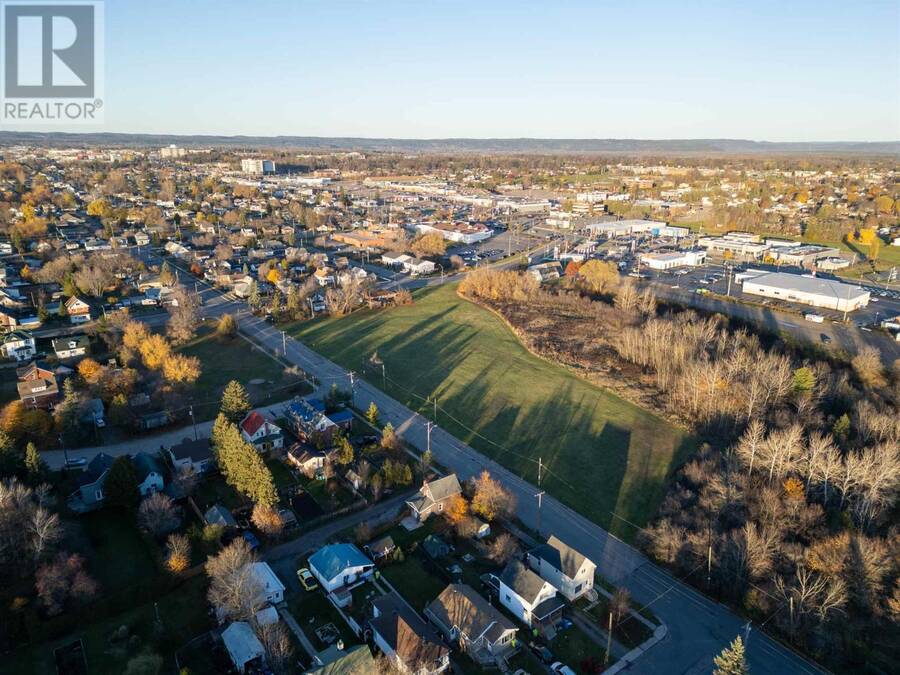
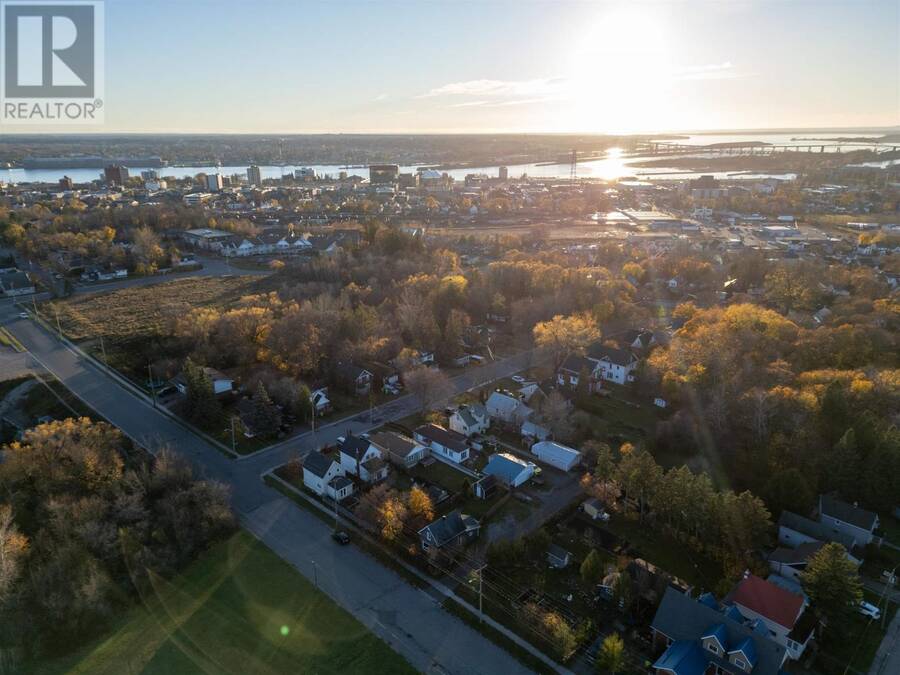
| Community Features: | Bus Route |
| Rooms | Level | Dimensions |
|---|---|---|
| Bedroom | Second level | 9.17 x 11.96 |
| Bedroom | Second level | 11.08 x 5.96 |
| Bathroom | Second level | 4 PC |
| Living room | Main level | 12.09 x 11.07 |
| Dining room | Main level | 9.04 x 14.89 |
| Kitchen | Main level | 11.28 x 8.79 |
| Laundry room | Main level | 5.37 x 11.36 |
Book a showing to see this home in Sault Ste. Marie
This property has so much to offer. Book a private showing now, as you do not want to miss out on 59 Gladstone undefined in Sault Ste. Marie, Ontario!
Private Showing Request
Send a request to book a private showing for
.
Please Note: Information you supply in the contact form will be kept fully confidential.
Is this home the right property for you? Start a conversation to find out.
Get Directions to this Property
Not sure where this property is? Get directions to this condo in Sault Ste. Marie Ontario.


Provided by Royal LePage® Northern Advantage. MLS®, REALTOR®, and the associated logos are trademarks of the Canadian Real Estate Association.

This REALTOR.ca listing content is owned and licensed by REALTOR® members of the Canadian Real Estate Association.
Have questions or need more information about this home? Don't know where to begin? Then, let us connect you with the best real estate agent to guide you.

Inquiries submitted through this website will be responded to by a local sales representative from Royal LePage®.
Start a Conversation by Text
Provide your full name, phone and email to start a conversation by text message.
Please Note: Information you supply in the contact form will be kept fully confidential.
Start a Conversation by Email
Provide your full name and email to start a conversation by email.
Please Note: Information you supply in the contact form will be kept fully confidential.