
580 Charles ST, Sault Ste. Marie, Ontario P6C 3L9

$269,900.00
- 6 bedrooms
- 2 bathrooms
- 1,642 Square Feet
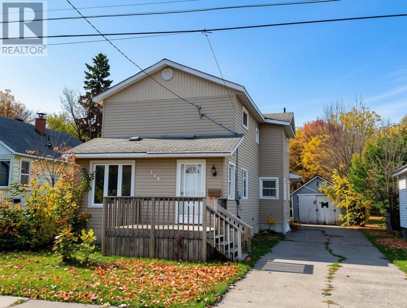
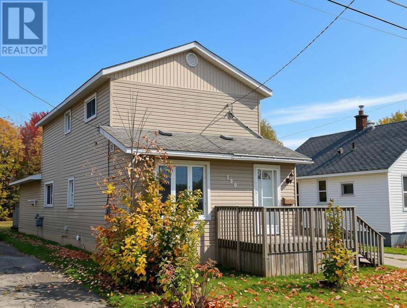
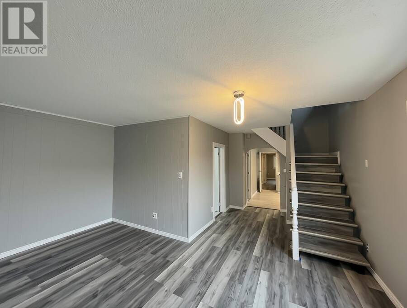
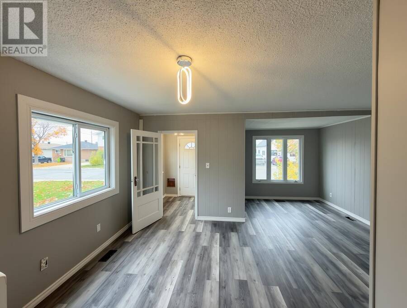
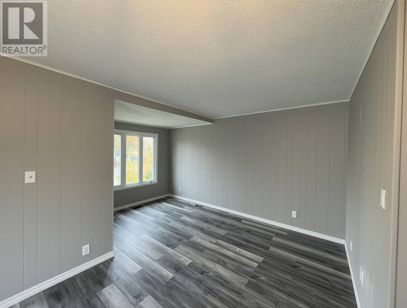
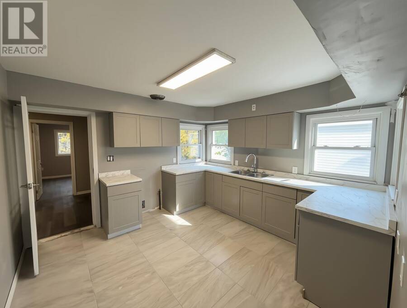
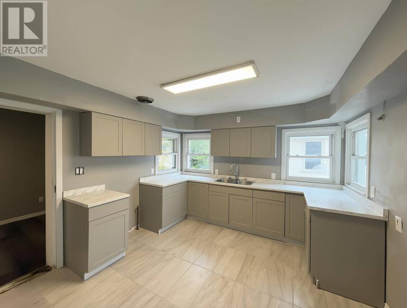
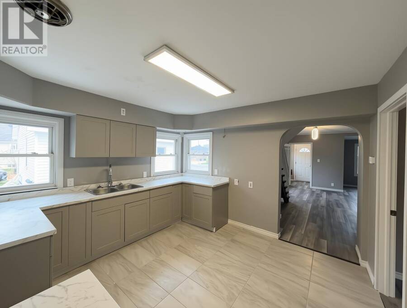
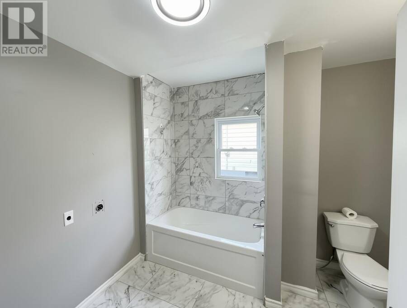
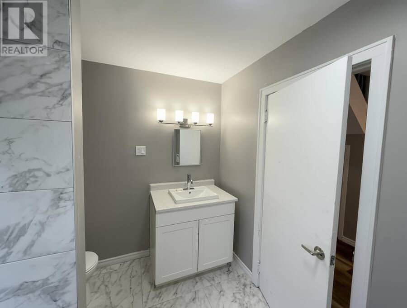
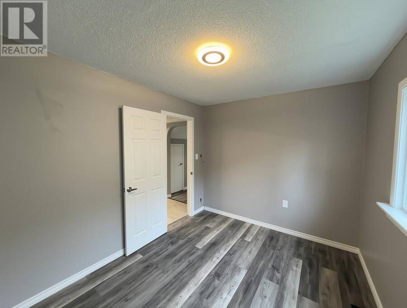
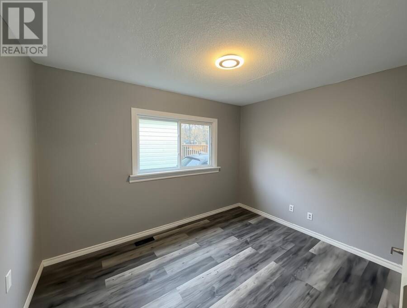
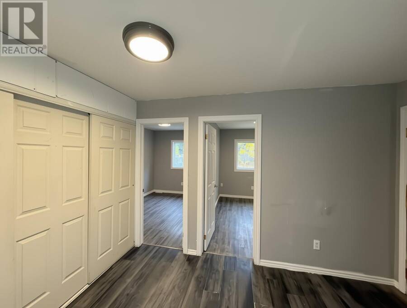
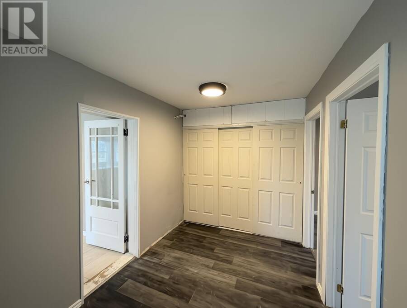
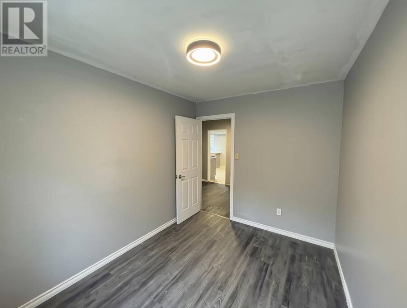
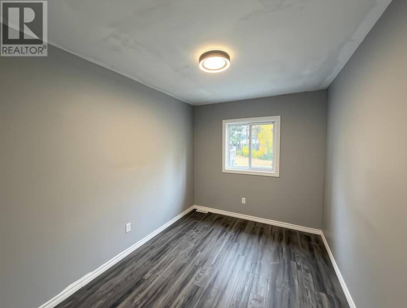
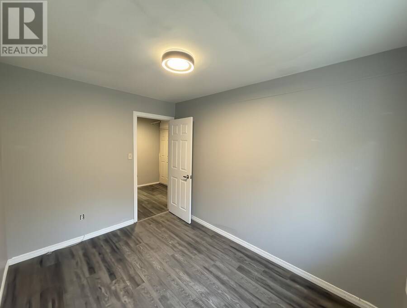
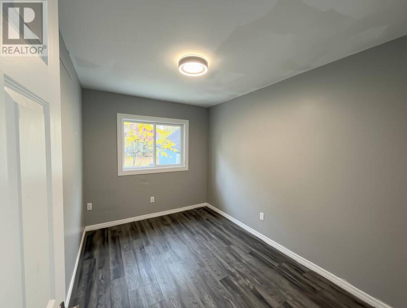
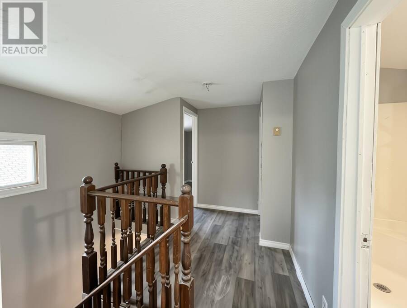
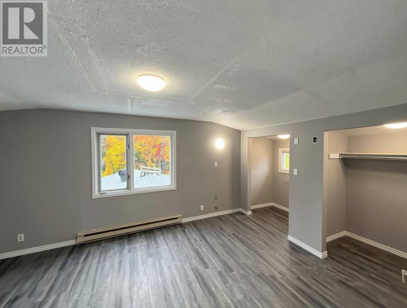
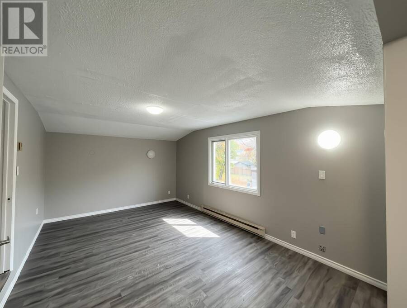
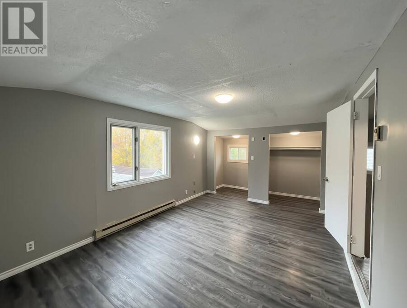
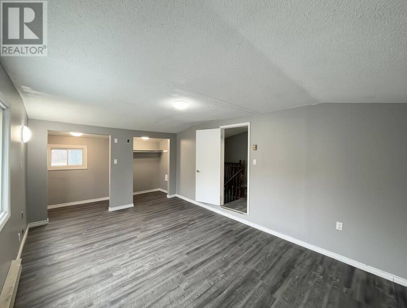
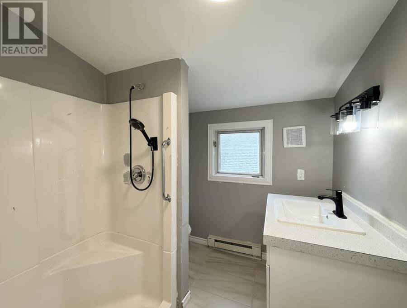
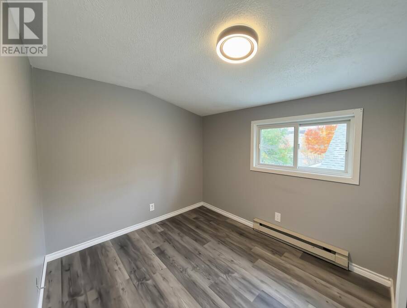
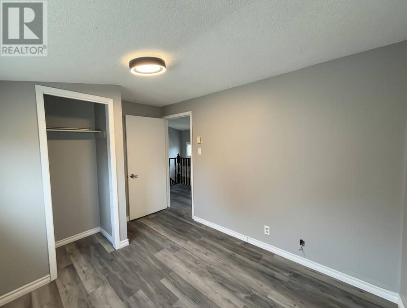
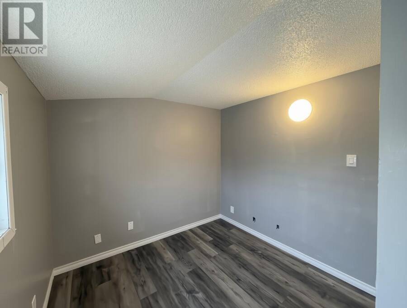
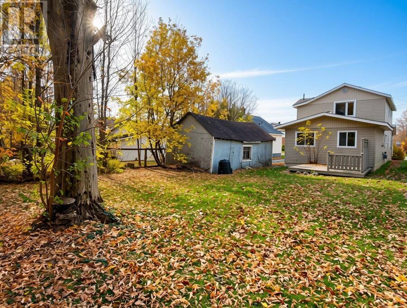
Offering plenty of space and versatility, 580 Charles Street is a property worth checking out! Featuring 6 bedrooms and 2 bathrooms, this bright and spacious home is well suited for a growing family or investors looking for a property with room to work with. Features include gas forced air, hot water on demand and some updated flooring. Outside, enjoy attractive curb appeal, a large driveway, front porch, backyard with a deck and the garage which offers convenient extra storage space. This property presents an excellent opportunity for its next owner! Call Today! (id:25417)
- Listing ID: SM262973
- Property Type: Single Family
| Property | |
|---|---|
| Lot Size: | Under 1/2 Acre |
| Parking: | Garage |
| Building | |
|---|---|
| Appliances: | Refrigerator and Hot Water Instant |
| HVAC: | Baseboard Heaters, Fireplace and Forced Air Electric, Natural Gas |
| Exterior: | Vinyl |
| Basement: | Crawl Space |
| Utilities: | Cable, Electricity, Natural Gas, Telephone, Municipal Water and Sanitary Sewer |
| Location | |
|---|---|
| City: | Sault Ste. Marie |
| Province: | Ontario |
| Community Features: | Bus Route |
| Rooms | Level | Dimensions |
|---|---|---|
| Bedroom | Second level | 8.06 x 7.09 |
| Bedroom | Second level | 11.04 x 8.03 |
| Bedroom | Second level | 17.04 x 11.06 |
| Bathroom | Second level | 7.03 x 7.01 3pc |
| Living room | Main level | 15.06 x 8.10 |
| Kitchen | Main level | 11.10 x 11.07 |
| Dining room | Main level | 9.04 x 9.02 |
| Bedroom | Main level | 11.06 x 8.10 |
| Bedroom | Main level | 11.01 x 8.03 |
| Bedroom | Main level | 11.01 x 8.03 |
| Bathroom | Main level | 9.05 x 7.05 4pc |
Book a showing to see this home in Sault Ste. Marie
This property has so much to offer. Book a private showing now, as you do not want to miss out on 580 Charles ST in Sault Ste. Marie, Ontario!
Private Showing Request
Send a request to book a private showing for
.
Please Note: Information you supply in the contact form will be kept fully confidential.
Is this home the right property for you? Start a conversation to find out.
Get Directions to this Property
Not sure where this property is? Get directions to this condo in Sault Ste. Marie Ontario.


Provided by Remax Sault Ste. Marie Realty Inc.. MLS®, REALTOR®, and the associated logos are trademarks of the Canadian Real Estate Association.

This REALTOR.ca listing content is owned and licensed by REALTOR® members of the Canadian Real Estate Association.
Have questions or need more information about this home? Don't know where to begin? Then, let us connect you with the best real estate agent to guide you.

Inquiries submitted through this website will be responded to by a local sales representative from Royal LePage®.
Start a Conversation by Text
Provide your full name, phone and email to start a conversation by text message.
Please Note: Information you supply in the contact form will be kept fully confidential.
Start a Conversation by Email
Provide your full name and email to start a conversation by email.
Please Note: Information you supply in the contact form will be kept fully confidential.