
509-313 MacDonald AVE, Sault Ste. Marie, Ontario P6B 5Y9

$299,700.00
- 2 bedrooms
- 1 bathrooms
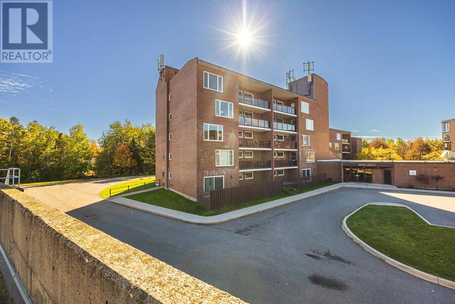
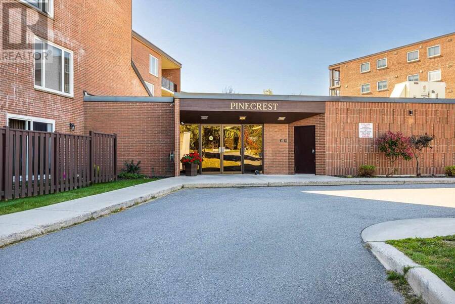
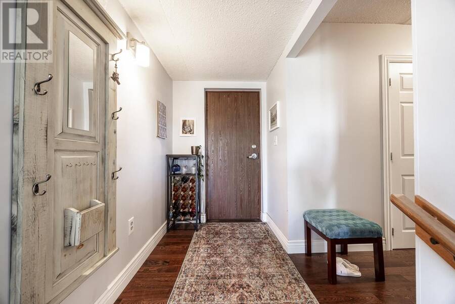
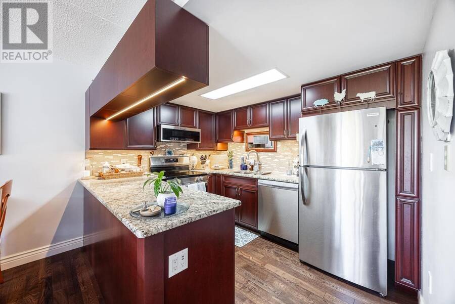
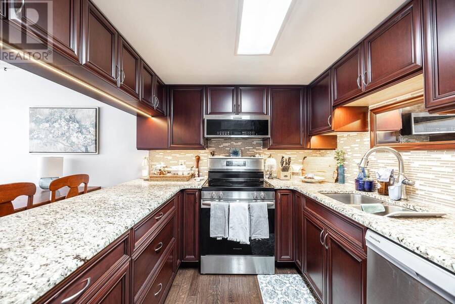
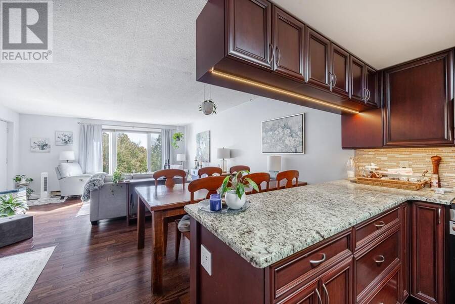
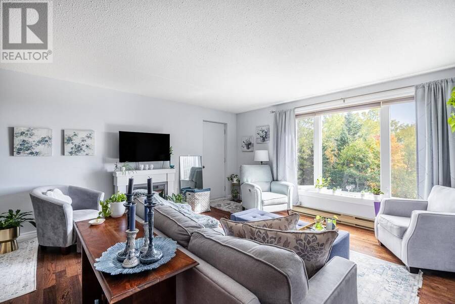
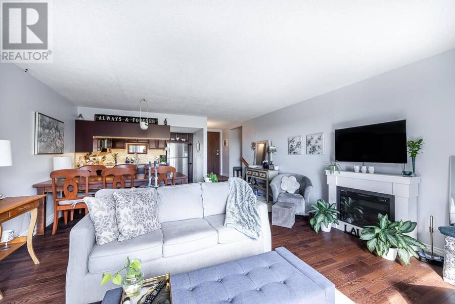
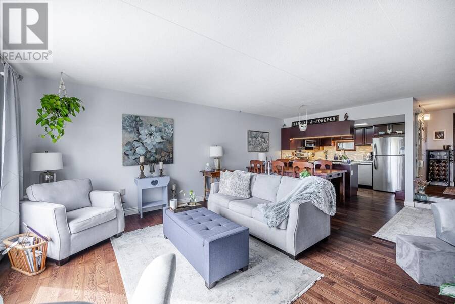
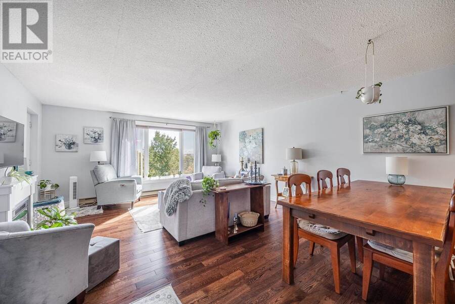
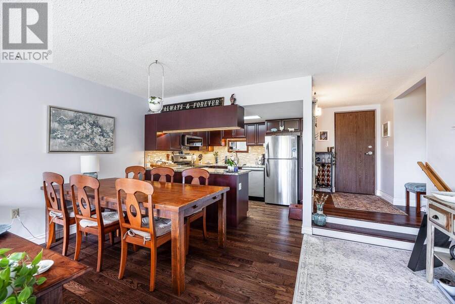
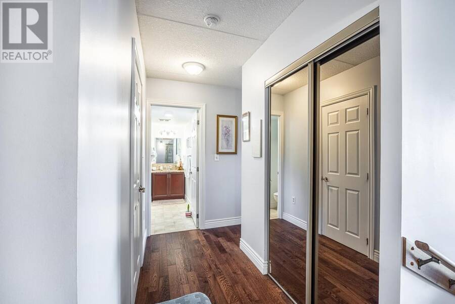
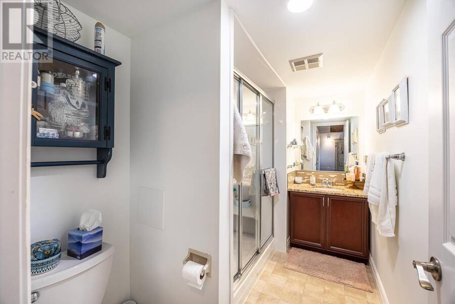
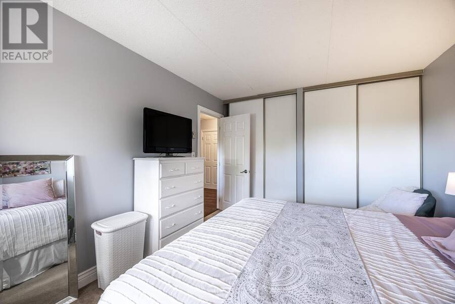
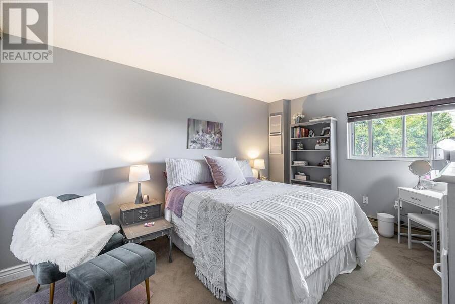
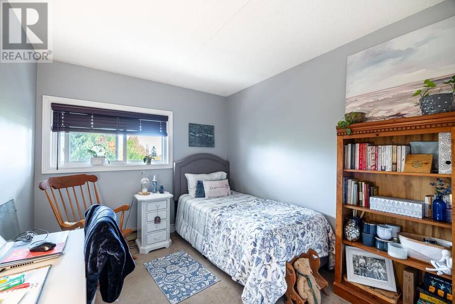
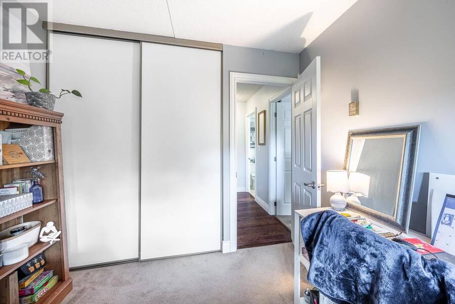
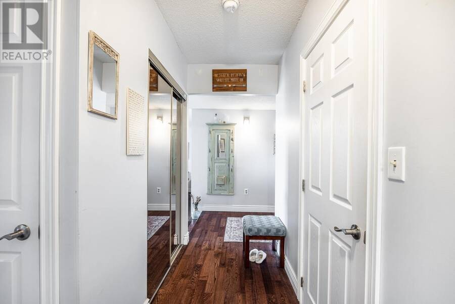
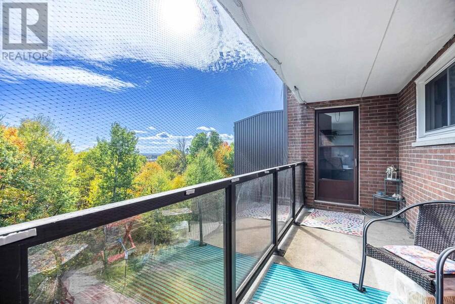
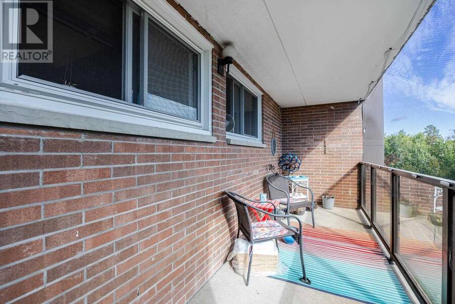
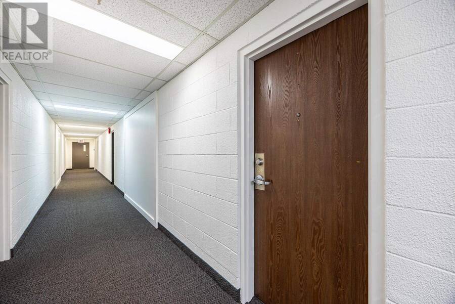
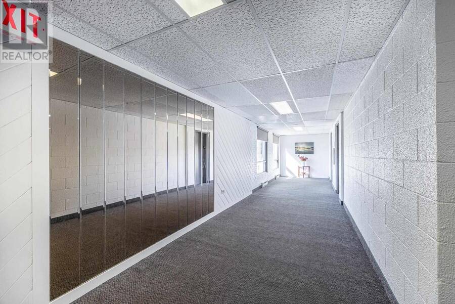
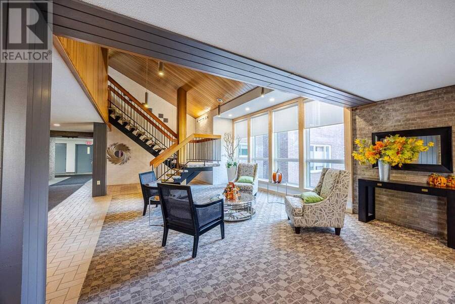
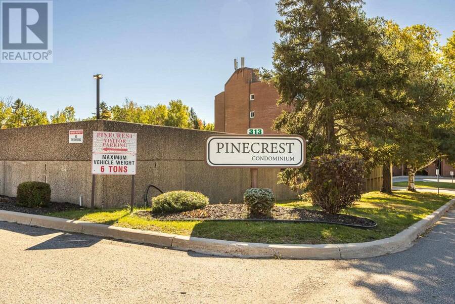
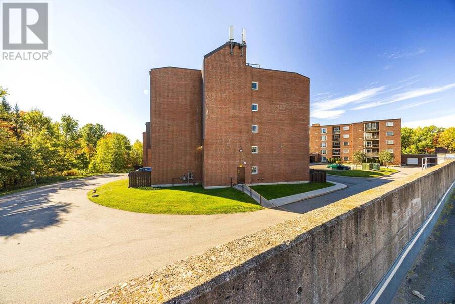
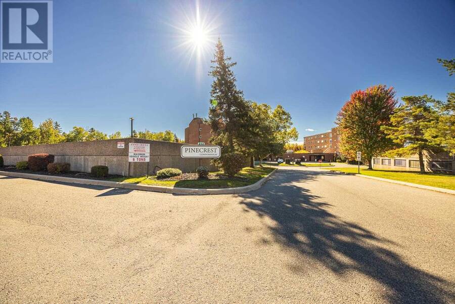
There is nothing quite as nice as condo living. Stepping out onto the balcony to enjoy the view of the trees and shipping channel, enjoying your park like setting and covered parking, without ever having to mow another lawn or shovel another driveway. Welcome to Suite 509 in beautiful Pinecrest Condominium. This fully renovated unit offers you all the perk with none of the work. Featuring hardwood flooring, newer kitchen with stone countertop, upgraded appliances, all details meticulously planned and executed. A wonderfully updated bathroom with walk in shower. This 2 bedroom unit has it all. The building features laundry across the hall, an ... read more
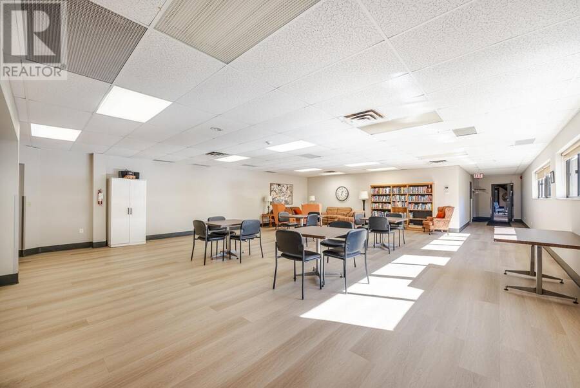
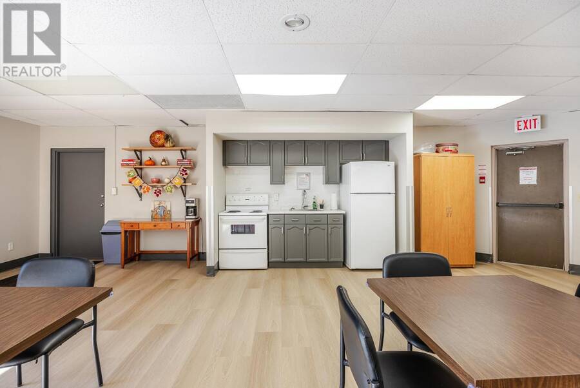
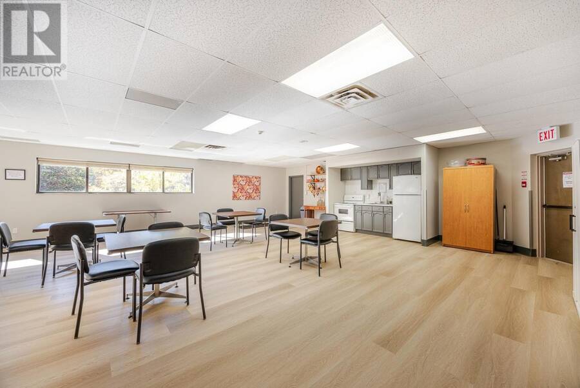
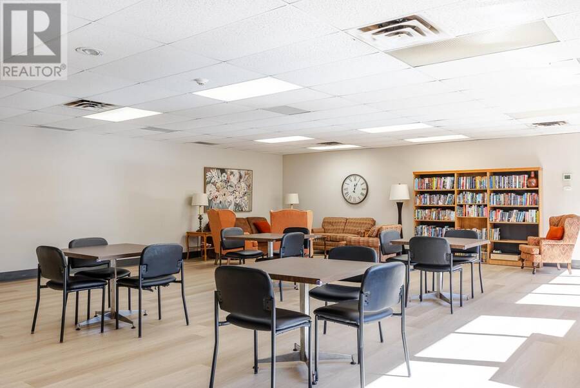
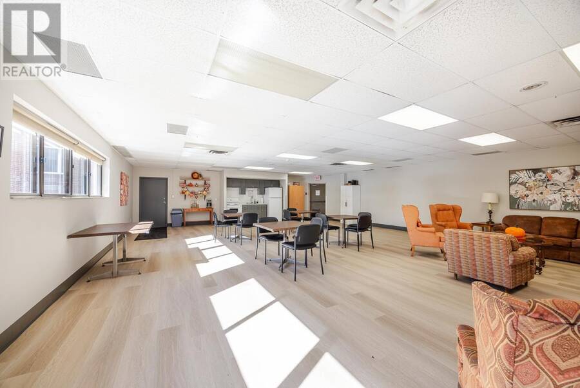
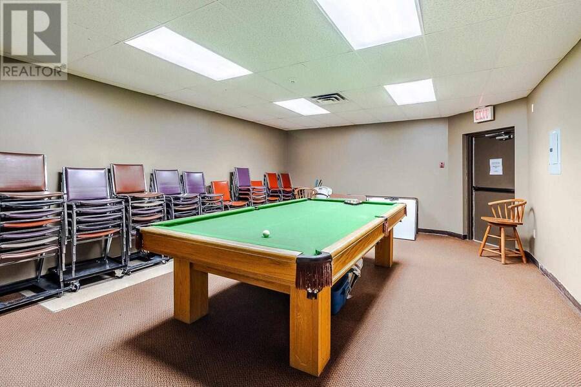
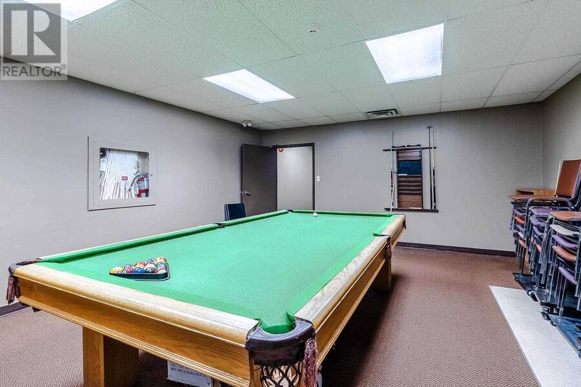
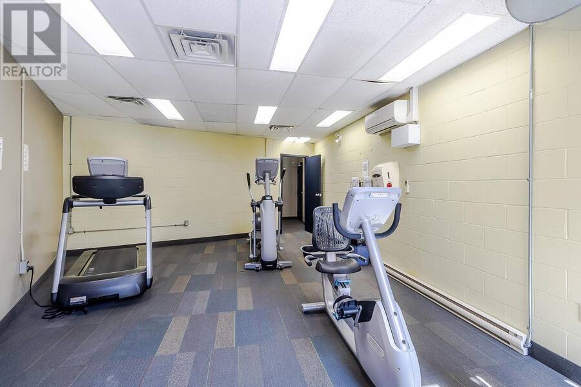
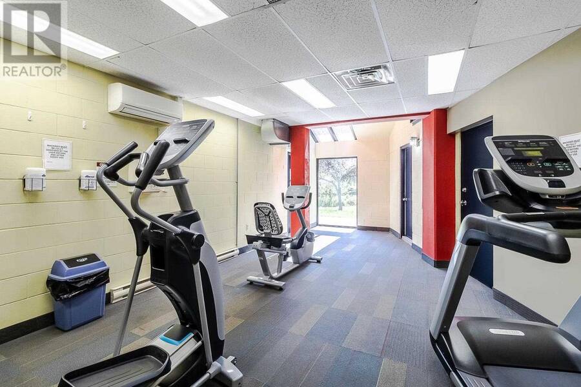
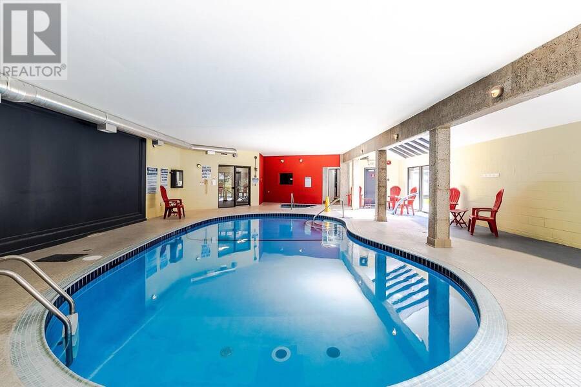
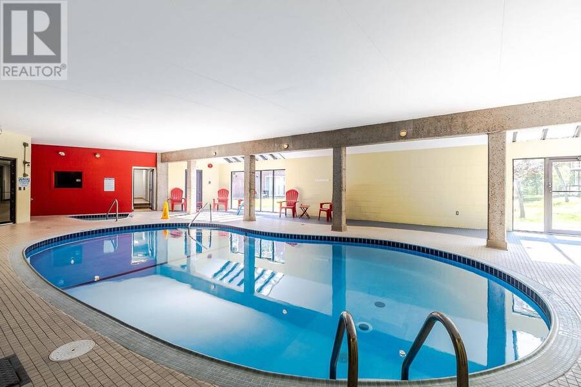
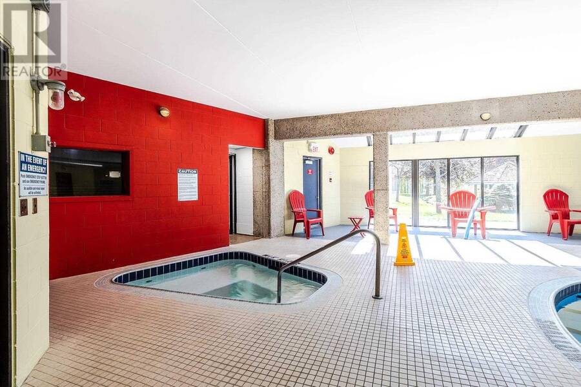
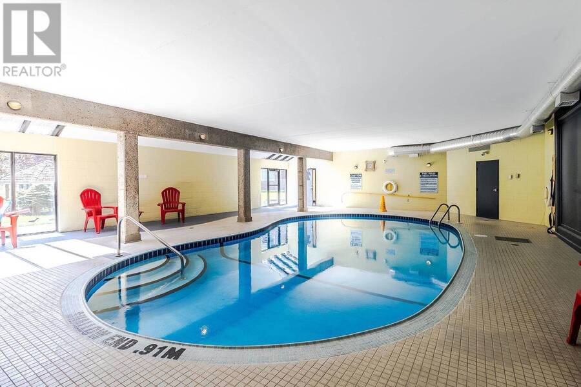
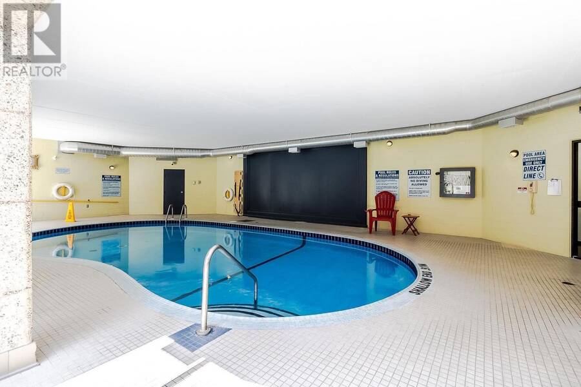
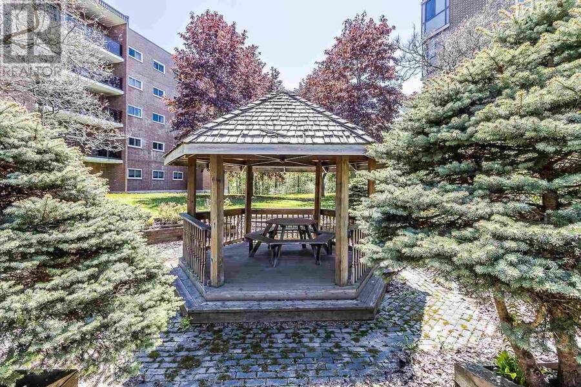
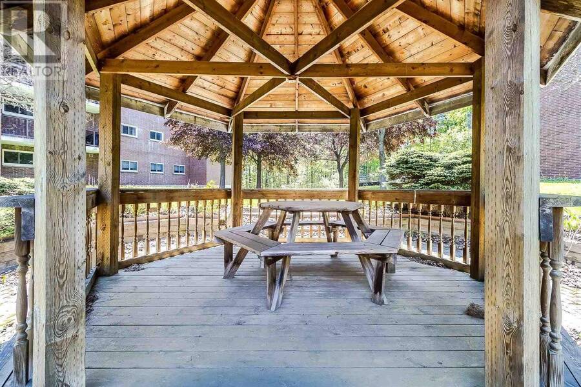
There is nothing quite as nice as condo living. Stepping out onto the balcony to enjoy the view of the trees and shipping channel, enjoying your park like setting and covered parking, without ever having to mow another lawn or shovel another driveway. Welcome to Suite 509 in beautiful Pinecrest Condominium. This fully renovated unit offers you all the perk with none of the work. Featuring hardwood flooring, newer kitchen with stone countertop, upgraded appliances, all details meticulously planned and executed. A wonderfully updated bathroom with walk in shower. This 2 bedroom unit has it all. The building features laundry across the hall, an indoor pool with hot tub, sauna, and fitness center. A common room that can be reserved should you have a large gathering with a library and pool table. Take the keys and enjoy your new maintenance free life. (id:25417)
- Listing ID: SM262812
- Property Type: Single Family
| Property | |
|---|---|
| Ownership: | Condo Corporation $723.64 / Monthly |
| Lot Size: | Under 1/2 Acre |
| Parking: | No Garage |
| Pool: | Indoor Pool |
| Building | |
|---|---|
| Type: | Single Family Apartment |
| Appliances: | Dishwasher, Hot Tub, Microwave and Microwave Built-in |
| HVAC: | Baseboard Heaters and Fireplace Electric |
| Exterior: | Brick |
| Basement: | None |
| Utilities: | Cable, Electricity, Municipal Water and Sanitary Sewer |
| Location | |
|---|---|
| City: | Sault Ste. Marie |
| Province: | Ontario |
| Community Features: | Bus Route |
| Rooms | Level | Dimensions |
|---|---|---|
| Kitchen | Main level | 10.7 x 8.2 |
| Living room/Dining room | Main level | 20.8 x 15.7 |
| Bathroom | Main level | 3 Piece |
| Primary Bedroom | Main level | 10.8 x 14.3 |
| Bedroom | Main level | 10.7 x 8.10 |
Book a showing to see this condo in Sault Ste. Marie
This property has so much to offer. Book a private showing now, as you do not want to miss out on 509-313 MacDonald AVE in Sault Ste. Marie, Ontario!
Private Showing Request
Send a request to book a private showing for
.
Please Note: Information you supply in the contact form will be kept fully confidential.
Is this condo the right property for you? Start a conversation to find out.
Get Directions to this Property
Not sure where this property is? Get directions to this condo in Sault Ste. Marie Ontario.


Provided by Remax Sault Ste. Marie Realty Inc.. MLS®, REALTOR®, and the associated logos are trademarks of the Canadian Real Estate Association.

This REALTOR.ca listing content is owned and licensed by REALTOR® members of the Canadian Real Estate Association.
Have questions or need more information about this condo? Don't know where to begin? Then, let us connect you with the best real estate agent to guide you.

Inquiries submitted through this website will be responded to by a local sales representative from Royal LePage®.
Start a Conversation by Text
Provide your full name, phone and email to start a conversation by text message.
Please Note: Information you supply in the contact form will be kept fully confidential.
Start a Conversation by Email
Provide your full name and email to start a conversation by email.
Please Note: Information you supply in the contact form will be kept fully confidential.