
47 Fairview AVE, Sault Ste. Marie, Ontario P6C 3B3

$239,900.00
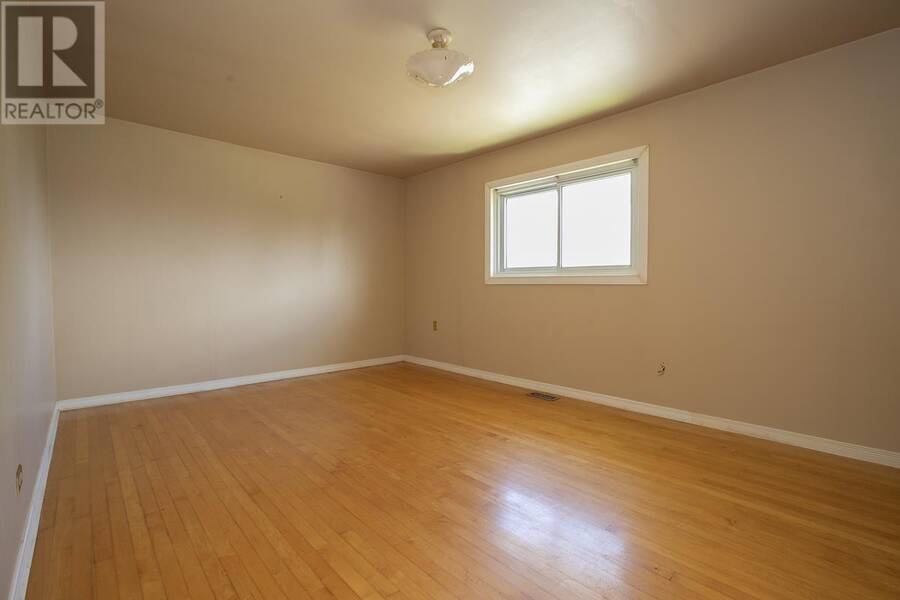
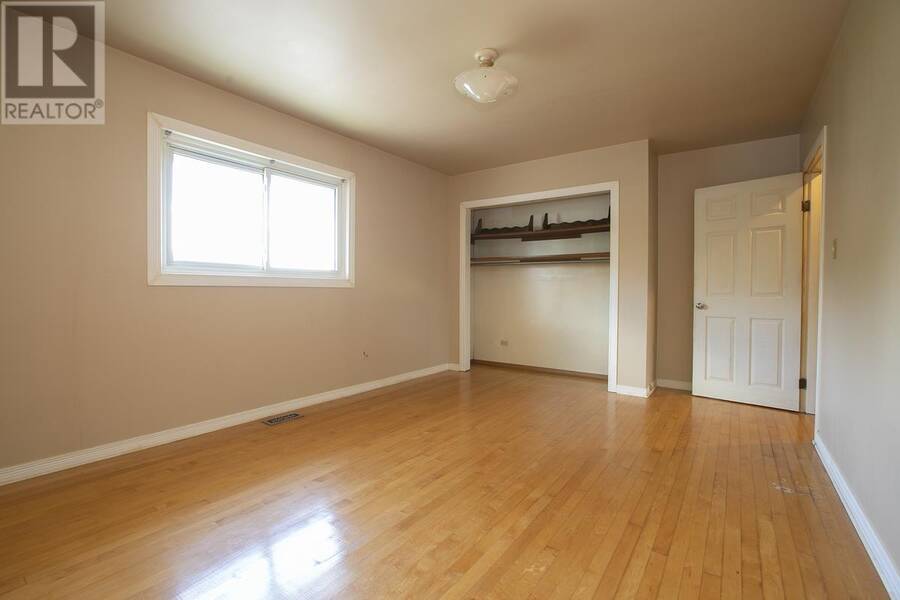
- 2 bedrooms
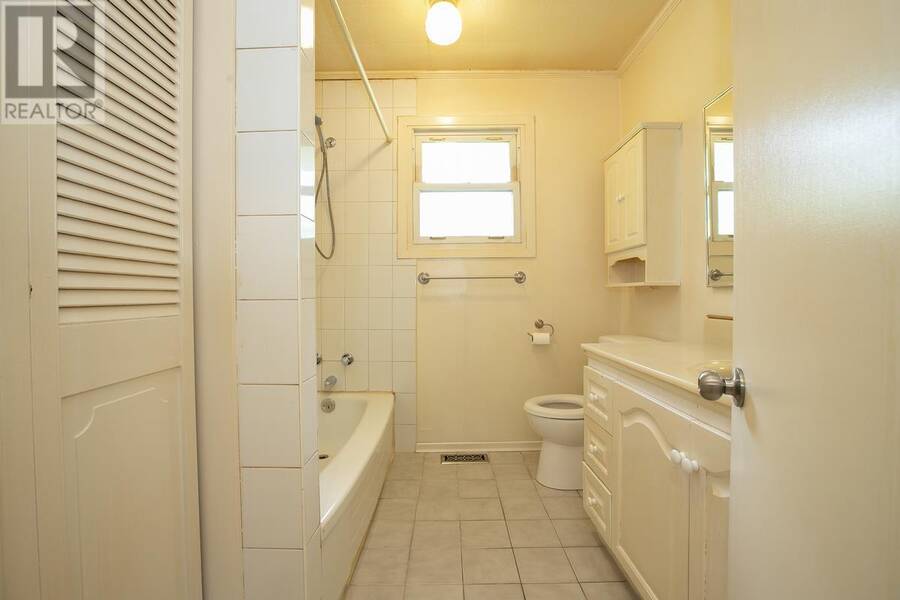
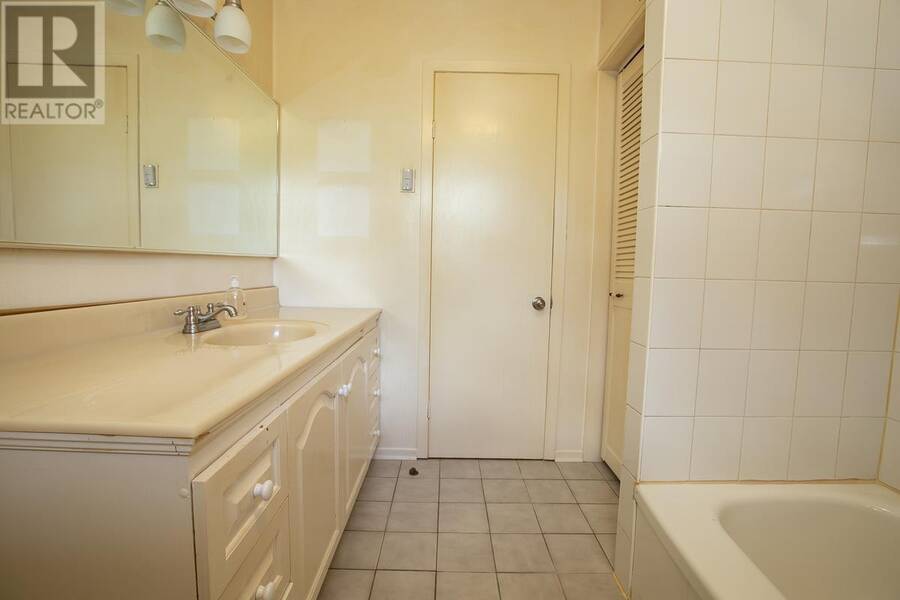
- 1 bathrooms
- 1,056 Square Feet
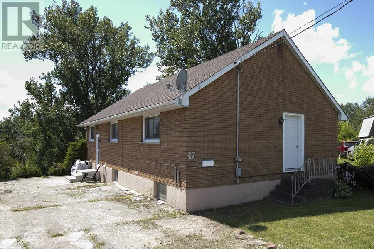
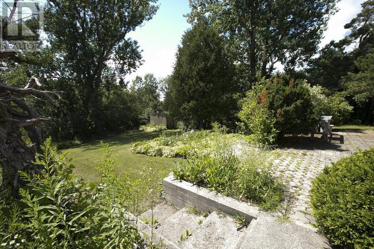
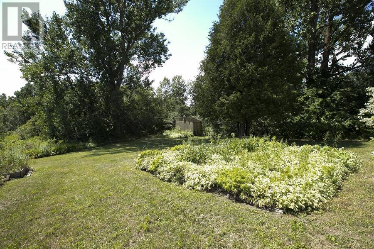
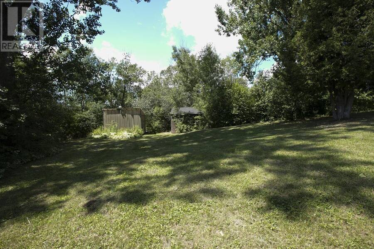
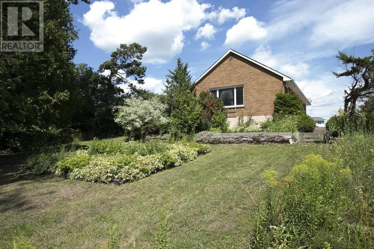
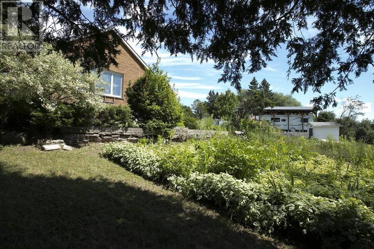
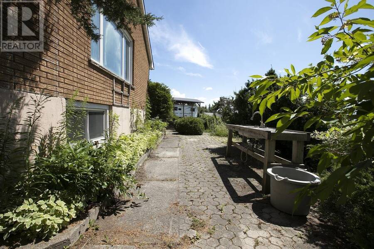
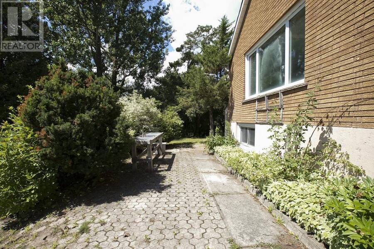
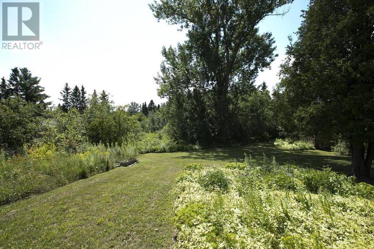
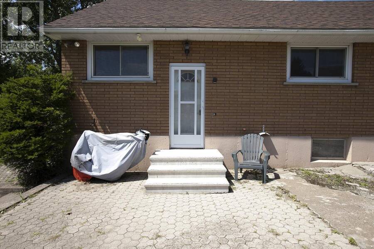
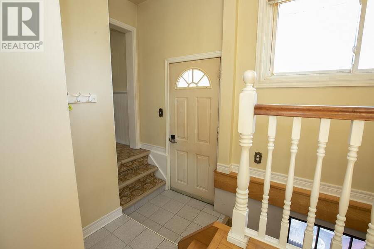
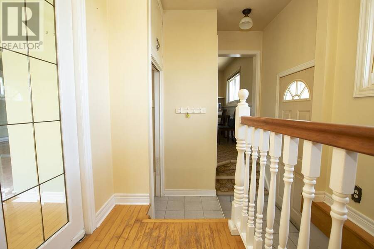
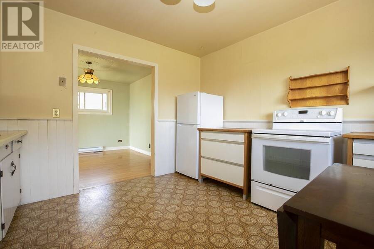
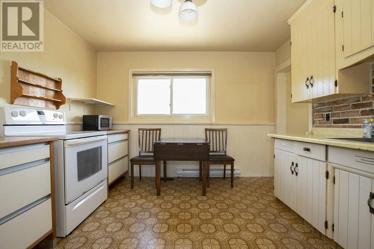
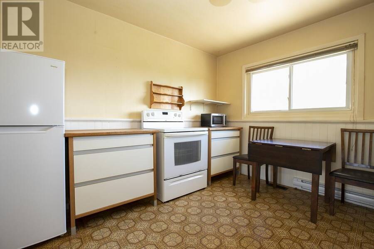
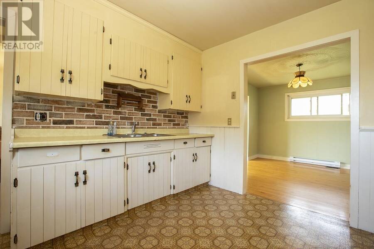
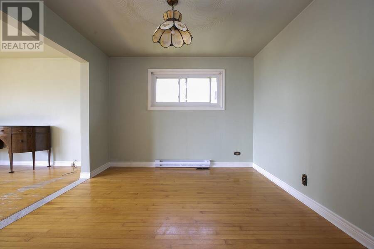
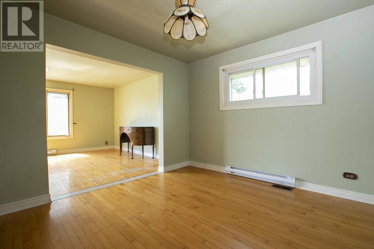
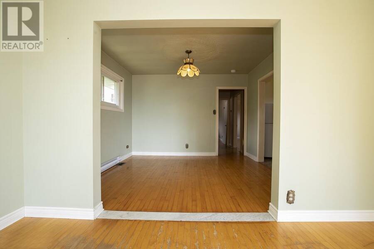
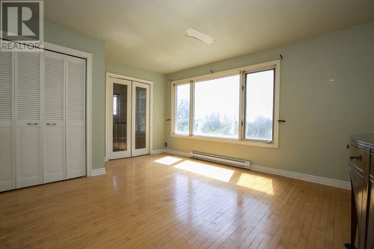
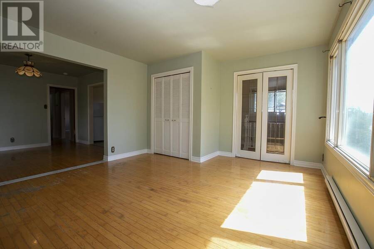
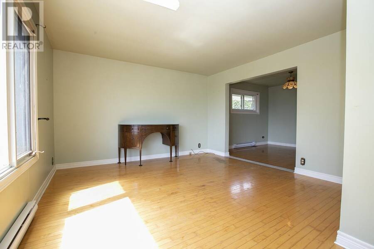
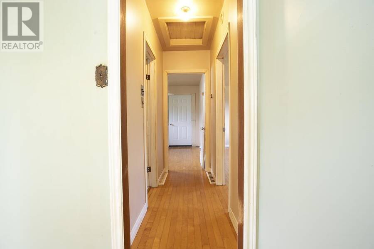
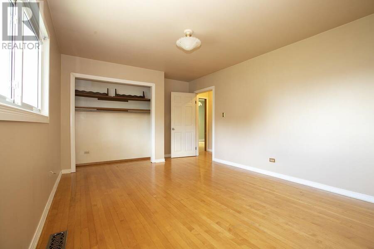
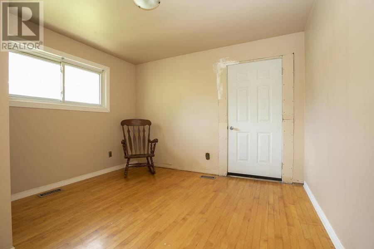
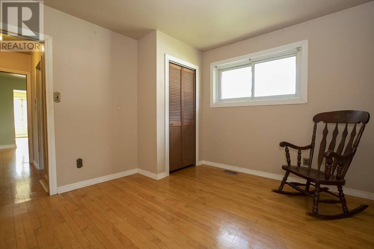
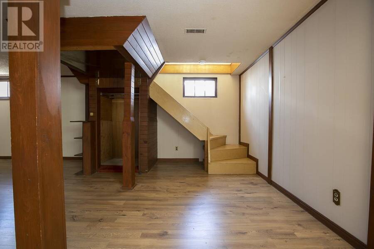
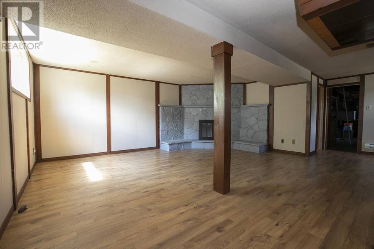
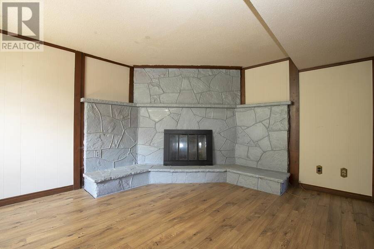
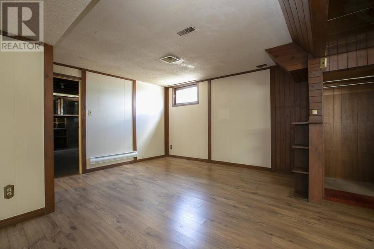
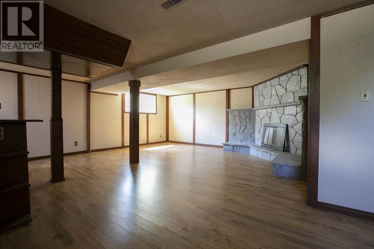
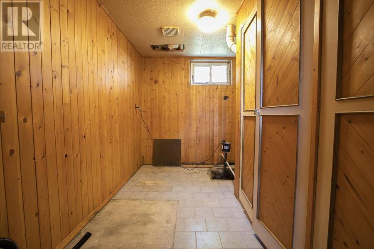
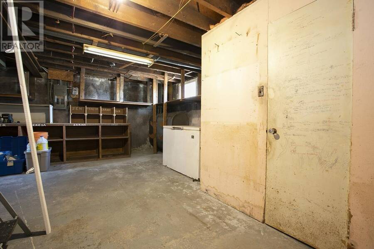
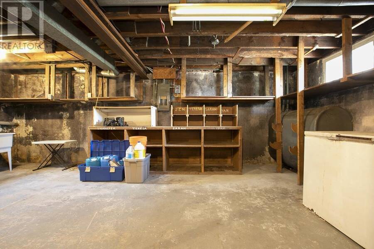
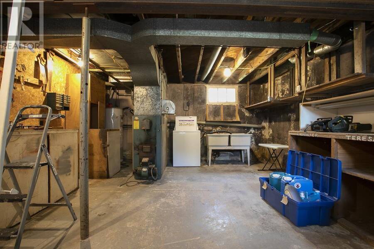
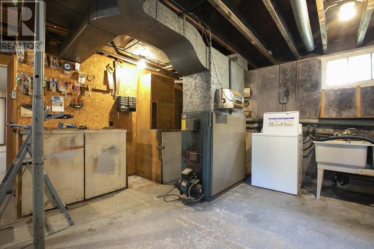
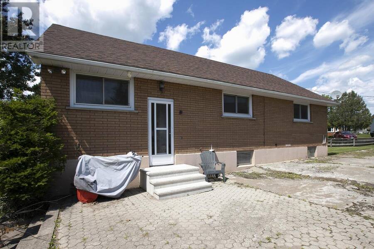
Nestled on a quiet dead-end street, this three-bedroom, one-bathroom home offers comfort, privacy, and beautiful natural surroundings. The main floor features a spacious living room, a separate dining room, and a large eat-in kitchen, providing plenty of space for everyday living and entertaining. The finished basement includes a large rec room along with ample storage space. Step outside to enjoy a private backyard backing onto a scenic ravine, offering peaceful views and a relaxing setting. Don't miss this wonderful opportunity—book your private viewing today! (id:25417)
Price reduced $10,000 (4%) from the list price.
- Listing ID: SM262117
- Property Type: Single Family
- Year Built: 1951
| Property | |
|---|---|
| Style: | Bungalow |
| Lot Size: | Under 1/2 Acre |
| Parking: | No Garage |
| Building | |
|---|---|
| Appliances: | Microwave, Refrigerator, Stove, Washer and All |
| HVAC: | Baseboard Heaters and Fireplace Electric |
| Exterior: | Brick |
| Basement: | Full (Partially Finished) |
| Utilities: | Cable, Electricity, Natural Gas, Telephone, Municipal Water and Sanitary Sewer |
| Location | |
|---|---|
| City: | Sault Ste. Marie |
| Province: | Ontario |
| Rooms | Level | Dimensions |
|---|---|---|
| Recreation room | Basement | 23.3 x 23.1 |
| Storage | Basement | 18.10 x 27.1 |
| Kitchen | Main level | 11.5 x 11.6 |
| Dining room | Main level | 11.5 x 10.7 |
| Living room | Main level | 13.1 x 15.8 |
| Bathroom | Main level | 8.4 x 7.3 |
| Bedroom | Main level | 11.5 x 17.5 |
| Bedroom | Main level | 10.7 x 11.5 |
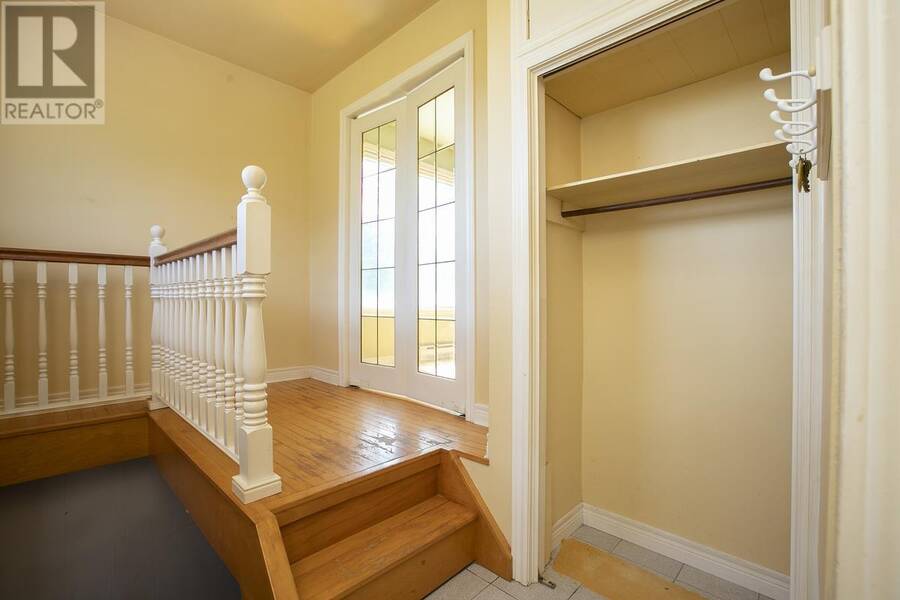
| Foyer | Main level | 13.1 x 7.10 |
Book a showing to see this home in Sault Ste. Marie
This property has so much to offer. Book a private showing now, as you do not want to miss out on 47 Fairview AVE in Sault Ste. Marie, Ontario!
Private Showing Request
Send a request to book a private showing for
.
Please Note: Information you supply in the contact form will be kept fully confidential.
Is this home the right property for you? Start a conversation to find out.
Get Directions to this Property
Not sure where this property is? Get directions to this condo in Sault Ste. Marie Ontario.


Provided by Royal LePage® Northern Advantage. MLS®, REALTOR®, and the associated logos are trademarks of the Canadian Real Estate Association.

This REALTOR.ca listing content is owned and licensed by REALTOR® members of the Canadian Real Estate Association.
Have questions or need more information about this home? Don't know where to begin? Then, let us connect you with the best real estate agent to guide you.

Inquiries submitted through this website will be responded to by a local sales representative from Royal LePage®.
Start a Conversation by Text
Provide your full name, phone and email to start a conversation by text message.
Please Note: Information you supply in the contact form will be kept fully confidential.
Start a Conversation by Email
Provide your full name and email to start a conversation by email.
Please Note: Information you supply in the contact form will be kept fully confidential.