
4463 Second Line West, Sault Ste. Marie, Ontario P6A 6K4


$898,000.00
- 3 bedrooms
- 3 bathrooms
- 2,893 Square Feet
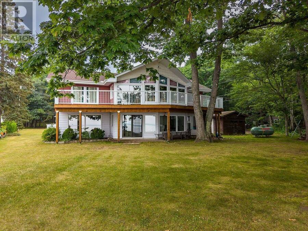
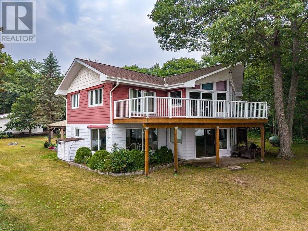
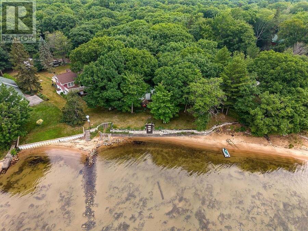
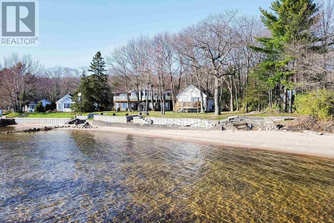
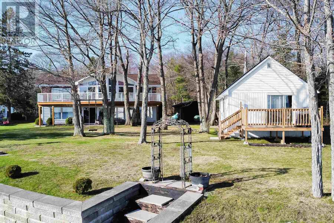
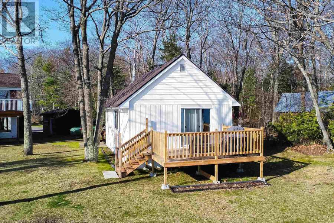
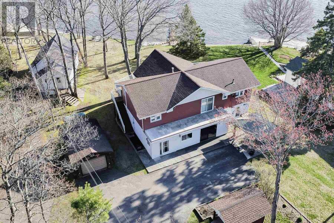
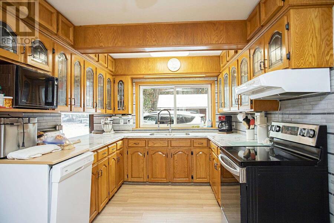
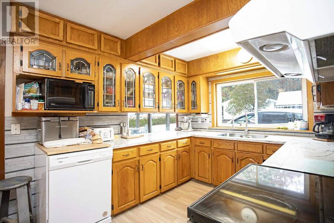
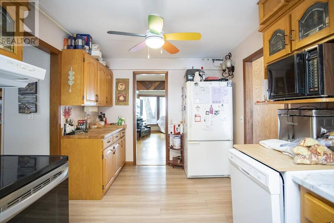
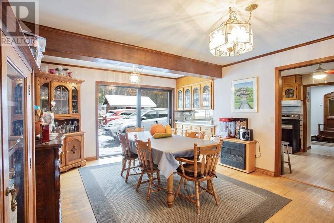
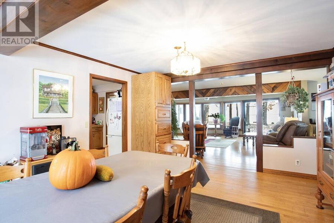
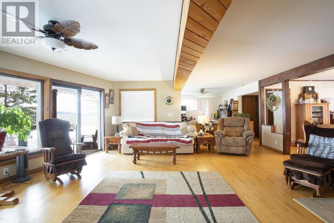
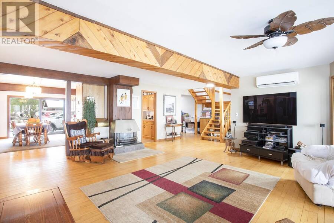
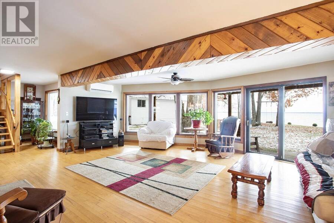
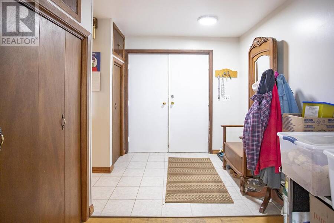
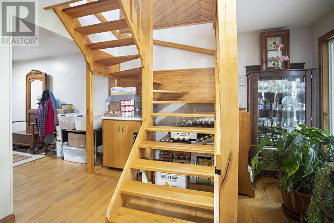
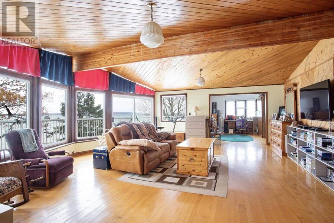
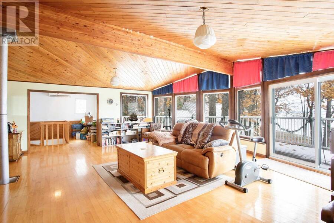
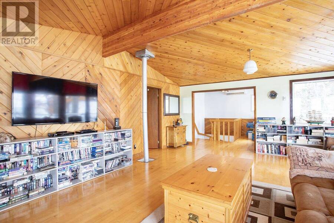
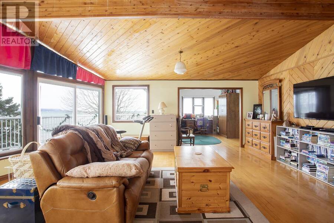
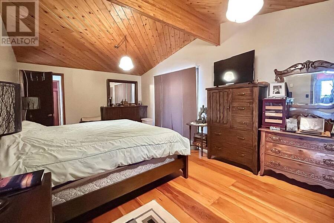
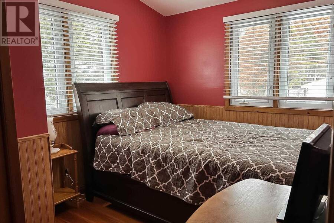
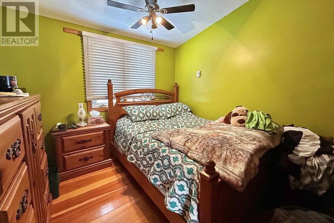
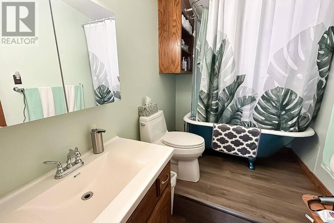
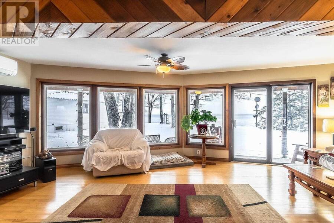
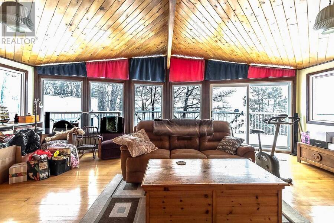
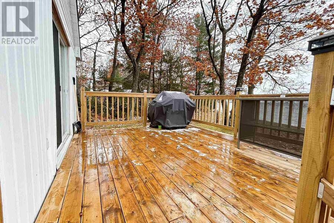
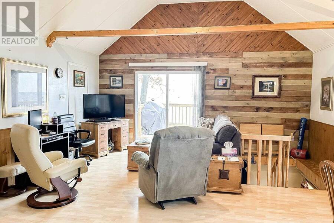
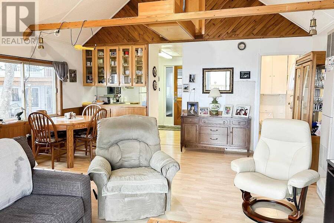
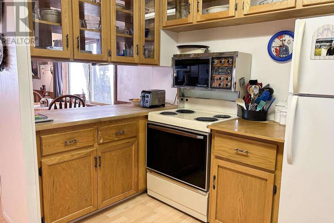
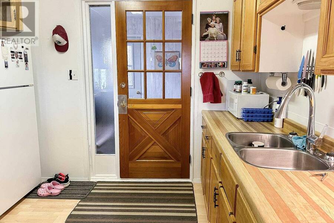
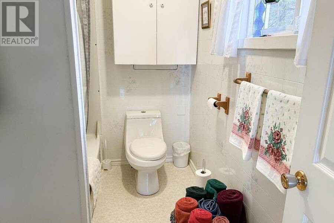
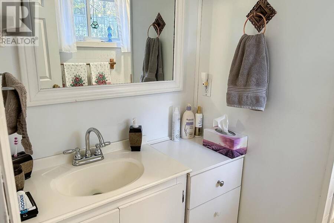
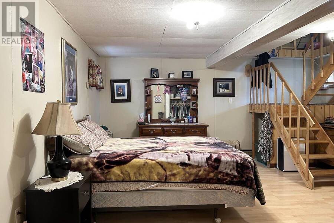
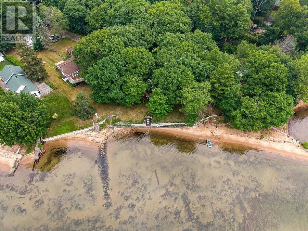
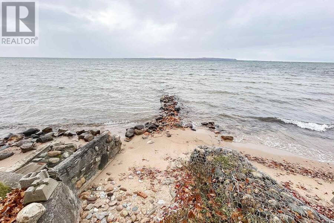
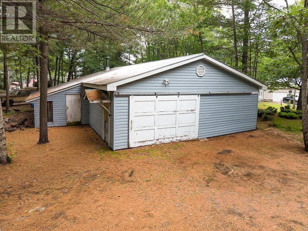
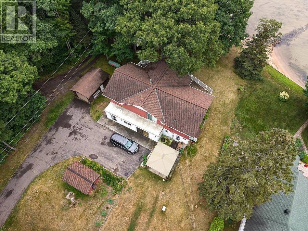
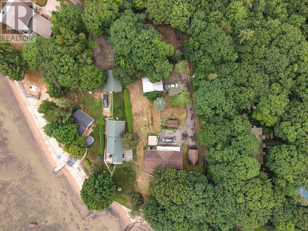
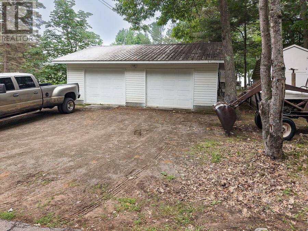
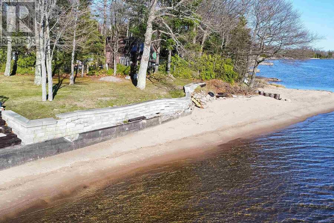
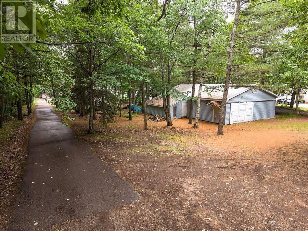
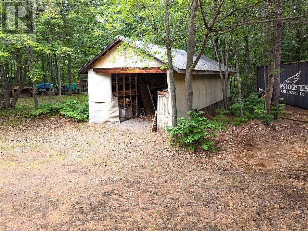
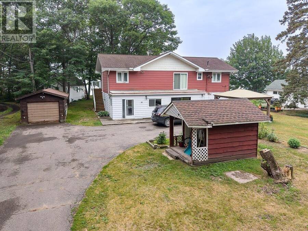
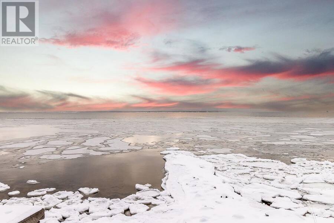
This stunning property is situated in Prince Township, 173ft frontage on Lake Superior with sand bottom beach! There is a large 2 Storey home, fully functional guest house, workshop, double detached garage, single garage and pole barn, it must be seen to be fully appreciated. The beautiful 3 bedroom, 2 bathroom home is filled with south facing windows and breathtaking waterfront views on both levels. The main floor includes a large foyer, kitchen, and even a separate dining room with sliding doors out to the outdoor patio. The second floor features a partial wrap around deck and additional family room with vaulted ceilings and a master bedroom with ... read more
This stunning property is situated in Prince Township, 173ft frontage on Lake Superior with sand bottom beach! There is a large 2 Storey home, fully functional guest house, workshop, double detached garage, single garage and pole barn, it must be seen to be fully appreciated. The beautiful 3 bedroom, 2 bathroom home is filled with south facing windows and breathtaking waterfront views on both levels. The main floor includes a large foyer, kitchen, and even a separate dining room with sliding doors out to the outdoor patio. The second floor features a partial wrap around deck and additional family room with vaulted ceilings and a master bedroom with balcony. With beautiful woodwork throughout and a mixture of hardwood and pine floors, this home has so much natural charm. There are endless possibilities with this property! (id:25417)
Price reduced $86,900 (8.82%) from the list price.
- Listing ID: SM261844
- Property Type: Single Family
- Year Built: 1978
| Property | |
|---|---|
| Style: | 2 Level |
| Land Size: | 2.8 Ac (1 - 3 Acres) |
| Parking: | Garage |
| Waterfront: | Yes |
| Building | |
|---|---|
| Appliances: | Refrigerator, Window Coverings and Stove |
| HVAC: | Air Conditioned, Fireplace and Heat Pump Electric, Propane |
| Exterior: | Siding |
| Basement: | None |
| Utilities: | Electricity, Natural Gas and Septic System |
| Location | |
|---|---|
| City: | Sault Ste. Marie |
| Province: | Ontario |
| Rooms | Level | Dimensions |
|---|---|---|
| Family room | Second level | 28 X 24 |
| Bedroom | Second level | 20 X 14 |
| Bedroom | Second level | 11 X 8 |
| Bedroom | Second level | 11 X 9 |
| Bathroom | Second level | 8 X 6 |
| Office | Second level | 18 X 15 |
| Foyer | Main level | 11 X 7 |
| Living room | Main level | 32 X irreg |
| Kitchen | Main level | 17 X 9 |
| Dining room | Main level | 17 X 13 |
| Office | Main level | 11 X 13 |
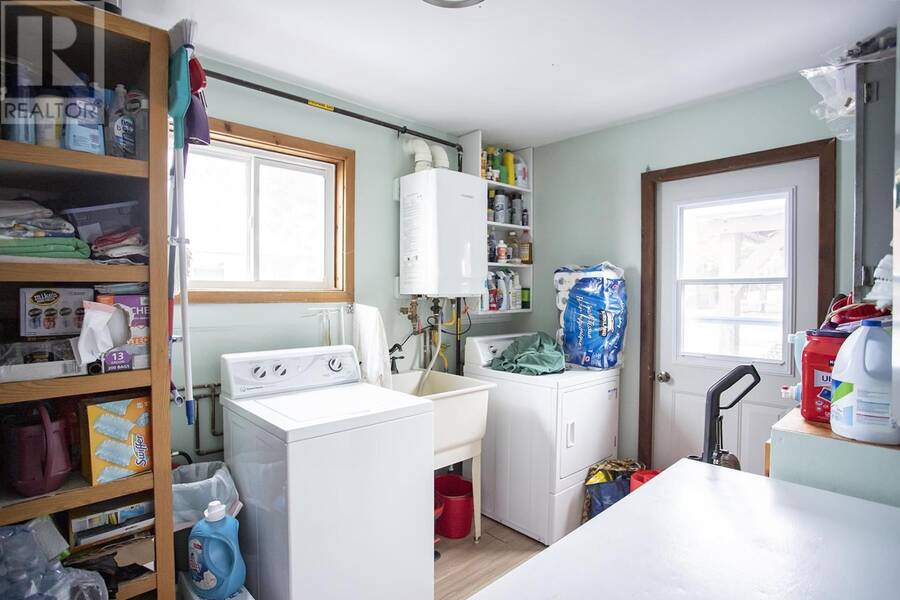
| Laundry room | Main level | 11 X 8 |
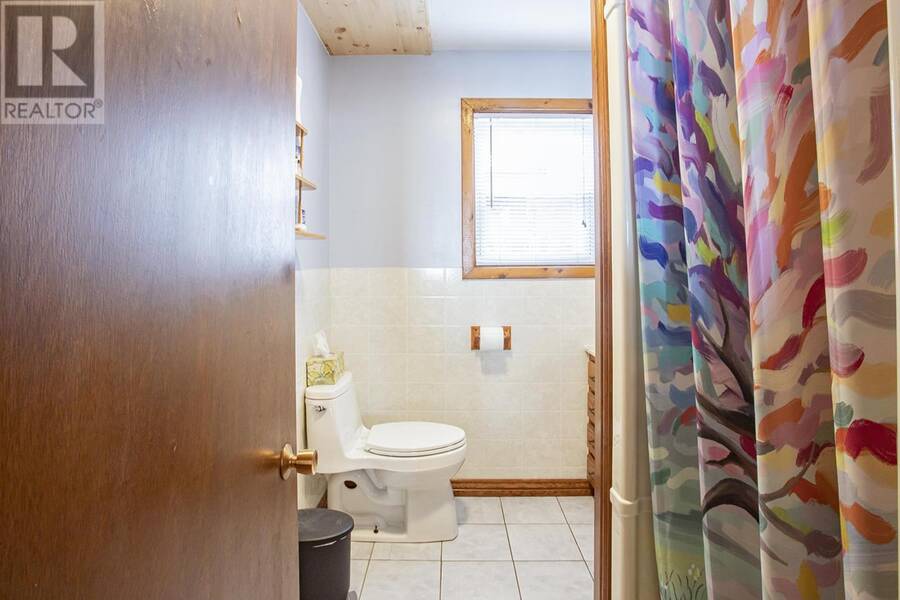
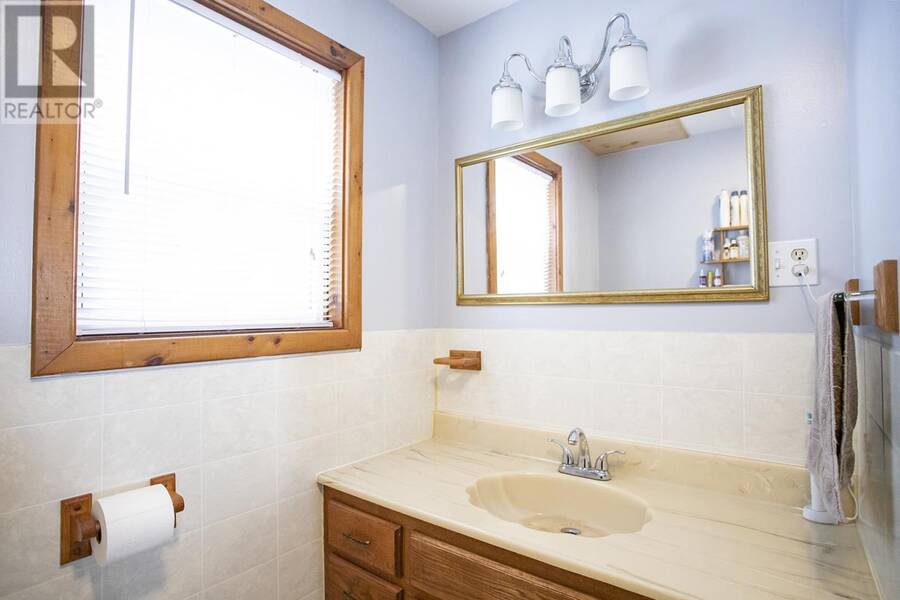
| Bathroom | Main level | 7 X 6 |
Book a showing to see this home in Sault Ste. Marie
This property has so much to offer. Book a private showing now, as you do not want to miss out on 4463 Second Line West in Sault Ste. Marie, Ontario!
Private Showing Request
Send a request to book a private showing for
.
Please Note: Information you supply in the contact form will be kept fully confidential.
Is this waterfront home the right property for you? Start a conversation to find out.
Get Directions to this Property
Not sure where this property is? Get directions to this condo in Sault Ste. Marie Ontario.


Provided by EXP Realty Brokerage. MLS®, REALTOR®, and the associated logos are trademarks of the Canadian Real Estate Association.

This REALTOR.ca listing content is owned and licensed by REALTOR® members of the Canadian Real Estate Association.
Have questions or need more information about this home? Don't know where to begin? Then, let us connect you with the best real estate agent to guide you.

Inquiries submitted through this website will be responded to by a local sales representative from Royal LePage®.
Start a Conversation by Text
Provide your full name, phone and email to start a conversation by text message.
Please Note: Information you supply in the contact form will be kept fully confidential.
Start a Conversation by Email
Provide your full name and email to start a conversation by email.
Please Note: Information you supply in the contact form will be kept fully confidential.