
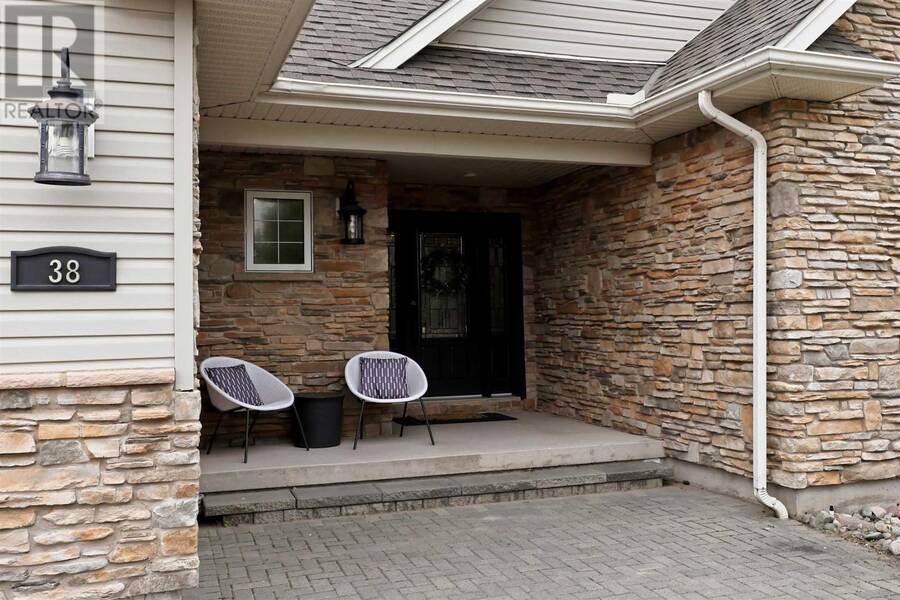
38 Millstream DR, Sault Ste. Marie, Ontario P6B 6L5

$809,900.00
- 4 bedrooms
- 3 bathrooms
- 1,700 Square Feet
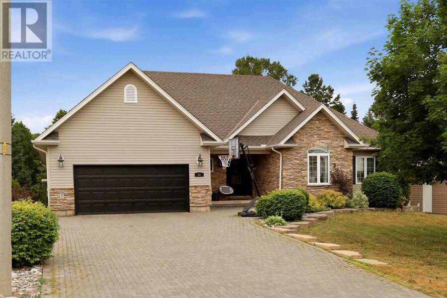
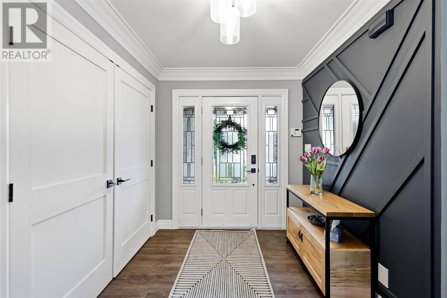
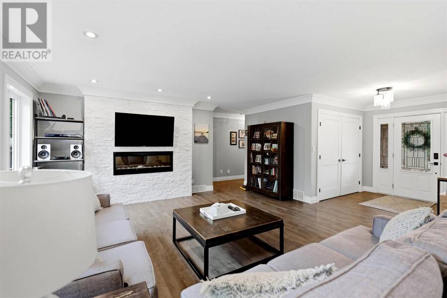
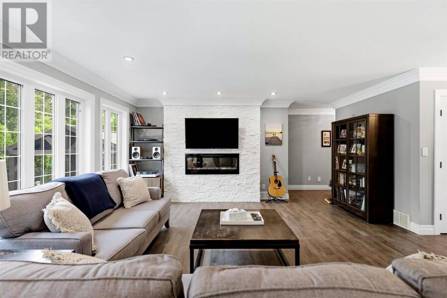
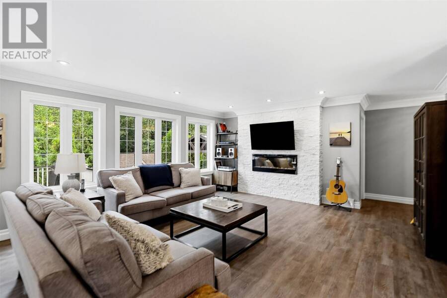
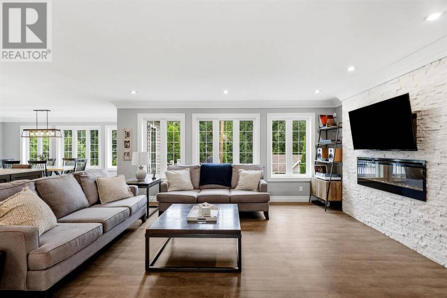
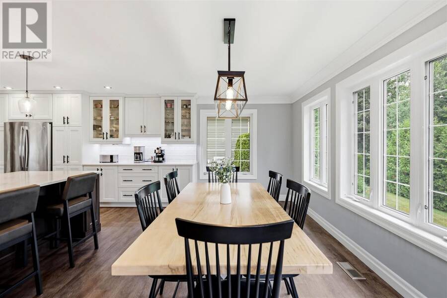
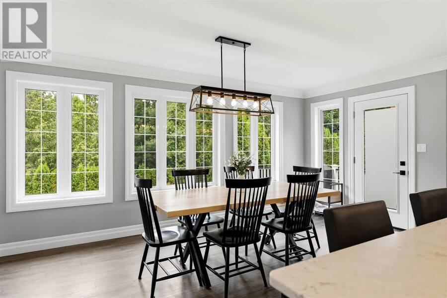
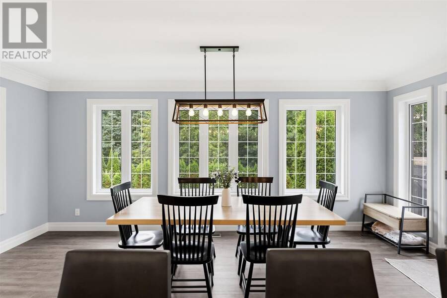
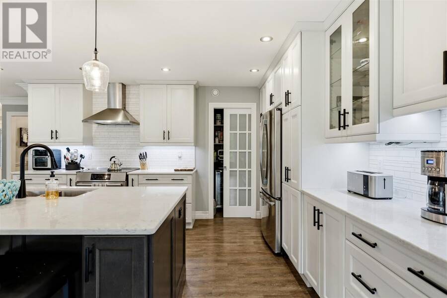
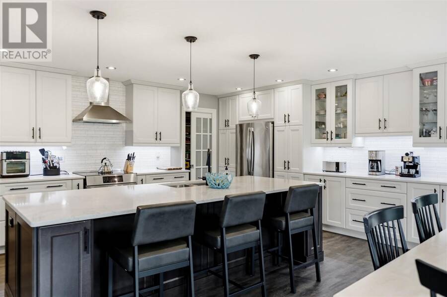
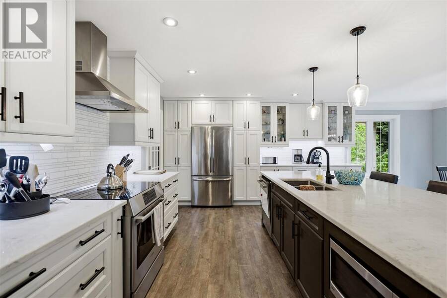
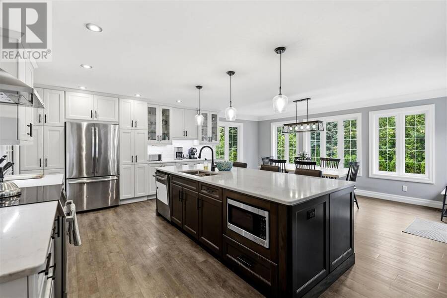
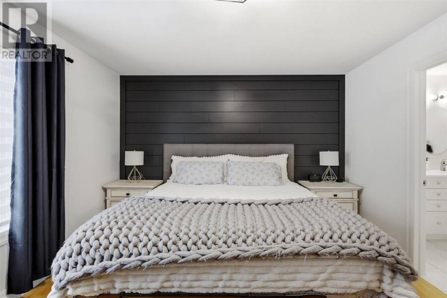
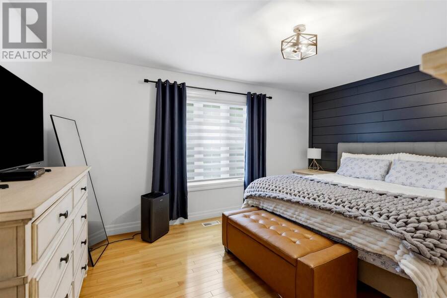
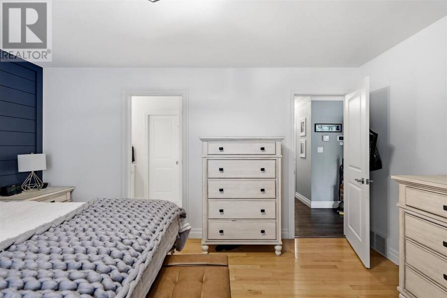
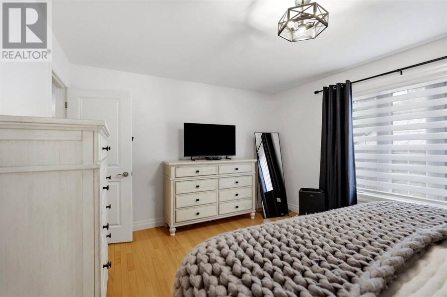
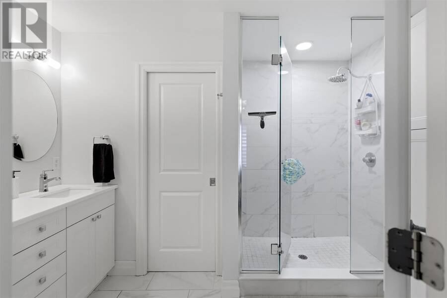
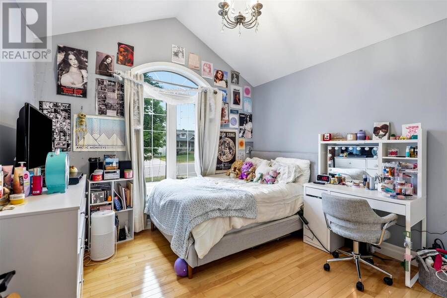
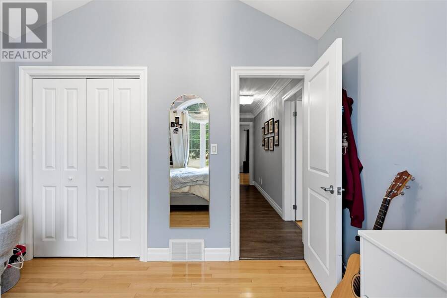
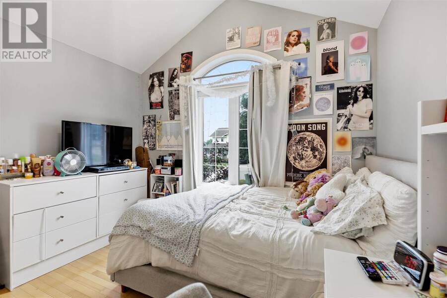
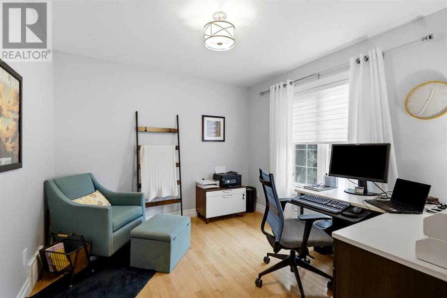
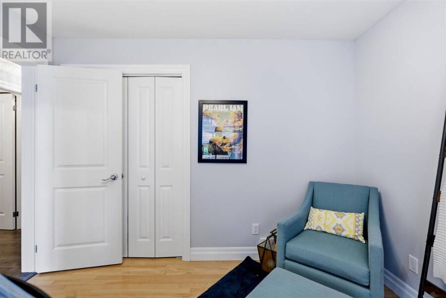
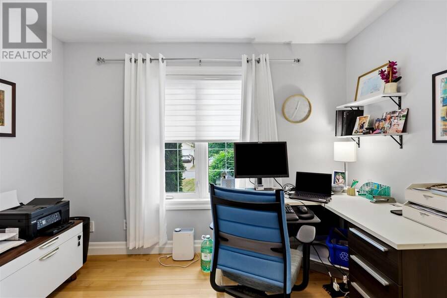
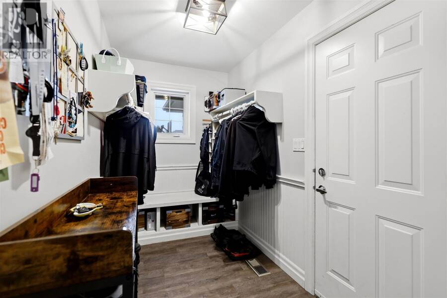
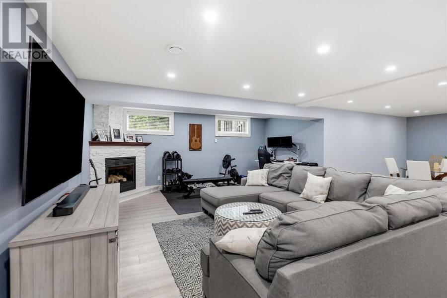
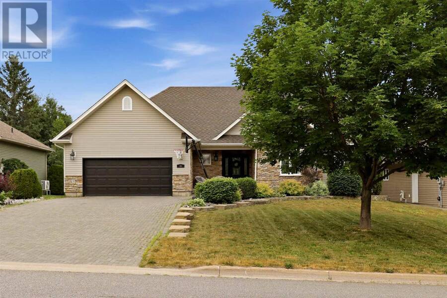
Welcome to this exceptional executive home in the highly sought-after Bianchi Estates. Offering 1,700 square feet of thoughtfully designed living space, this impressive home features 4 bedrooms and 3 bathrooms. A large, welcoming foyer leads into the bright open-concept main living area, where the beautifully designed kitchen flows seamlessly into the dining and living spaces, creating the perfect setting for everyday living and entertaining. Conveniently located off the attached 2 car garage, the mudroom provides practical storage and organization for busy families.The spacious primary suite offers a walk-in closet and a private ensuite, while the ... read more
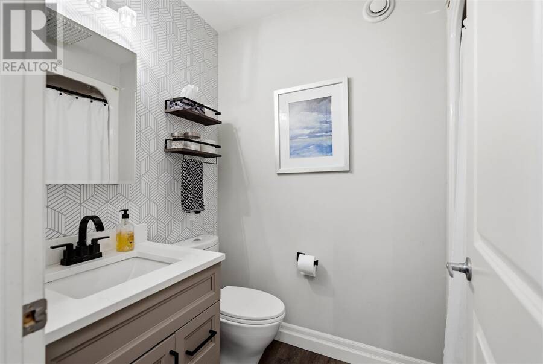
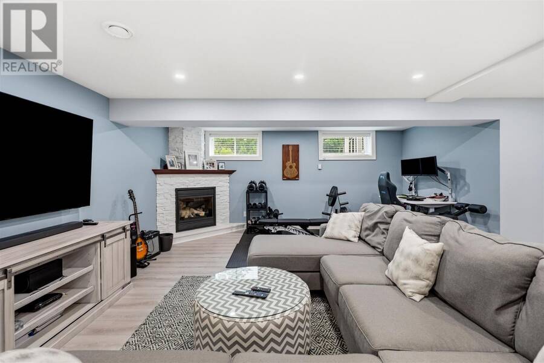
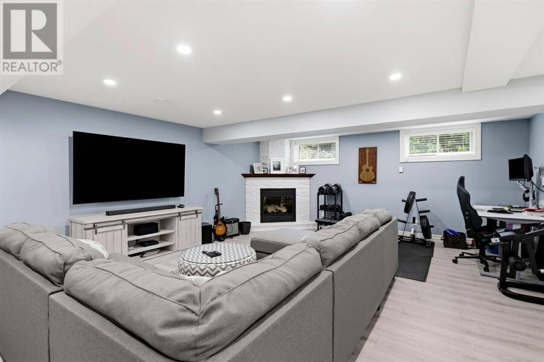
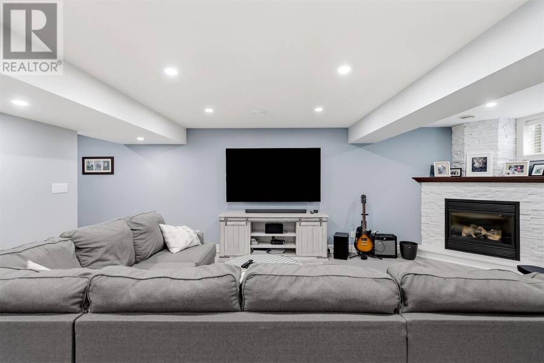
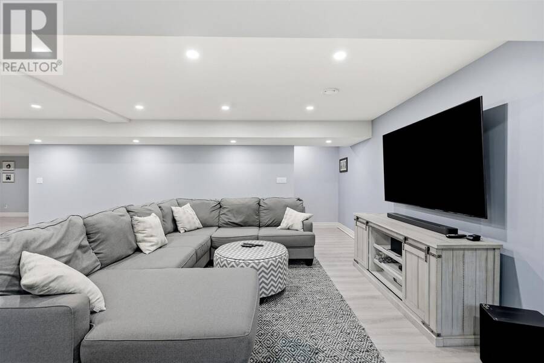
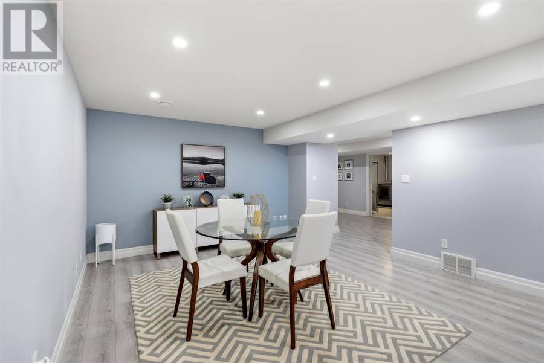
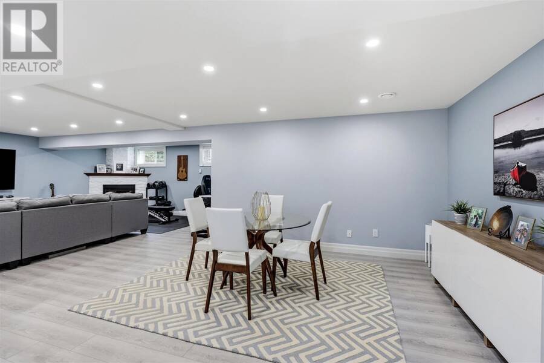
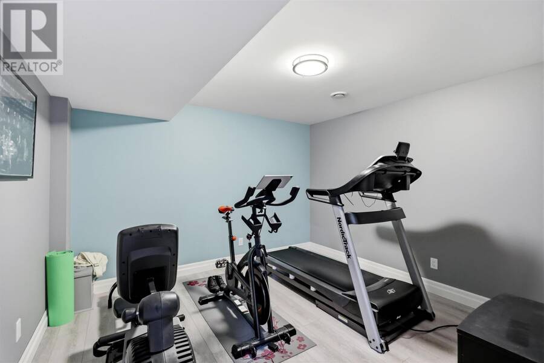
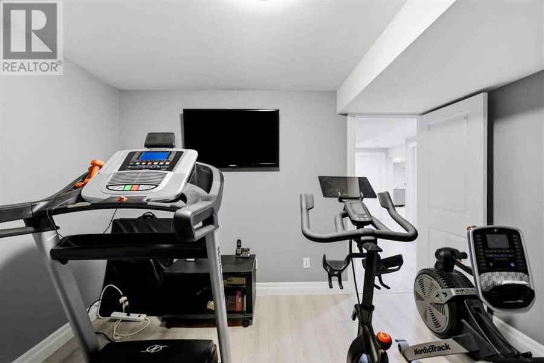
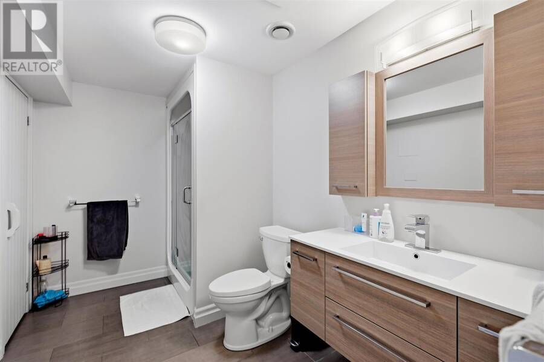
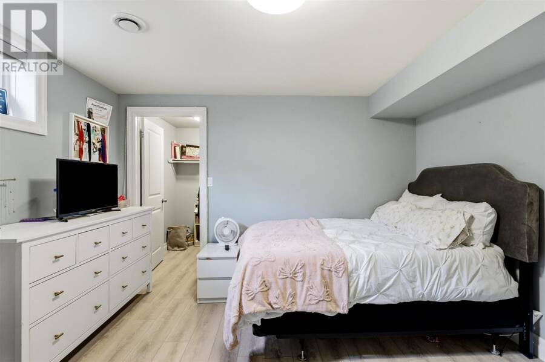
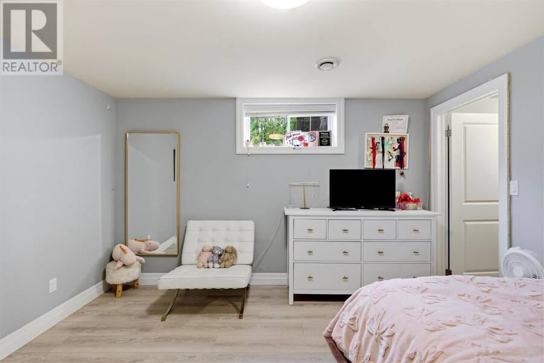
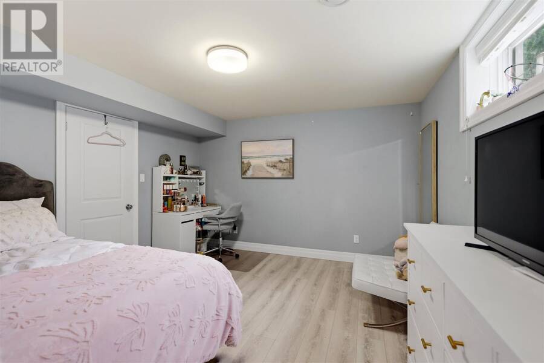
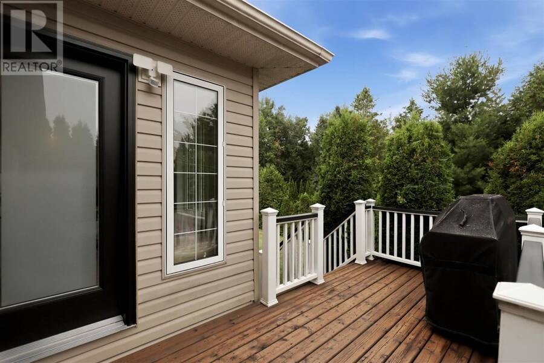
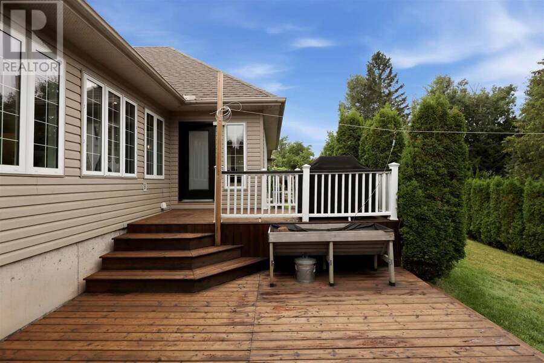
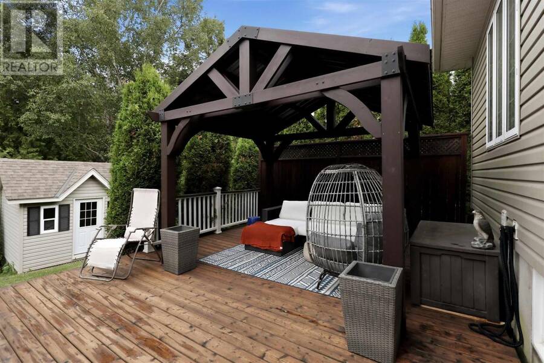
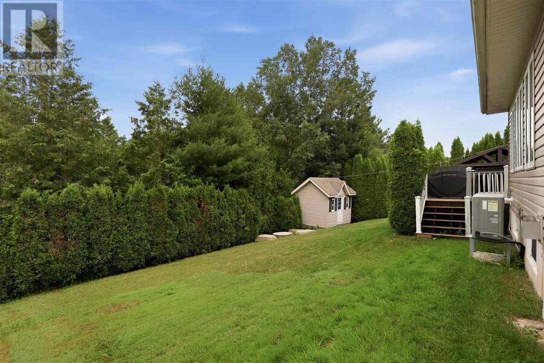
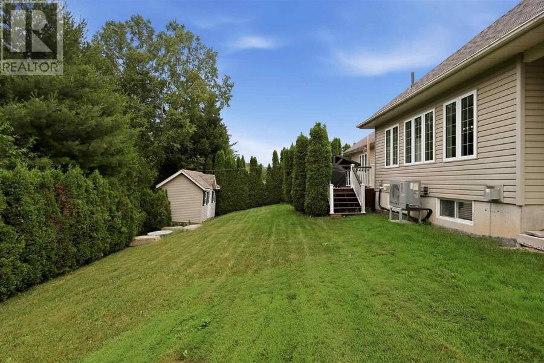
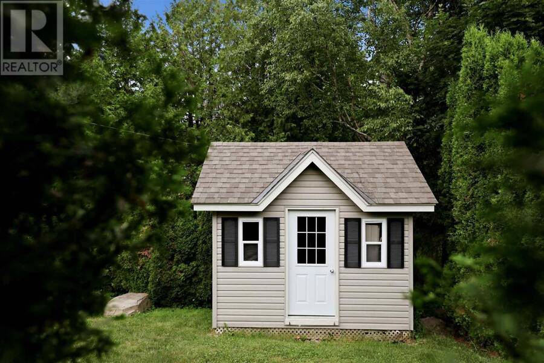
Welcome to this exceptional executive home in the highly sought-after Bianchi Estates. Offering 1,700 square feet of thoughtfully designed living space, this impressive home features 4 bedrooms and 3 bathrooms. A large, welcoming foyer leads into the bright open-concept main living area, where the beautifully designed kitchen flows seamlessly into the dining and living spaces, creating the perfect setting for everyday living and entertaining. Conveniently located off the attached 2 car garage, the mudroom provides practical storage and organization for busy families.The spacious primary suite offers a walk-in closet and a private ensuite, while the additional bedrooms are generously sized with ample closet space.The completely renovated lower level offers an expansive family room with a cozy gas fireplace, a fourth bedroom with its own walk-in closet, a den and a beautifully updated bathroom featuring heated floors. Step outside to enjoy the private backyard with a spacious deck with gazebo providing plenty of room to relax, entertain, or enjoy the outdoors.Additional features include a hybrid gas furnace + heat pump, central air conditioning, and an air exchanger for year-round comfort and efficiency.With outstanding curb appeal and located in one of the city's most desirable neighbourhoods, this beautiful home offers the perfect blend of comfort, functionality, and style. (id:25417)
- Listing ID: SM261902
- Property Type: Single Family
- Year Built: 2004
| Property | |
|---|---|
| Style: | Bungalow |
| Lot Size: | Under 1/2 Acre |
| Parking: | Garage |
| Building | |
|---|---|
| Appliances: | Alarm System, Blinds, Dryer, Refrigerator, Washer and Dishwasher |
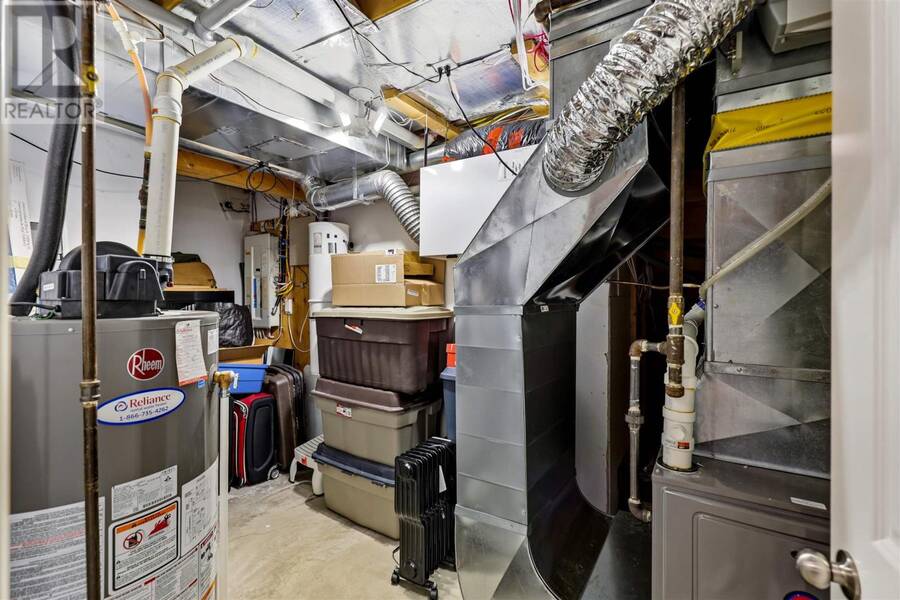
| HVAC: | Air Exchanger, Central Air Conditioning, Fireplace, Forced Air and Heat Pump Electric, Natural Gas |
| Exterior: | Siding and Stone |
| Basement: | Full (Finished) |
| Utilities: | Cable, Electricity, Natural Gas, Telephone, Municipal Water and Sanitary Sewer |
| Location | |
|---|---|
| City: | Sault Ste. Marie |
| Province: | Ontario |
| Rooms | Level | Dimensions |
|---|---|---|
| Recreation room | Basement | 16.6X13.2 |
| Bedroom | Basement | 12.7X12.2 |
| Den | Basement | 11X11.8 |
| Bathroom | Basement | X0 |
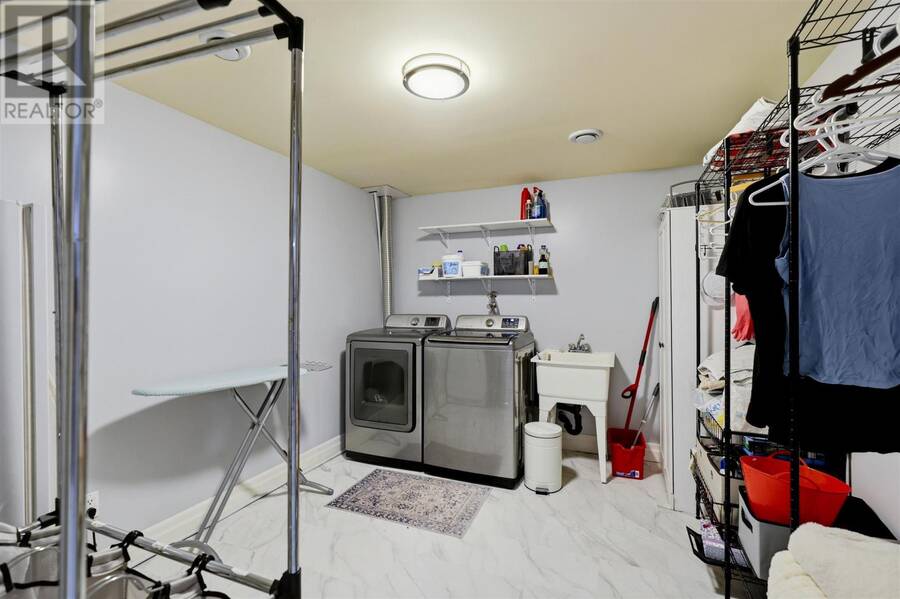
| Laundry room | Basement | 12.9X10 |
| Kitchen | Main level | 13.0X16.7 |
| Dining room | Main level | 18.4X8.9 |
| Living room | Main level | 17.3X15 |
| Primary Bedroom | Main level | 12X15 |
| Bedroom | Main level | 10X11 |
| Bedroom | Main level | 10X11.5 |
| Ensuite | Main level | X0 |
| Bathroom | Main level | X0 |
| Foyer | Main level | 10.5X5.5 |
Book a showing to see this home in Sault Ste. Marie
This property has so much to offer. Book a private showing now, as you do not want to miss out on 38 Millstream DR in Sault Ste. Marie, Ontario!
Private Showing Request
Send a request to book a private showing for
.
Please Note: Information you supply in the contact form will be kept fully confidential.
Is this home the right property for you? Start a conversation to find out.
Get Directions to this Property
Not sure where this property is? Get directions to this condo in Sault Ste. Marie Ontario.


Provided by Exit Realty True North. MLS®, REALTOR®, and the associated logos are trademarks of the Canadian Real Estate Association.

This REALTOR.ca listing content is owned and licensed by REALTOR® members of the Canadian Real Estate Association.
Have questions or need more information about this home? Don't know where to begin? Then, let us connect you with the best real estate agent to guide you.

Inquiries submitted through this website will be responded to by a local sales representative from Royal LePage®.
Start a Conversation by Text
Provide your full name, phone and email to start a conversation by text message.
Please Note: Information you supply in the contact form will be kept fully confidential.
Start a Conversation by Email
Provide your full name and email to start a conversation by email.
Please Note: Information you supply in the contact form will be kept fully confidential.