
36 Herrick ST, Sault Ste. Marie, Ontario P6A 2T6

$349,900.00
- 3 bedrooms
- 2 bathrooms
- 1,763 Square Feet
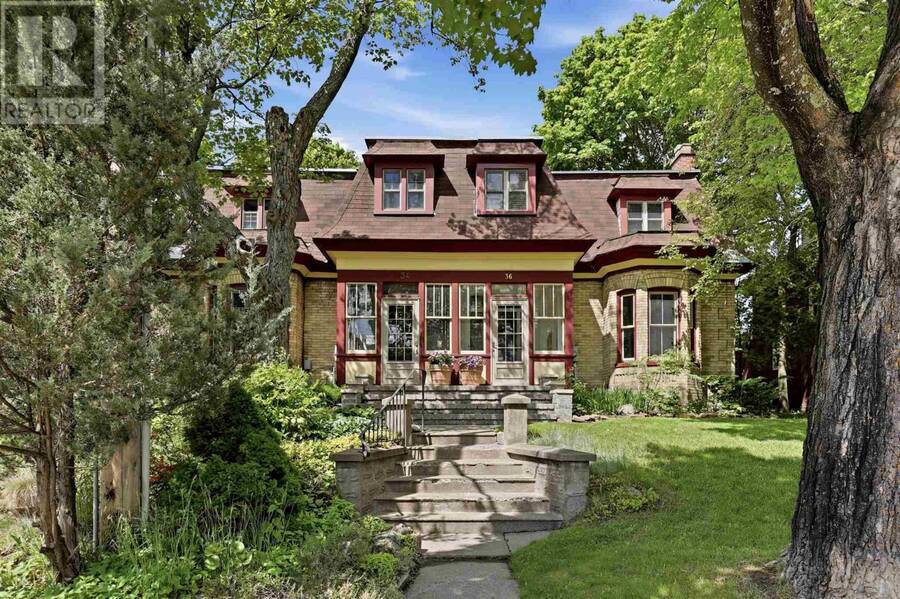
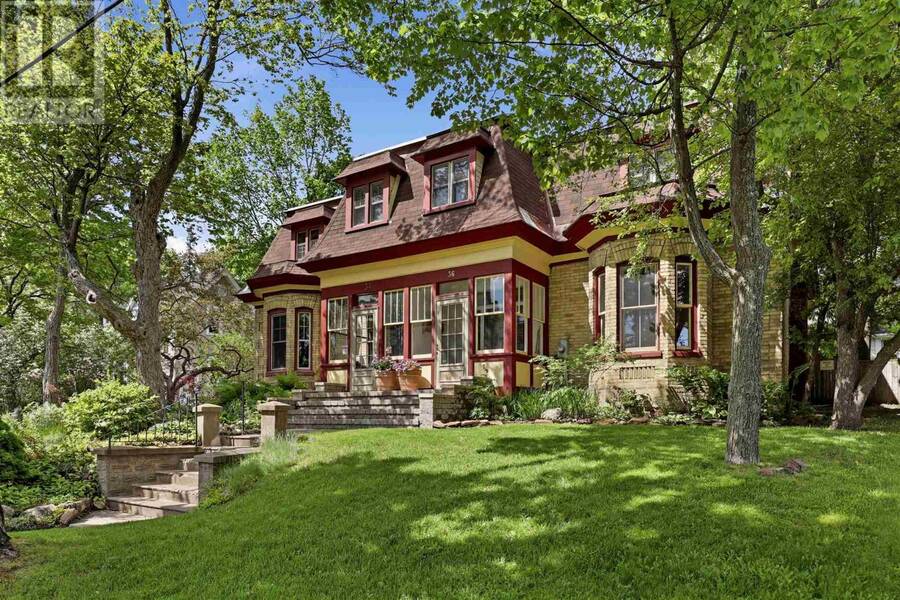
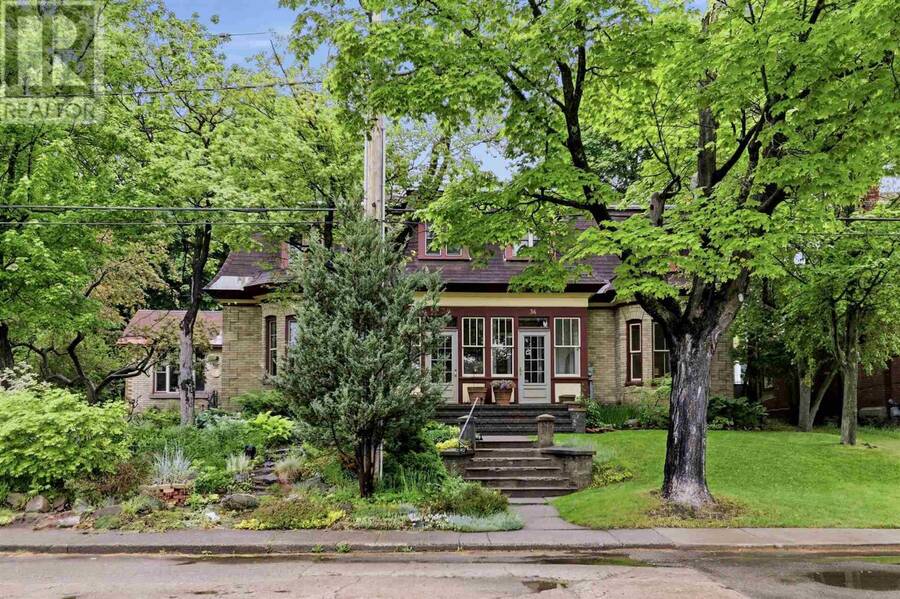
What if you could own a piece of Sault Ste. Marie's story? Believed to be the city's very first brick home, 36 Herrick Street stands as a remarkable reminder of the community's early beginnings. Built in 1889 by merchant and miner James Bell Miller, this designated heritage property showcases rare Second Empire architecture, complete with a surviving mansard roof and distinctive buff yellow clay brick that was considered a symbol of prestige in its day. Originally constructed as a single residence and later converted to a semi-detached home, this absolutely stunning residence has been meticulously maintained while preserving the character and ... read more
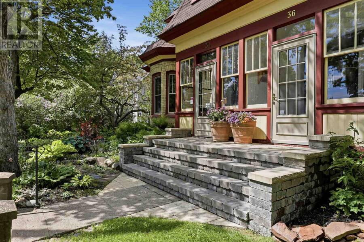
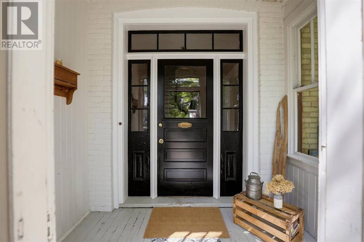
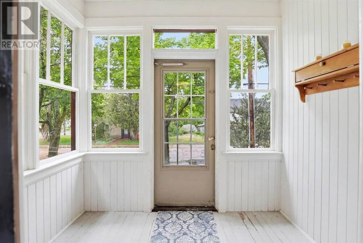
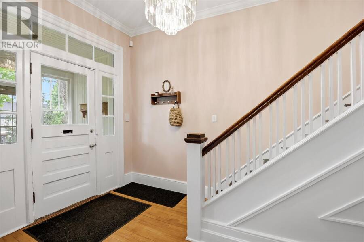
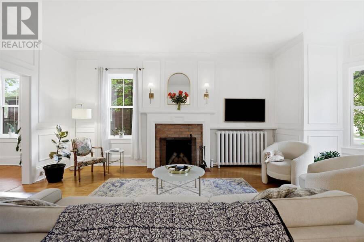
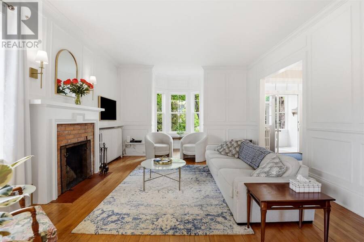
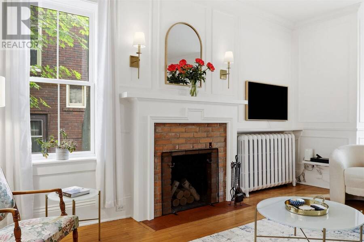
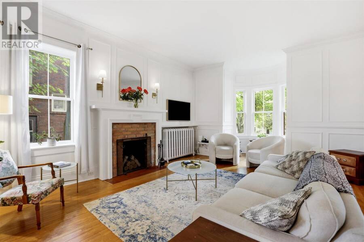
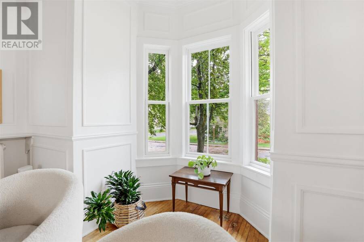
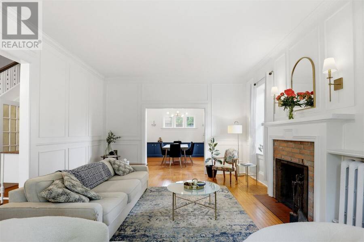
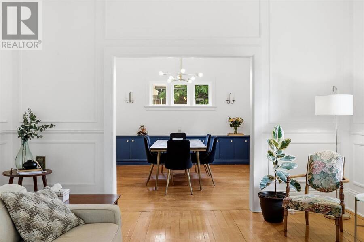
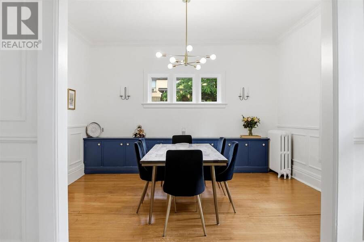
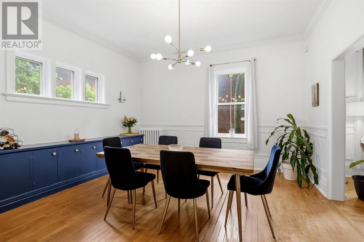
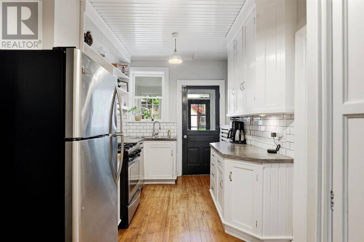
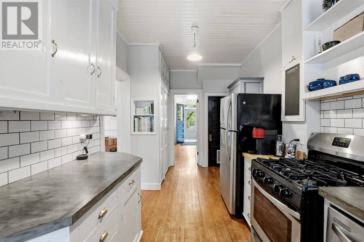
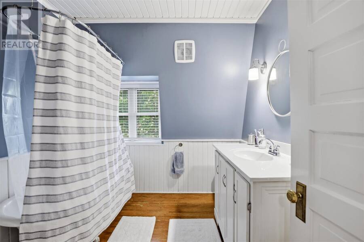
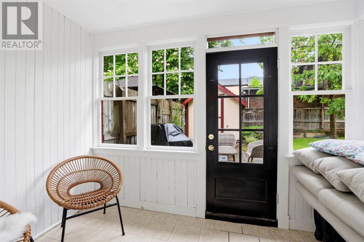
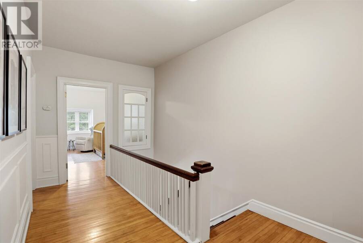
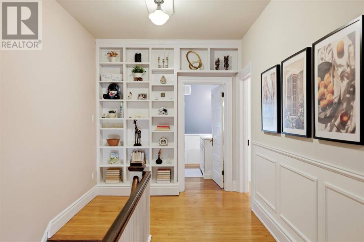
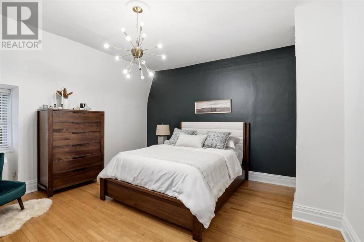
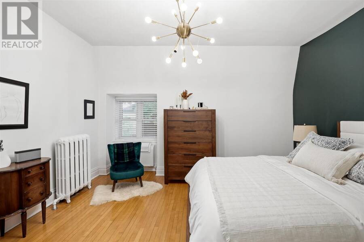
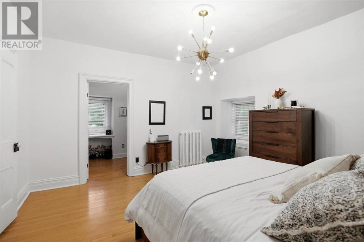
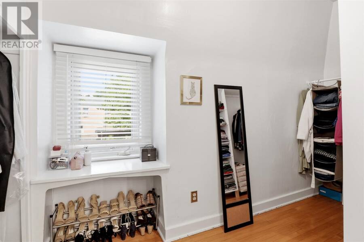
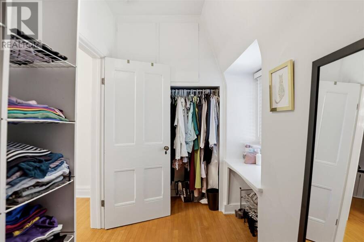
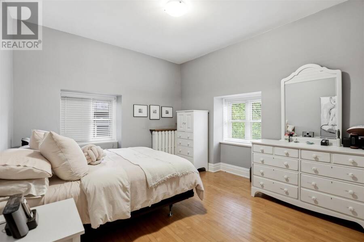
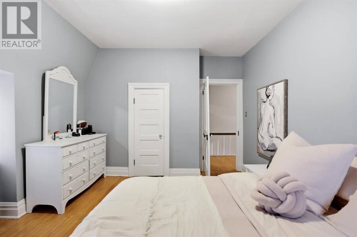
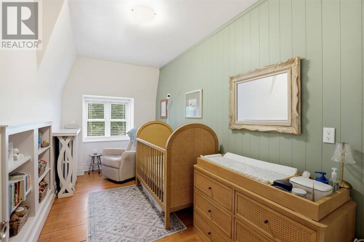
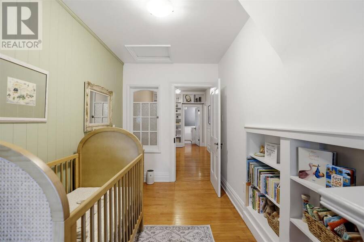
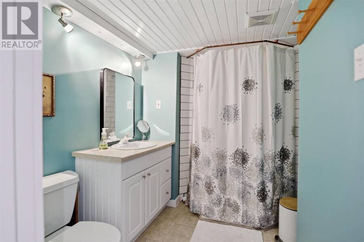
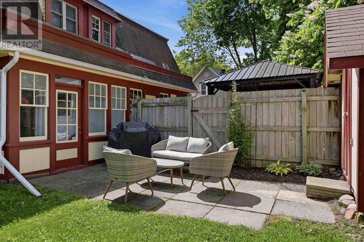
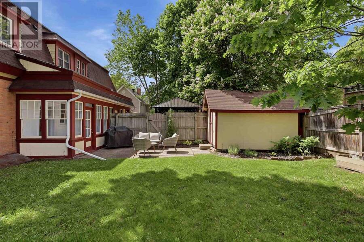
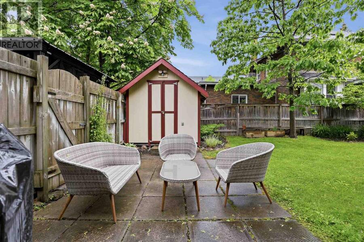
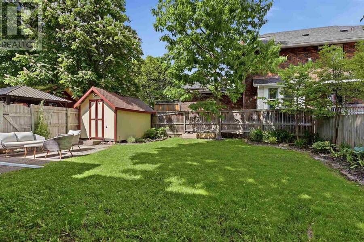
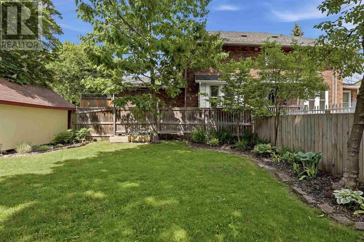
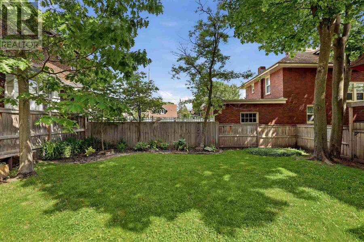
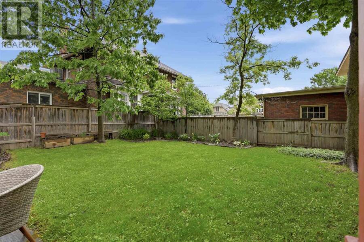
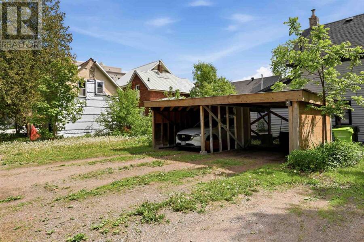
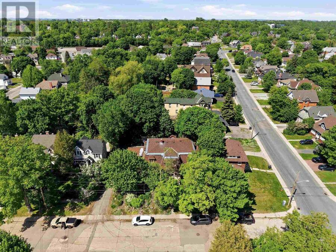
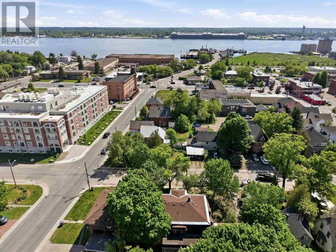
What if you could own a piece of Sault Ste. Marie's story? Believed to be the city's very first brick home, 36 Herrick Street stands as a remarkable reminder of the community's early beginnings. Built in 1889 by merchant and miner James Bell Miller, this designated heritage property showcases rare Second Empire architecture, complete with a surviving mansard roof and distinctive buff yellow clay brick that was considered a symbol of prestige in its day. Originally constructed as a single residence and later converted to a semi-detached home, this absolutely stunning residence has been meticulously maintained while preserving the character and craftsmanship that make it so special. Inside, soaring ceilings, oversized windows, and bright, light-filled spaces create a welcoming atmosphere throughout. Offering 3 bedrooms and 2 bathrooms, including a spacious primary bedroom with a walk-in closet, this home blends historic elegance with everyday comfort. Outside, enjoy a fenced yard, garden shed, and deeded parking structure, all while owning a tangible piece of Sault Ste. Marie's history. If you appreciate architectural character, timeless craftsmanship, and homes with a story to tell, this is one you'll want to explore. (id:25417)
- Listing ID: SM261410
- Property Type: Single Family
- Year Built: 1890
| Property | |
|---|---|
| Style: | 2 Level |
| Lot Size: | Under 1/2 Acre |
| Parking: | Garage |
| Building | |
|---|---|
| Appliances: | Alarm System, Dryer, Microwave, Refrigerator, Stove, Washer, Window Coverings and Dishwasher |
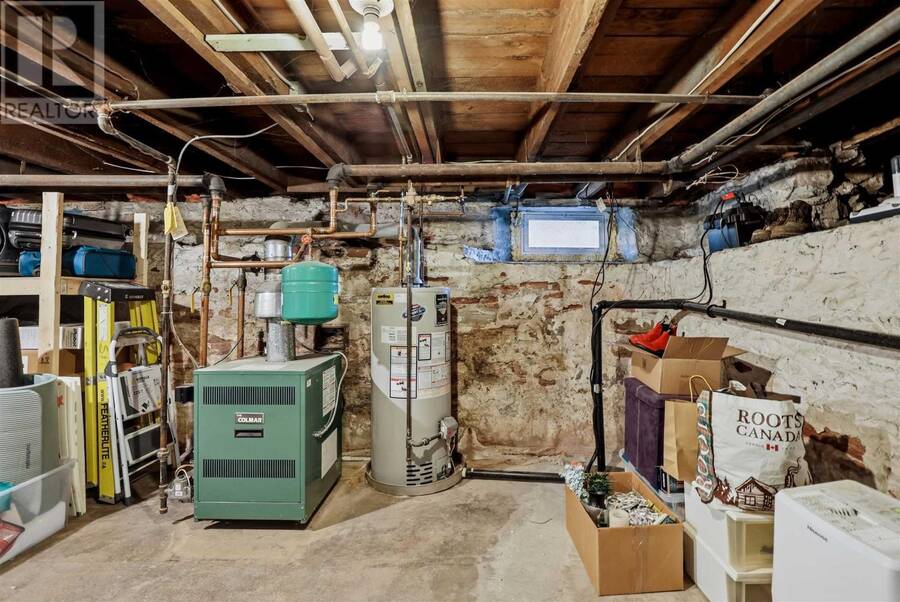
| HVAC: | Air Conditioned, Boiler, Fireplace and Heat Pump Natural Gas |
| Exterior: | Brick |
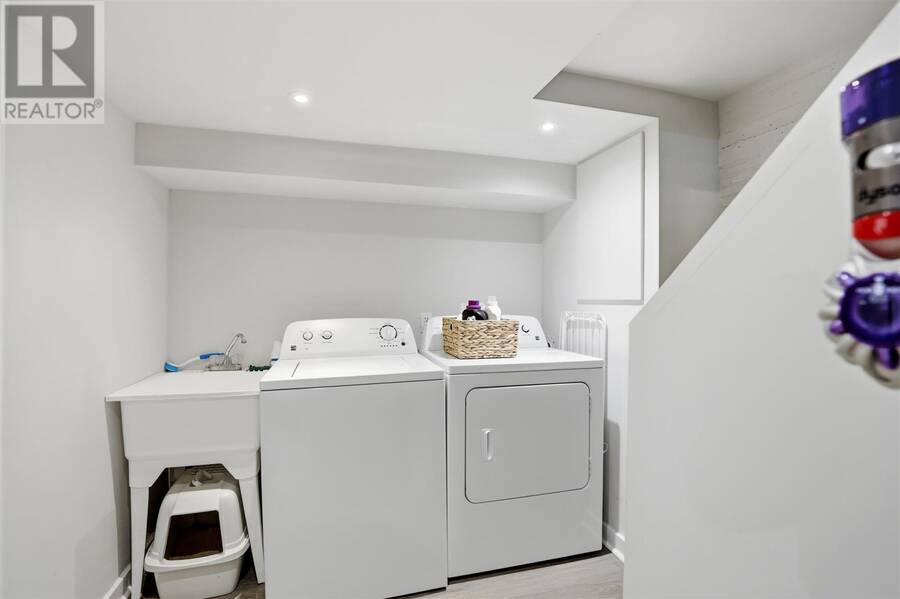
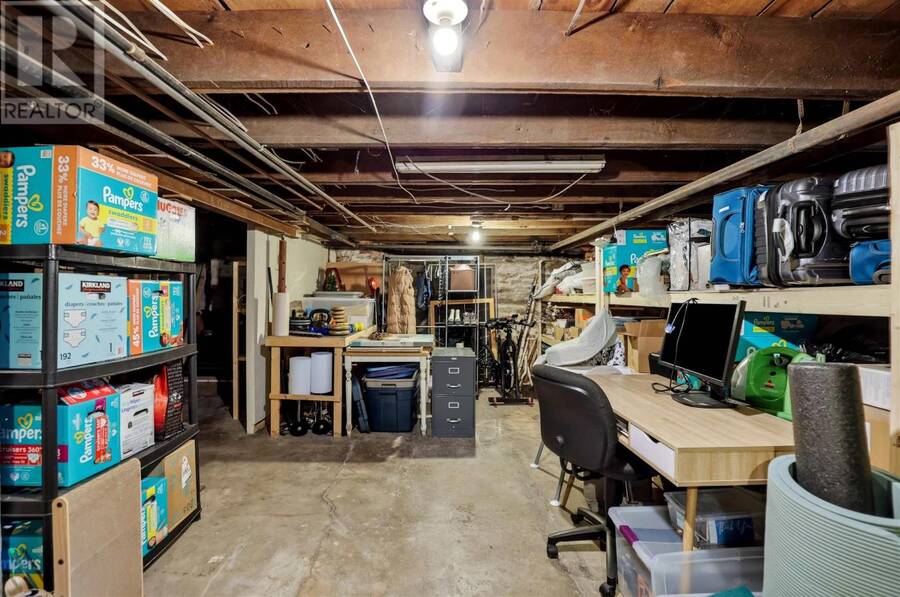
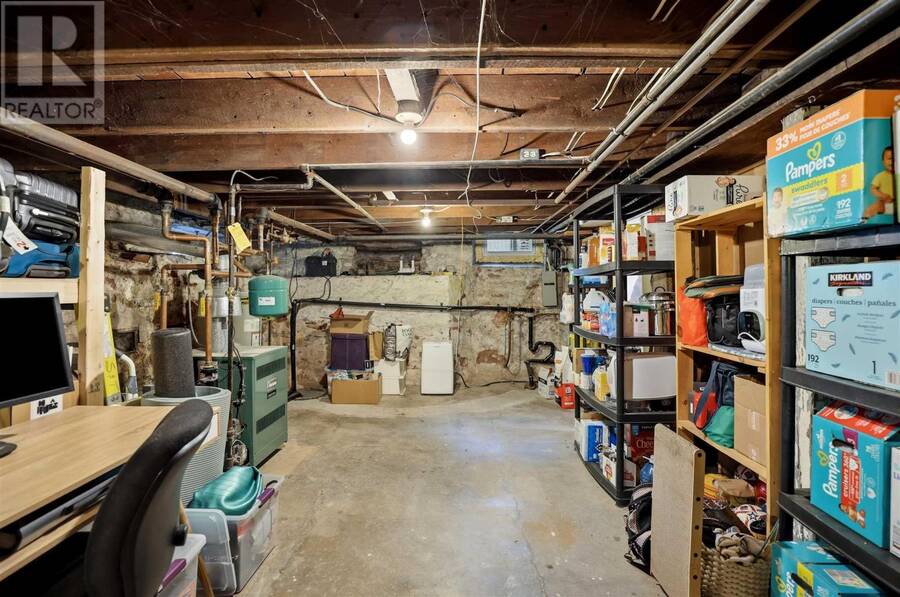
| Basement: | Full (Partially Finished) |
| Utilities: | Cable, Electricity, Natural Gas, Telephone, Municipal Water and Sanitary Sewer |
| Location | |
|---|---|
| City: | Sault Ste. Marie |
| Province: | Ontario |
| Community Features: | Bus Route |
| Rooms | Level | Dimensions |
|---|---|---|
| Bedroom | Second level | 14X14.9 |
| Bedroom | Second level | 14X11.3 |
| Bedroom | Second level | 14.7X6.8 |
| Bathroom | Second level | 3PC |
| Bathroom | Basement | 3PC |
| Living room | Main level | 14.7x17.7 |
| Foyer | Main level | 5.7X8.3 |
| Dining room | Main level | 14.7X14.9 |
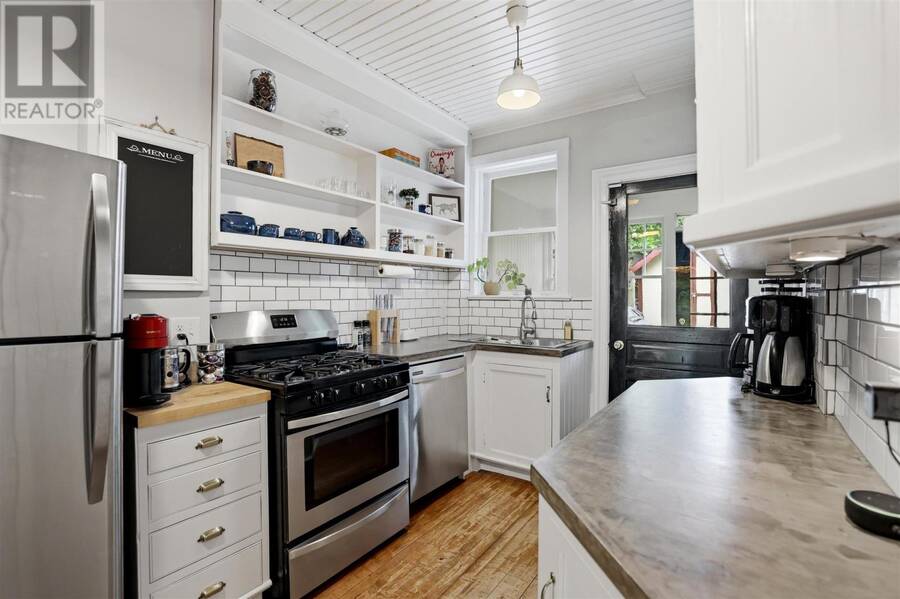
| Kitchen | Main level | 7.7X17.10 |
| Porch | Main level | 8.3X5.9 |
| Porch | Main level | 8.3X5.9 |
Book a showing to see this home in Sault Ste. Marie
This property has so much to offer. Book a private showing now, as you do not want to miss out on 36 Herrick ST in Sault Ste. Marie, Ontario!
Private Showing Request
Send a request to book a private showing for
.
Please Note: Information you supply in the contact form will be kept fully confidential.
Is this home the right property for you? Start a conversation to find out.
Get Directions to this Property
Not sure where this property is? Get directions to this condo in Sault Ste. Marie Ontario.


Provided by Exit Realty True North. MLS®, REALTOR®, and the associated logos are trademarks of the Canadian Real Estate Association.

This REALTOR.ca listing content is owned and licensed by REALTOR® members of the Canadian Real Estate Association.
Have questions or need more information about this home? Don't know where to begin? Then, let us connect you with the best real estate agent to guide you.

Inquiries submitted through this website will be responded to by a local sales representative from Royal LePage®.
Start a Conversation by Text
Provide your full name, phone and email to start a conversation by text message.
Please Note: Information you supply in the contact form will be kept fully confidential.
Start a Conversation by Email
Provide your full name and email to start a conversation by email.
Please Note: Information you supply in the contact form will be kept fully confidential.