
35 Broadview DR, Sault Ste. Marie, Ontario P6C 5T3

$264,900.00
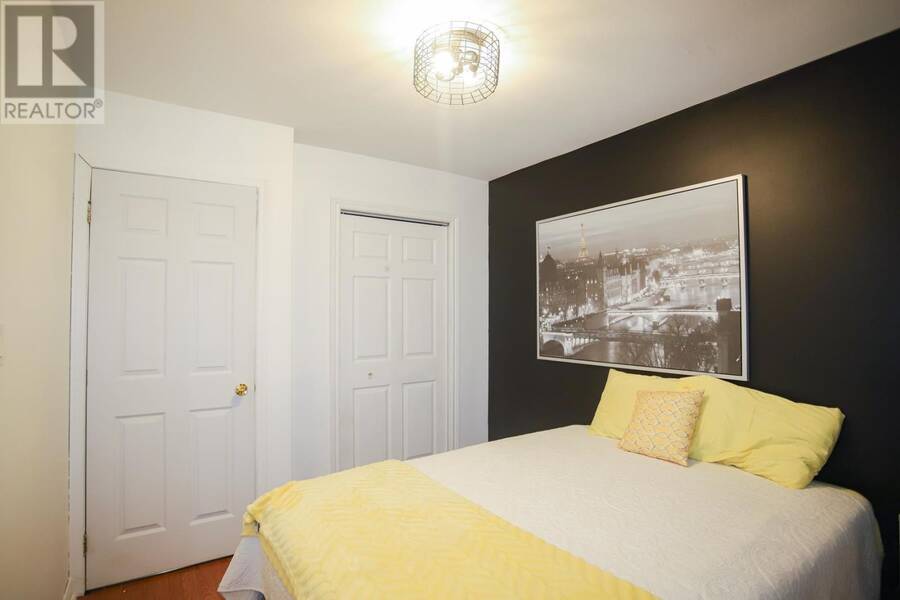
- 3 bedrooms
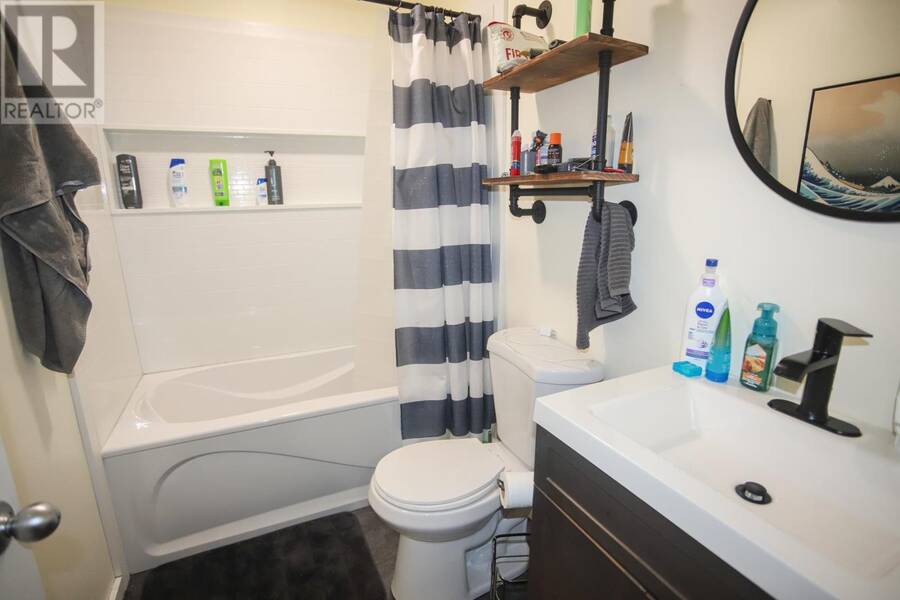
- 2 bathrooms
- 1,120 Square Feet
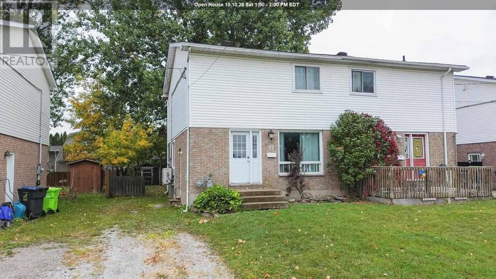
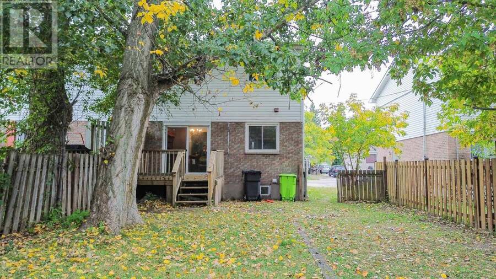
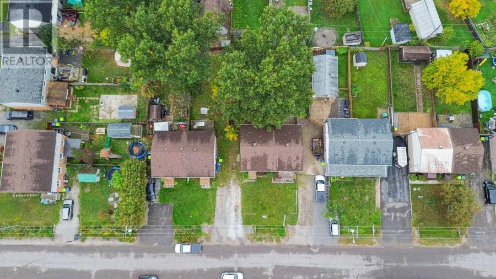
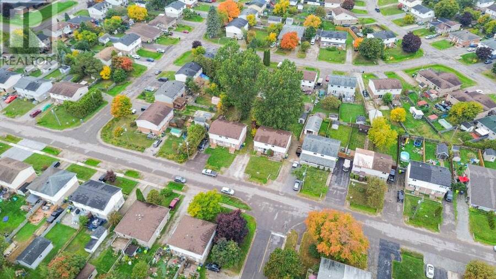
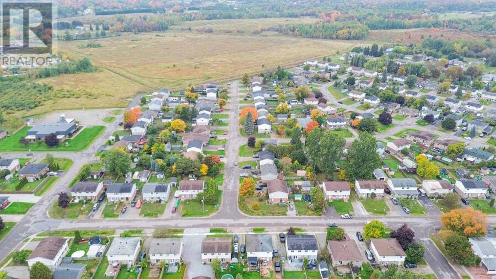
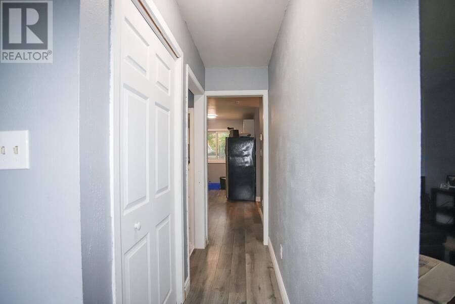
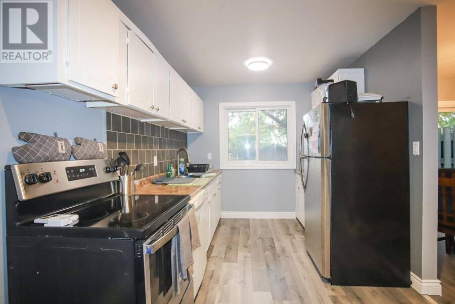
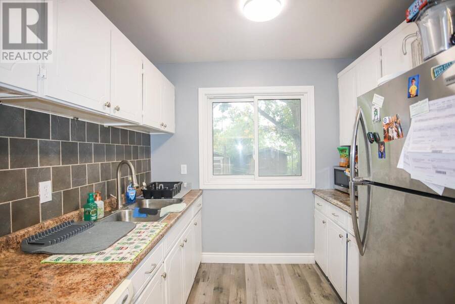
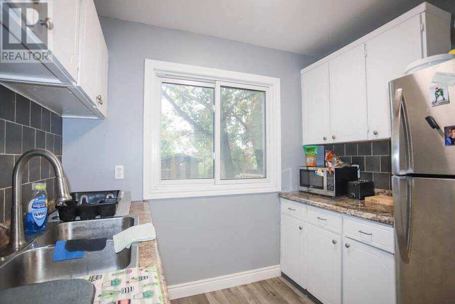
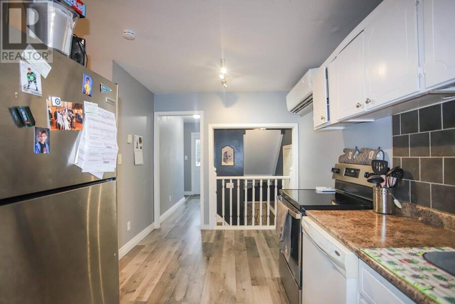
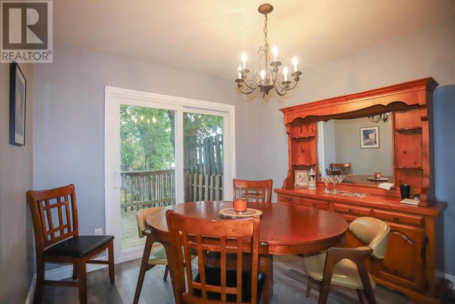
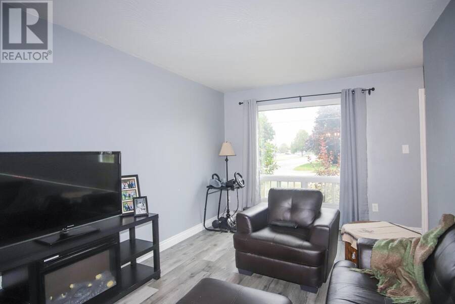
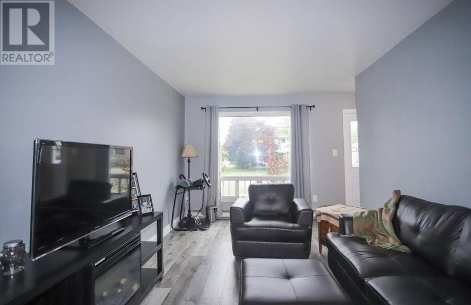
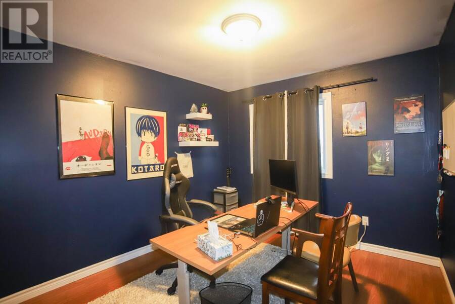
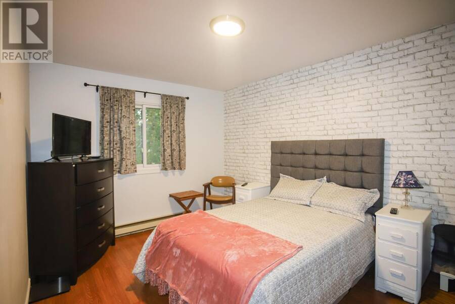
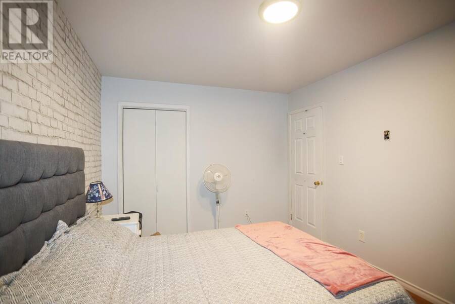
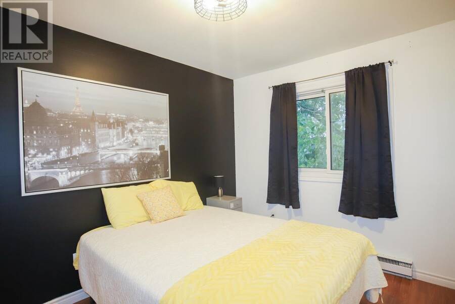
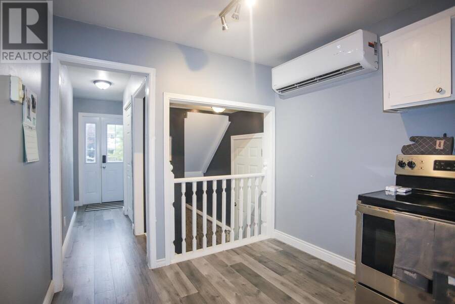
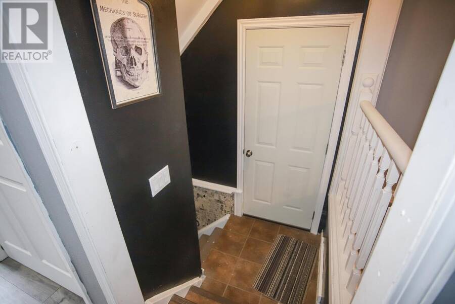
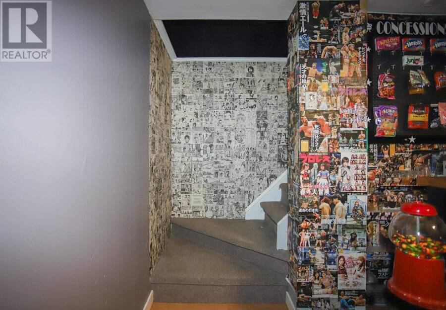
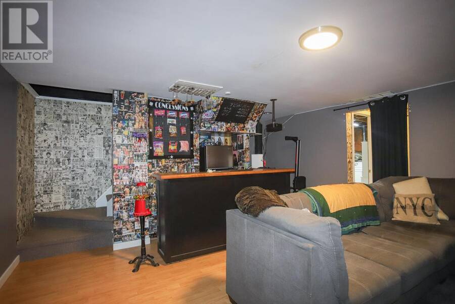
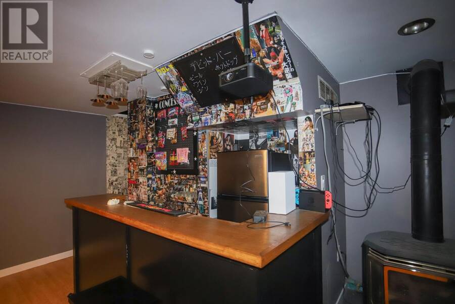
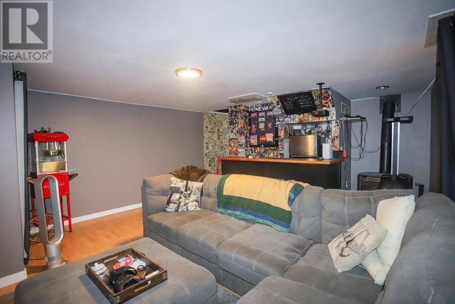
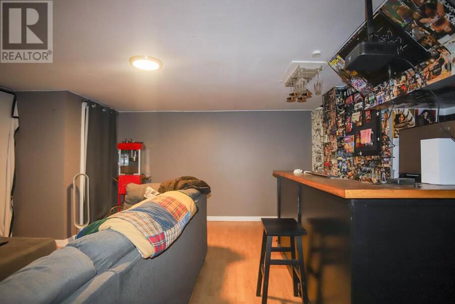
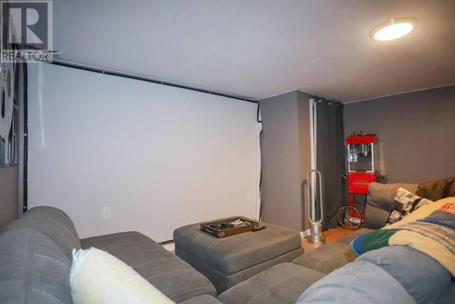
Revamped, refreshed and within your budget! Live with Broadview Gardens at 35 Broadview Drive. If your growing family has been looking for a move-in ready home, with 3 generous-sized bedrooms and an updated full bathroom then it's worth adding to the top of your tour list. An inviting living room with large picture windows greets the morning sun, along with a dining area that gives you quick access for the pets to the backyard, plus the kitchen give you enough space to work while a heat pump keeps you cozy or cooled. The stage is set for having people over in your rec room to watch the big game while you have the gas fireplace roaring and you're ... read more
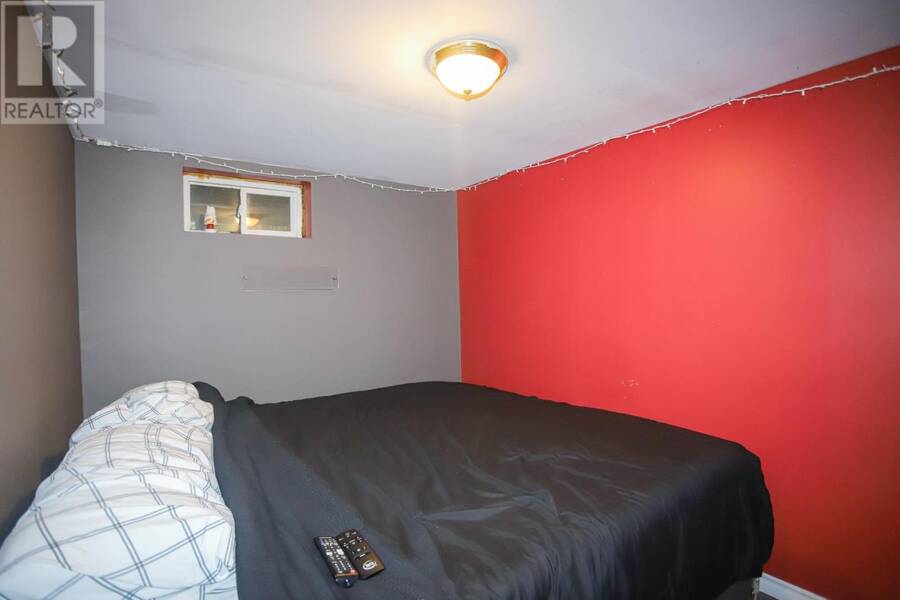
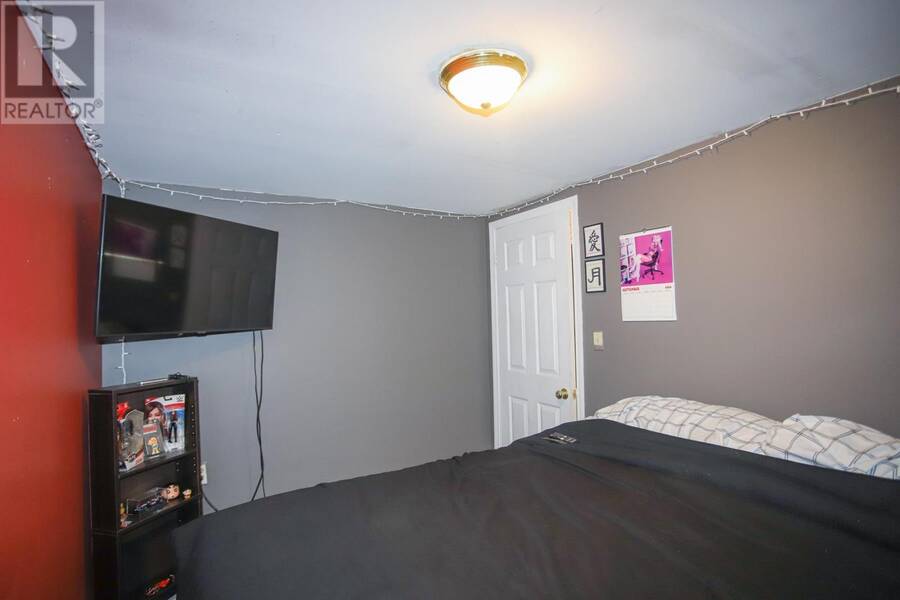
Revamped, refreshed and within your budget! Live with Broadview Gardens at 35 Broadview Drive. If your growing family has been looking for a move-in ready home, with 3 generous-sized bedrooms and an updated full bathroom then it's worth adding to the top of your tour list. An inviting living room with large picture windows greets the morning sun, along with a dining area that gives you quick access for the pets to the backyard, plus the kitchen give you enough space to work while a heat pump keeps you cozy or cooled. The stage is set for having people over in your rec room to watch the big game while you have the gas fireplace roaring and you're serving them drinks at the bar and they can stay the night in the bonus room if need be. With schools Holy Family and Korah Collegiate really close by you are set for your kids' education, plus the Westwood and Winfield Parks and the Northern Community Centre are a short 10-minute walk. Lock this one in before the winter months, the seller can do a fast closing! (id:25417)
Open House this Saturday, October 10th, from 1:00 PM to 2:30 PM.
- Listing ID: SM262737
- Property Type: Single Family
| Property | |
|---|---|
| Style: | 2 Level |
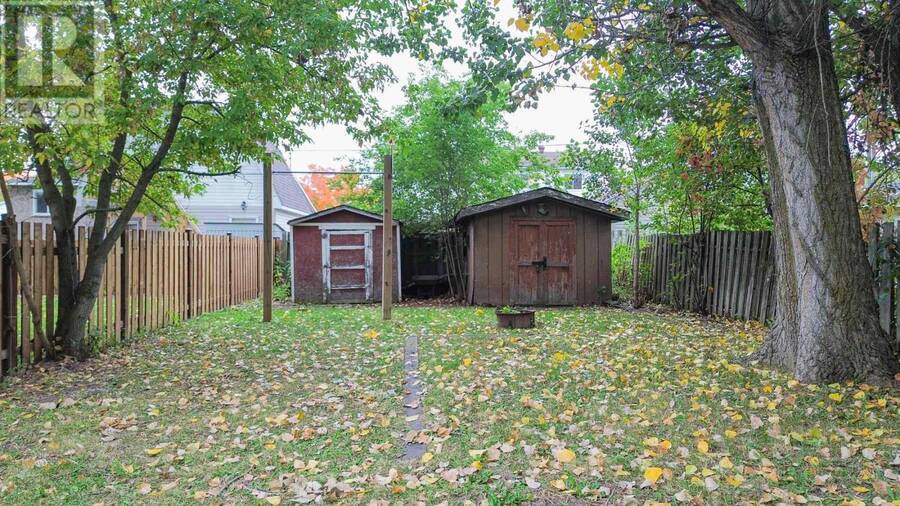
| Lot Size: | Under 1/2 Acre Fenced Yard |
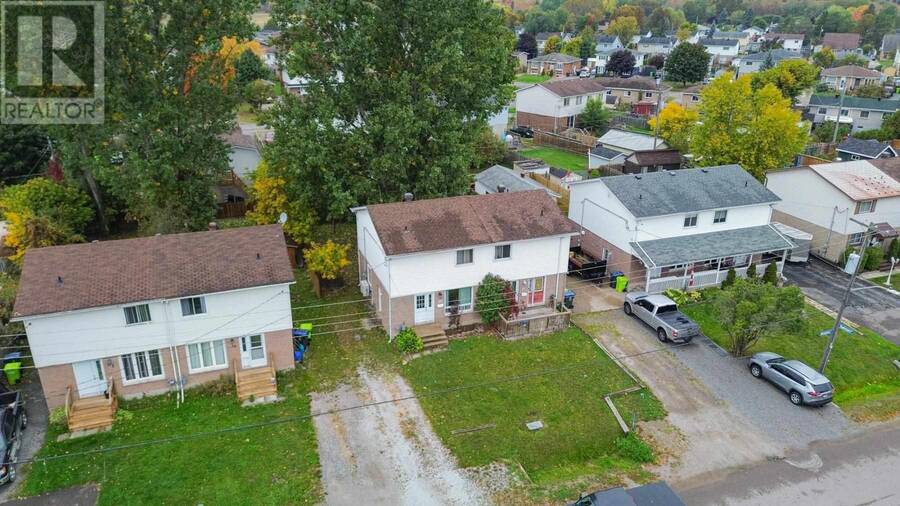
| Parking: | No Garage |
| Building | |
|---|---|
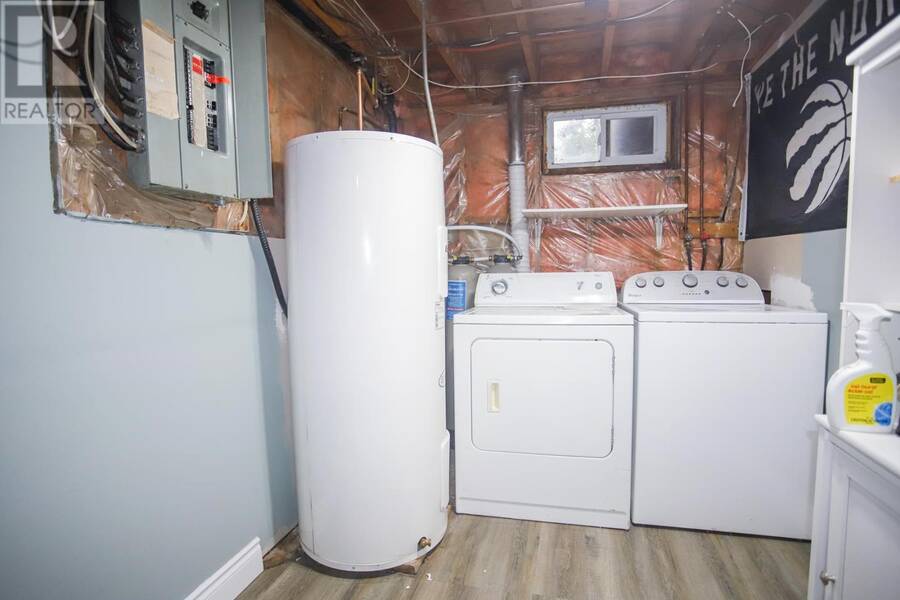
| Appliances: | Dryer, Refrigerator, Stove, Washer, Water Softener and Dishwasher |
| HVAC: | Baseboard Heaters, Fireplace and Heat Pump Electric, Natural Gas |
| Exterior: | Brick and Vinyl |
| Basement: | Full (Finished) |
| Utilities: | Cable, Electricity, Natural Gas, Telephone, Municipal Water and Sanitary Sewer |
| Location | |
|---|---|
| City: | Sault Ste. Marie |
| Province: | Ontario |
| Community Features: | Bus Route |
| Rooms | Level | Dimensions |
|---|---|---|
| Bathroom | Second level | 4.4x7.11 |
| Bedroom | Second level | 9.11x12.1 |
| Bedroom | Second level | 9.11x13.6 |
| Bedroom | Second level | 8.11x10.6 |
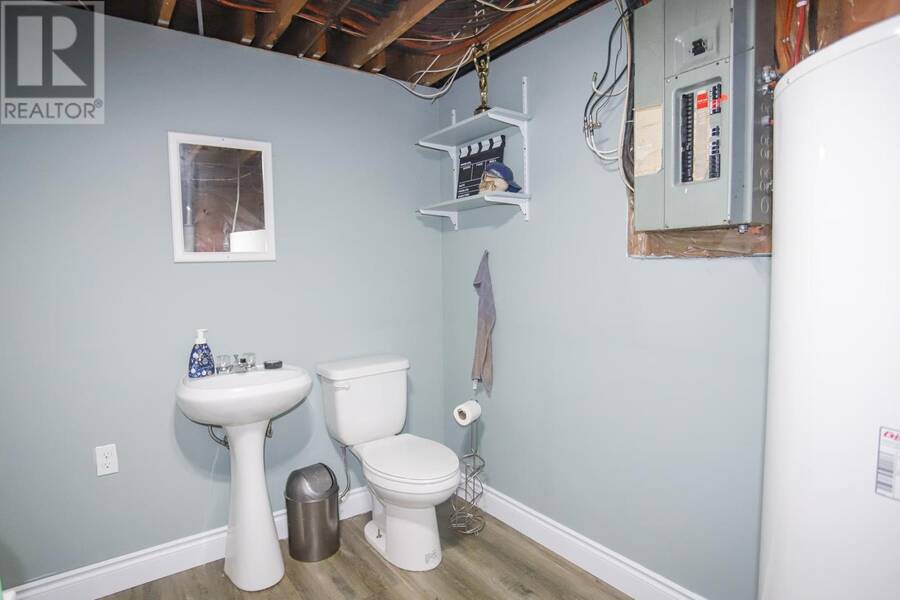
| Bathroom | Basement | 6.9x11.7 |
| Recreation room | Basement | 14.9x15.3 |
| Bonus Room | Basement | 7.11x11.1 |
| Living room | Main level | 9.10x15.10 |
| Kitchen | Main level | 8.5x15.7 |
| Dining room | Main level | 9.11x10.11 |
Book a showing to see this home in Sault Ste. Marie
This property has so much to offer. Book a private showing now, as you do not want to miss out on 35 Broadview DR in Sault Ste. Marie, Ontario!
Private Showing Request
Send a request to book a private showing for
.
Please Note: Information you supply in the contact form will be kept fully confidential.
Is this home the right property for you? Start a conversation to find out.
Get Directions to this Property
Not sure where this property is? Get directions to this condo in Sault Ste. Marie Ontario.


Provided by Royal LePage® Northern Advantage. MLS®, REALTOR®, and the associated logos are trademarks of the Canadian Real Estate Association.

This REALTOR.ca listing content is owned and licensed by REALTOR® members of the Canadian Real Estate Association.
Have questions or need more information about this home? Don't know where to begin? Then, let us connect you with the best real estate agent to guide you.

Inquiries submitted through this website will be responded to by a local sales representative from Royal LePage®.
Start a Conversation by Text
Provide your full name, phone and email to start a conversation by text message.
Please Note: Information you supply in the contact form will be kept fully confidential.
Start a Conversation by Email
Provide your full name and email to start a conversation by email.
Please Note: Information you supply in the contact form will be kept fully confidential.