
35 Avery RD, Sault Ste. Marie, Ontario P6A 5K8

$509,900.00
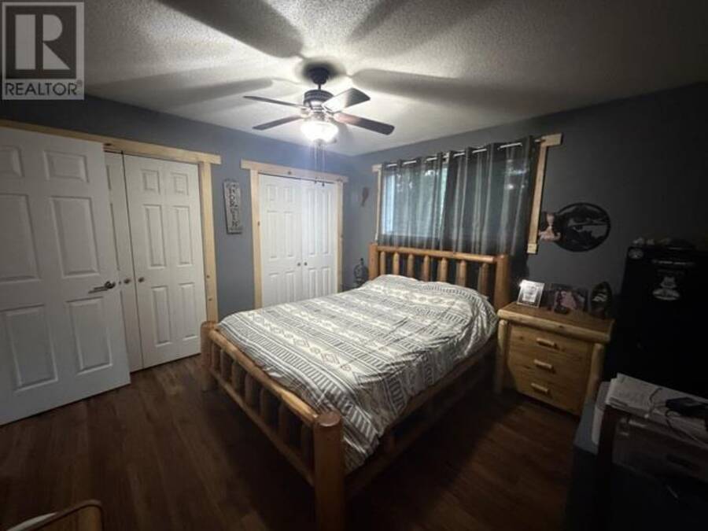
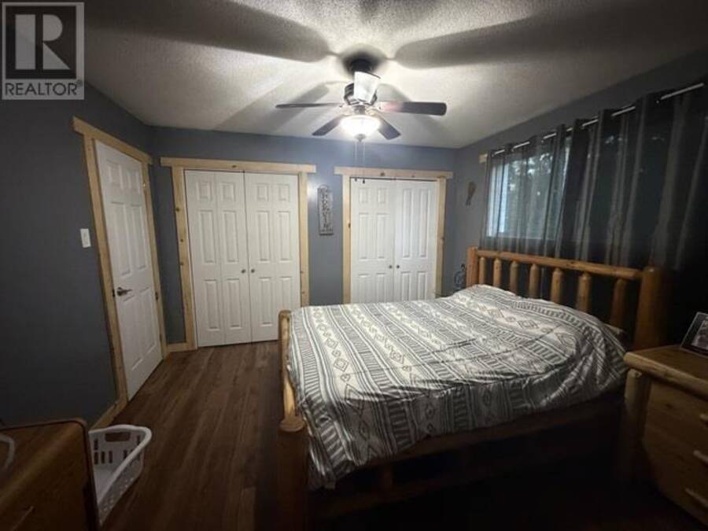
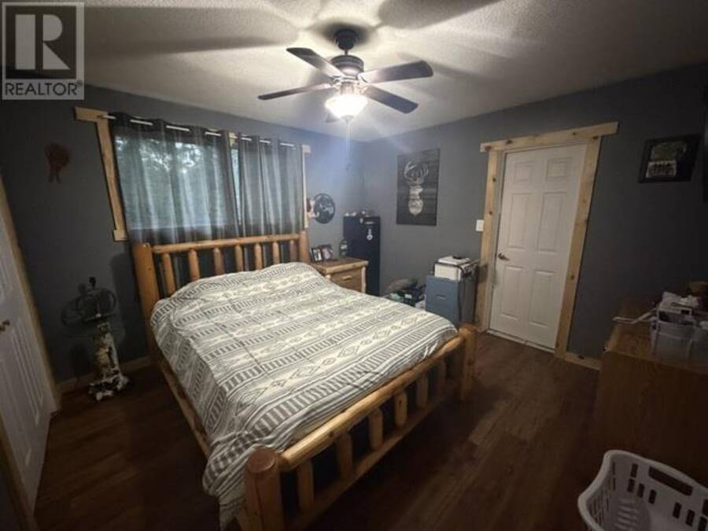
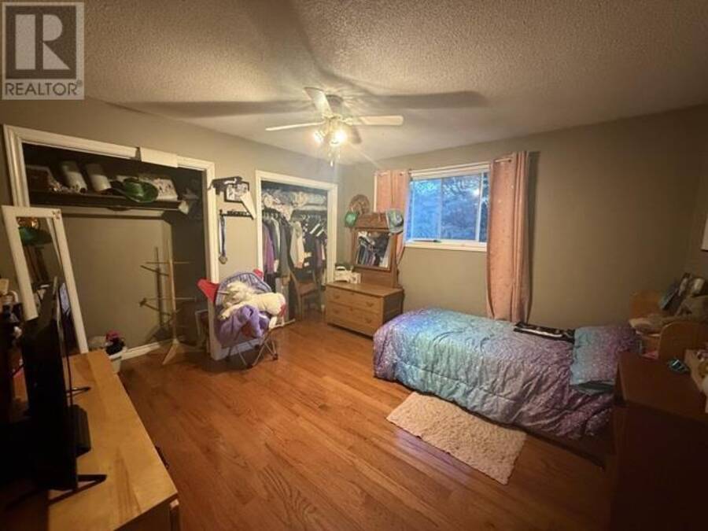
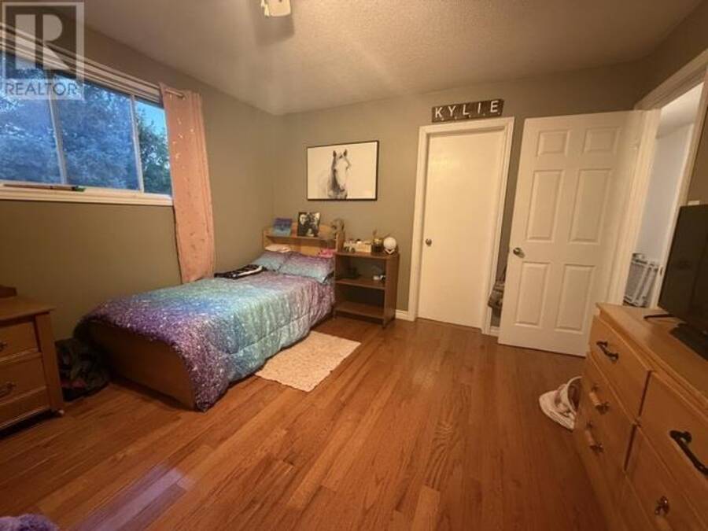
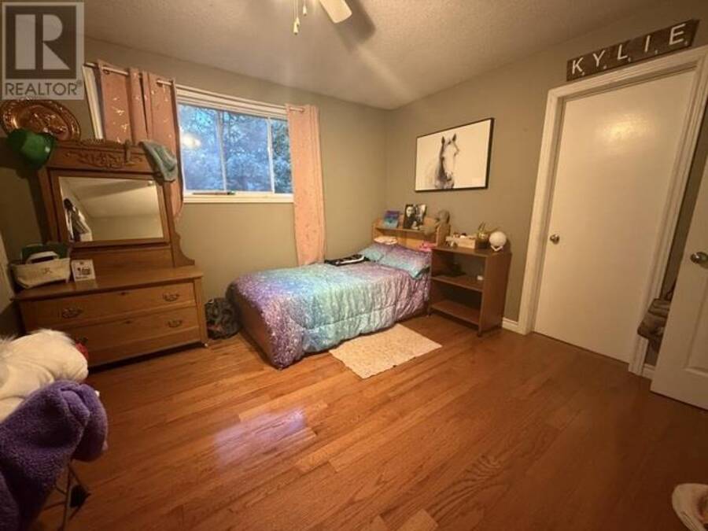
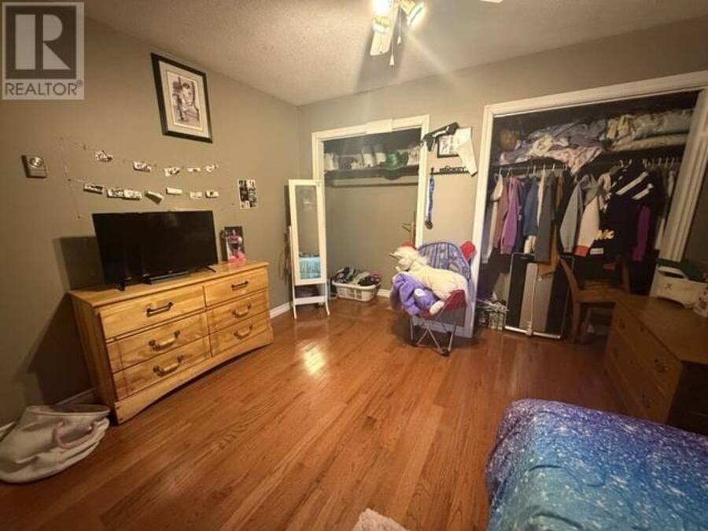
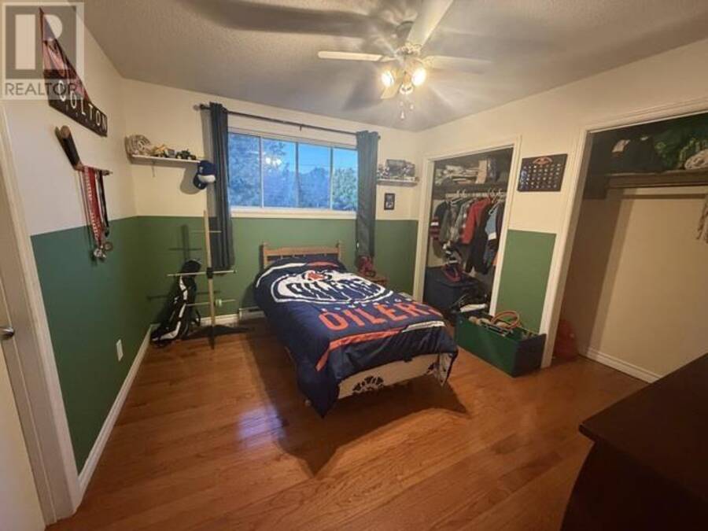
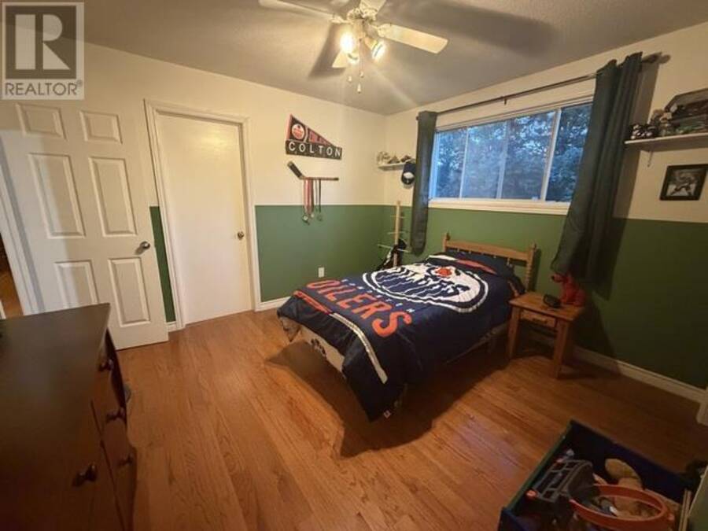
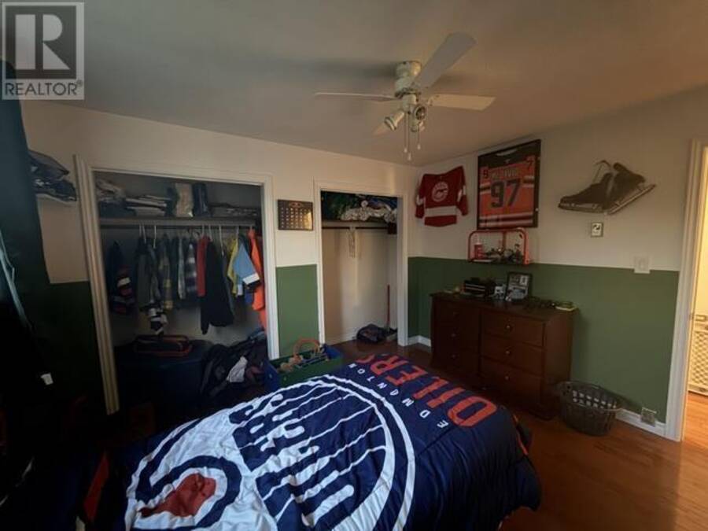
- 4 bedrooms
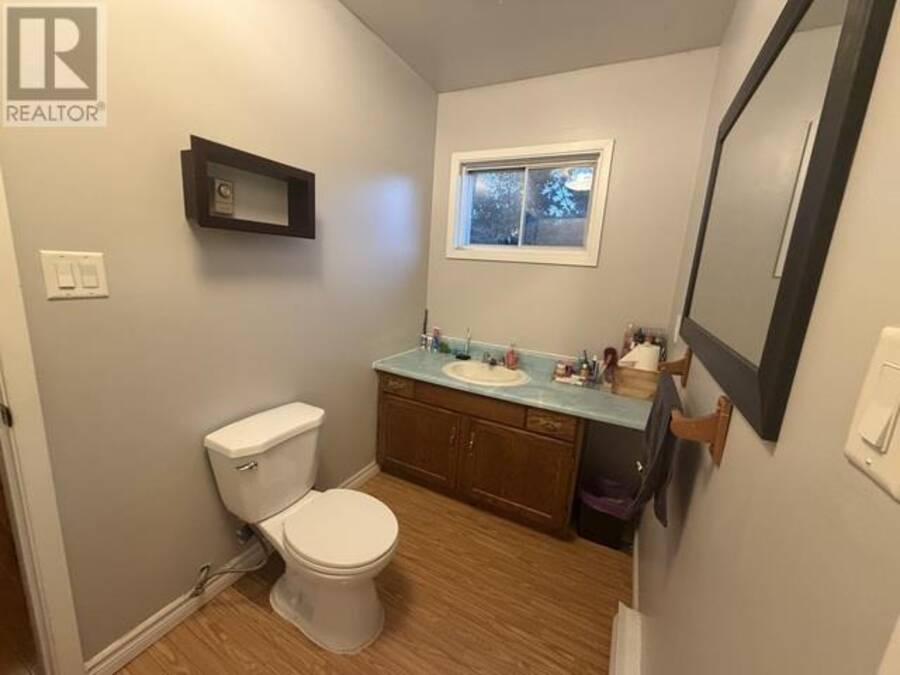
- 2 bathrooms
- 1,715 Square Feet
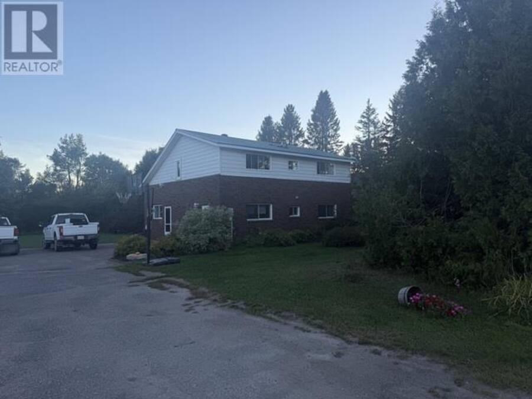
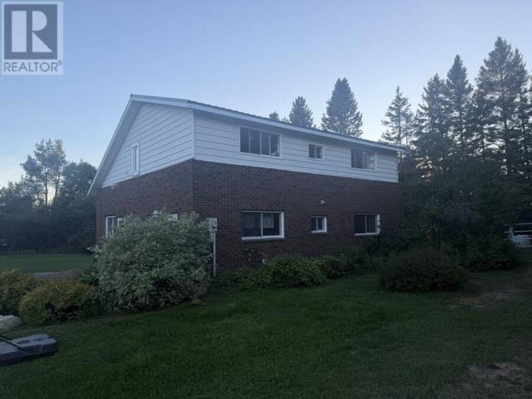
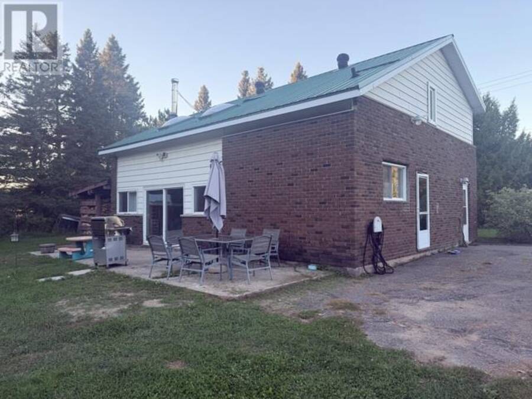
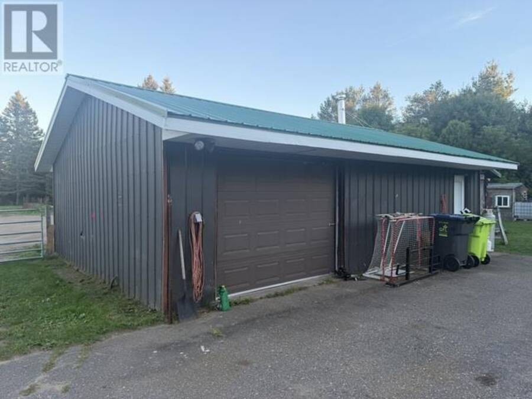
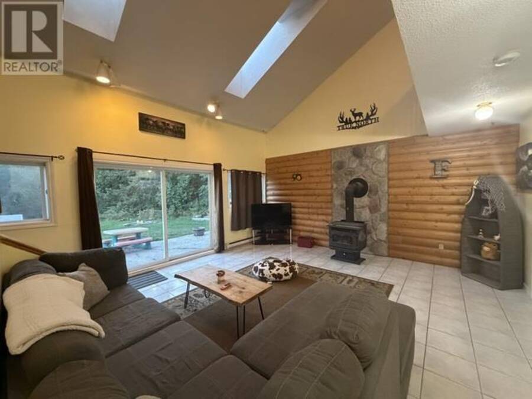
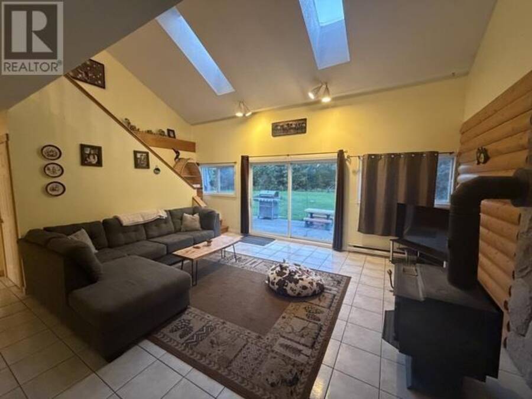
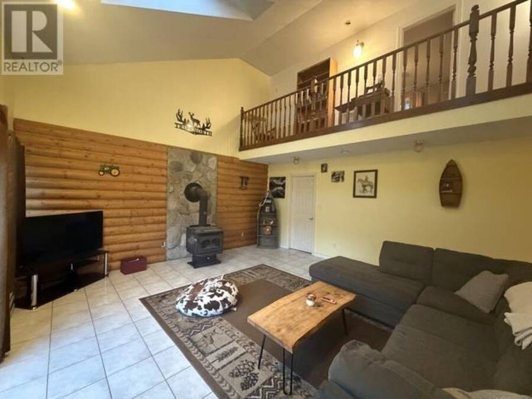
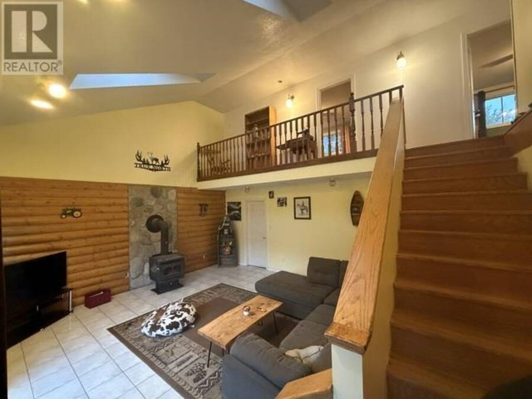
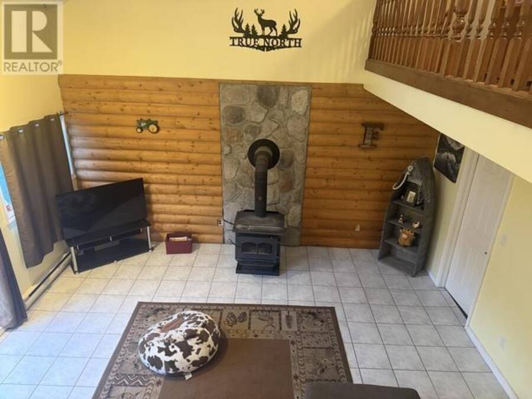
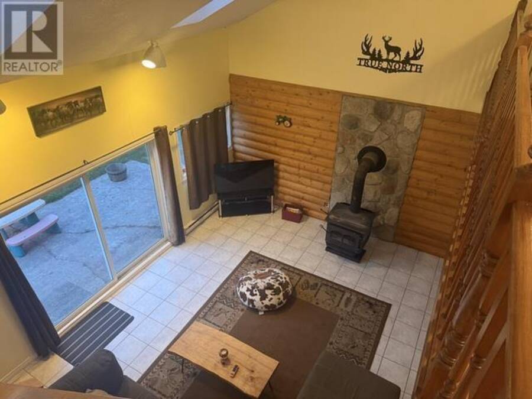
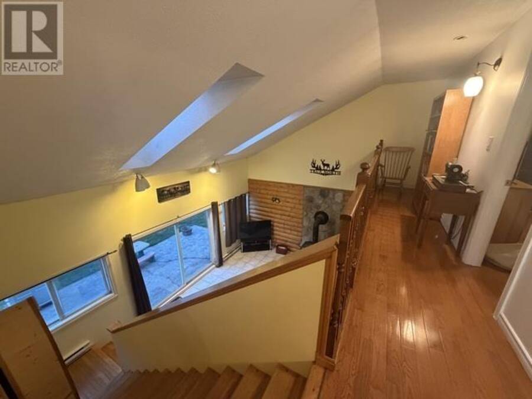
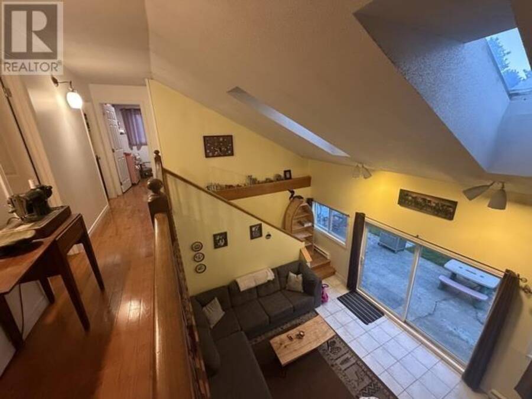
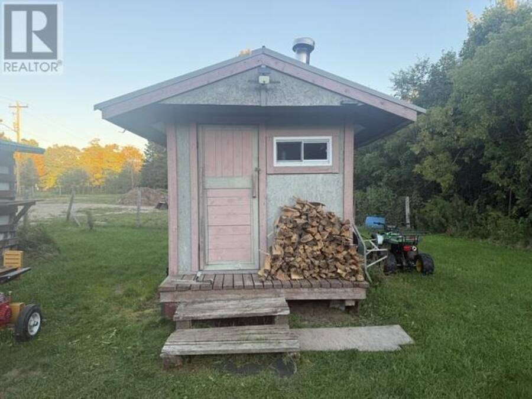
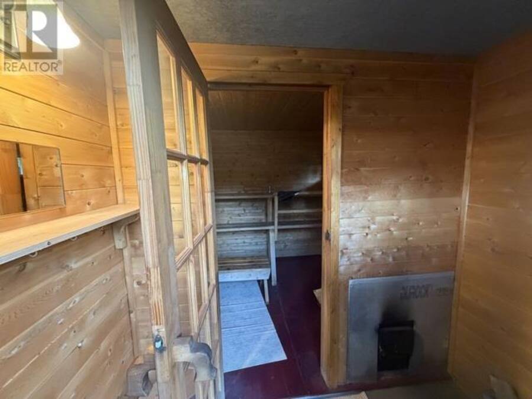
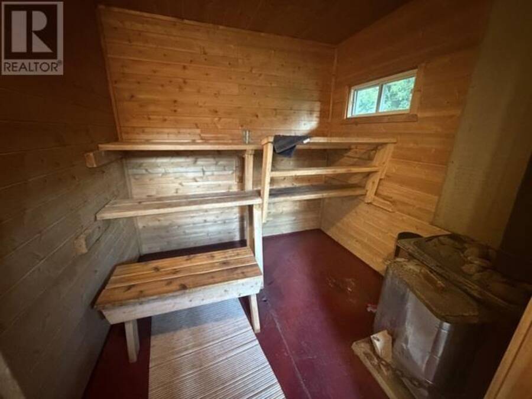
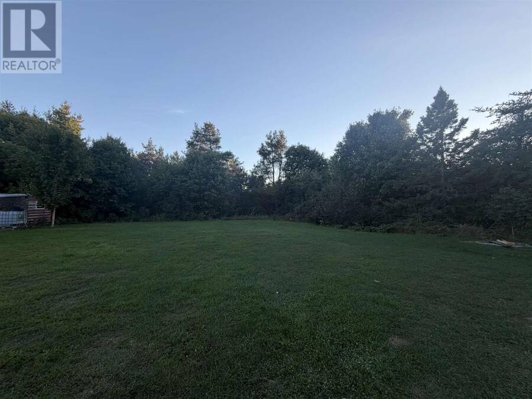
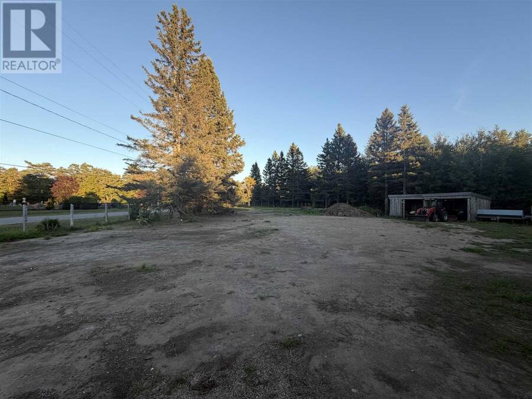
Enjoy the peace and privacy of rural living while remaining just minutes from the heart of Sault Ste. Marie. Set on nearly 1 acre, 35 Avery Road offers four bedrooms, two full bathrooms, and plenty of space both inside and out. The vaulted ceiling gives the main living area an open, spacious feel, while the woodstove adds warmth and makes it a cozy spot to relax and unwind. The property also features an impressive 24' x 32' detached garage that is insulated and wired, with gas heat soon to be added. Outside, you'll find a chicken coop, sauna, and pole barn, providing plenty of options for hobbies, storage, and enjoying the property. With its ... read more
Enjoy the peace and privacy of rural living while remaining just minutes from the heart of Sault Ste. Marie. Set on nearly 1 acre, 35 Avery Road offers four bedrooms, two full bathrooms, and plenty of space both inside and out. The vaulted ceiling gives the main living area an open, spacious feel, while the woodstove adds warmth and makes it a cozy spot to relax and unwind. The property also features an impressive 24' x 32' detached garage that is insulated and wired, with gas heat soon to be added. Outside, you'll find a chicken coop, sauna, and pole barn, providing plenty of options for hobbies, storage, and enjoying the property. With its combination of country setting, useful outbuildings, and close proximity to the city, 35 Avery Road offers a great opportunity to enjoy a little more space without giving up convenience. Call today to book a viewing! (id:25417)
- Listing ID: SM262633
- Property Type: Single Family
- Year Built: 1980
| Property | |
|---|---|
| Lot Size: | 1/2 - 1 Acre Fenced Yard |
| Parking: | Garage |
| Building | |
|---|---|
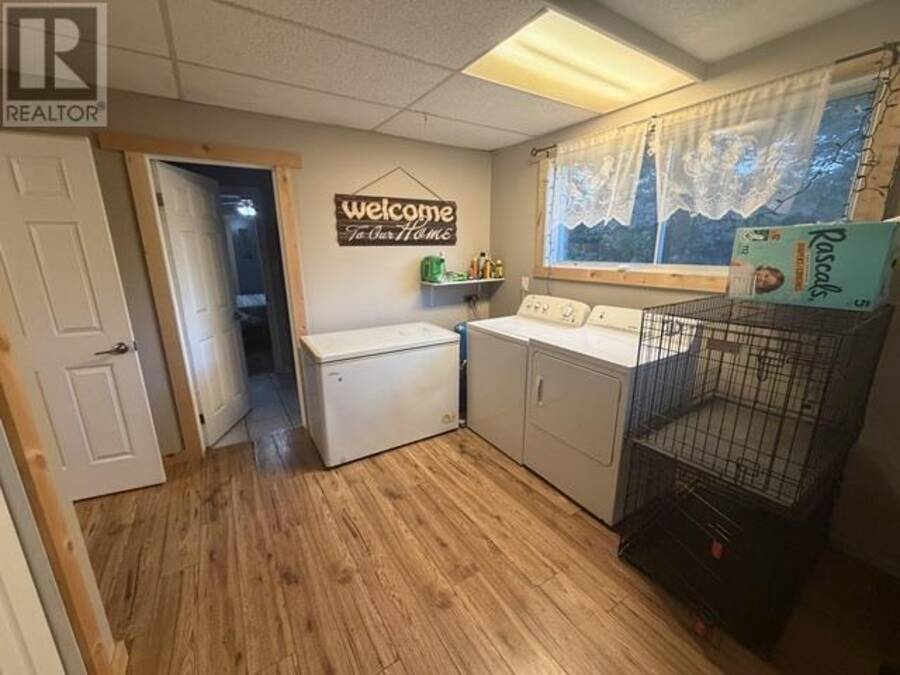
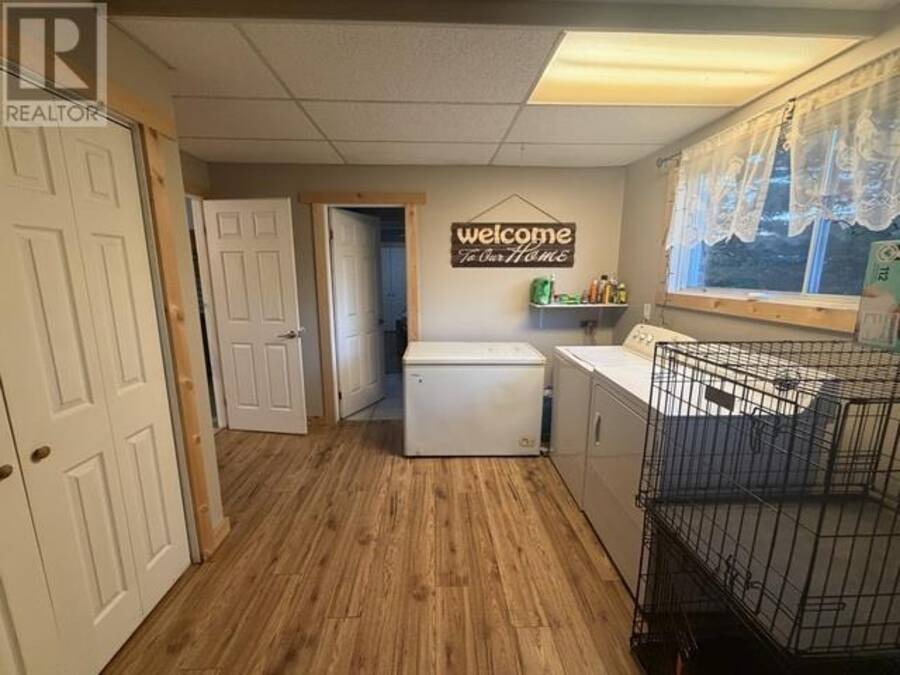
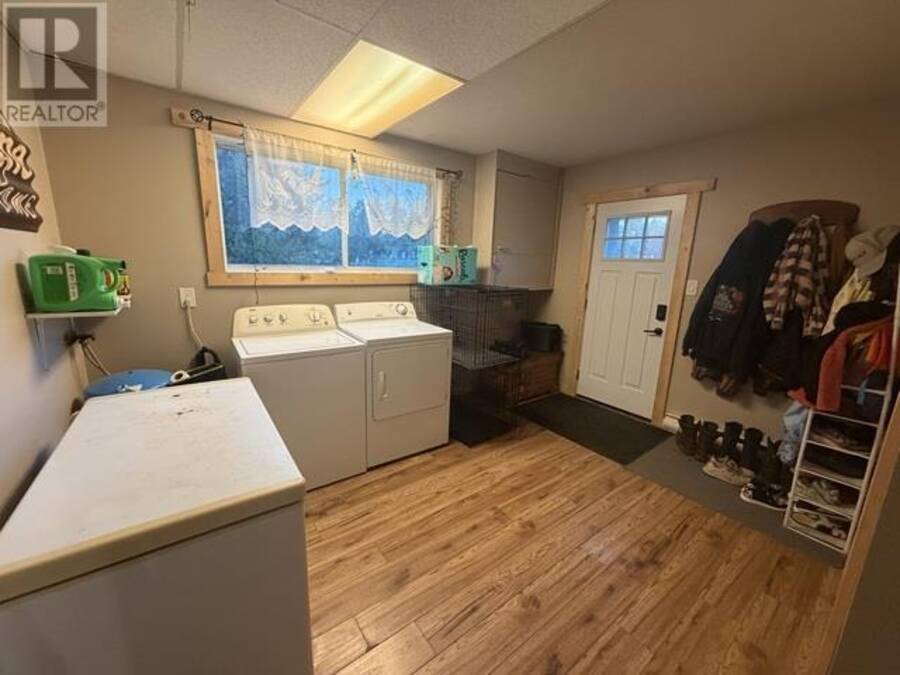
| Appliances: | Dryer, Refrigerator, Washer, Window Coverings and Stove |
| HVAC: | Baseboard Heaters, Fireplace and Wood Stove Electric, Wood (Fireplace is Wood) |
| Exterior: | Brick, Siding and Vinyl |
| Utilities: | Cable, Electricity, Natural Gas, Telephone, Drilled Well and Septic System |
| Location | |
|---|---|
| City: | Sault Ste. Marie |
| Province: | Ontario |
| Community Features: | Bus Route |
| Rooms | Level | Dimensions |
|---|---|---|
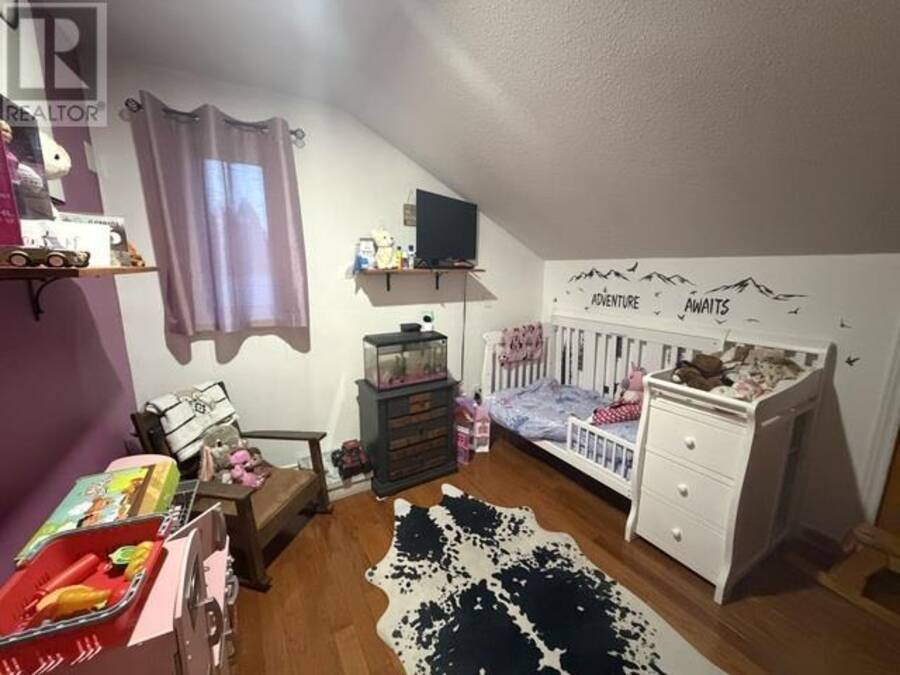
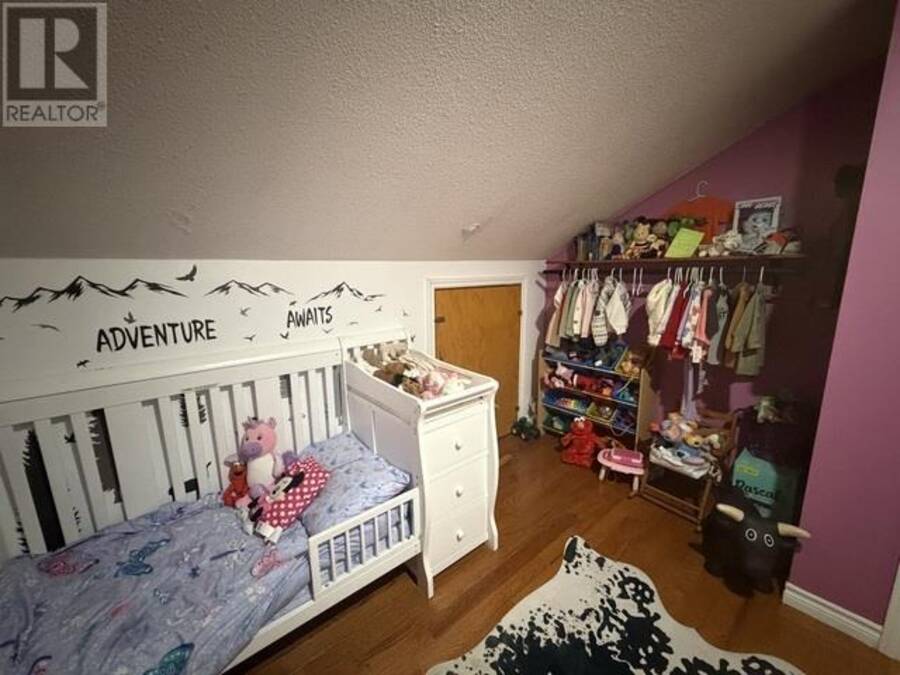
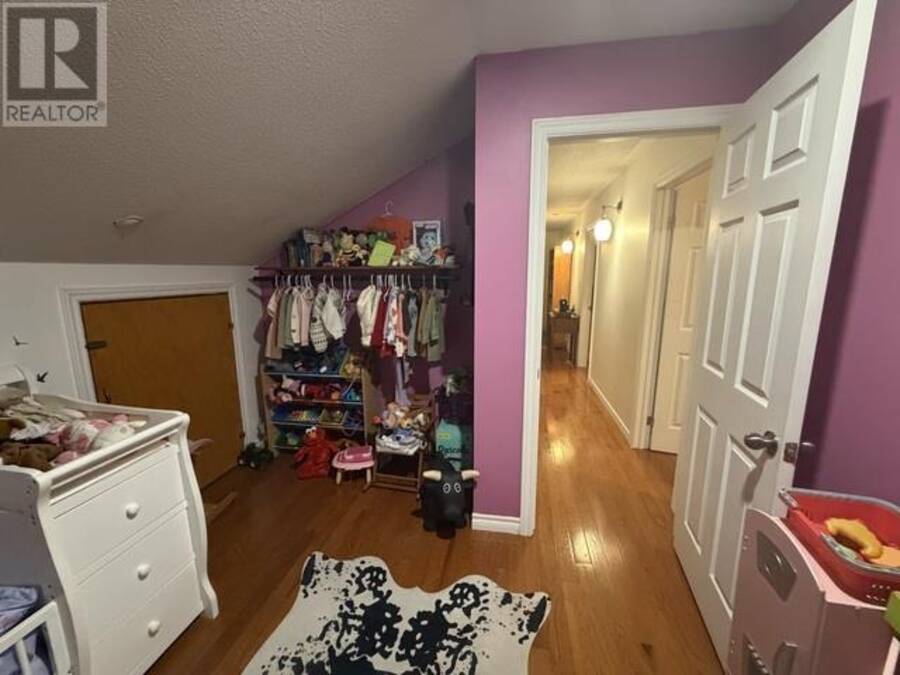
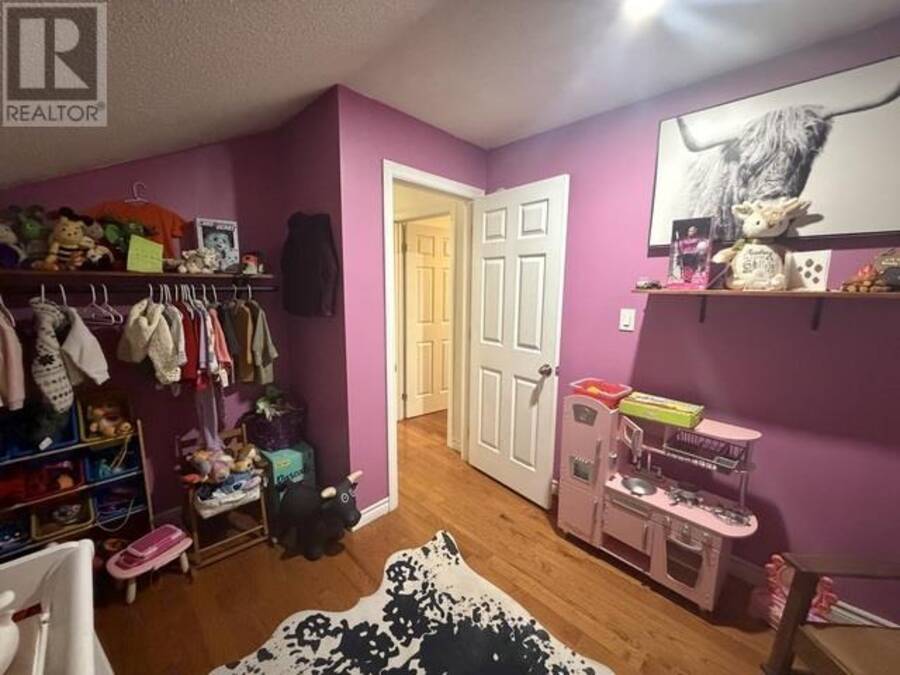
| Bedroom | Second level | 11'11" x 11'11" |
| Bedroom | Second level | 11'11" x 10'9" |
| Bedroom | Second level | 11'6" x 10' |
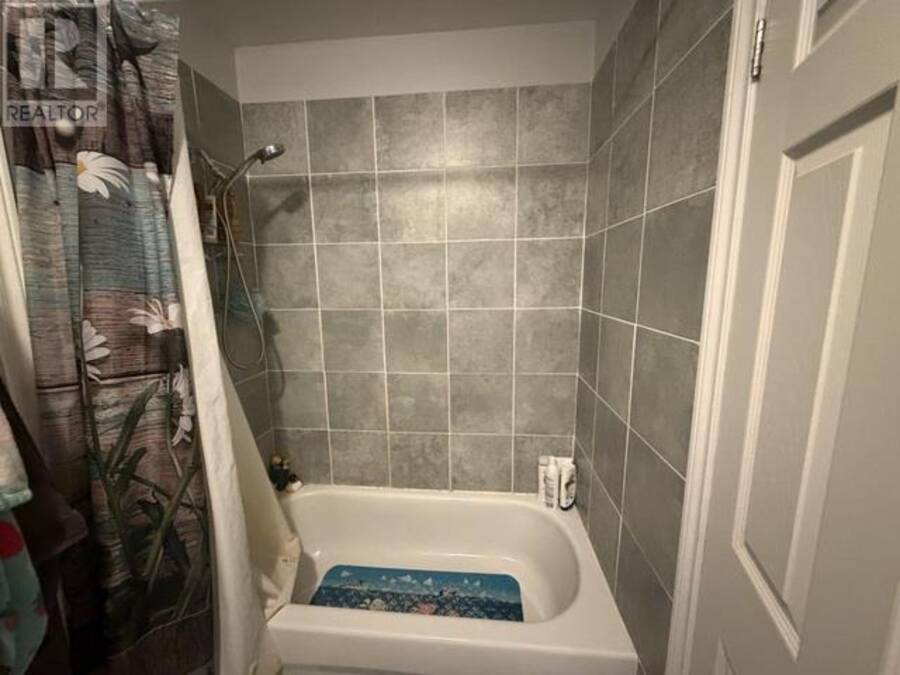
| Bathroom | Second level | 4-pc |
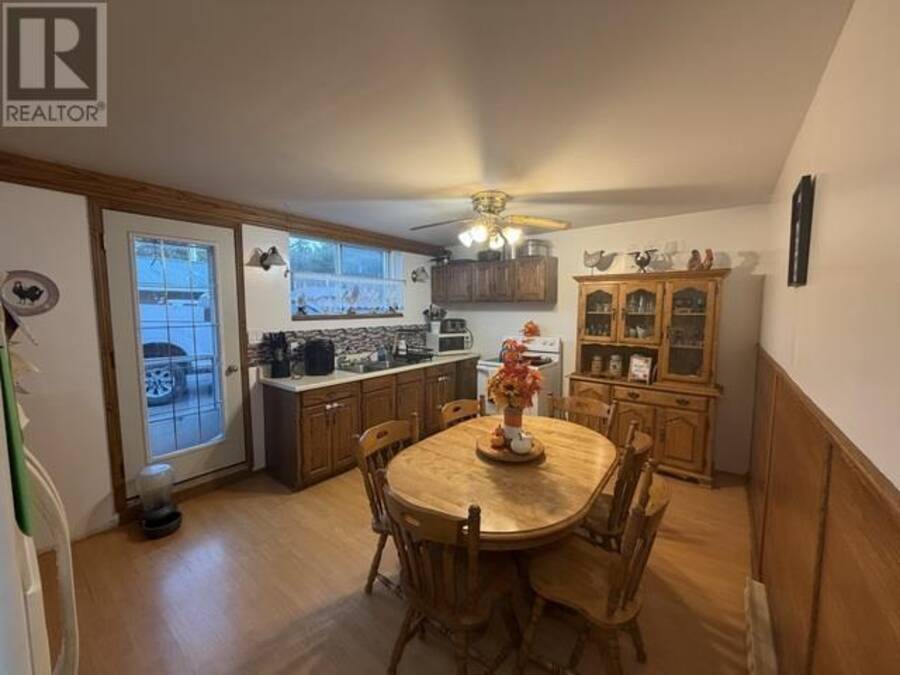
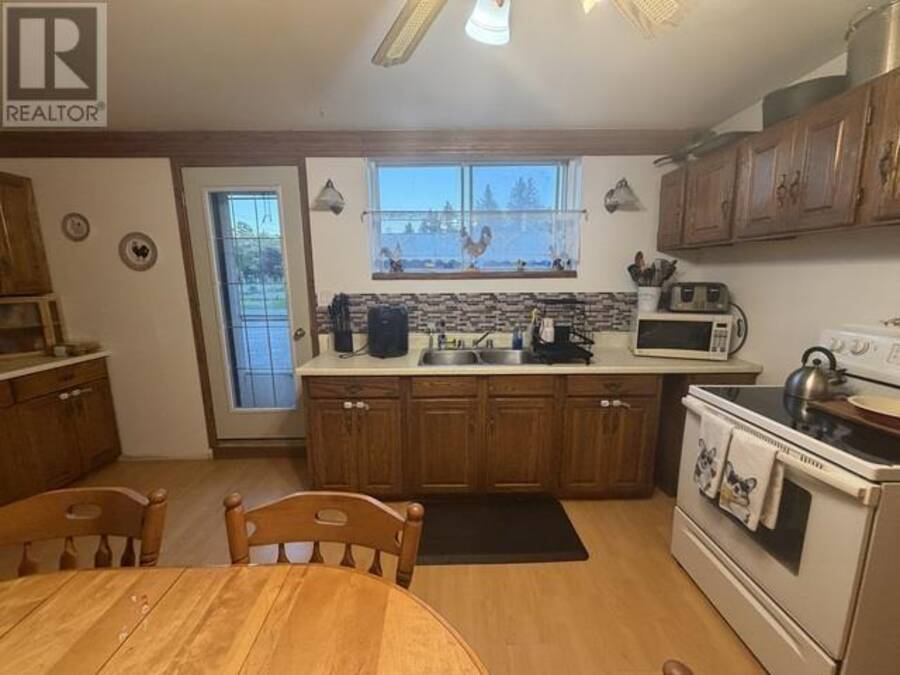
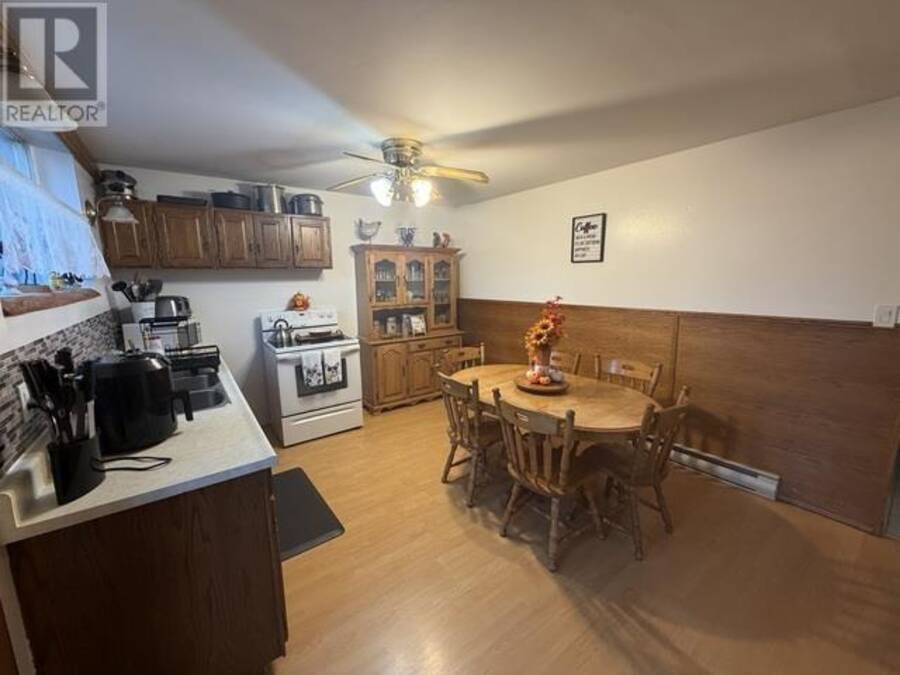
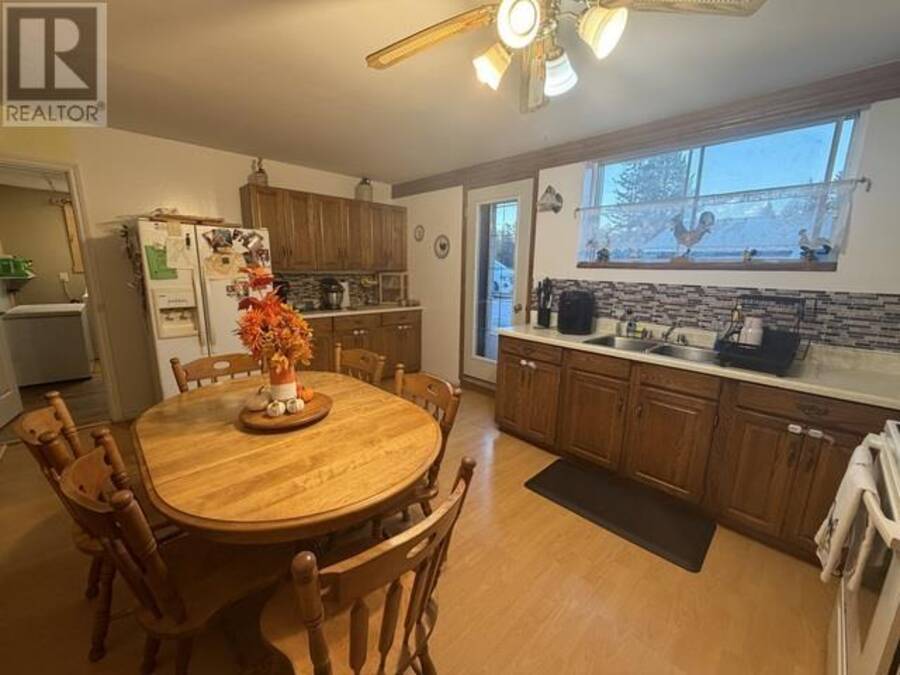
| Kitchen | Main level | 16'5" x 11'9" |
| Living room | Main level | 17' x 16'10" |
| Bedroom | Main level | 11'11" x 11'11" |
| Foyer | Main level | 12'11" x 11'11" |
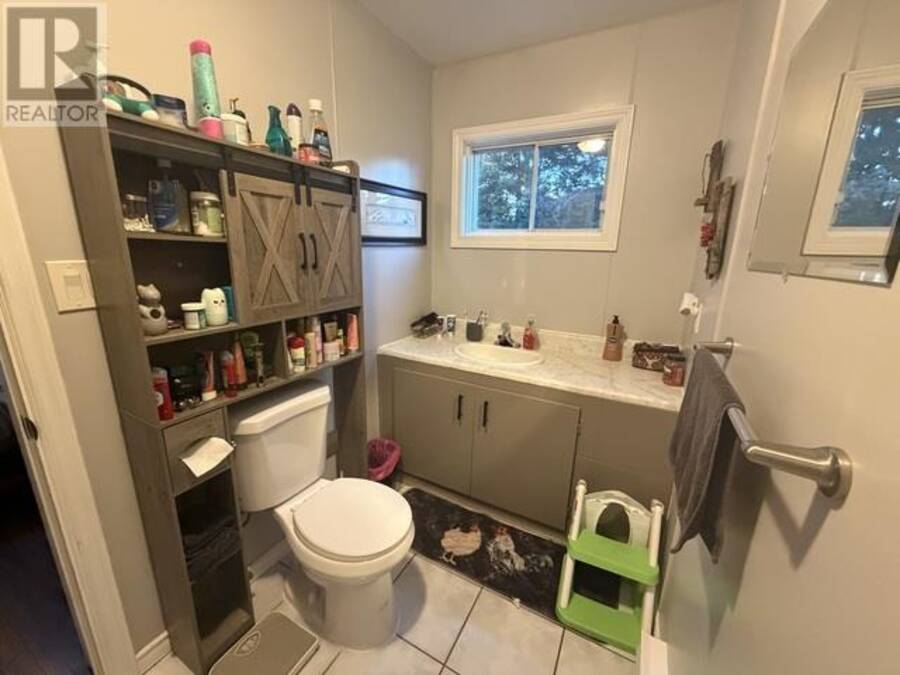
| Bathroom | Main level | 4-pc |
Book a showing to see this home in Sault Ste. Marie
This property has so much to offer. Book a private showing now, as you do not want to miss out on 35 Avery RD in Sault Ste. Marie, Ontario!
Private Showing Request
Send a request to book a private showing for
.
Please Note: Information you supply in the contact form will be kept fully confidential.
Is this home the right property for you? Start a conversation to find out.
Get Directions to this Property
Not sure where this property is? Get directions to this condo in Sault Ste. Marie Ontario.


Provided by Royal LePage® Northern Advantage. MLS®, REALTOR®, and the associated logos are trademarks of the Canadian Real Estate Association.

This REALTOR.ca listing content is owned and licensed by REALTOR® members of the Canadian Real Estate Association.
Have questions or need more information about this home? Don't know where to begin? Then, let us connect you with the best real estate agent to guide you.

Inquiries submitted through this website will be responded to by a local sales representative from Royal LePage®.
Start a Conversation by Text
Provide your full name, phone and email to start a conversation by text message.
Please Note: Information you supply in the contact form will be kept fully confidential.
Start a Conversation by Email
Provide your full name and email to start a conversation by email.
Please Note: Information you supply in the contact form will be kept fully confidential.