
317 Goulais AVE, Sault Ste. Marie, Ontario P6C 5A3

$374,900.00
- 3 bedrooms
- 2 bathrooms
- 1,674 Square Feet
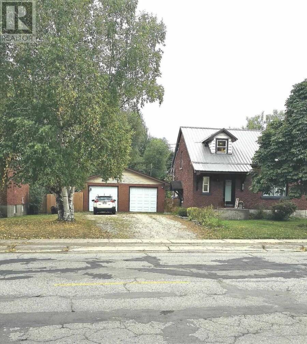
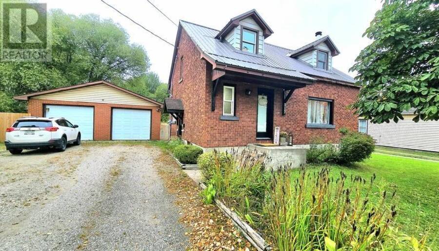
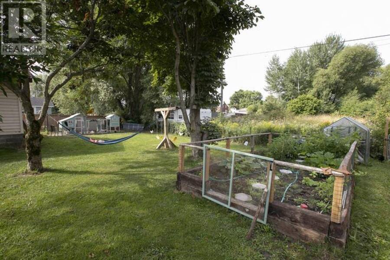
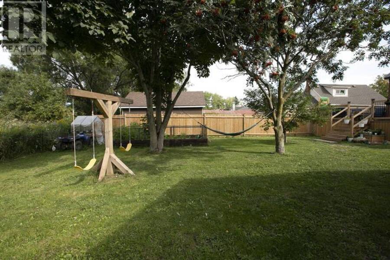
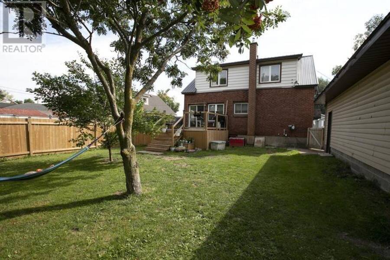
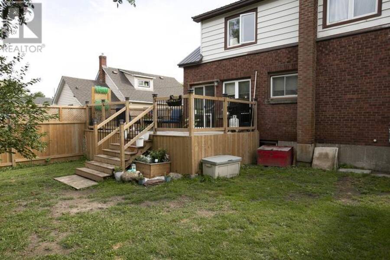
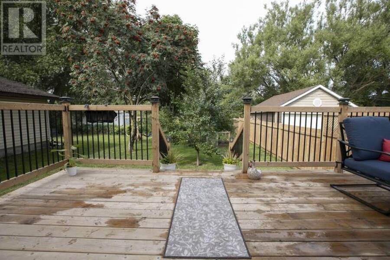
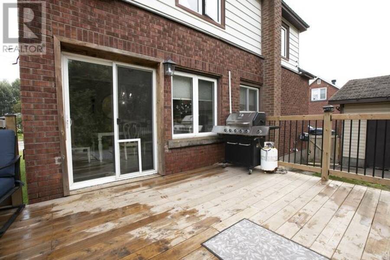
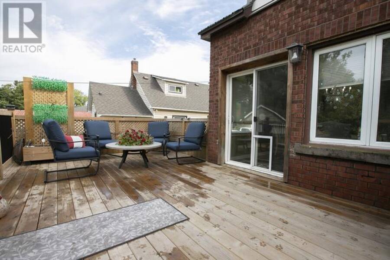
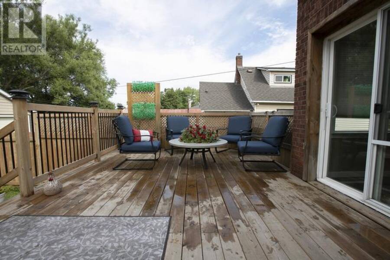
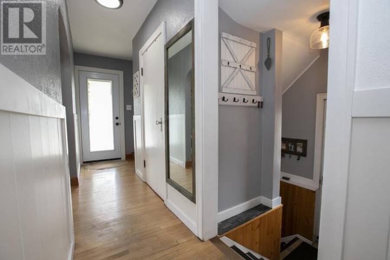
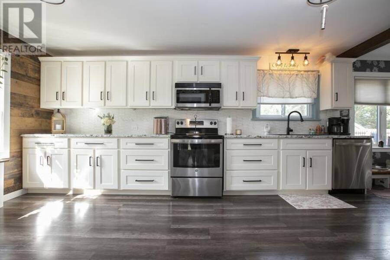
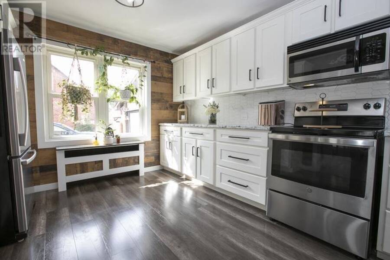
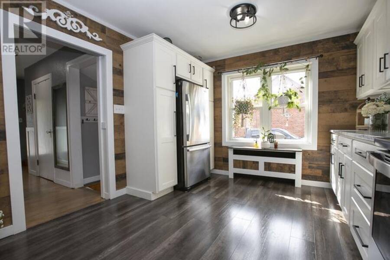
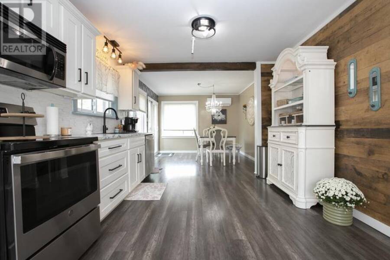
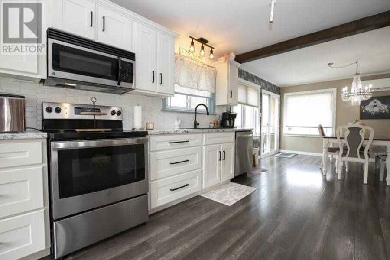
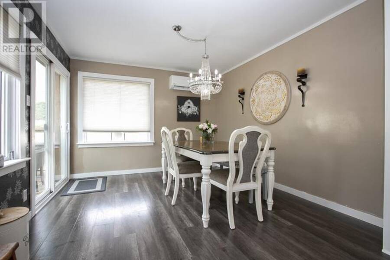
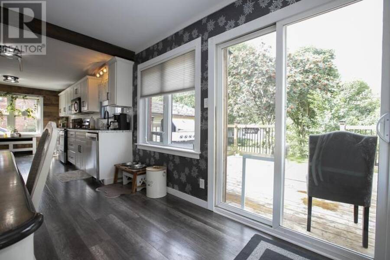
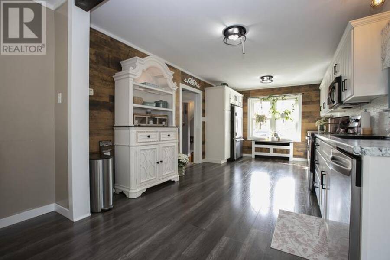
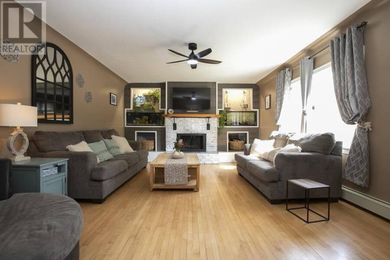
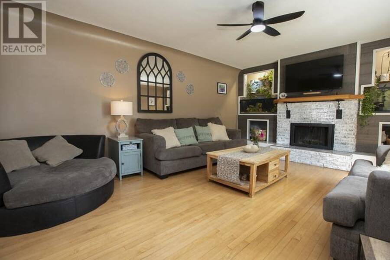
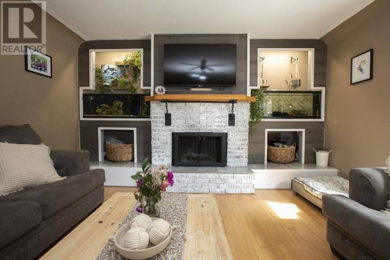
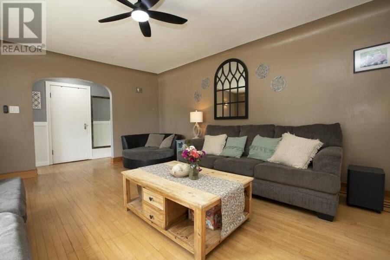
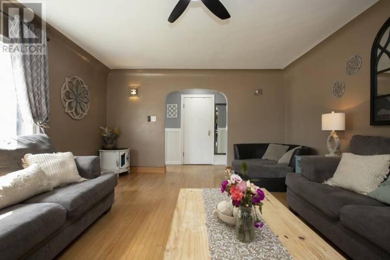
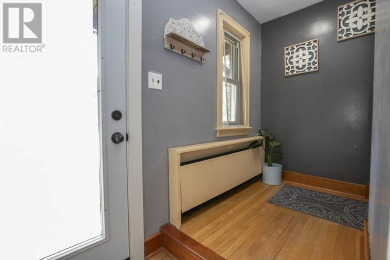
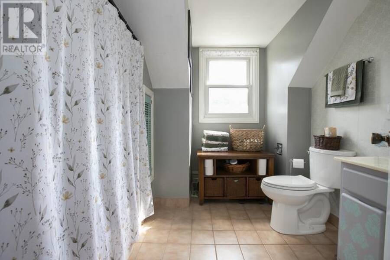
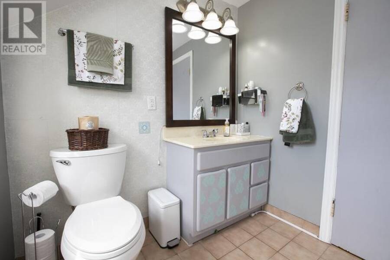
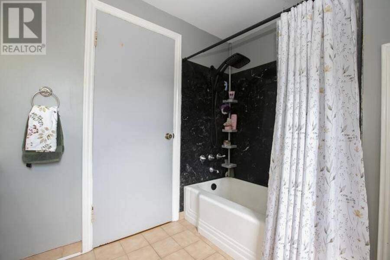
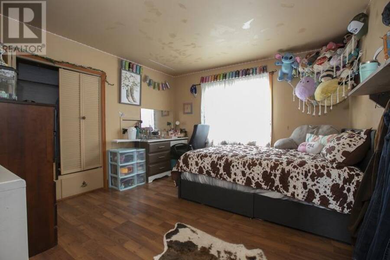
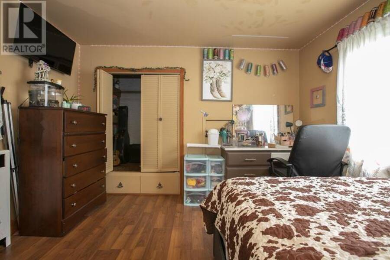
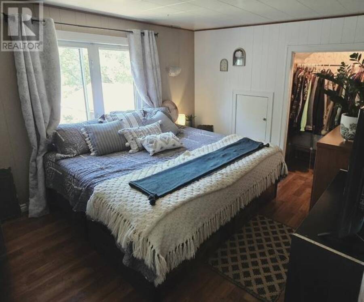
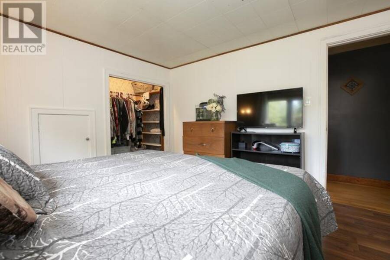
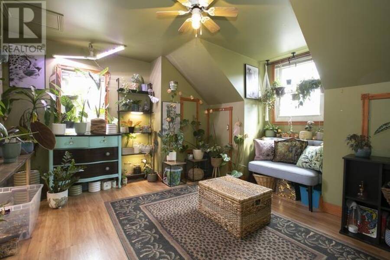
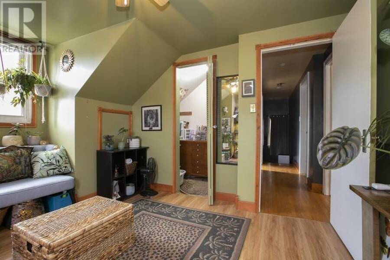
Welcome to this beautiful move-in-ready, 1,674 above grade sq. ft. west end home. Ideally located close to multiple schools, parks, and everyday conveniences. Featuring 3 bedrooms, 2 full bathrooms, and plenty of updates including: heat pumps with A/C (2020), kitchen (2022), boiler (2022), steel roof on house (2023), as well as a new deck and fence (2025). The open-concept kitchen and dining area is a wonderful space for family or entertaining. Patio doors continue the flow of living space onto the large deck. The fully fenced backyard is perfect for children and pets. The vast backyard and open lot behind the property add to the tranquility, privacy ... read more
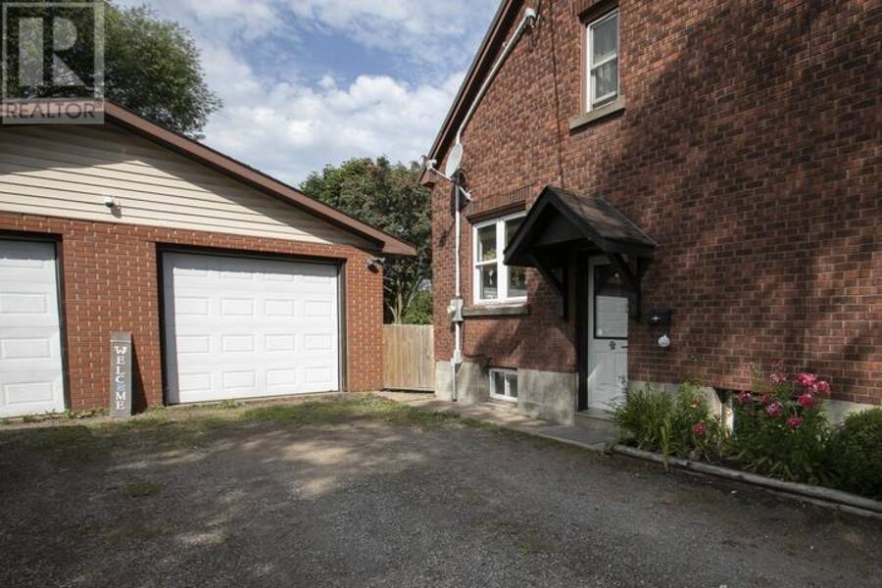
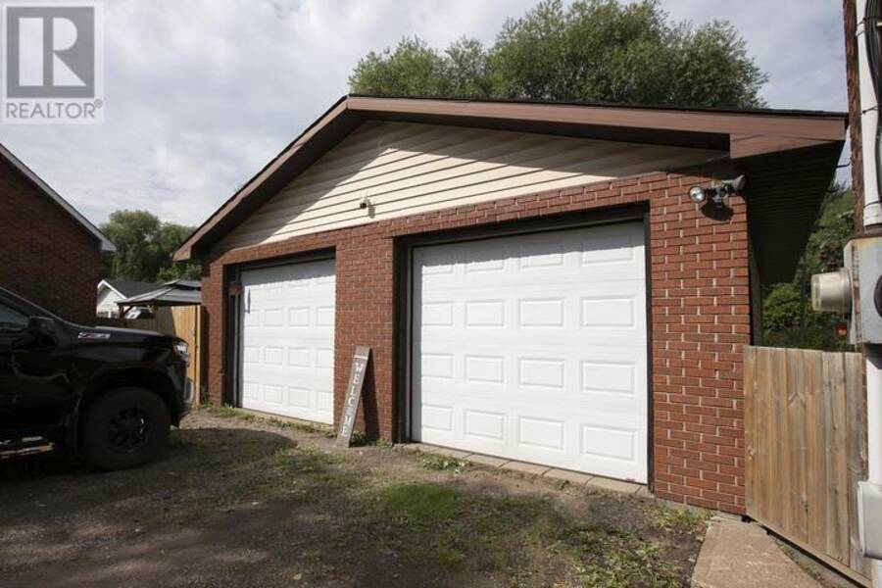
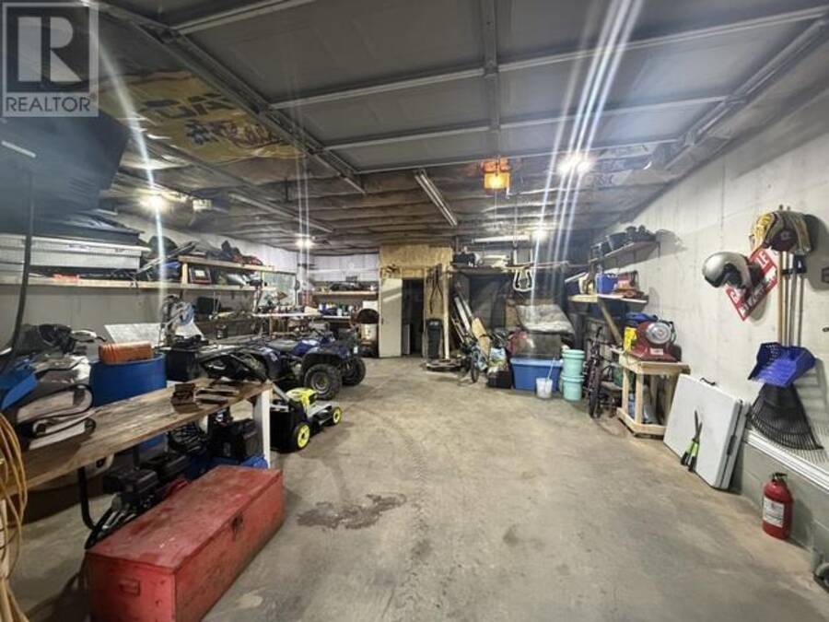
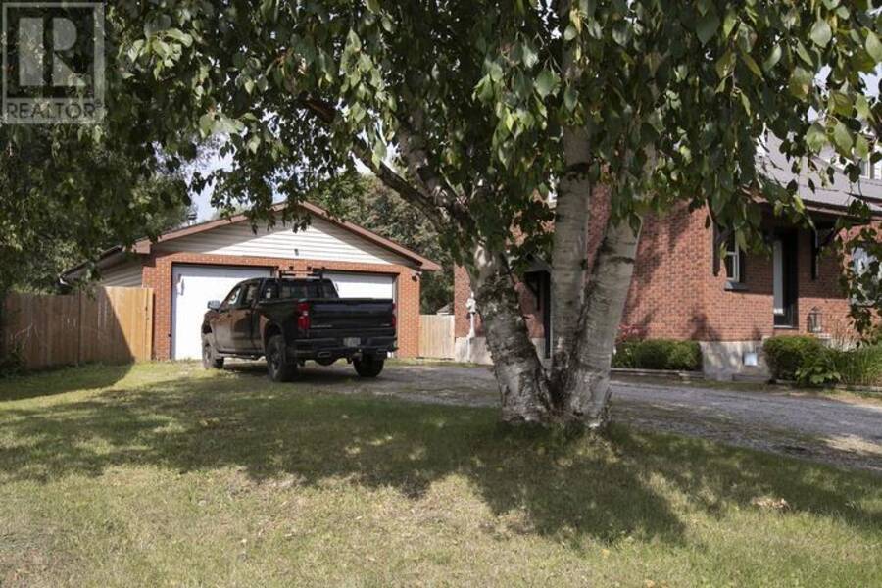
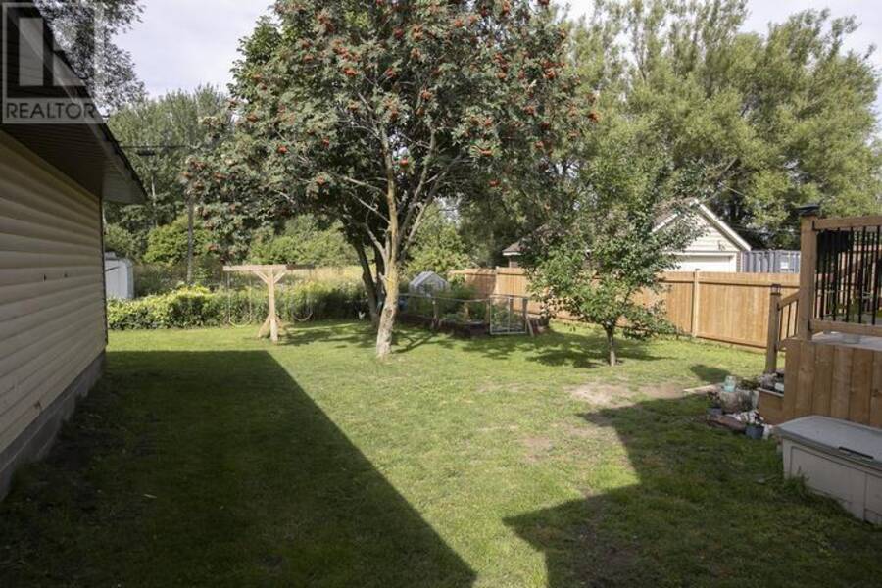
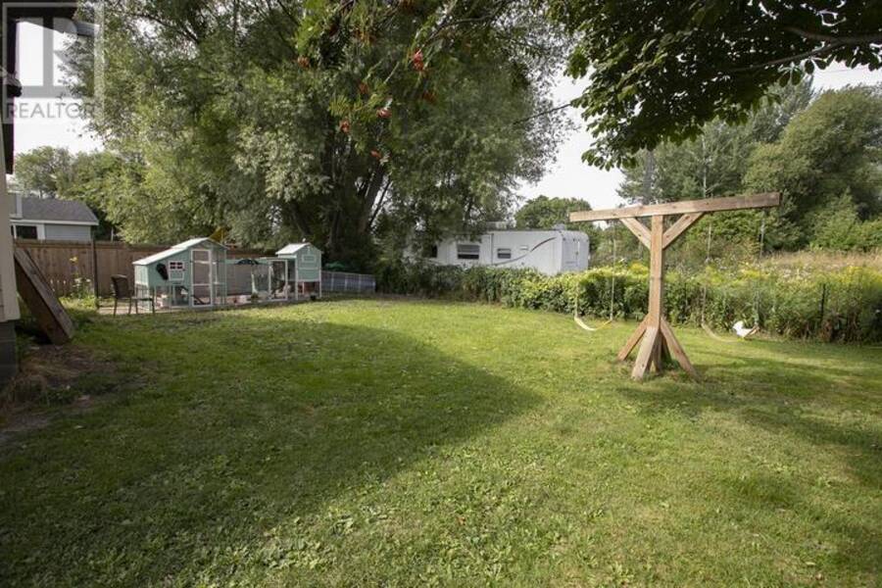
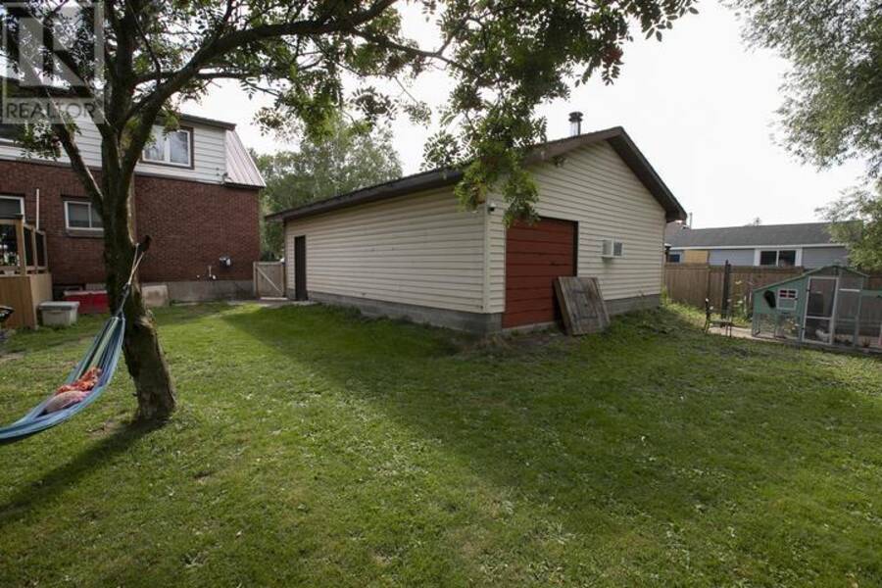
Welcome to this beautiful move-in-ready, 1,674 above grade sq. ft. west end home. Ideally located close to multiple schools, parks, and everyday conveniences. Featuring 3 bedrooms, 2 full bathrooms, and plenty of updates including: heat pumps with A/C (2020), kitchen (2022), boiler (2022), steel roof on house (2023), as well as a new deck and fence (2025). The open-concept kitchen and dining area is a wonderful space for family or entertaining. Patio doors continue the flow of living space onto the large deck. The fully fenced backyard is perfect for children and pets. The vast backyard and open lot behind the property add to the tranquility, privacy and country feel. A large double bay garage provides plenty of room for vehicles, storage, hobbies, or whatever your family needs. Whether you're looking for the perfect place to raise a family or a comfortable home to start your next chapter, this property has so much to offer. Call today for a private viewing! (id:25417)
- Listing ID: SM262735
- Property Type: Single Family
- Year Built: 1949
| Property | |
|---|---|
| Style: | 2 Level |
| Lot Size: | Under 1/2 Acre Fenced Yard |
| Parking: | Garage |
| Building | |
|---|---|
| Appliances: | Dishwasher, Freezer, Hot Water Instant, Refrigerator, Stove, Window Coverings and Microwave Built-in |
| HVAC: | Air Conditioned, Boiler, Fireplace and Heat Pump Electric, Natural Gas |
| Exterior: | Brick |
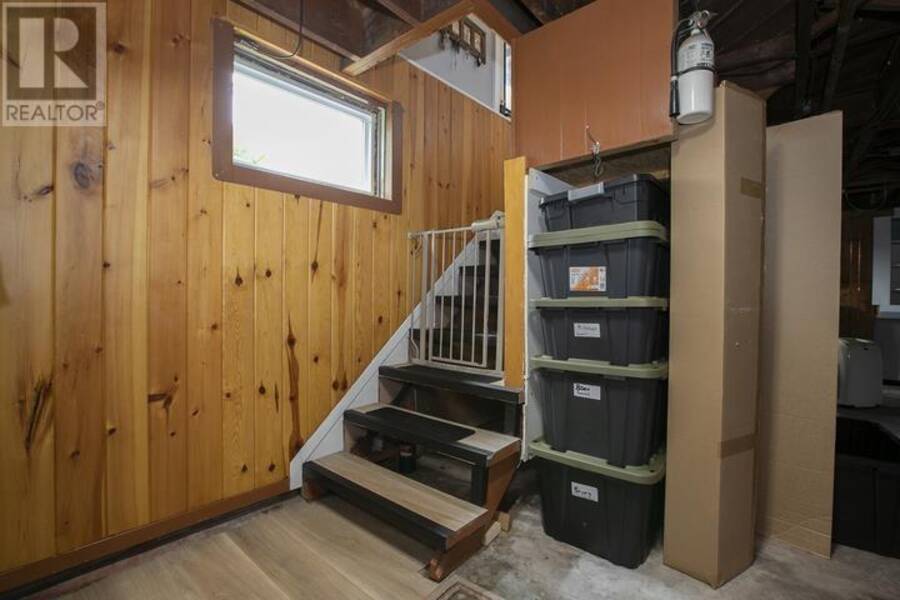
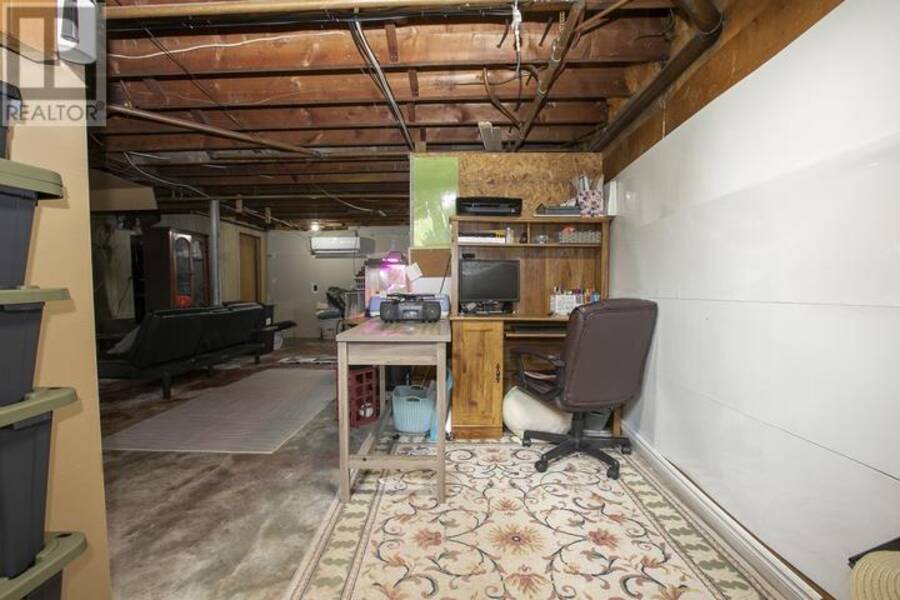
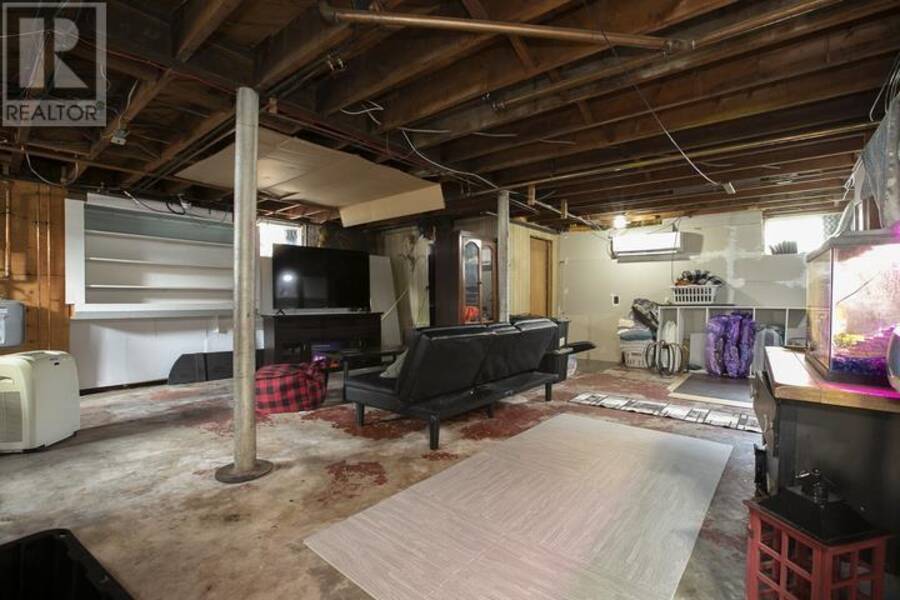
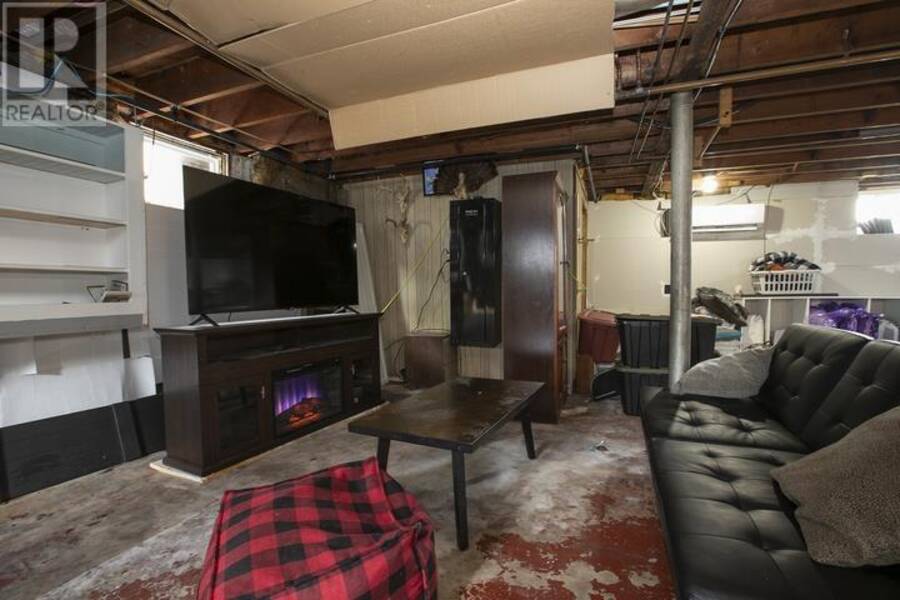
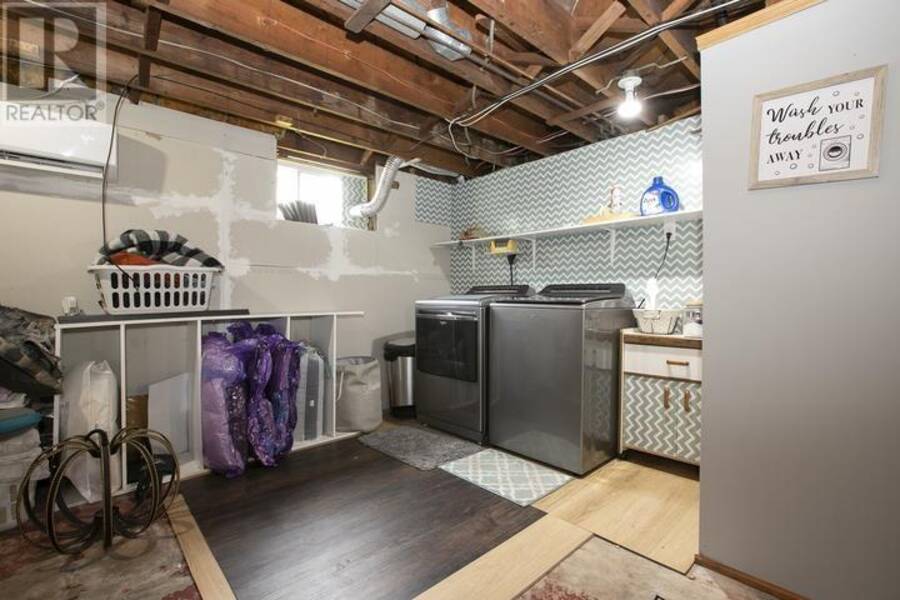
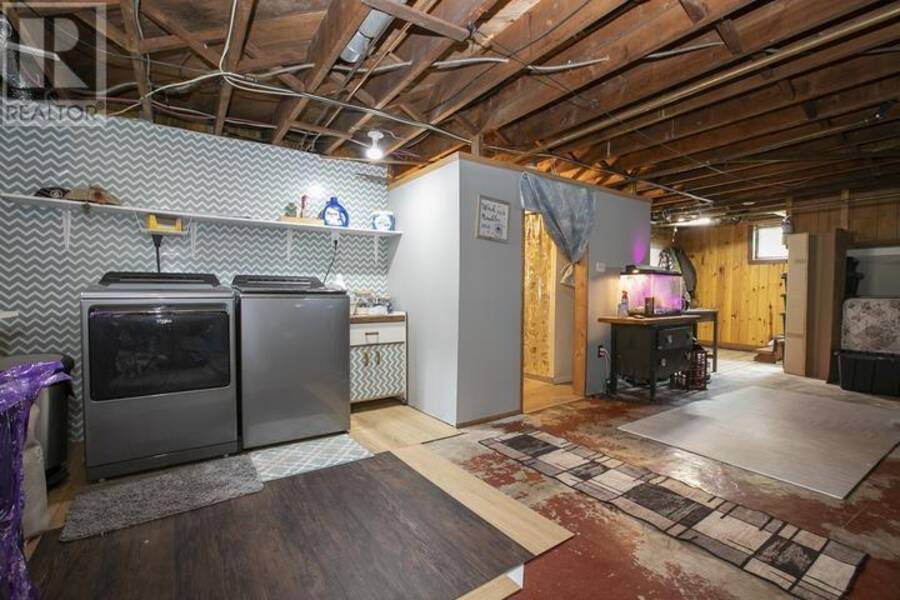
| Basement: | Full (Unfinished) |
| Utilities: | Cable, Electricity, Natural Gas, Telephone, Municipal Water and Sanitary Sewer |
| Location | |
|---|---|
| City: | Sault Ste. Marie |
| Province: | Ontario |
| Community Features: | Bus Route |
| Rooms | Level | Dimensions |
|---|---|---|
| Bedroom | Second level | 12'6" x 11'11" |
| Bedroom | Second level | 11'11" x 10'5" |
| Bedroom | Second level | 10'10" x 10'10" |
| Bathroom | Second level | 4-pc |
| Recreation room | Basement | 28' x 24' |
| Cold room | Basement | 8' x 5'6" |
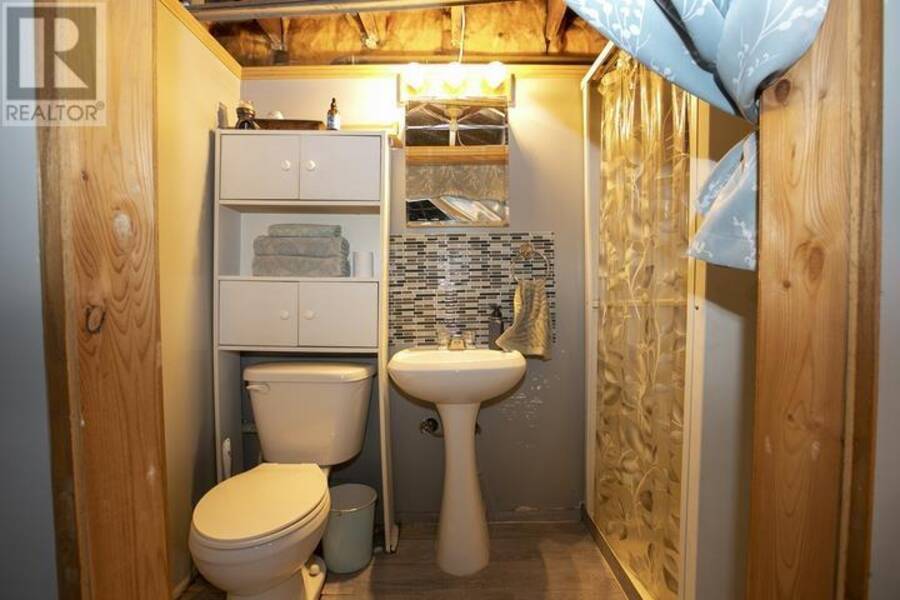
| Bathroom | Basement | 3-pc |
| Dining room | Main level | 11'6" x 10'11" |
| Kitchen | Main level | 17'9" x 10'11" |
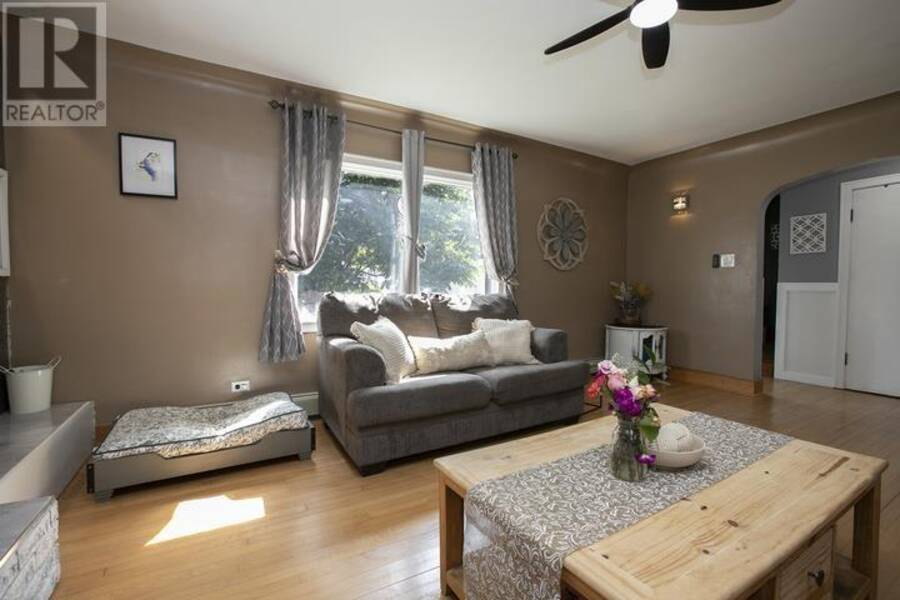
| Living room | Main level | 17'7" x 14' |
Book a showing to see this home in Sault Ste. Marie
This property has so much to offer. Book a private showing now, as you do not want to miss out on 317 Goulais AVE in Sault Ste. Marie, Ontario!
Private Showing Request
Send a request to book a private showing for
.
Please Note: Information you supply in the contact form will be kept fully confidential.
Is this home the right property for you? Start a conversation to find out.
Get Directions to this Property
Not sure where this property is? Get directions to this condo in Sault Ste. Marie Ontario.


Provided by Royal LePage® Northern Advantage. MLS®, REALTOR®, and the associated logos are trademarks of the Canadian Real Estate Association.

This REALTOR.ca listing content is owned and licensed by REALTOR® members of the Canadian Real Estate Association.
Have questions or need more information about this home? Don't know where to begin? Then, let us connect you with the best real estate agent to guide you.

Inquiries submitted through this website will be responded to by a local sales representative from Royal LePage®.
Start a Conversation by Text
Provide your full name, phone and email to start a conversation by text message.
Please Note: Information you supply in the contact form will be kept fully confidential.
Start a Conversation by Email
Provide your full name and email to start a conversation by email.
Please Note: Information you supply in the contact form will be kept fully confidential.