
29 Routledge AVE, Sault Ste. Marie, Ontario P6B 2X8

$359,900.00
- 3 bedrooms
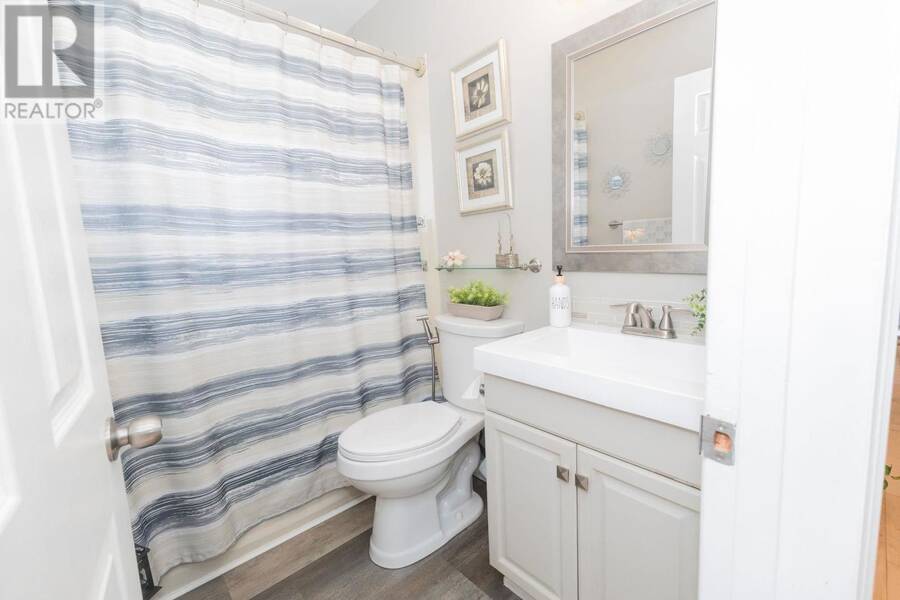
- 2 bathrooms
- 1,061 Square Feet
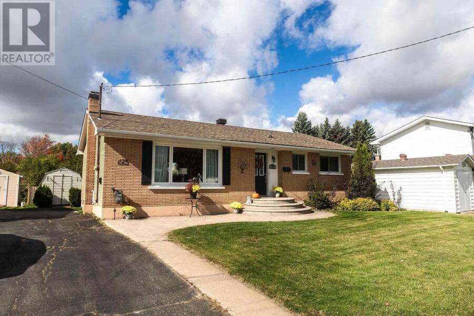
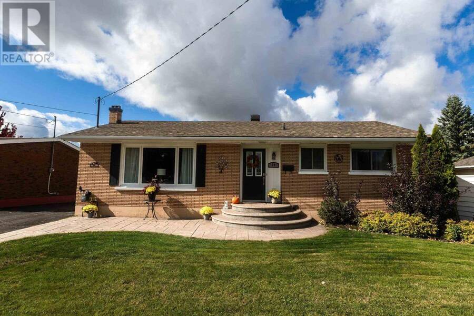
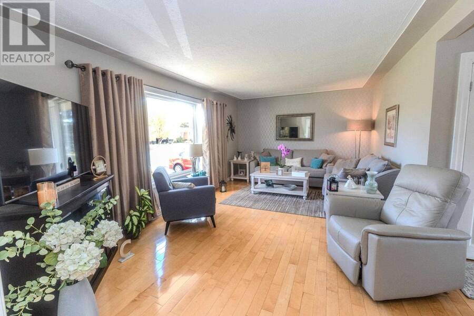
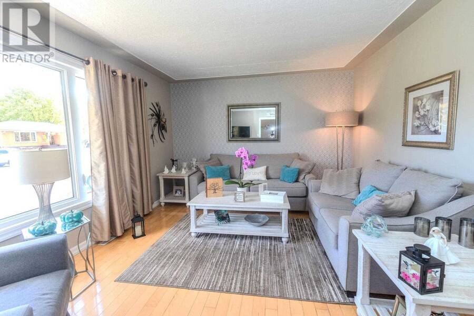
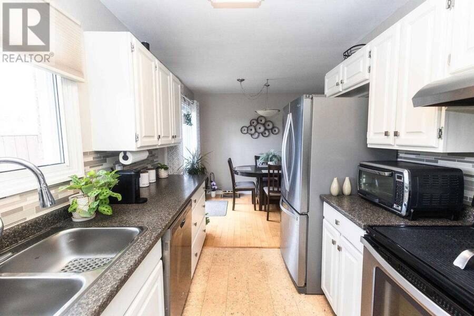
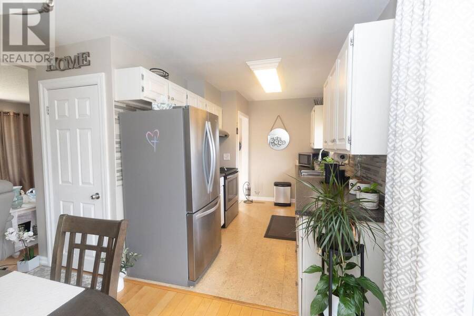
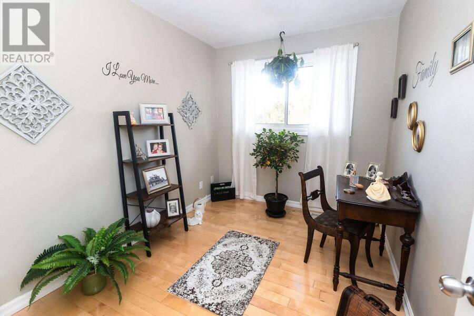
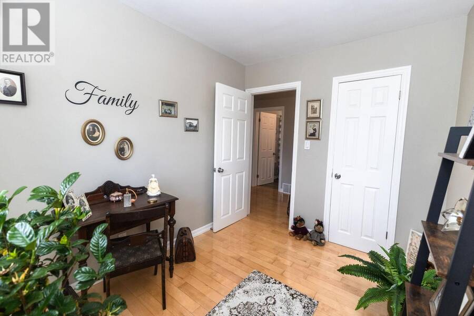
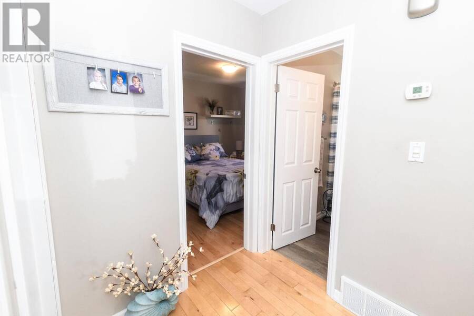
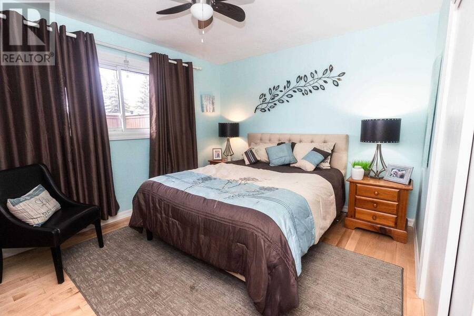
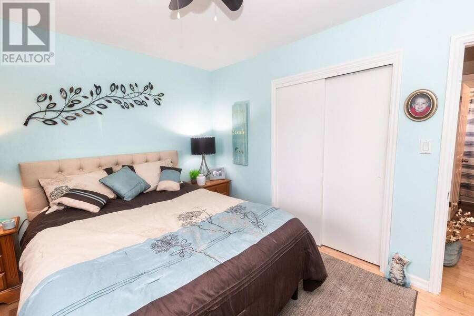
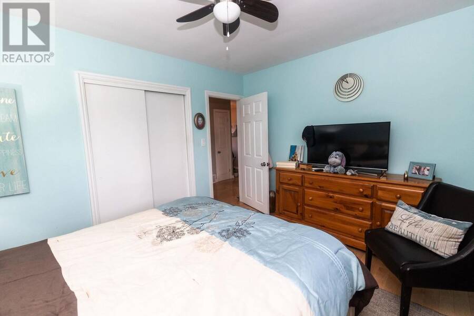
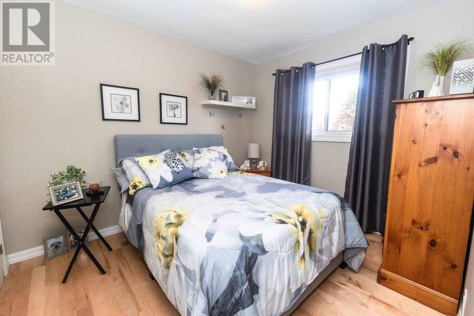
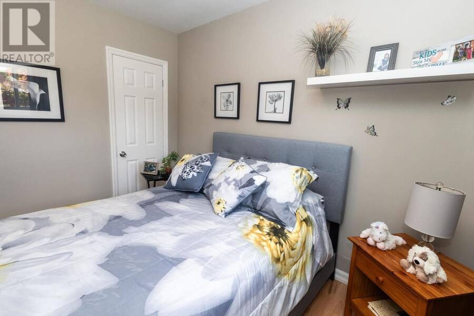
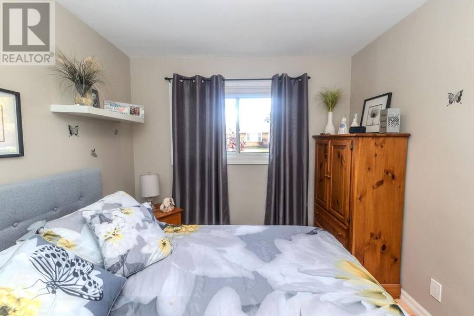
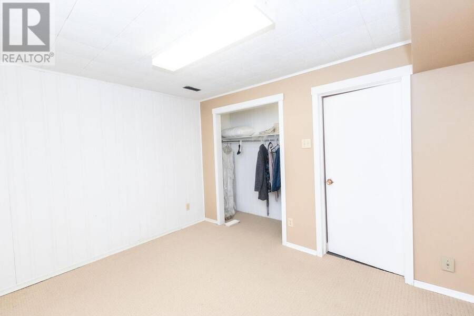
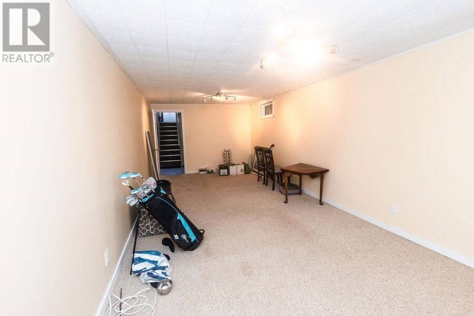
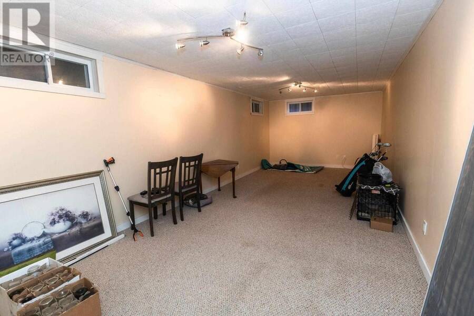
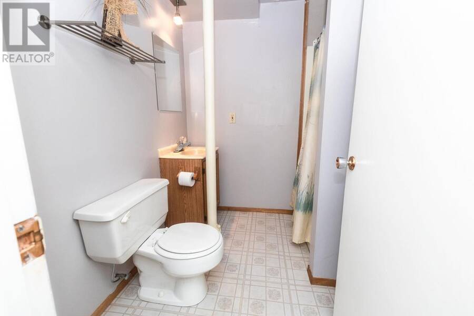
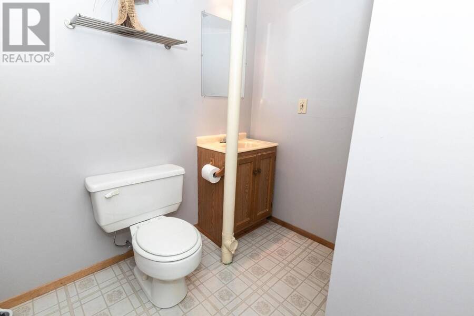
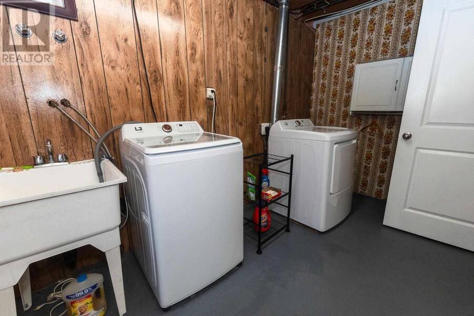
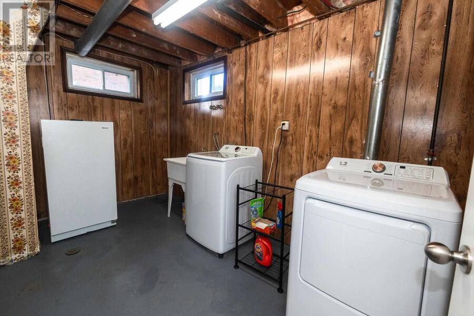
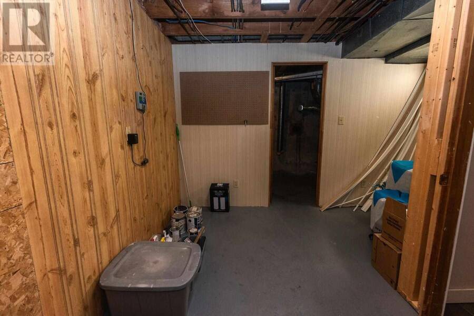
Immaculate, move-in-ready three bedroom brick bungalow showcasing true pride of ownership! This beautifully maintained home offers a warm, inviting atmosphere with a desirable open-concept living and dining area, a spacious living room, hardwood flooring throughout the living room, hallway and bedrooms, and cork flooring in the kitchen. The well appointed kitchen features plenty of cabinets, a pantry and patio doors off the dining area, providing easy access to the deck. Perfect for summer barbecues and entertaining family and friends. The finished lower level offers a large comfortable rec room, office space, three-piece bathroom, spacious laundry ... read more
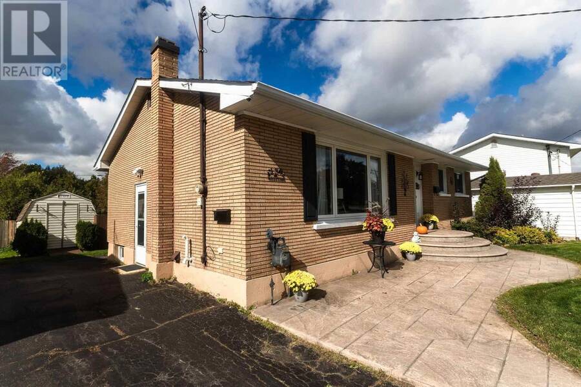
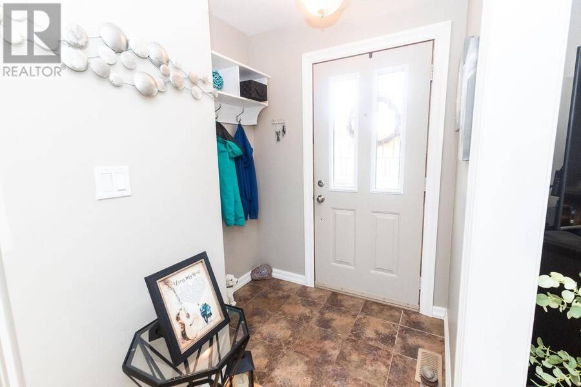
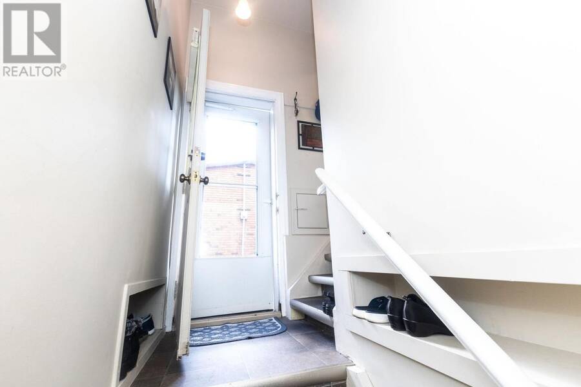
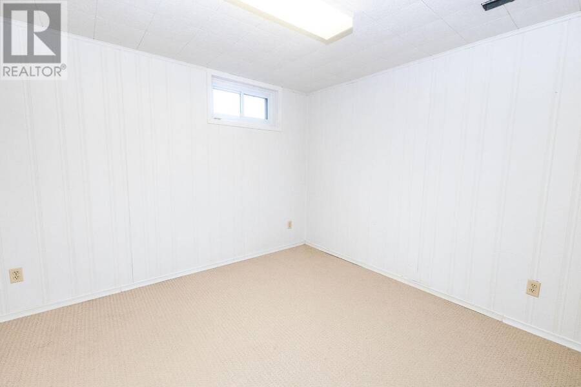
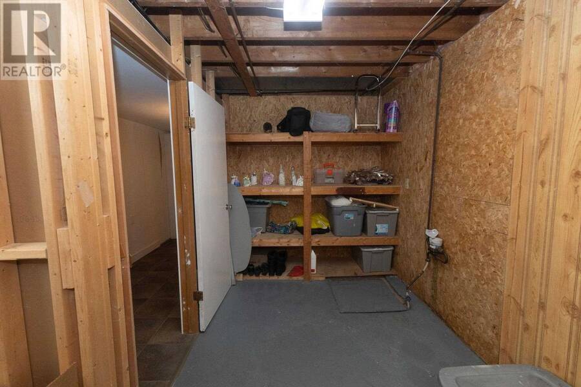
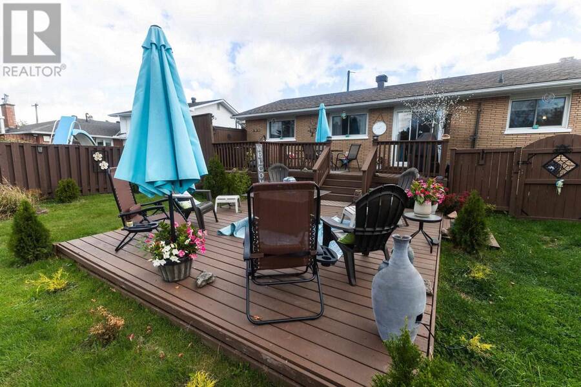
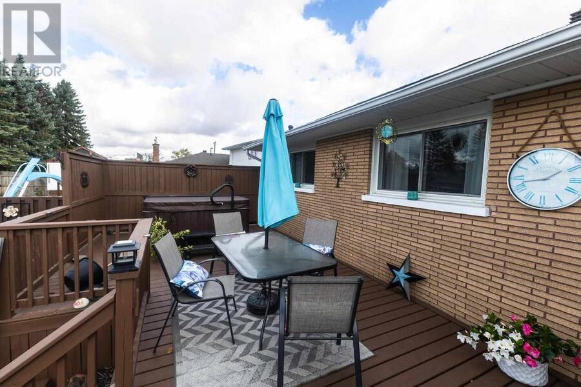
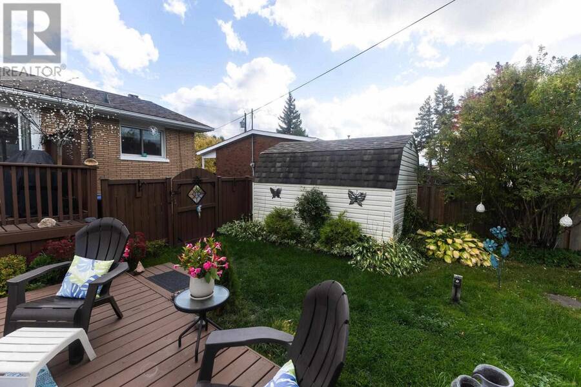
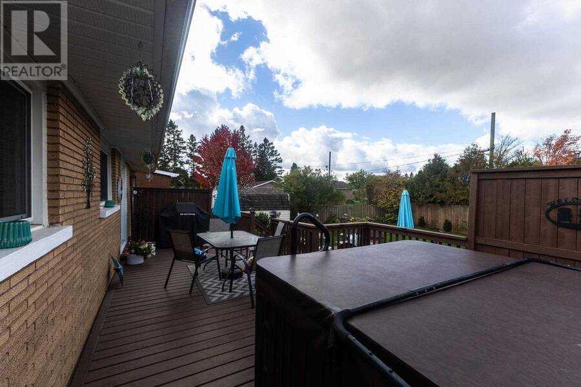
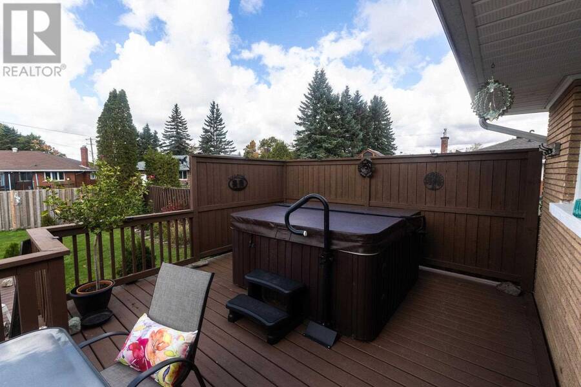
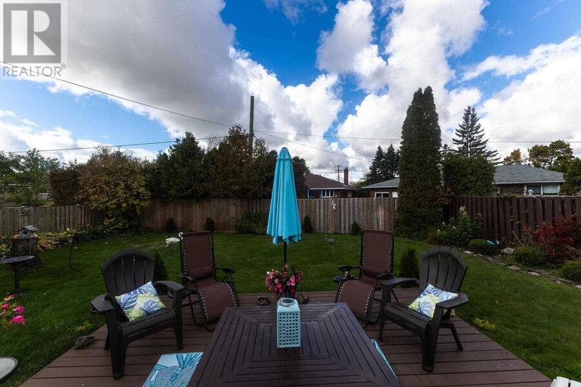
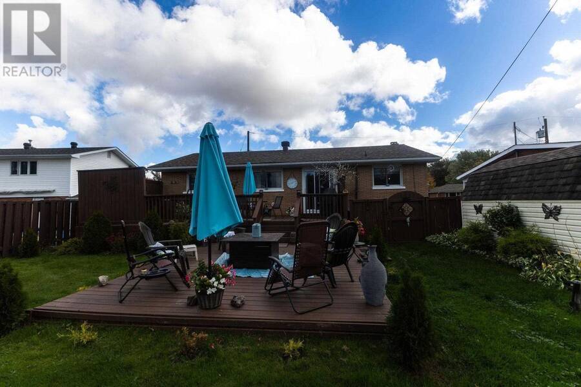
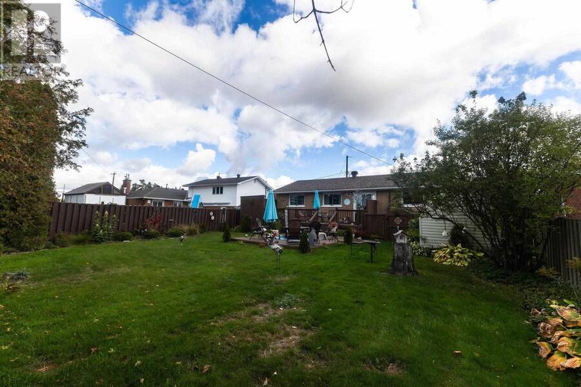
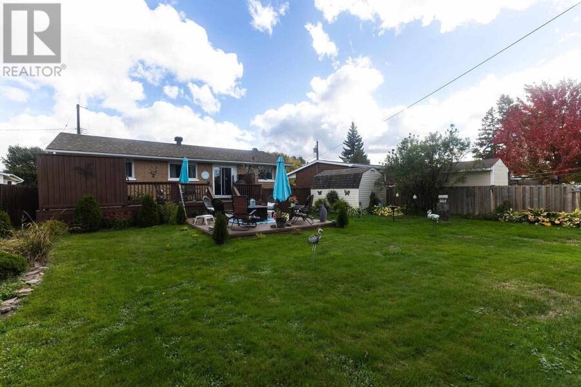
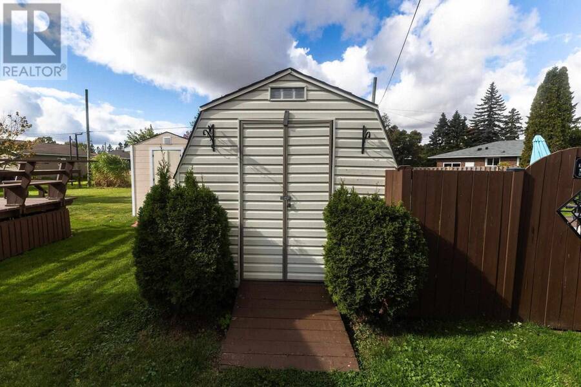
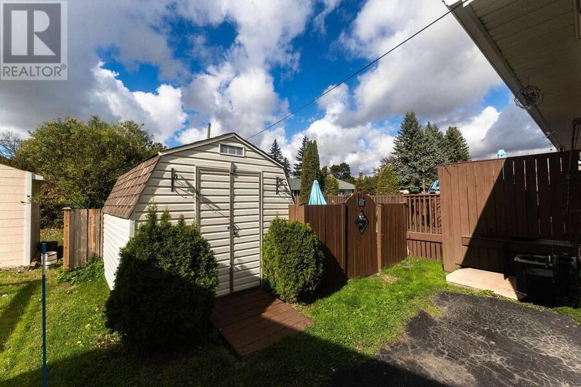
Immaculate, move-in-ready three bedroom brick bungalow showcasing true pride of ownership! This beautifully maintained home offers a warm, inviting atmosphere with a desirable open-concept living and dining area, a spacious living room, hardwood flooring throughout the living room, hallway and bedrooms, and cork flooring in the kitchen. The well appointed kitchen features plenty of cabinets, a pantry and patio doors off the dining area, providing easy access to the deck. Perfect for summer barbecues and entertaining family and friends. The finished lower level offers a large comfortable rec room, office space, three-piece bathroom, spacious laundry room, and plenty of storage room. The fully fenced backyard is an outdoor oasis, complete with a two-tiered deck, hot tub, and shed for garden tools . The stamped concrete walkway leading to the front entrance adds beautifully to the well manicured curb appeal and sprinkler system in front yard . Meticulously cared for and exceptionally well maintained, this home is ready for its next owners to move in and enjoy. A wonderful opportunity for anyone seeking comfort, functionality, and a home that has been lovingly looked after! (id:25417)
- Listing ID: SM262866
- Property Type: Single Family
- Year Built: 1961
| Property | |
|---|---|
| Style: | Bungalow |
| Lot Size: | Under 1/2 Acre Fenced Yard and Sprinkler System |
| Parking: | No Garage |
| Building | |
|---|---|
| Appliances: | Dryer, Microwave, Refrigerator, Stove, Washer and Dishwasher |
| HVAC: | Central Air Conditioning, Fireplace and Forced Air Natural Gas |
| Exterior: | Brick |
| Basement: | Full (Partially Finished) |
| Utilities: | Cable, Electricity, Natural Gas, Telephone, Municipal Water and Sanitary Sewer |
| Location | |
|---|---|
| City: | Sault Ste. Marie |
| Province: | Ontario |
| Rooms | Level | Dimensions |
|---|---|---|
| Recreation room | Basement | 24.02X10.10 |
| Laundry room | Basement | 14.06X6.10 |
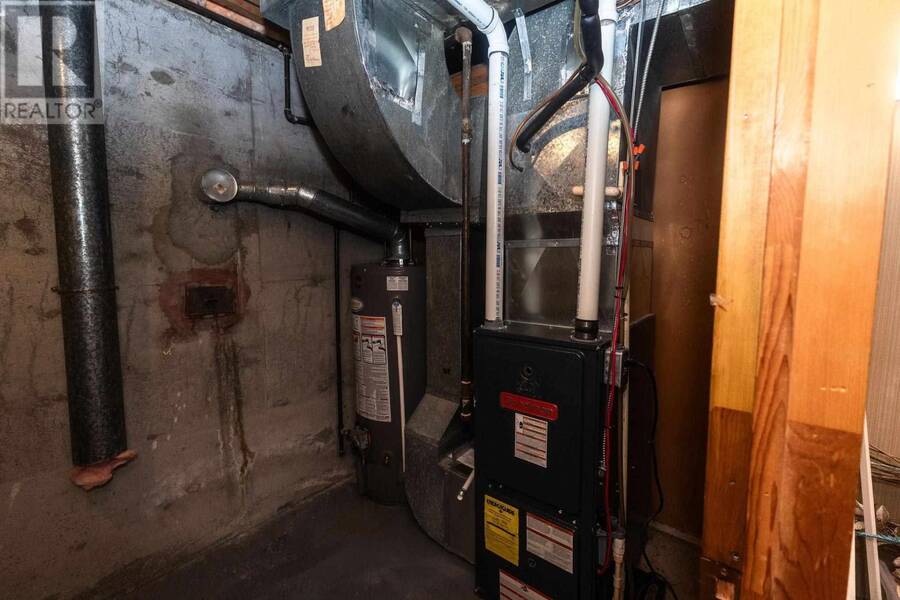
| Utility room | Basement | 5.11X11.07 |
| Storage | Basement | 13.08X6.11 |
| Bathroom | Basement | 6.10X6.10 |
| Office | Basement | 9.06X11.05 |
| Kitchen | Main level | 11.05x7.11 |
| Dining room | Main level | 7.8X11.9 |
| Living room | Main level | 19.0X12.0 |
| Primary Bedroom | Main level | 10.07X12.60 |
| Bedroom | Main level | 10.07X9.03 |
| Bedroom | Main level | 10.05X7.10 |
| Bathroom | Main level | 5.0X7.0 |
Book a showing to see this home in Sault Ste. Marie
This property has so much to offer. Book a private showing now, as you do not want to miss out on 29 Routledge AVE in Sault Ste. Marie, Ontario!
Private Showing Request
Send a request to book a private showing for
.
Please Note: Information you supply in the contact form will be kept fully confidential.
Is this home the right property for you? Start a conversation to find out.
Get Directions to this Property
Not sure where this property is? Get directions to this condo in Sault Ste. Marie Ontario.


Provided by Century 21 Choice Realty Inc.. MLS®, REALTOR®, and the associated logos are trademarks of the Canadian Real Estate Association.

This REALTOR.ca listing content is owned and licensed by REALTOR® members of the Canadian Real Estate Association.
Have questions or need more information about this home? Don't know where to begin? Then, let us connect you with the best real estate agent to guide you.

Inquiries submitted through this website will be responded to by a local sales representative from Royal LePage®.
Start a Conversation by Text
Provide your full name, phone and email to start a conversation by text message.
Please Note: Information you supply in the contact form will be kept fully confidential.
Start a Conversation by Email
Provide your full name and email to start a conversation by email.
Please Note: Information you supply in the contact form will be kept fully confidential.