
29 Allard ST, Sault Ste. Marie, Ontario P6B 5E7

$274,900.00
- 3 bedrooms
- 1 bathrooms
- 882 Square Feet
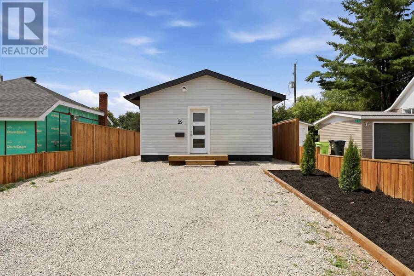
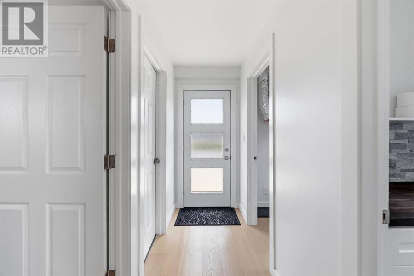
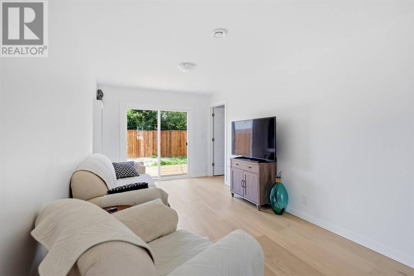
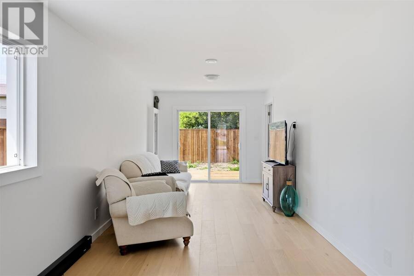
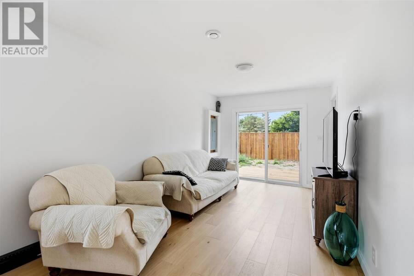
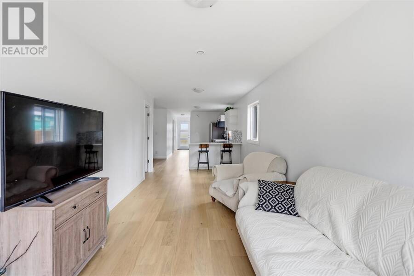
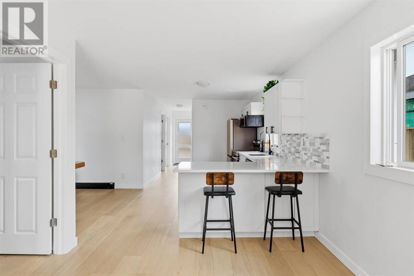
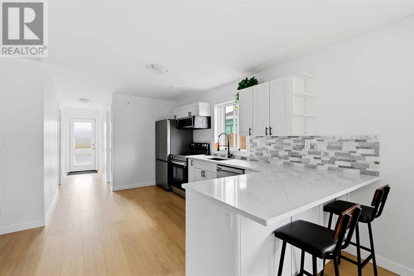
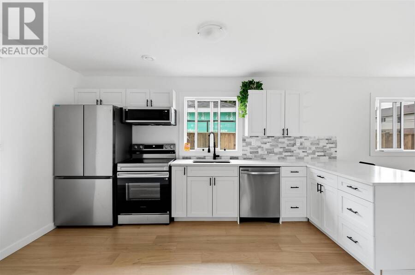
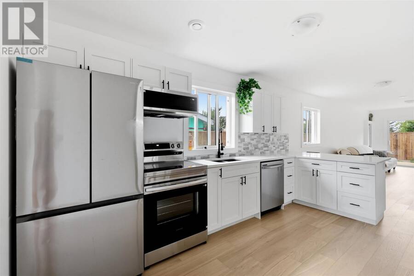
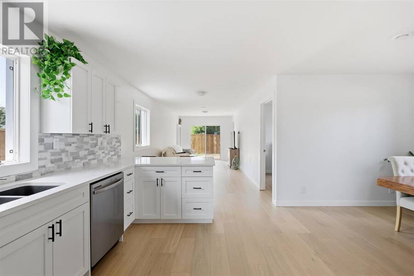
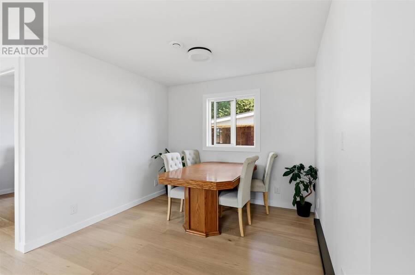
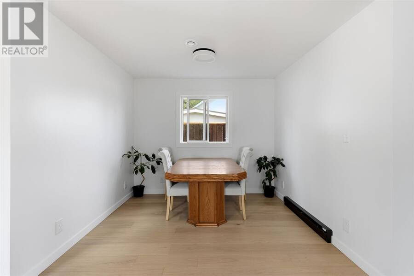
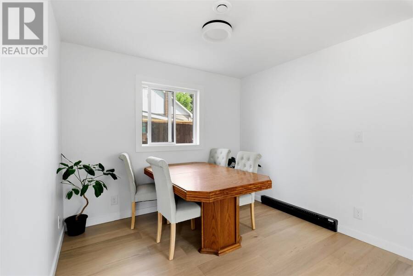
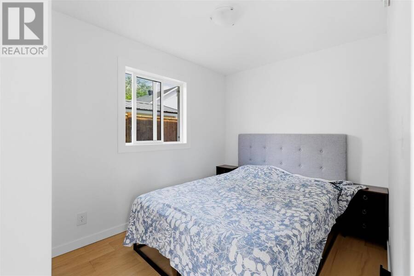
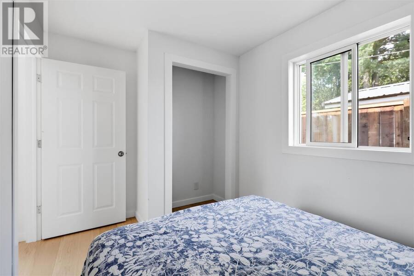
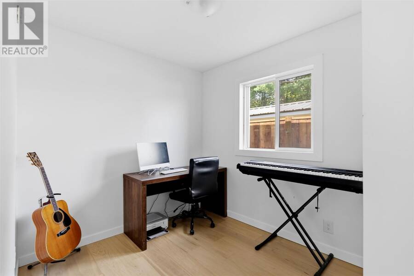
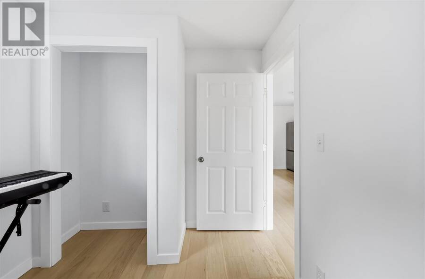
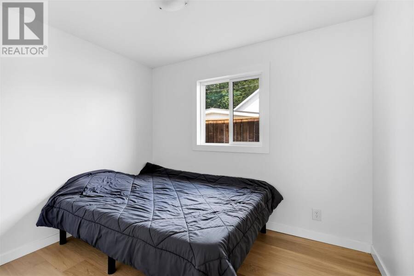
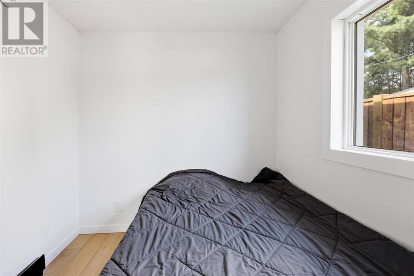
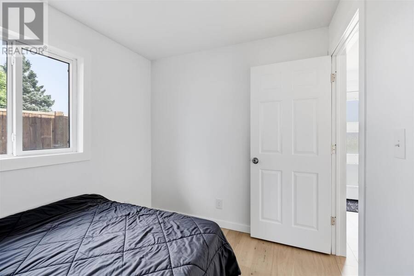
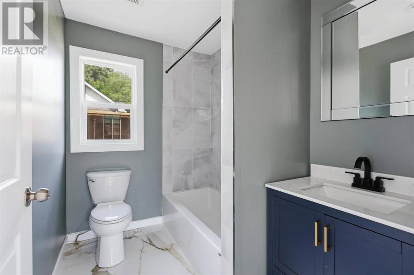
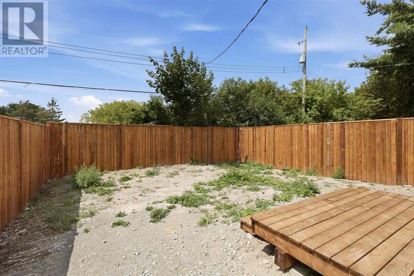
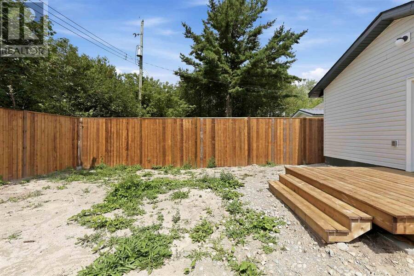
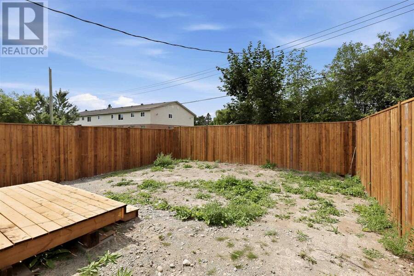
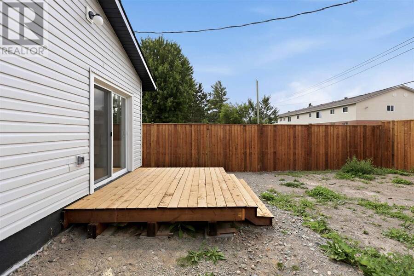
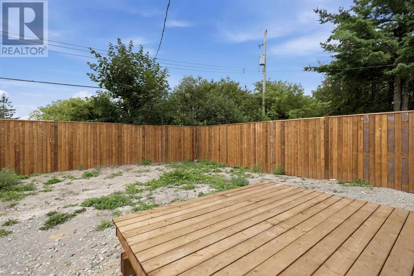
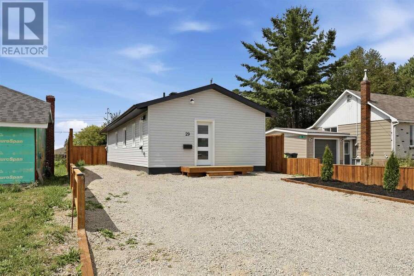
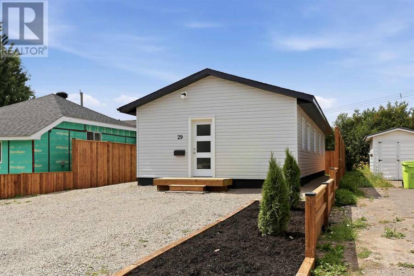
Welcome to 29 Allard Street! If you are looking for modern living in a gorgeous one-level home this may be the one! This 2025 built, 3 bed, 1 bath home offers functional and low maintenance living in a great central location. Open concept and spacious kitchen/dining area with engineered hardwood floors sprawling throughout. Brand new kitchen cabinets, quartz countertops and new stainless steel appliances included. Beautifully finished bathroom with porcelain tile floors and new/modern fixtures. Solidly built home with a slab on grade / ICF foundation. Outside is fully fenced and has a deck in the back yard just outside the patio door. The back yard ... read more
Welcome to 29 Allard Street! If you are looking for modern living in a gorgeous one-level home this may be the one! This 2025 built, 3 bed, 1 bath home offers functional and low maintenance living in a great central location. Open concept and spacious kitchen/dining area with engineered hardwood floors sprawling throughout. Brand new kitchen cabinets, quartz countertops and new stainless steel appliances included. Beautifully finished bathroom with porcelain tile floors and new/modern fixtures. Solidly built home with a slab on grade / ICF foundation. Outside is fully fenced and has a deck in the back yard just outside the patio door. The back yard is awaiting the new owners personal touch. Also as a bonus Allard Street to be completely redone in the coming months increasing the neighbourhoods curb appeal! Call today to book your private viewing! (id:25417)
- Listing ID: SM262128
- Property Type: Single Family
| Property | |
|---|---|
| Style: | Bungalow |
| Lot Size: | Under 1/2 Acre Fenced Yard |
| Parking: | No Garage |
| Building | |
|---|---|
| Appliances: | Microwave, Refrigerator, Stove and Dishwasher |
| HVAC: | Baseboard Heaters and Fireplace Electric |
| Exterior: | Siding and Vinyl |
| Basement: | None |
| Utilities: | Cable, Electricity, Natural Gas, Telephone, Municipal Water and Sanitary Sewer |
| Location | |
|---|---|
| City: | Sault Ste. Marie |
| Province: | Ontario |
| Nearby Amenities: | Bus Route |
| Rooms | Level | Dimensions |
|---|---|---|
| Kitchen | Main level | 15.0x9.6 |
| Living room | Main level | 9.6x21.1 |
| Dining room | Main level | 9.7x8.3 |
| Bathroom | Main level | 5.9x7.9 |
| Bedroom | Main level | 8.0x10.0 |
| Bedroom | Main level | 12.0x10.1 |
| Bedroom | Main level | 12.0x11.5 |
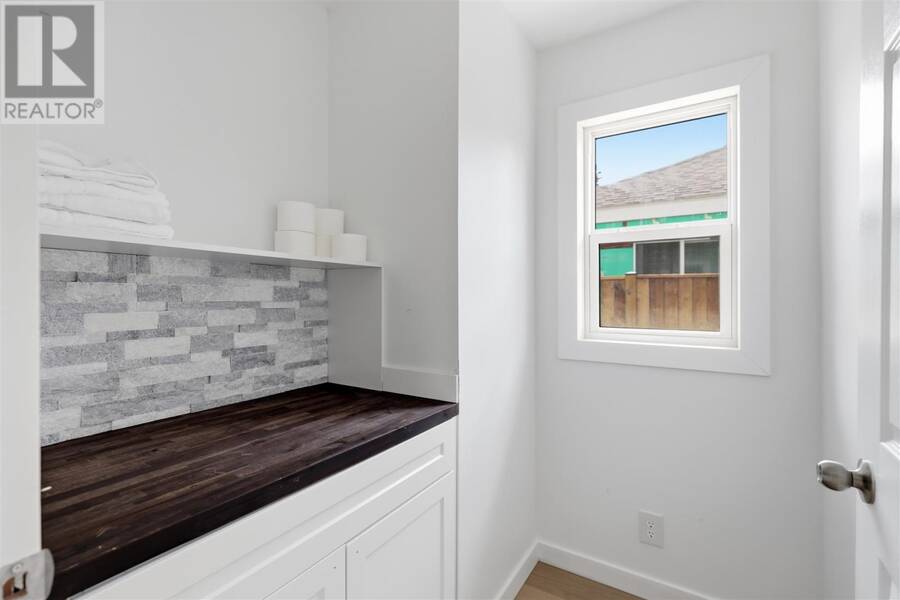
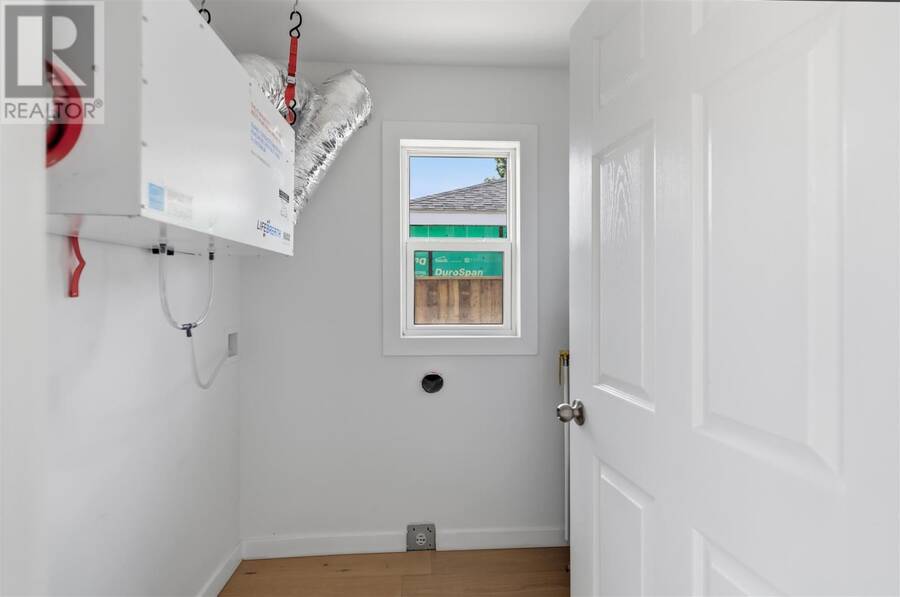
| Laundry room | Main level | 5.6x8.0 |
Book a showing to see this home in Sault Ste. Marie
This property has so much to offer. Book a private showing now, as you do not want to miss out on 29 Allard ST in Sault Ste. Marie, Ontario!
Private Showing Request
Send a request to book a private showing for
.
Please Note: Information you supply in the contact form will be kept fully confidential.
Is this home the right property for you? Start a conversation to find out.
Get Directions to this Property
Not sure where this property is? Get directions to this condo in Sault Ste. Marie Ontario.


Provided by Exit Realty True North. MLS®, REALTOR®, and the associated logos are trademarks of the Canadian Real Estate Association.

This REALTOR.ca listing content is owned and licensed by REALTOR® members of the Canadian Real Estate Association.
Have questions or need more information about this home? Don't know where to begin? Then, let us connect you with the best real estate agent to guide you.

Inquiries submitted through this website will be responded to by a local sales representative from Royal LePage®.
Start a Conversation by Text
Provide your full name, phone and email to start a conversation by text message.
Please Note: Information you supply in the contact form will be kept fully confidential.
Start a Conversation by Email
Provide your full name and email to start a conversation by email.
Please Note: Information you supply in the contact form will be kept fully confidential.