
27 Westwood CRES, Sault Ste. Marie, Ontario P6B 4M3

$449,000.00
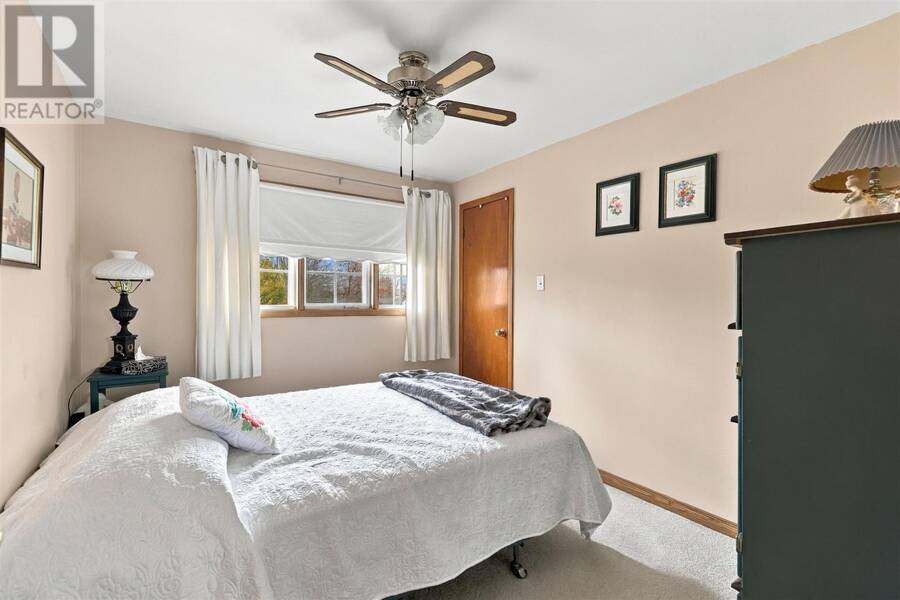
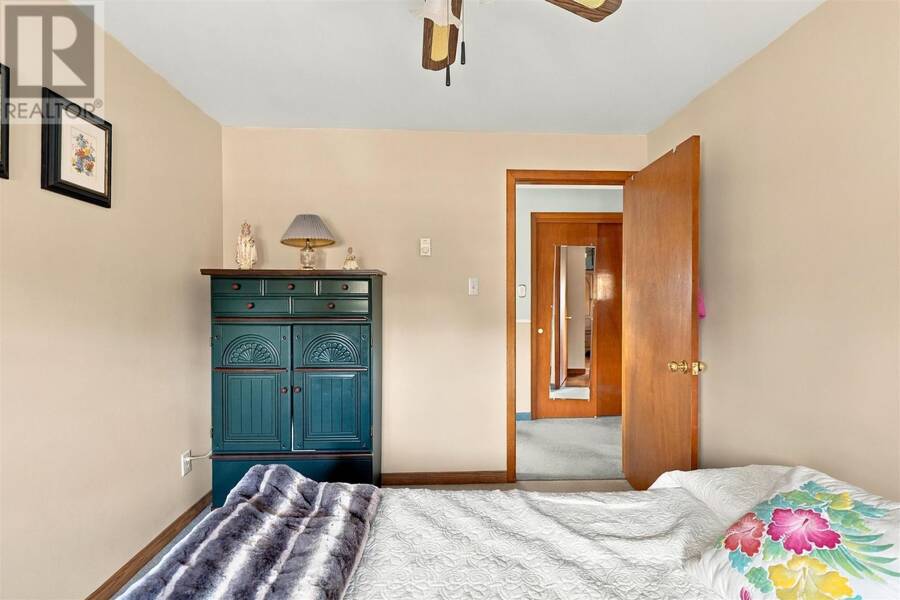
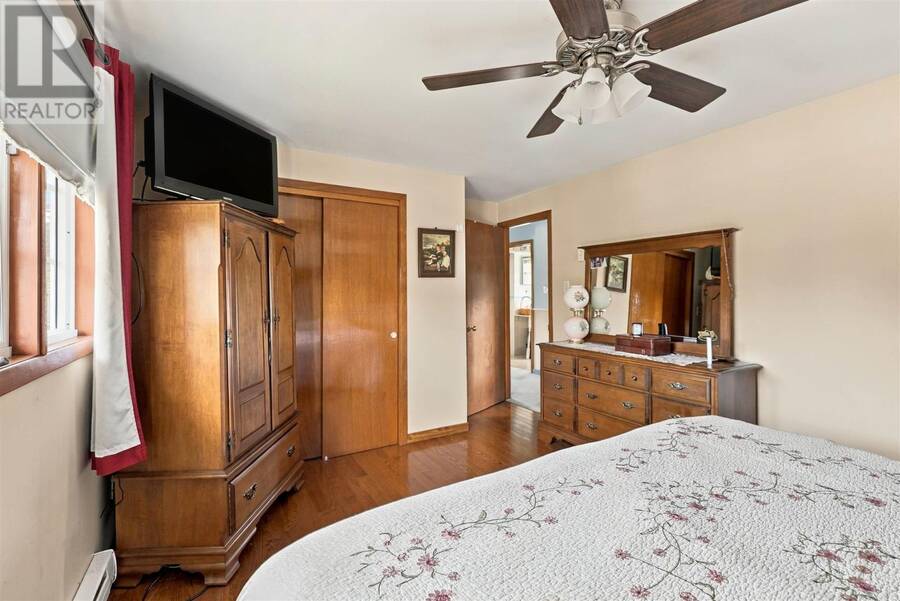
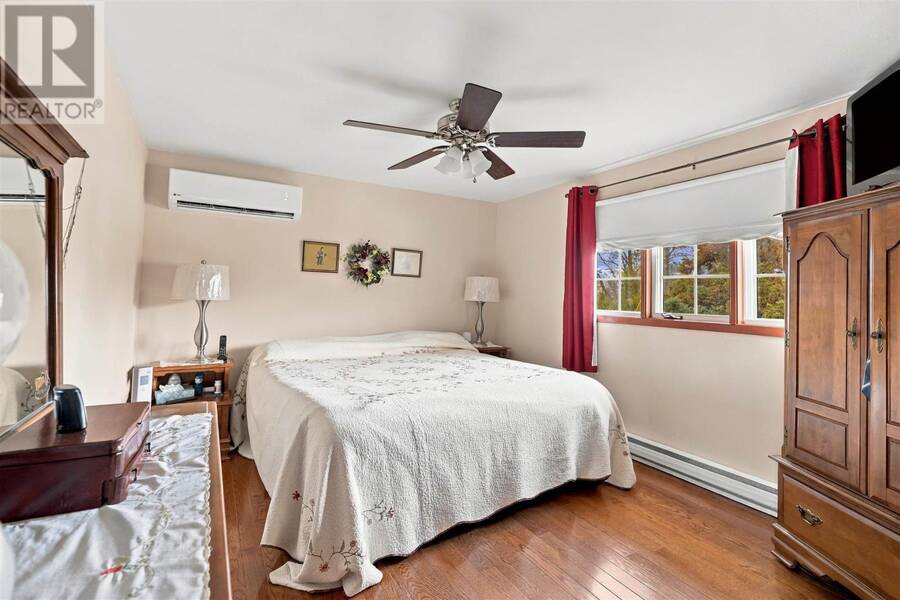
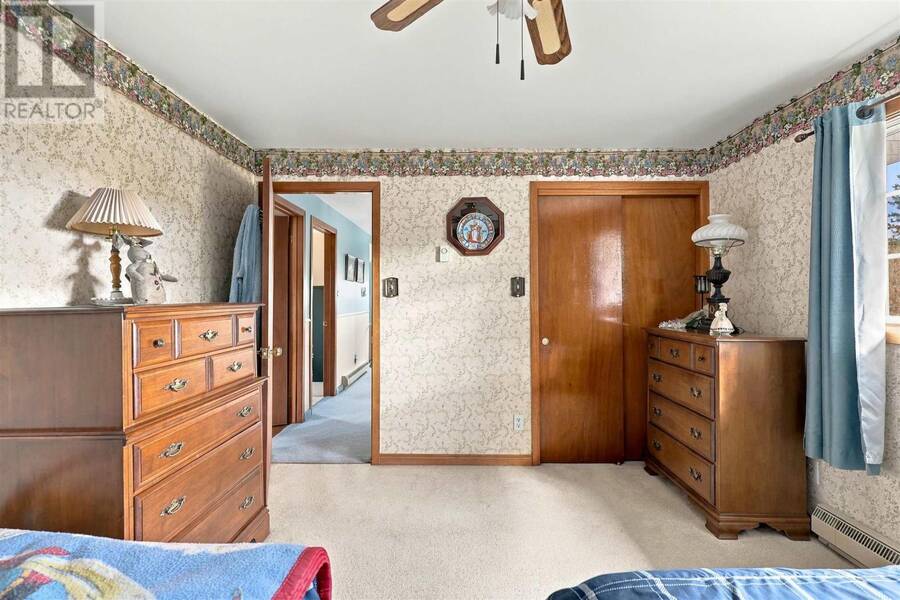
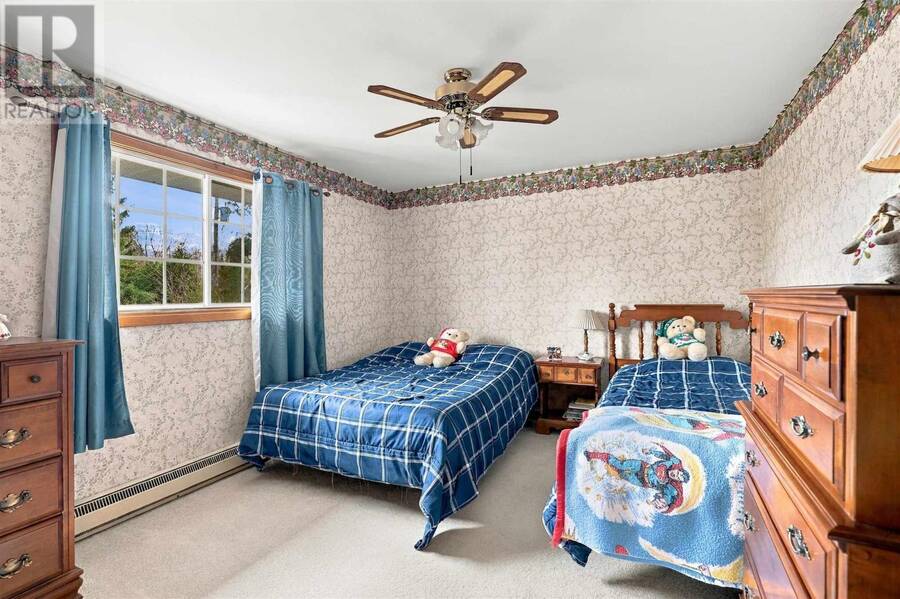
- 3 bedrooms
- 2 bathrooms
- 1,625 Square Feet
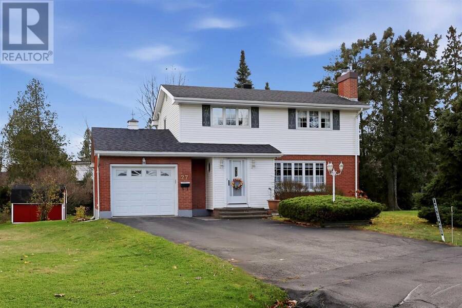
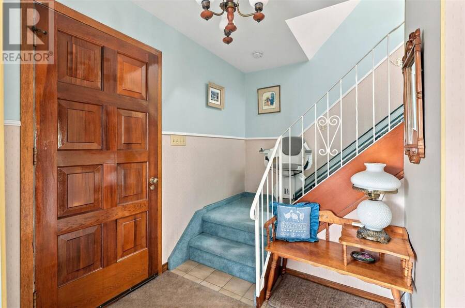
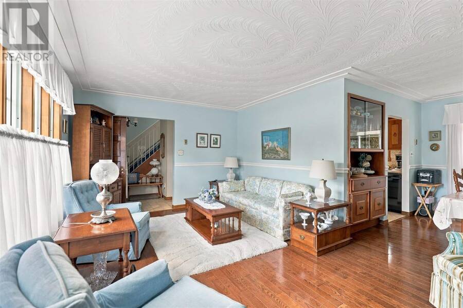
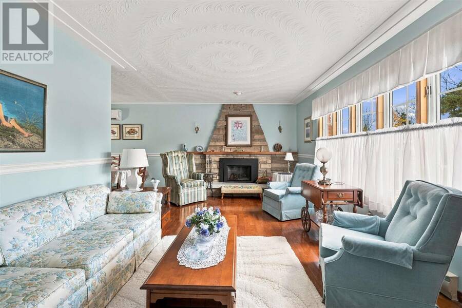
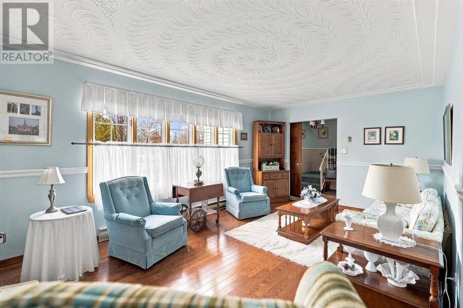
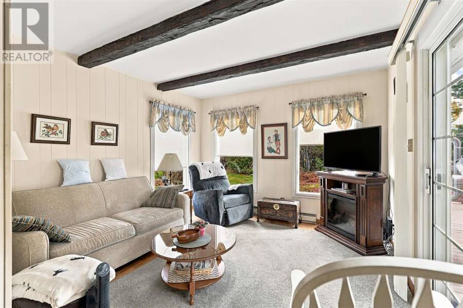
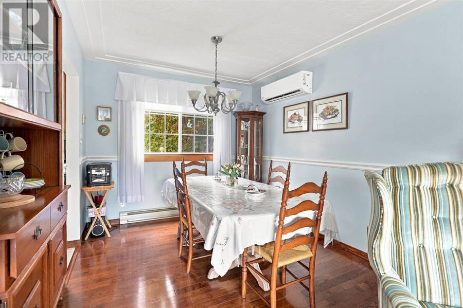
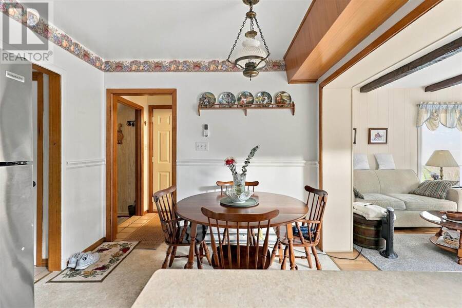
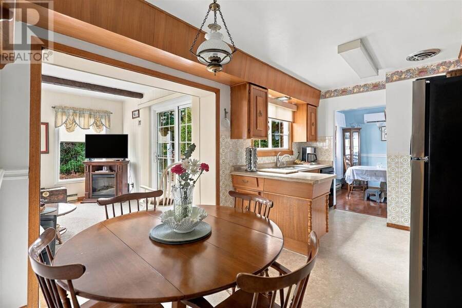
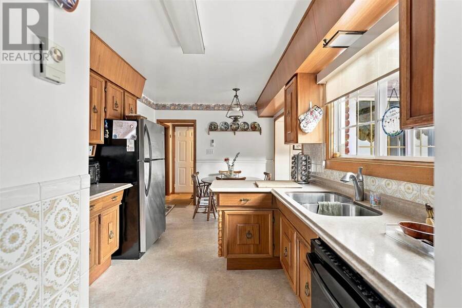
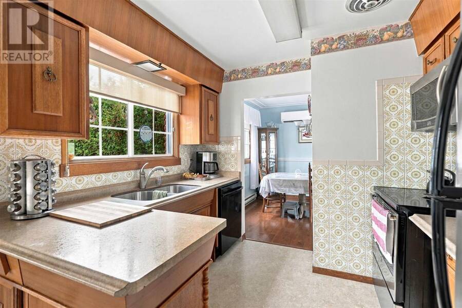
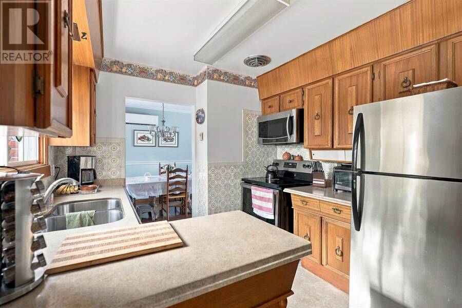
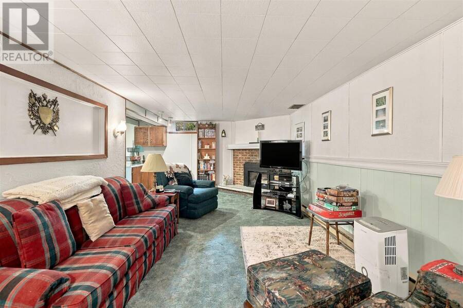
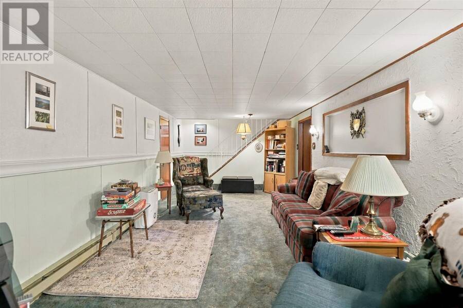
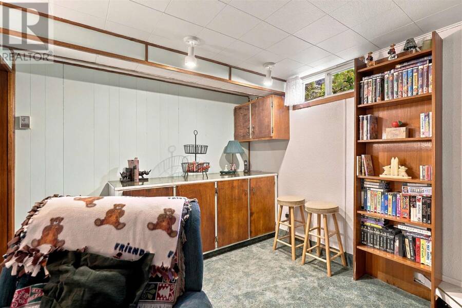
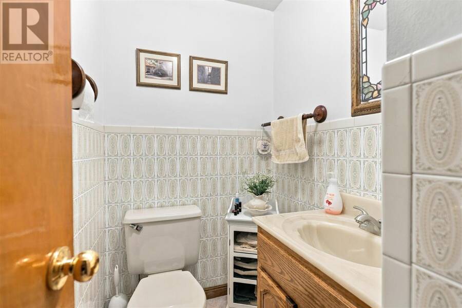
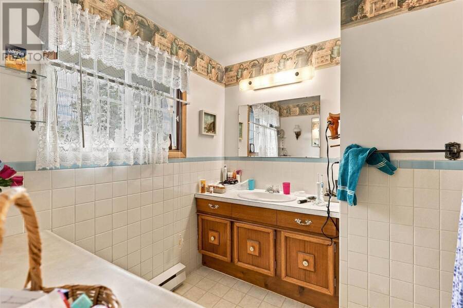
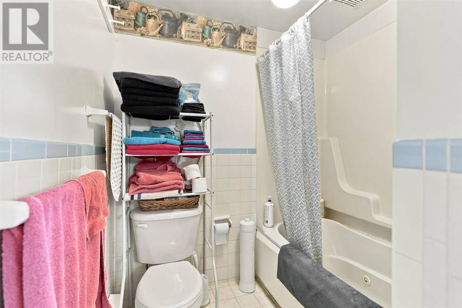
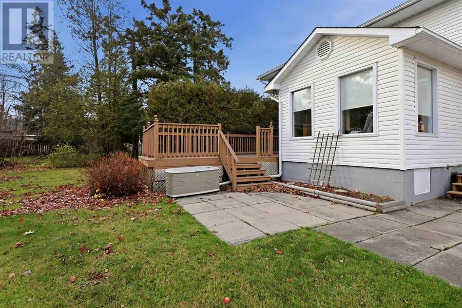
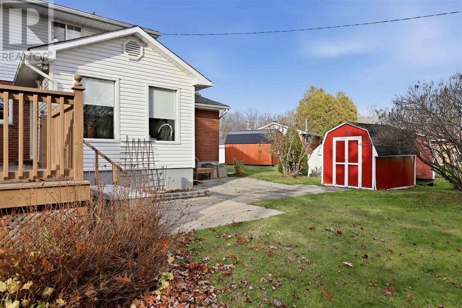
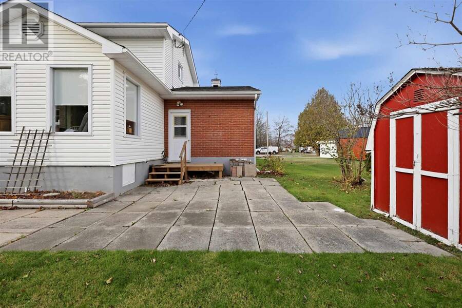
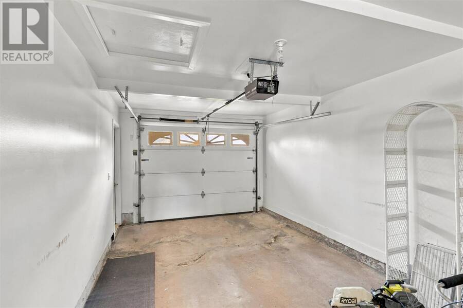
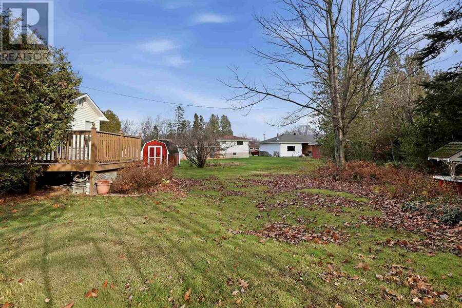
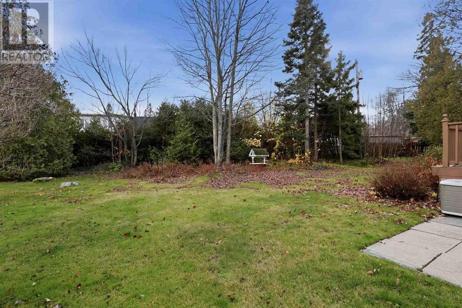
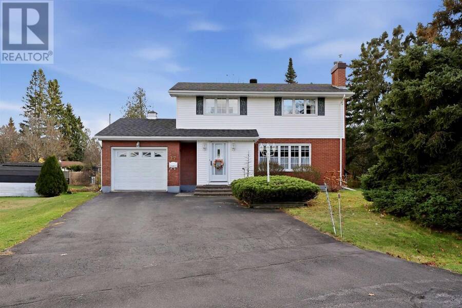
Welcome to this exceptionally well-maintained family home, proudly owned and lovingly cared for by its original owner since 1966! Nestled on a quiet cul-de-sac in a fantastic central location, this charming home offers 3 bedrooms, 1.5 bathrooms, and plenty of space for the whole family. Enjoy the comfort and warmth of two gas fireplaces, along with two heat pumps providing efficient heating and cooling throughout the seasons. Outside, you’ll find an attached single-car garage and a double paved driveway. A true testament to pride of ownership, this wonderful home has been cherished for decades and is now ready for its next family to move in, make ... read more
Welcome to this exceptionally well-maintained family home, proudly owned and lovingly cared for by its original owner since 1966! Nestled on a quiet cul-de-sac in a fantastic central location, this charming home offers 3 bedrooms, 1.5 bathrooms, and plenty of space for the whole family. Enjoy the comfort and warmth of two gas fireplaces, along with two heat pumps providing efficient heating and cooling throughout the seasons. Outside, you’ll find an attached single-car garage and a double paved driveway. A true testament to pride of ownership, this wonderful home has been cherished for decades and is now ready for its next family to move in, make it their own, and create lasting memories. Don’t miss your opportunity to call this special property home! (id:25417)
Open House this Sunday, November 22nd, from 2:00 PM to 3:30 PM.
- Listing ID: SM263157
- Property Type: Single Family
- Year Built: 1966
| Property | |
|---|---|
| Style: | 2 Level |
| Lot Size: | Under 1/2 Acre |
| Parking: | Garage |
| Building | |
|---|---|
| Appliances: | Dishwasher, Dryer, Microwave, Refrigerator, Stove, Washer and Microwave Built-in |
| HVAC: | Baseboard Heaters and Fireplace Electric |
| Exterior: | Brick and Siding |
| Basement: | Full (Finished) |
| Utilities: | Sanitary Sewer |
| Location | |
|---|---|
| City: | Sault Ste. Marie |
| Province: | Ontario |
| Rooms | Level | Dimensions |
|---|---|---|
| Bedroom | Second level | 11.1x8.11 |
| Bedroom | Second level | 10.10x13.4 |
| Bedroom | Second level | 10.10x12.9 |
| Bathroom | Second level | 4pcs |
| Recreation room | Basement | 11.1x25.2 |
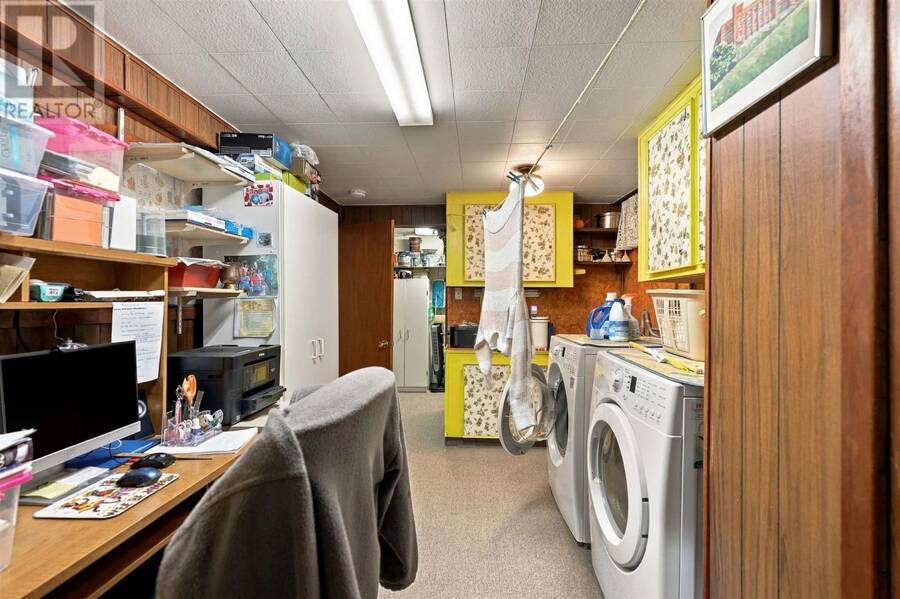
| Laundry room | Basement | 9.6x13.7 |
| Kitchen | Main level | 15.4x9.6 |
| Dining room | Main level | 9.7x9.8 |
| Living room | Main level | 11.7x19.6 |
| Sunroom | Main level | 11.8x11.6 |
| Bathroom | Main level | 2pcs bath |
Book a showing to see this home in Sault Ste. Marie
This property has so much to offer. Book a private showing now, as you do not want to miss out on 27 Westwood CRES in Sault Ste. Marie, Ontario!
Private Showing Request
Send a request to book a private showing for
.
Please Note: Information you supply in the contact form will be kept fully confidential.
Is this home the right property for you? Start a conversation to find out.
Get Directions to this Property
Not sure where this property is? Get directions to this condo in Sault Ste. Marie Ontario.


Provided by Exit Realty True North. MLS®, REALTOR®, and the associated logos are trademarks of the Canadian Real Estate Association.

This REALTOR.ca listing content is owned and licensed by REALTOR® members of the Canadian Real Estate Association.
Have questions or need more information about this home? Don't know where to begin? Then, let us connect you with the best real estate agent to guide you.

Inquiries submitted through this website will be responded to by a local sales representative from Royal LePage®.
Start a Conversation by Text
Provide your full name, phone and email to start a conversation by text message.
Please Note: Information you supply in the contact form will be kept fully confidential.
Start a Conversation by Email
Provide your full name and email to start a conversation by email.
Please Note: Information you supply in the contact form will be kept fully confidential.