
267 Pointe Louise DR, Sault Ste. Marie, Ontario P6A 5K6


$849,900.00
- 3 bedrooms
- 2 bathrooms
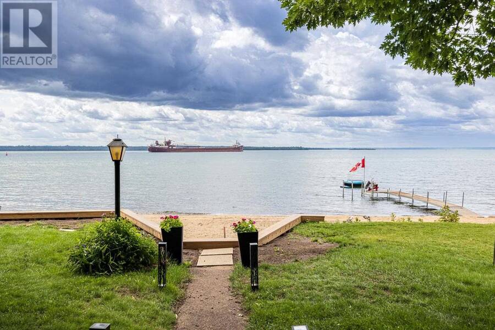
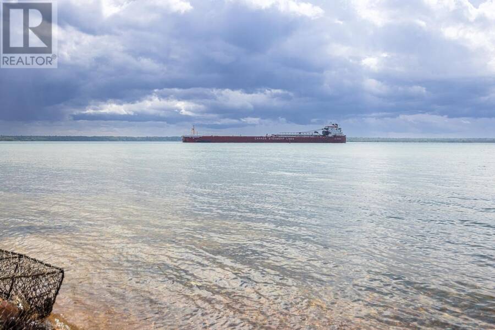
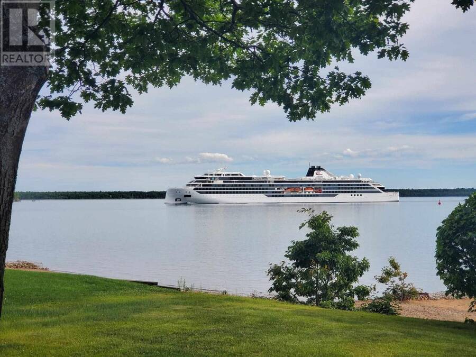
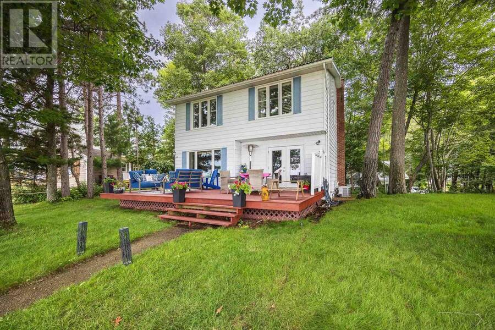
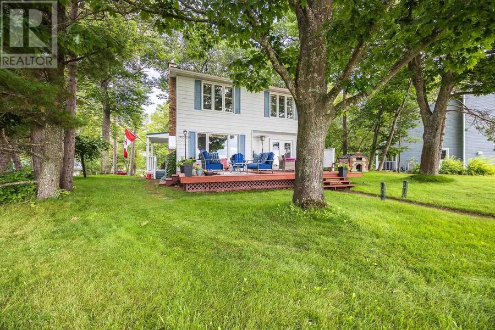
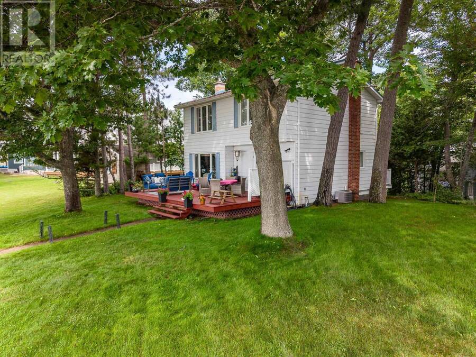
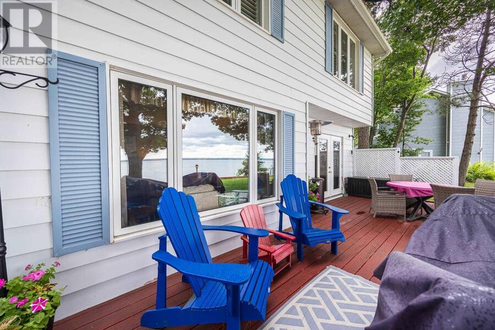
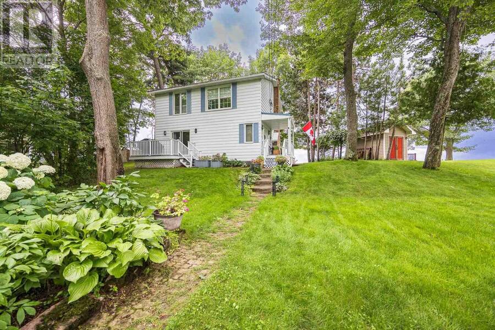
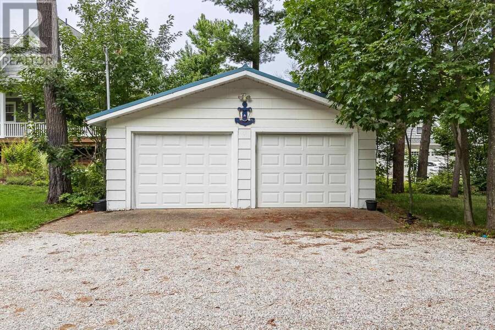
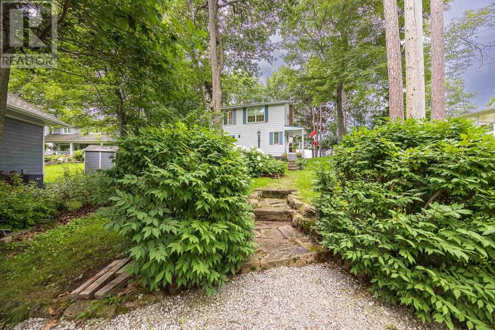
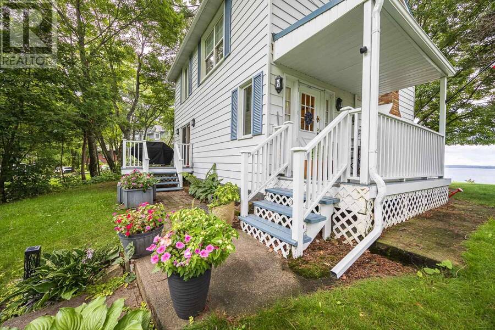
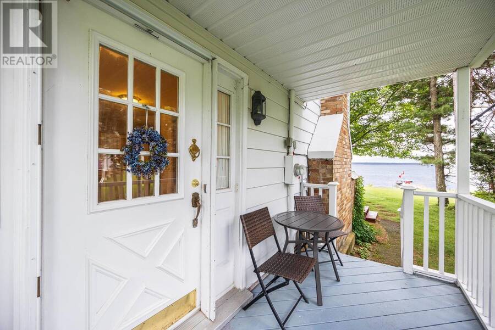
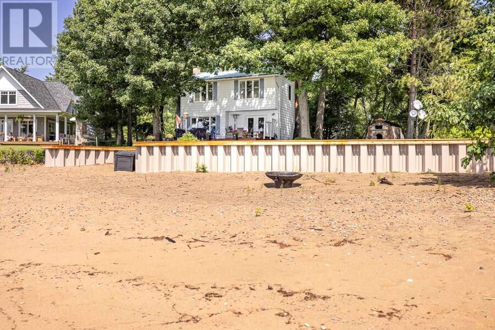
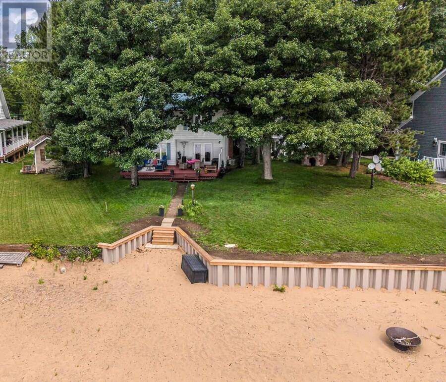
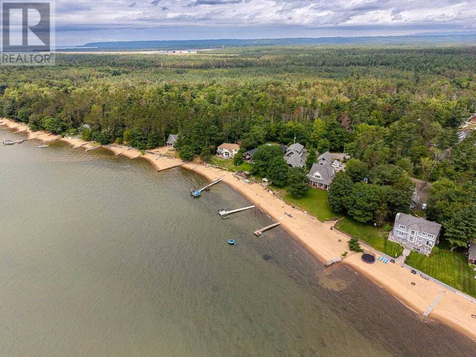
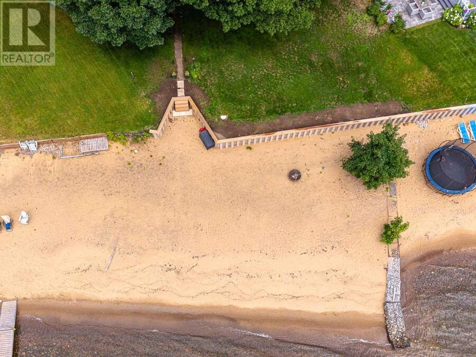
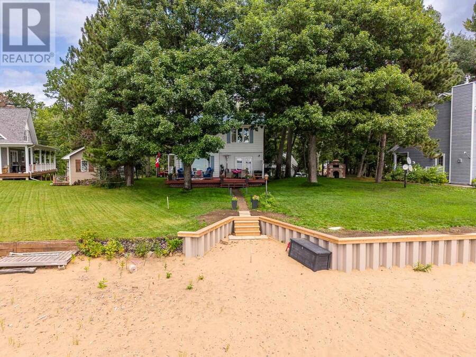
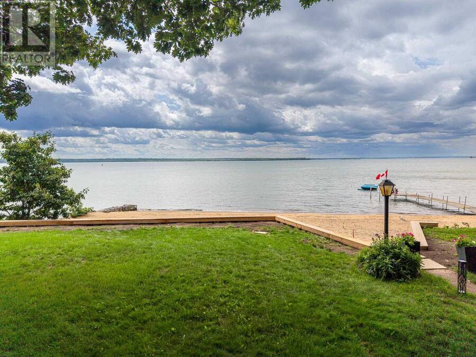
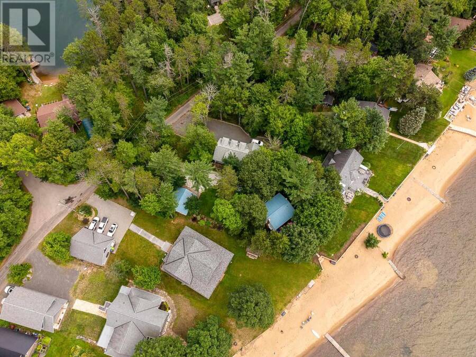
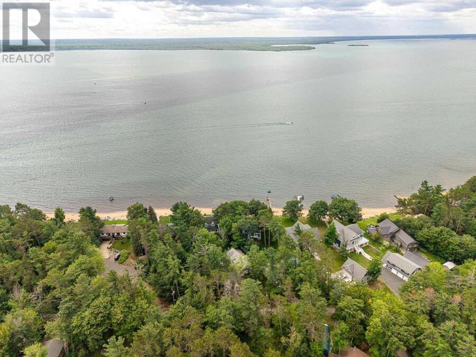
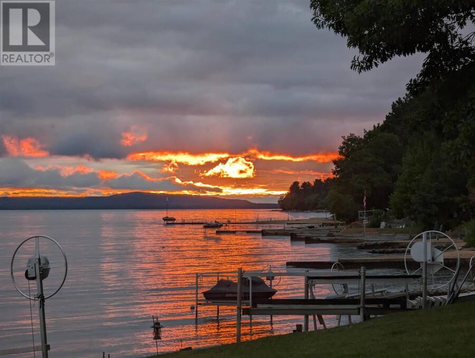
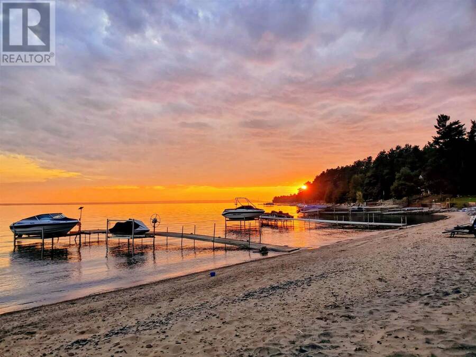
WOW!!! This city property has the feel of cottage living and only minutes from downtown. Southern exposure views from a pristine sand beach, expansive deck, house and manicured yard with irrigation system. Enjoy Superior's waterfront while watching lakers travel directly in front of this gorgeous lot. The 25'x18' deck is well shaded from the beautiful mature trees on landscaped grounds. Or bask in the sun on the lush front lawn complete with sprinkler system and sand beach; separated by a recent and professionally constructed retaining wall/breakwater. The manicured grounds include a custom built pizza oven, double detached 24x24 garage and stone ... read more
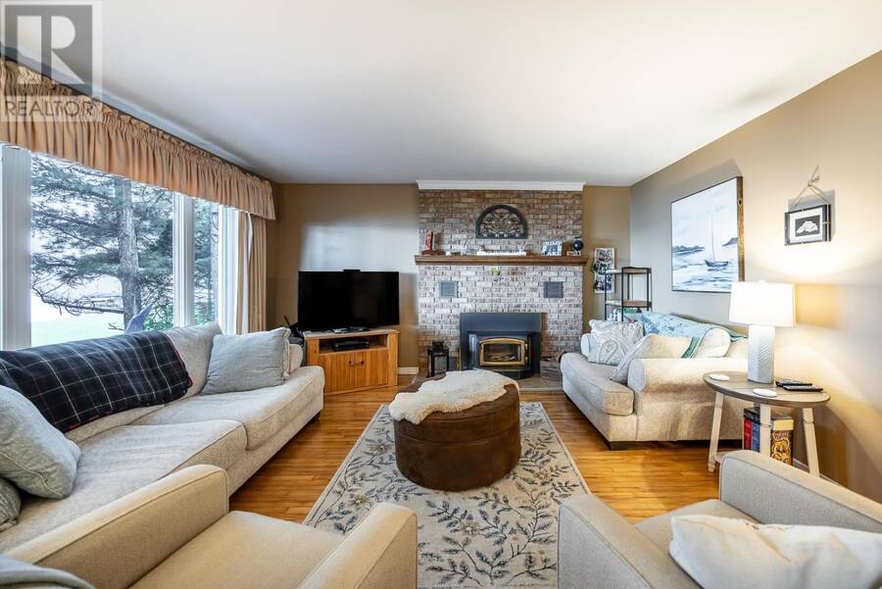
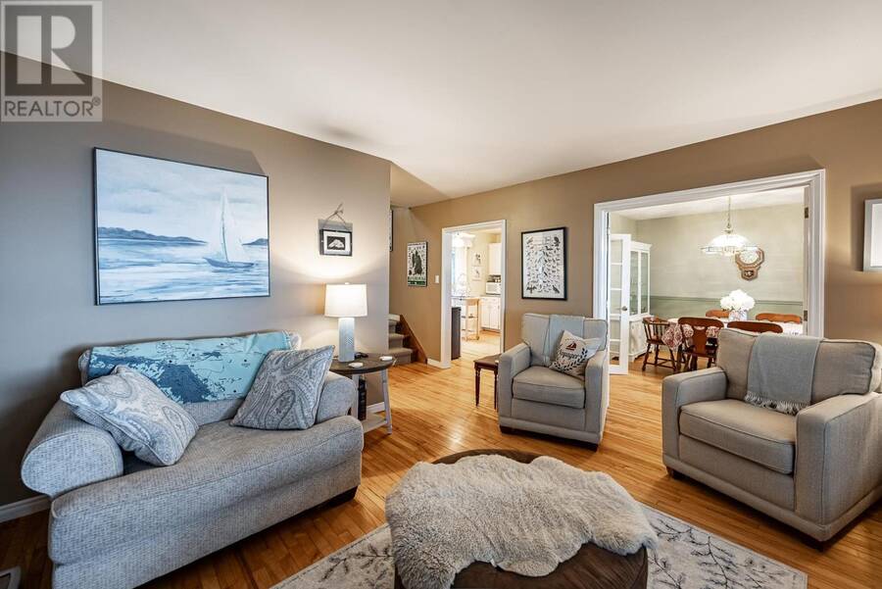
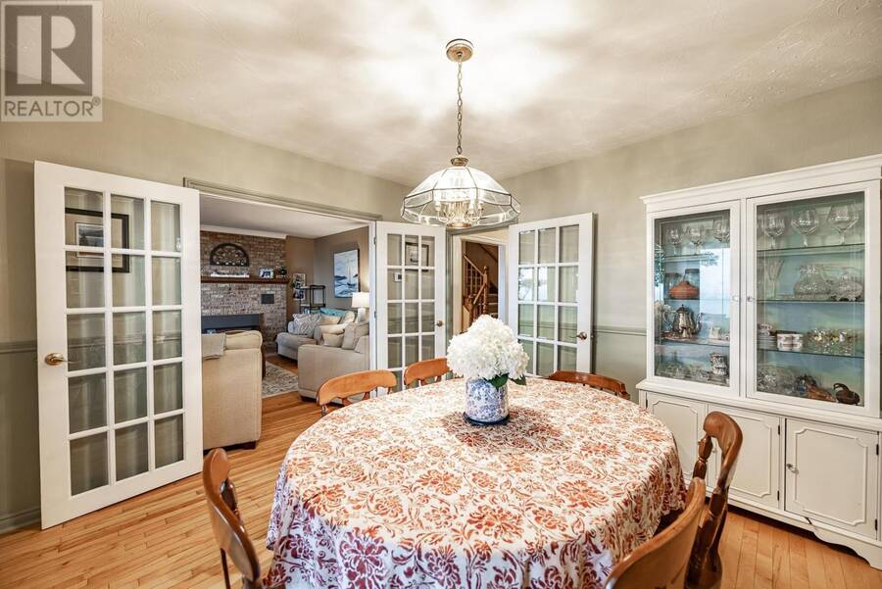
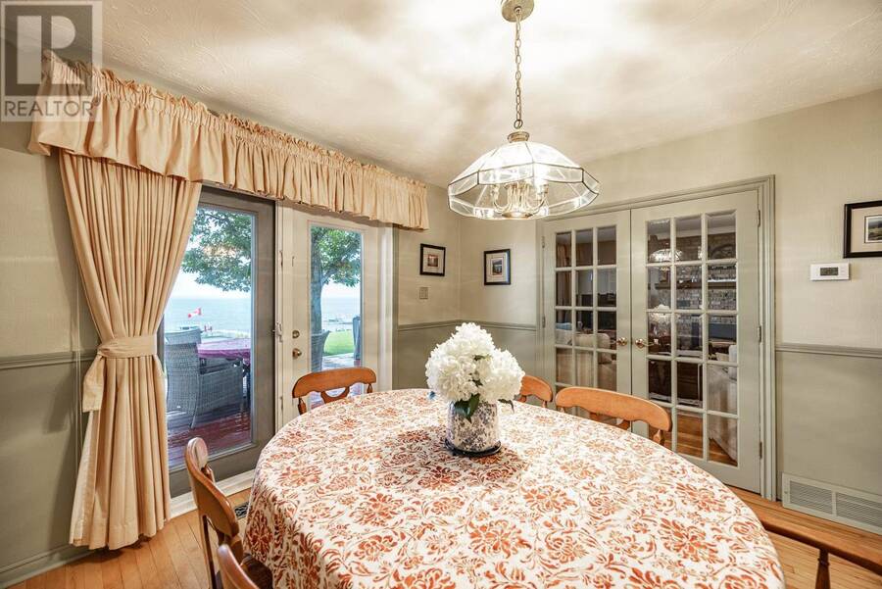
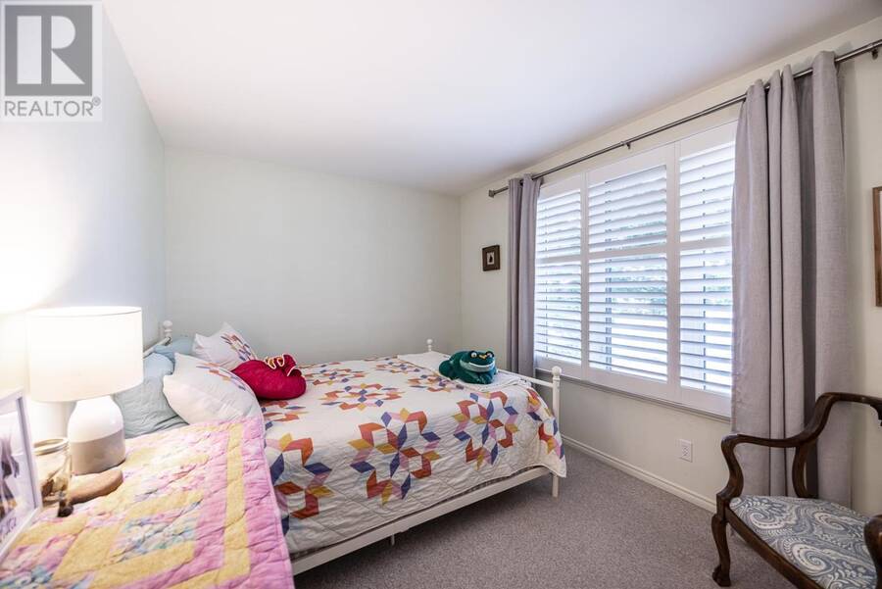
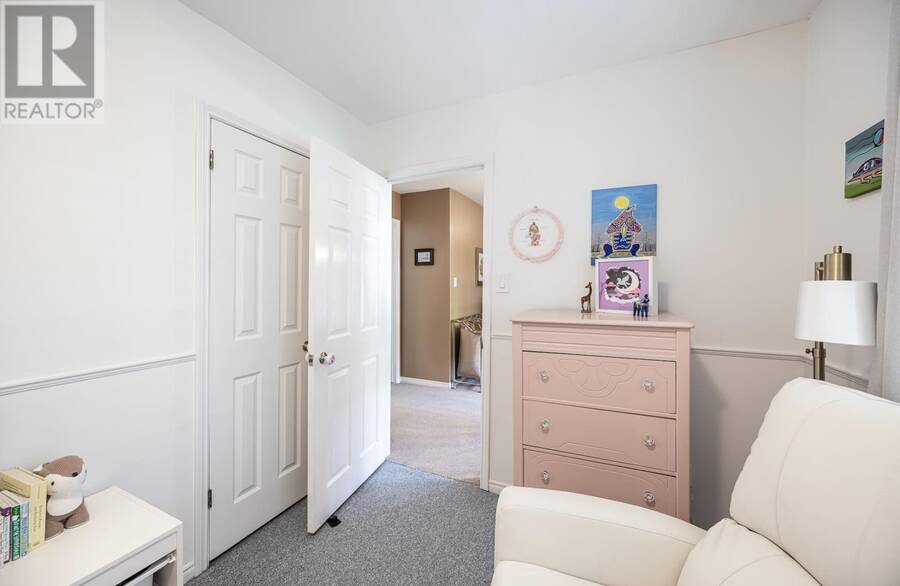
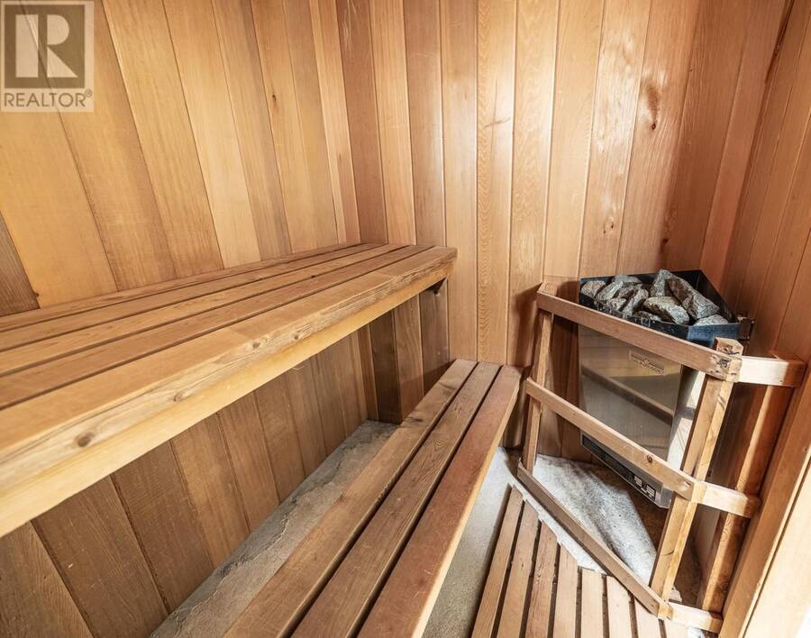
WOW!!! This city property has the feel of cottage living and only minutes from downtown. Southern exposure views from a pristine sand beach, expansive deck, house and manicured yard with irrigation system. Enjoy Superior's waterfront while watching lakers travel directly in front of this gorgeous lot. The 25'x18' deck is well shaded from the beautiful mature trees on landscaped grounds. Or bask in the sun on the lush front lawn complete with sprinkler system and sand beach; separated by a recent and professionally constructed retaining wall/breakwater. The manicured grounds include a custom built pizza oven, double detached 24x24 garage and stone walkway leading to a well maintained 2 storey home with 3 bedrooms, 2 baths, separate dining room and insert fireplace in the living room. Main floor is complimented with beautiful hardwood flooring. Large windows provide brightness with spectacular waterfront views. Also has a sauna. Whether as a full time residence or a picturesque cottage make an appointment to view this unique offering. (id:25417)
- Listing ID: SM262242
- Property Type: Single Family
| Property | |
|---|---|
| Style: | 2 Level |
| Lot Size: | 1/2 - 1 Acre Sprinkler system |
| Parking: | Garage |
| Waterfront: | Yes |
| Building | |
|---|---|
| Appliances: | Dryer, Refrigerator, Stove, Washer and Dishwasher |
| HVAC: | Central Air Conditioning, Fireplace and Forced Air Natural Gas, Wood |
| Exterior: | Siding |
| Basement: | Full (Partially Finished) |
| Utilities: | Cable, Electricity, Natural Gas, Telephone, Drilled Well and Septic System |
| Location | |
|---|---|
| City: | Sault Ste. Marie |
| Province: | Ontario |
| Rooms | Level | Dimensions |
|---|---|---|
| Living room | Second level | 15' X 14'8" |
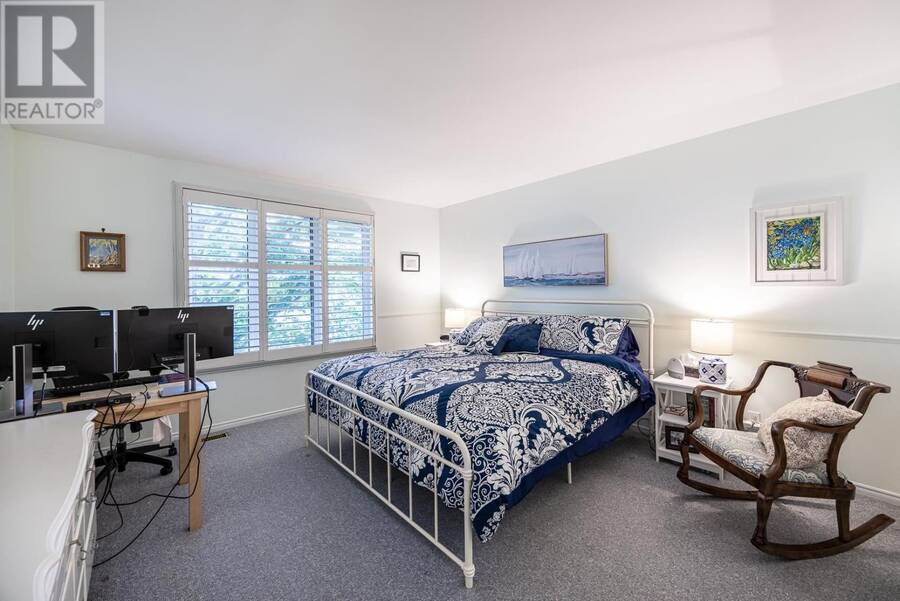
| Primary Bedroom | Second level | 14' X 12'6" |
| Bedroom | Second level | 14' X 9' |
| Bedroom | Second level | 12' X 8' |
| Bathroom | Second level | 10'6" X 5 |
| Bathroom | Basement | 8' X 7' |
| Other | Basement | 6'10" X 4'8" |
| Laundry room | Basement | 14'6" X 13'8" |
| Workshop | Basement | 24'6" X 7'8" |
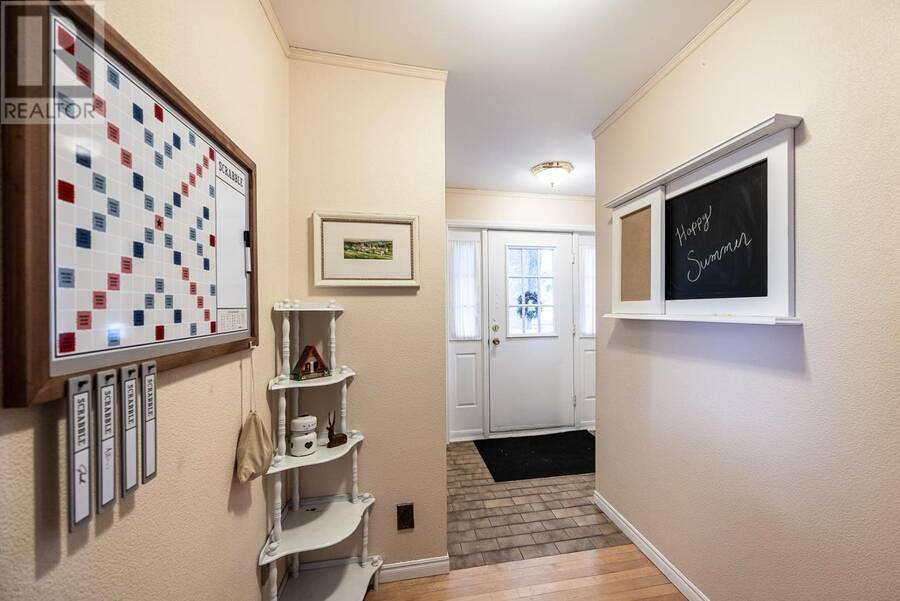
| Foyer | Main level | 7'3" X 5'10" |
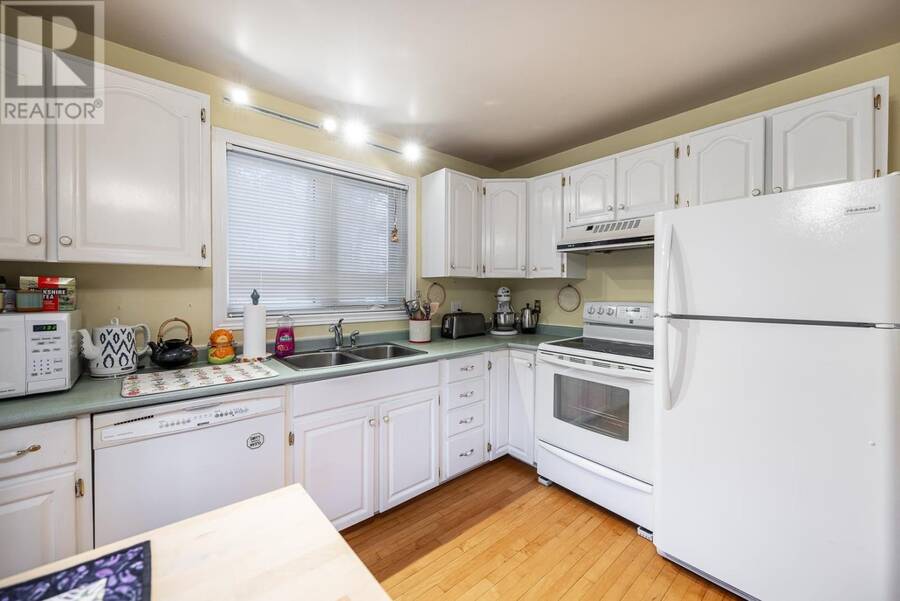
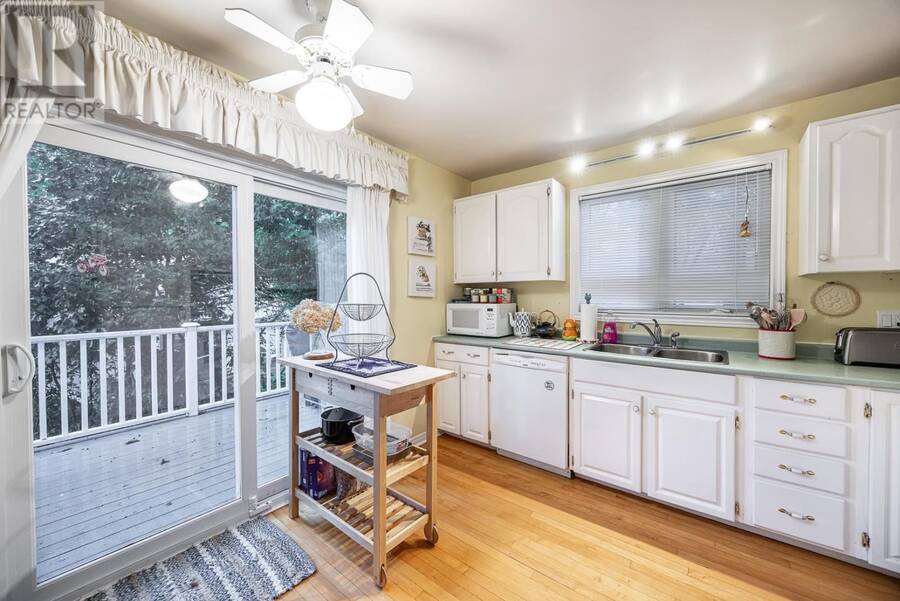
| Kitchen | Main level | 11'10" X 11'2" |
| Dining room | Main level | 11'10" X 11'6" |
Book a showing to see this home in Sault Ste. Marie
This property has so much to offer. Book a private showing now, as you do not want to miss out on 267 Pointe Louise DR in Sault Ste. Marie, Ontario!
Private Showing Request
Send a request to book a private showing for
.
Please Note: Information you supply in the contact form will be kept fully confidential.
Is this waterfront home the right property for you? Start a conversation to find out.
Get Directions to this Property
Not sure where this property is? Get directions to this condo in Sault Ste. Marie Ontario.


Provided by Remax Sault Ste. Marie Realty Inc.. MLS®, REALTOR®, and the associated logos are trademarks of the Canadian Real Estate Association.

This REALTOR.ca listing content is owned and licensed by REALTOR® members of the Canadian Real Estate Association.
Have questions or need more information about this home? Don't know where to begin? Then, let us connect you with the best real estate agent to guide you.

Inquiries submitted through this website will be responded to by a local sales representative from Royal LePage®.
Start a Conversation by Text
Provide your full name, phone and email to start a conversation by text message.
Please Note: Information you supply in the contact form will be kept fully confidential.
Start a Conversation by Email
Provide your full name and email to start a conversation by email.
Please Note: Information you supply in the contact form will be kept fully confidential.