
261 Spruce ST, Sault Ste. Marie, Ontario P6B 2H2

$364,900.00
- 3 bedrooms
- 2 bathrooms
- 1,900 Square Feet
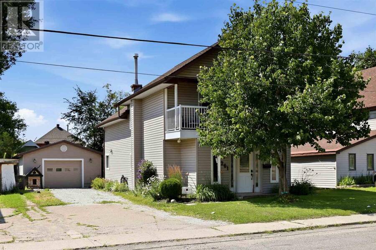
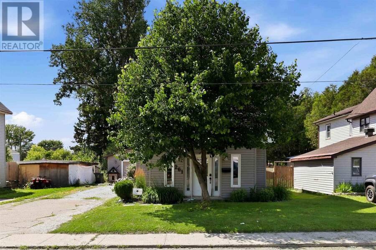
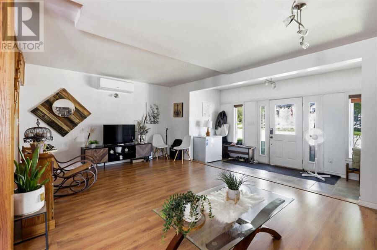
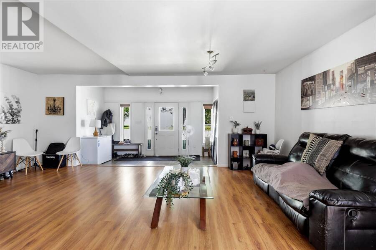
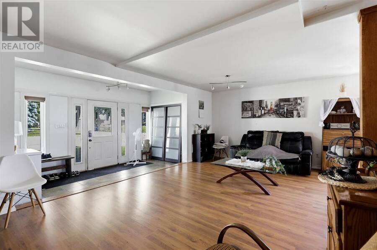
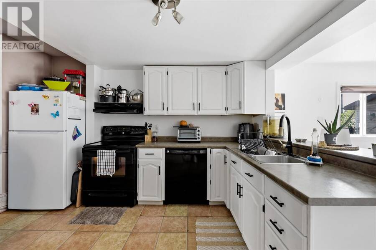
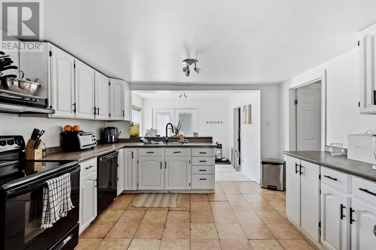
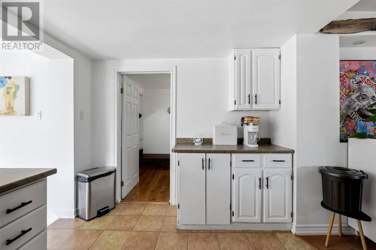
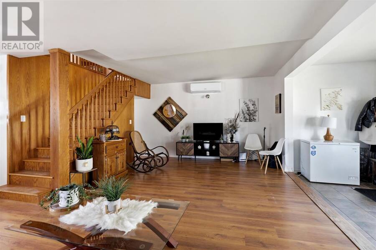
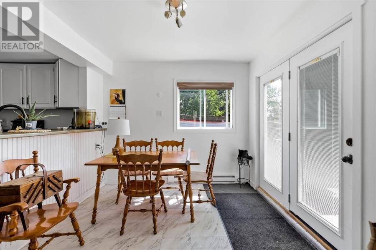
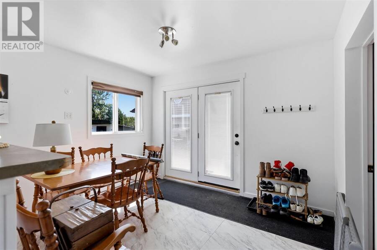
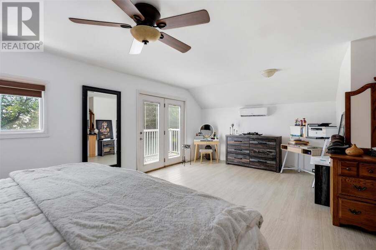
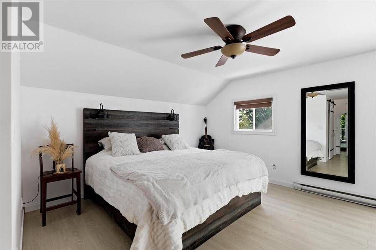
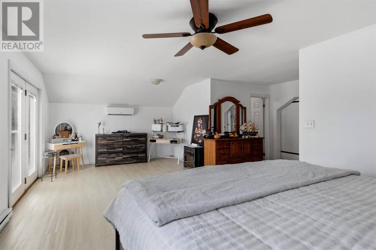
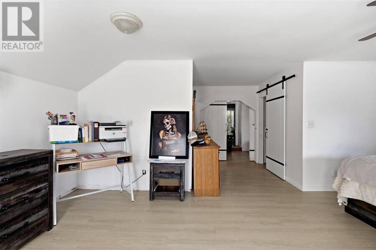
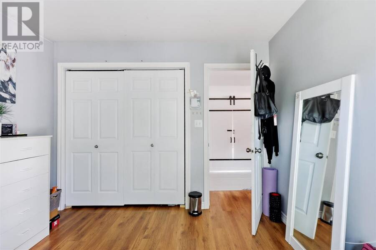
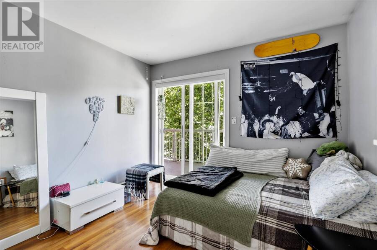
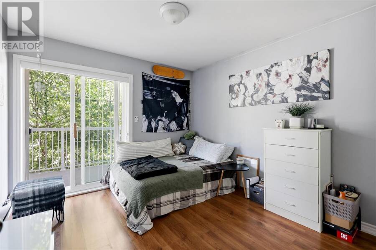
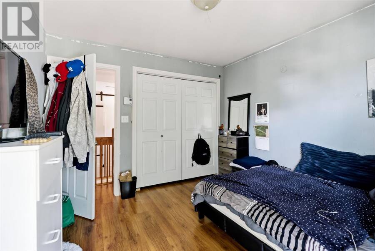
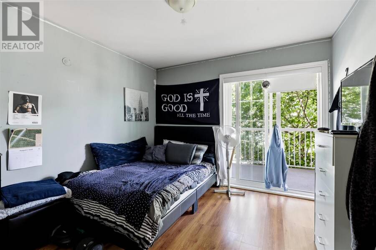
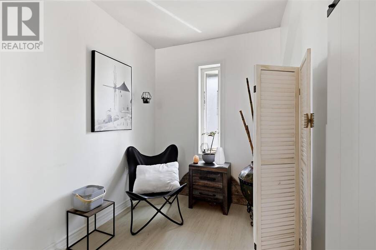
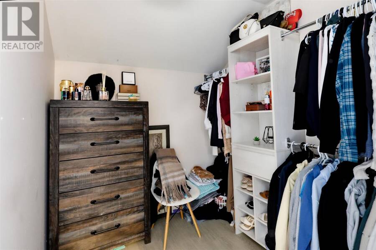
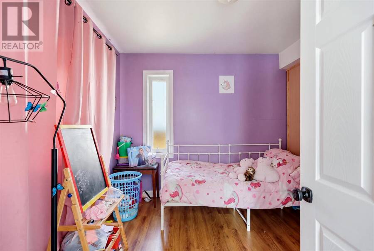
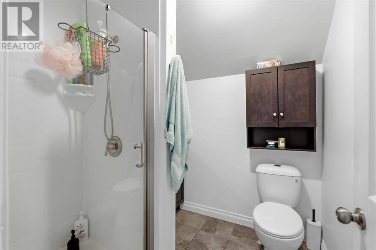
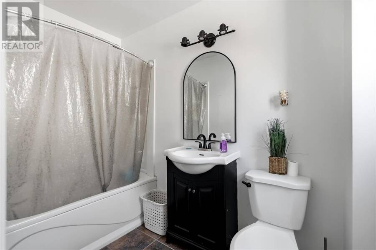
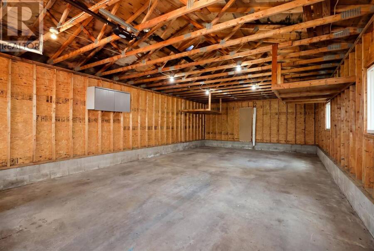
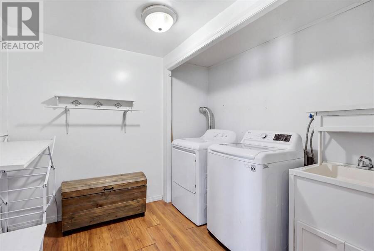
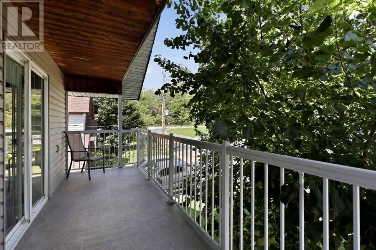
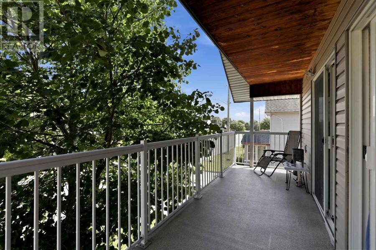
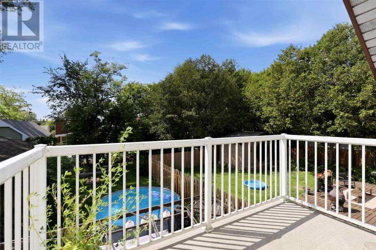
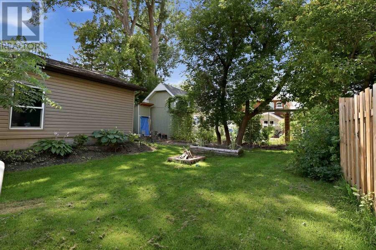
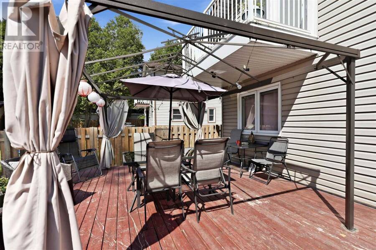
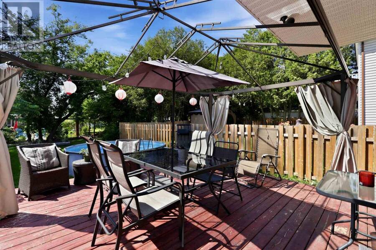
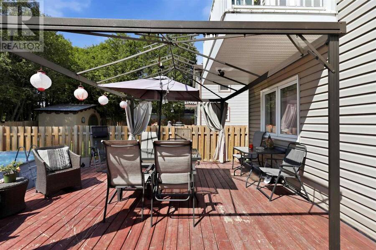
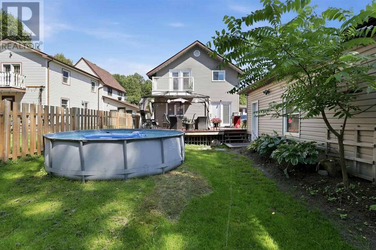
Welcome to 261 Spruce - just under 2,000 sq ft of comfortable, well-designed living space with one of the best garages you'll find at any price point. This inviting 3-bedroom, 2 full bathroom home offers an open-concept main floor featuring a bright kitchen, living and dining area with patio doors leading to a large, private rear deck - perfect for summer entertaining. The main floor also includes a versatile bonus room [ideal home office, den, or playroom], main floor laundry, and a large welcoming foyer. Retreat to the oversized primary suite complete with a walk-in closet and full en suite bathroom. Two additional cute bedrooms offer a unique and ... read more
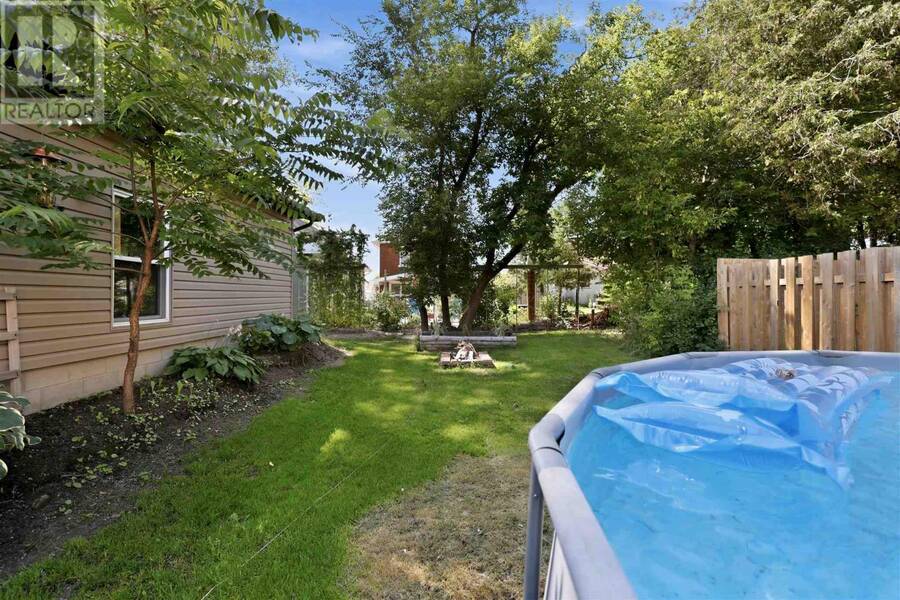
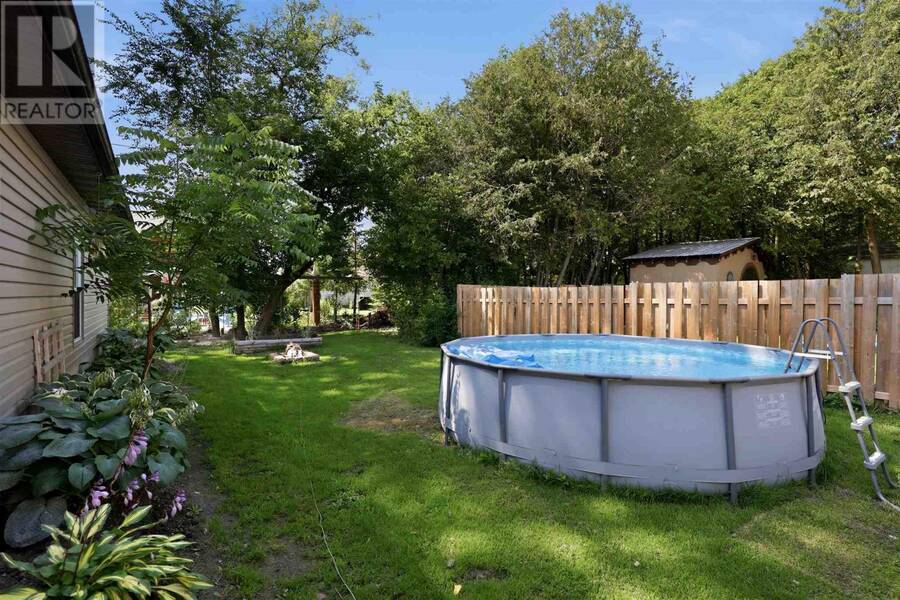
Welcome to 261 Spruce - just under 2,000 sq ft of comfortable, well-designed living space with one of the best garages you'll find at any price point. This inviting 3-bedroom, 2 full bathroom home offers an open-concept main floor featuring a bright kitchen, living and dining area with patio doors leading to a large, private rear deck - perfect for summer entertaining. The main floor also includes a versatile bonus room [ideal home office, den, or playroom], main floor laundry, and a large welcoming foyer. Retreat to the oversized primary suite complete with a walk-in closet and full en suite bathroom. Two additional cute bedrooms offer a unique and charming feature - direct access to a covered front porch that spans the bedrooms. It's the cutest spot for your morning coffee. Then there's the garage. An incredible, very large 20 x 42 fully wired garage with its own 100 amp service and floor drain. Whether you need a workshop, storage for all the toys, or parking - this is a HUGE bonus. Also newly installed AC/Heat pump units in 2026 to maintain year round comfort. Move-in ready with space to live, work, and play. This one checks all the boxes. (id:25417)
Price reduced $10,000 (2.67%) from the list price.
- Listing ID: SM262278
- Property Type: Single Family
- Year Built: 1922
| Property | |
|---|---|
| Style: | 2 Level |
| Lot Size: | Under 1/2 Acre |
| Parking: | Garage |
| Building | |
|---|---|
| Appliances: | Dryer, Refrigerator, Stove, Washer, Window Coverings and Dishwasher |
| HVAC: | Baseboard Heaters and Fireplace Electric |
| Exterior: | Siding and Vinyl |
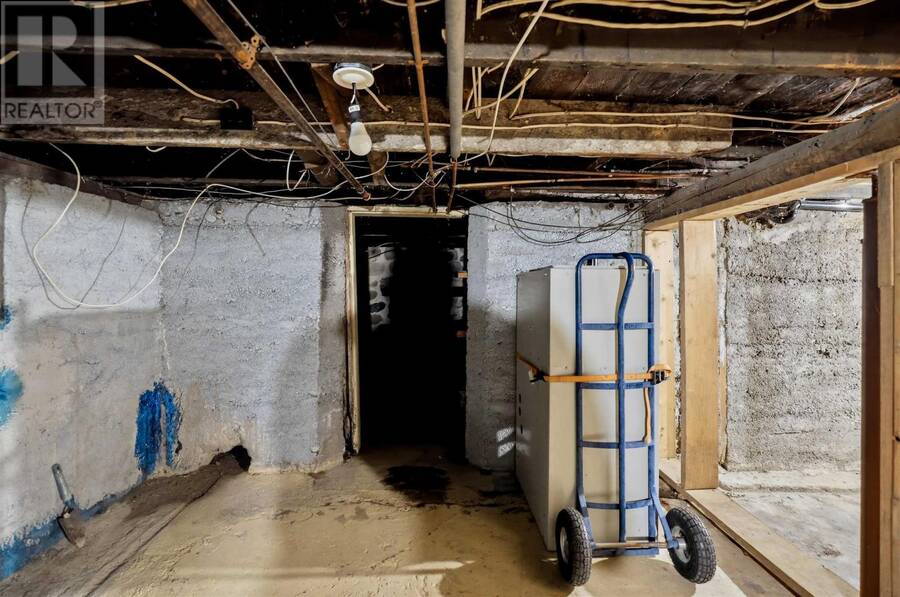
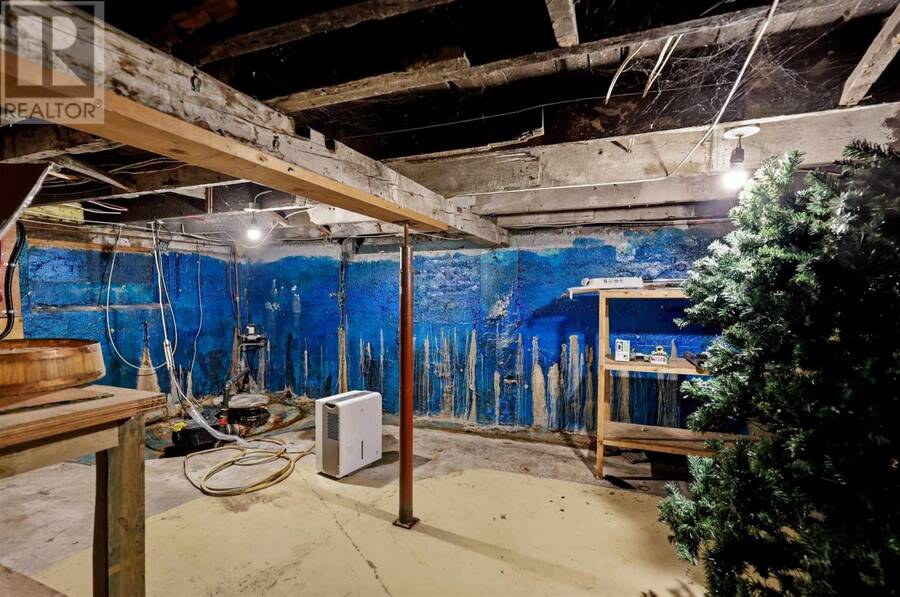
| Basement: | Full (Unfinished) |
| Utilities: | Cable, Electricity, Telephone, Municipal Water and Sanitary Sewer |
| Location | |
|---|---|
| City: | Sault Ste. Marie |
| Province: | Ontario |
| Rooms | Level | Dimensions |
|---|---|---|
| Primary Bedroom | Second level | 21.3X12.9 |
| Bedroom | Second level | 11.3x10.4 |
| Bedroom | Second level | 10.10x10.4 |
| Bathroom | Second level | 6.6x7 |
| Foyer | Second level | 13.5X6.6 |
| Kitchen | Main level | 14.5x12.5 |
| Living room | Main level | 12x21.1 |
| Dining room | Main level | 10.4x11.2 |
| Bonus Room | Main level | 9.7X9 |
| Bathroom | Main level | 4.10x9.7 |
Book a showing to see this home in Sault Ste. Marie
This property has so much to offer. Book a private showing now, as you do not want to miss out on 261 Spruce ST in Sault Ste. Marie, Ontario!
Private Showing Request
Send a request to book a private showing for
.
Please Note: Information you supply in the contact form will be kept fully confidential.
Is this home the right property for you? Start a conversation to find out.
Get Directions to this Property
Not sure where this property is? Get directions to this condo in Sault Ste. Marie Ontario.


Provided by Exit Realty True North. MLS®, REALTOR®, and the associated logos are trademarks of the Canadian Real Estate Association.

This REALTOR.ca listing content is owned and licensed by REALTOR® members of the Canadian Real Estate Association.
Have questions or need more information about this home? Don't know where to begin? Then, let us connect you with the best real estate agent to guide you.

Inquiries submitted through this website will be responded to by a local sales representative from Royal LePage®.
Start a Conversation by Text
Provide your full name, phone and email to start a conversation by text message.
Please Note: Information you supply in the contact form will be kept fully confidential.
Start a Conversation by Email
Provide your full name and email to start a conversation by email.
Please Note: Information you supply in the contact form will be kept fully confidential.