
2594 Base LIN, Sault Ste. Marie, Ontario P6A 5K6

$359,900.00
- 3 bedrooms
- 1 bathrooms
- 1,134 Square Feet
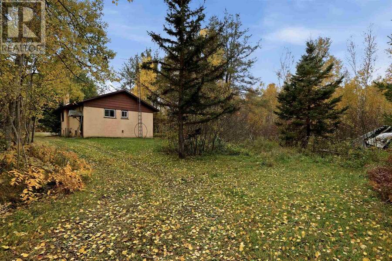
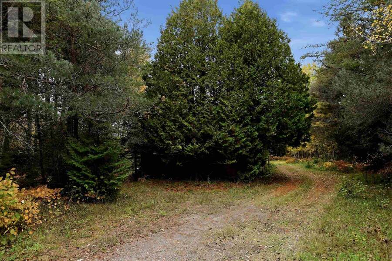
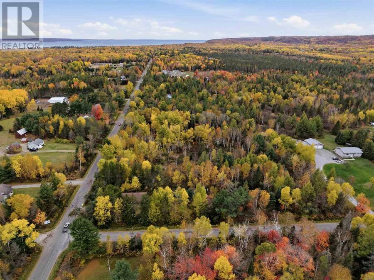
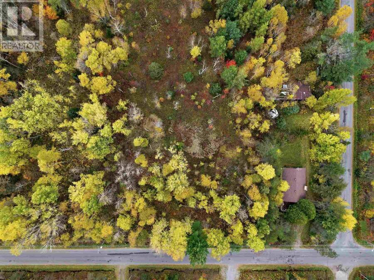
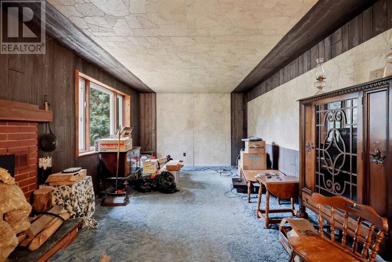
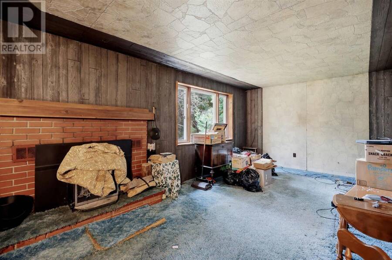
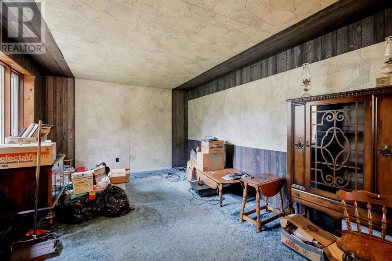
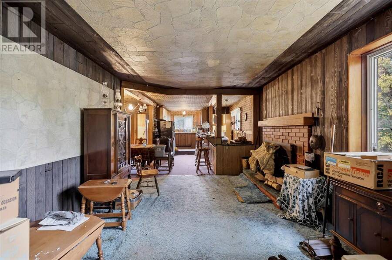
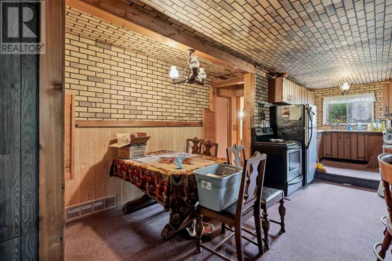
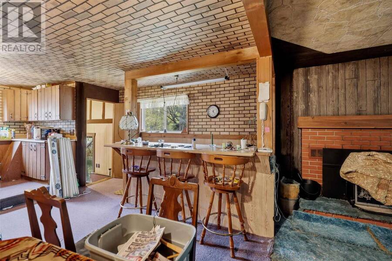
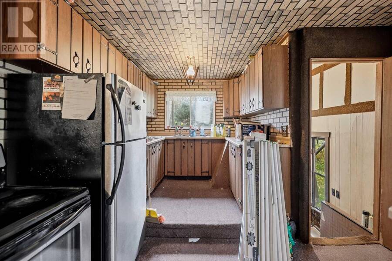
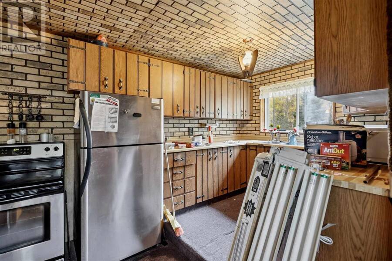
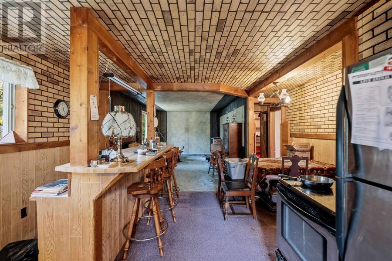
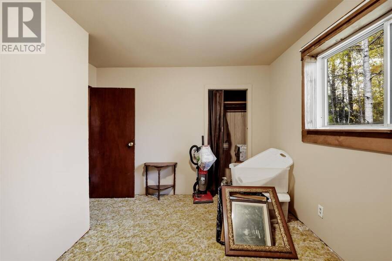
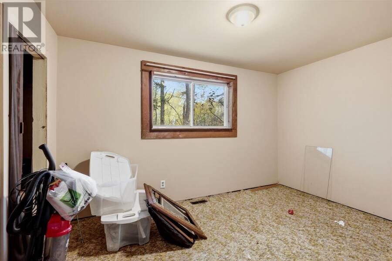
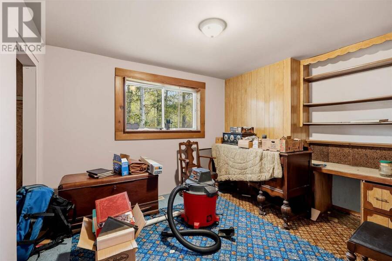
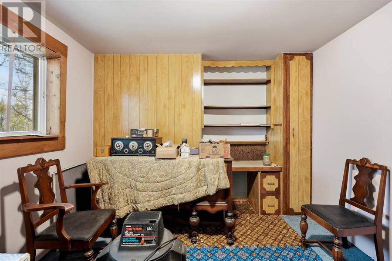
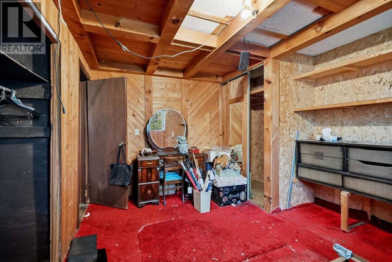
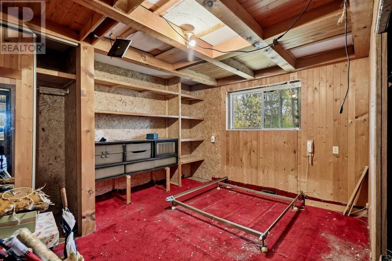
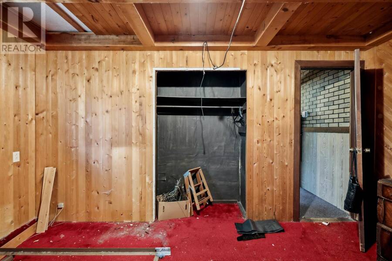
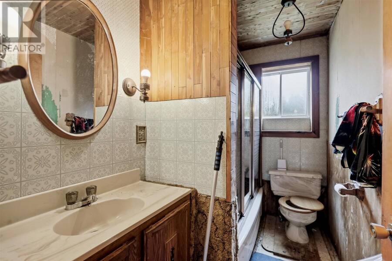
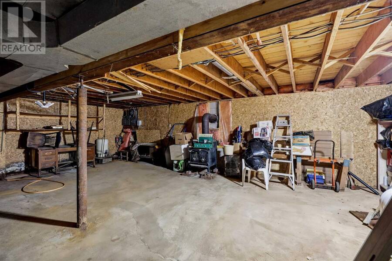
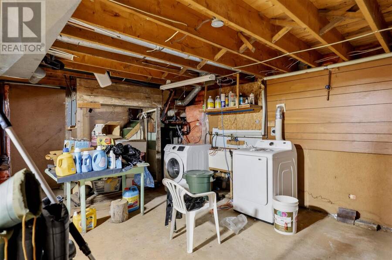
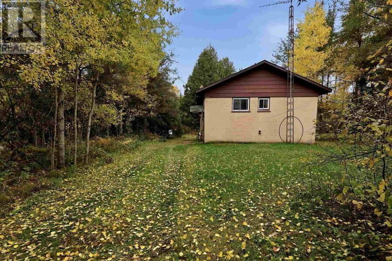
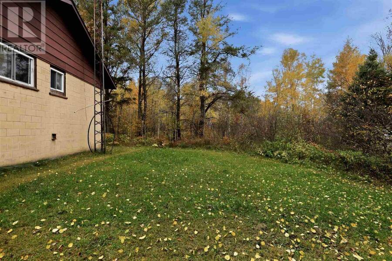
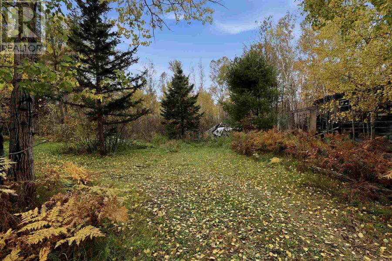
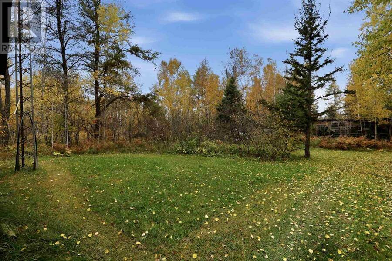
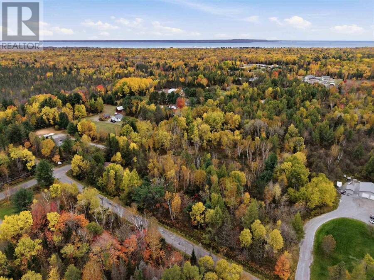
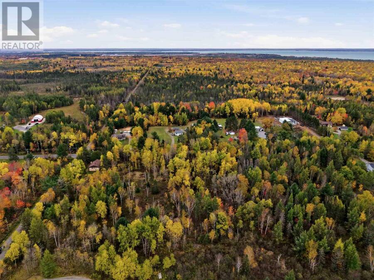
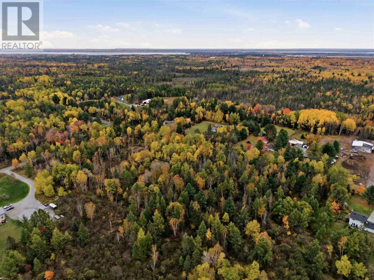
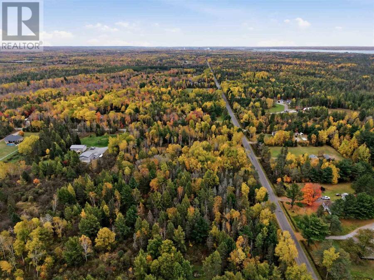
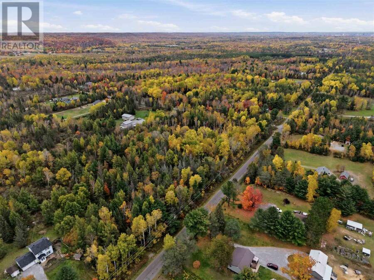
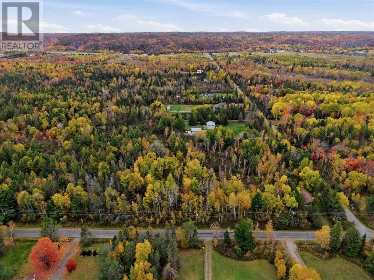
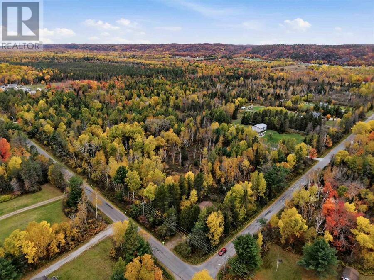
Opportunity Awaits on Over 6 Acres! Situated in a prime west-end rural location at the corner of Baseline and Gagnon Road, this property offers plenty of space, privacy and potential! Whether you’re looking to renovate an existing home, build your dream home or explore possible severance opportunities, this property offers several possibilities. The existing concrete block home features over 1,100 sq. ft. of living space with 3 bedrooms, 1 bathroom, an open layout and a full basement. The home requires significant repairs and improvements but offers an opportunity for those looking to renovate and make it their own. Additional features include a ... read more
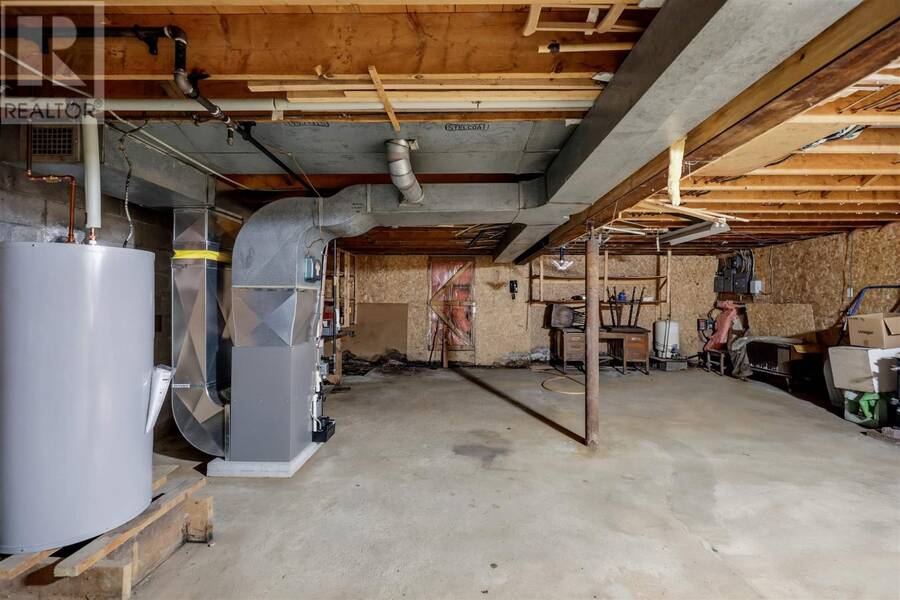
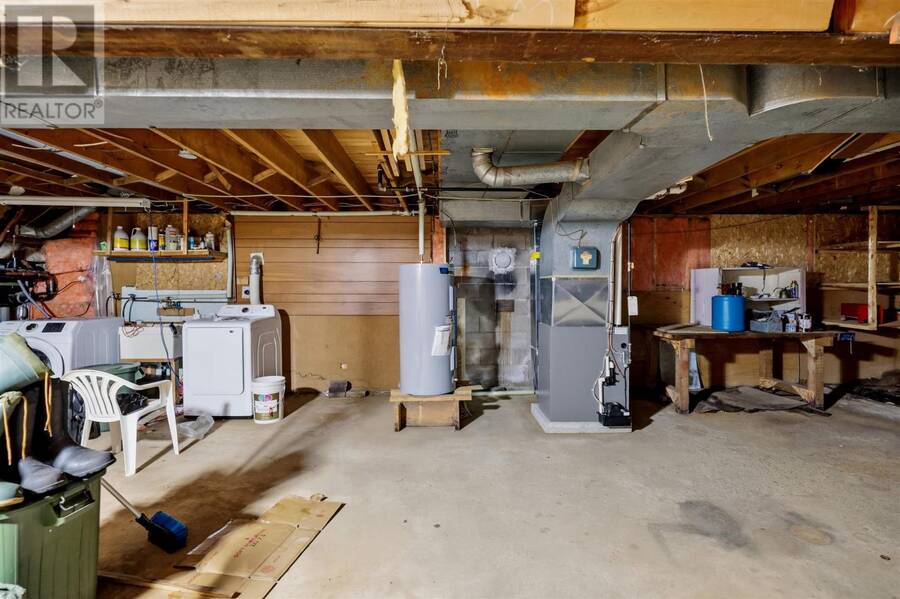
Opportunity Awaits on Over 6 Acres! Situated in a prime west-end rural location at the corner of Baseline and Gagnon Road, this property offers plenty of space, privacy and potential! Whether you’re looking to renovate an existing home, build your dream home or explore possible severance opportunities, this property offers several possibilities. The existing concrete block home features over 1,100 sq. ft. of living space with 3 bedrooms, 1 bathroom, an open layout and a full basement. The home requires significant repairs and improvements but offers an opportunity for those looking to renovate and make it their own. Additional features include a newer gas forced-air heating system, drilled well, newer septic system, newer hot water tank and shingles approximately 13 years old. The property also features a convenient drive-in, drive-out driveway with access from both Baseline and Gagnon Road. Enjoy the peaceful rural setting while exploring the potential this large corner property has to offer. An opportunity to invest, renovate or create something of your own! Buyers to verify all severance and development possibilities with the appropriate authorities. (id:25417)
- Listing ID: SM262932
- Property Type: Single Family
- Year Built: 1963
| Property | |
|---|---|
| Style: | Bungalow |
| Lot Size: | Under 1/2 Acre |
| Parking: | No Garage |
| Building | |
|---|---|
| HVAC: | Fireplace and Forced Air Natural Gas |
| Exterior: | Brick |
| Basement: | Full (Unfinished) |
| Utilities: | Septic System |
| Location | |
|---|---|
| City: | Sault Ste. Marie |
| Province: | Ontario |
| Rooms | Level | Dimensions |
|---|---|---|
| Kitchen | Main level | 13x8 |
| Dining room | Main level | 15x9 |
| Living room | Main level | 18x11.5 |
| Bedroom | Main level | 13.9x12 |
| Bedroom | Main level | 10.8x10.7 |
| Bedroom | Main level | 13x8.10 |
| Bathroom | Main level | 4pc |
Book a showing to see this home in Sault Ste. Marie
This property has so much to offer. Book a private showing now, as you do not want to miss out on 2594 Base LIN in Sault Ste. Marie, Ontario!
Private Showing Request
Send a request to book a private showing for
.
Please Note: Information you supply in the contact form will be kept fully confidential.
Is this home the right property for you? Start a conversation to find out.
Get Directions to this Property
Not sure where this property is? Get directions to this condo in Sault Ste. Marie Ontario.


Provided by Exit Realty True North. MLS®, REALTOR®, and the associated logos are trademarks of the Canadian Real Estate Association.

This REALTOR.ca listing content is owned and licensed by REALTOR® members of the Canadian Real Estate Association.
Have questions or need more information about this home? Don't know where to begin? Then, let us connect you with the best real estate agent to guide you.

Inquiries submitted through this website will be responded to by a local sales representative from Royal LePage®.
Start a Conversation by Text
Provide your full name, phone and email to start a conversation by text message.
Please Note: Information you supply in the contact form will be kept fully confidential.
Start a Conversation by Email
Provide your full name and email to start a conversation by email.
Please Note: Information you supply in the contact form will be kept fully confidential.