
25 Moluch ST, Sault Ste. Marie, Ontario P6B 3G7

$389,900.00
- 2 bedrooms
- 1 bathrooms
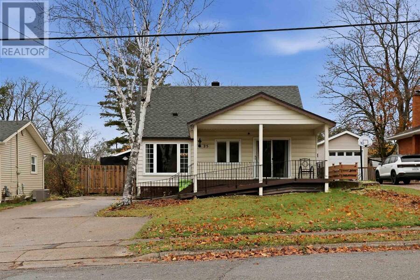
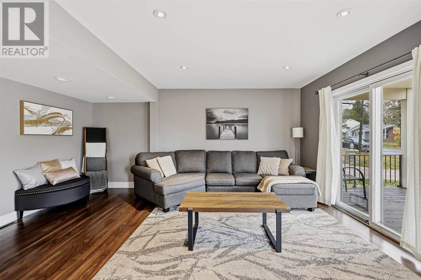
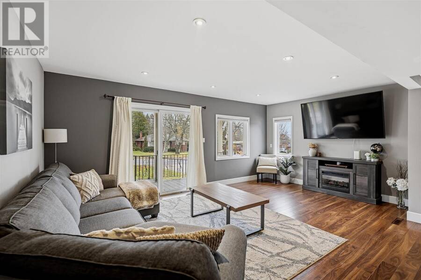
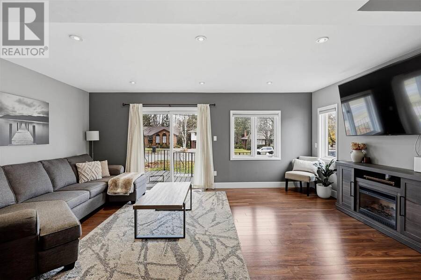
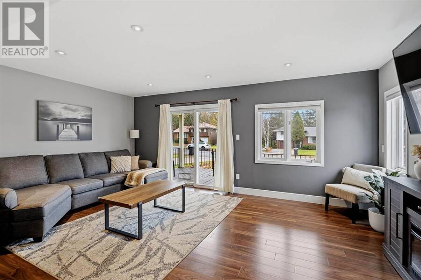
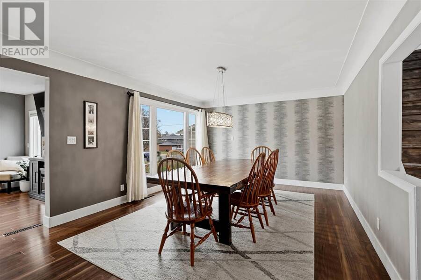
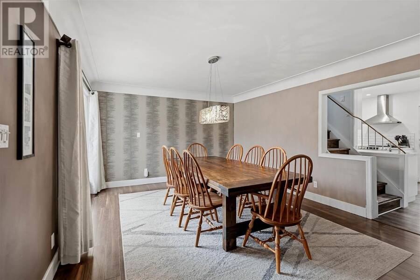
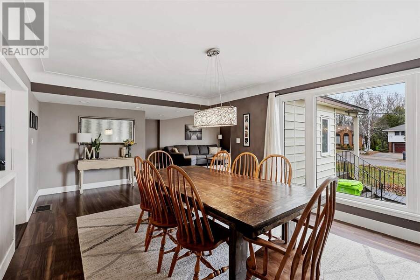
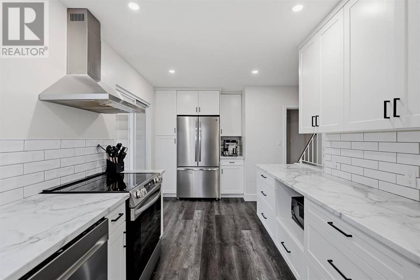
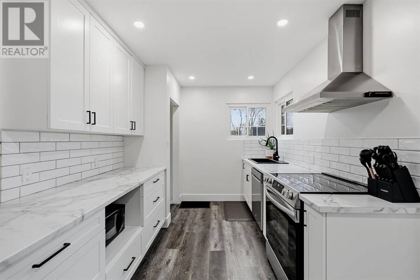
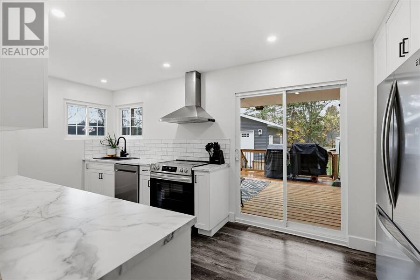
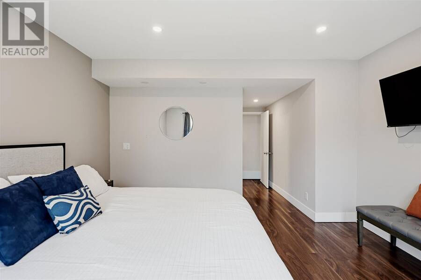
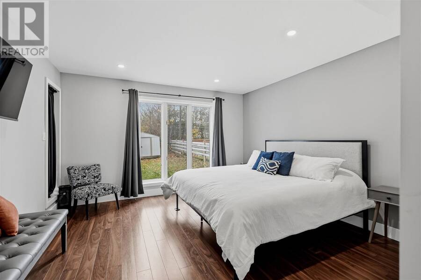
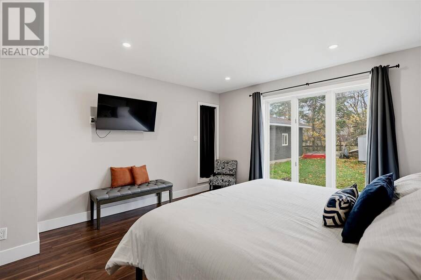
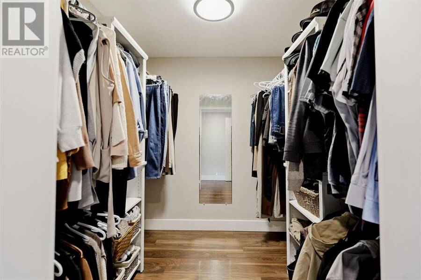
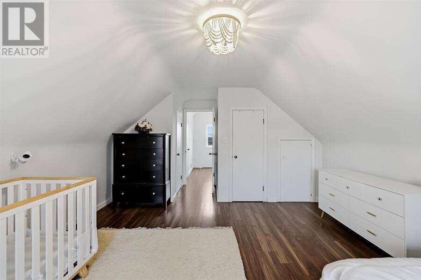
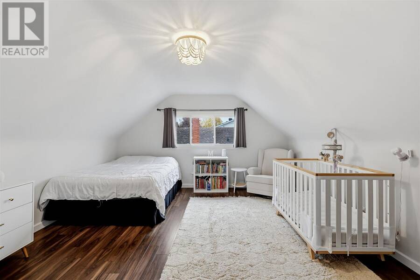
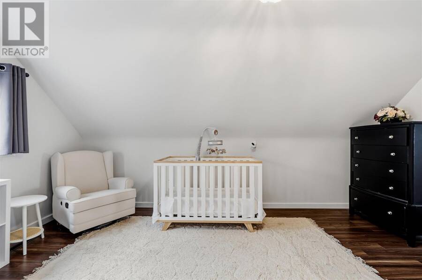
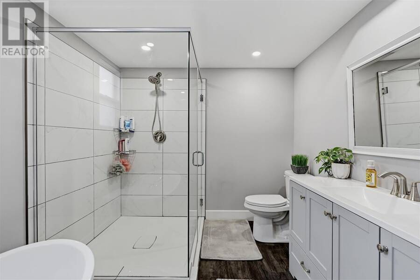
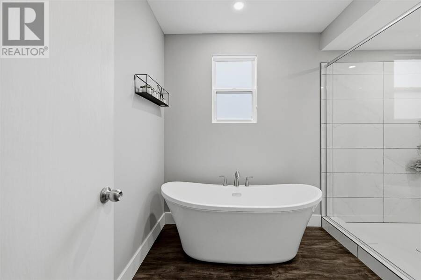
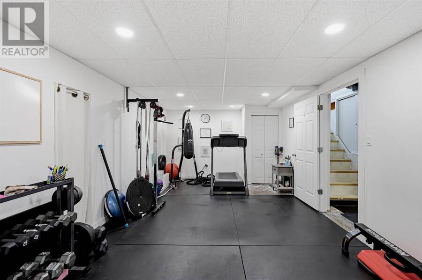
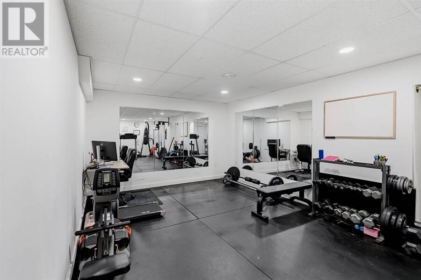
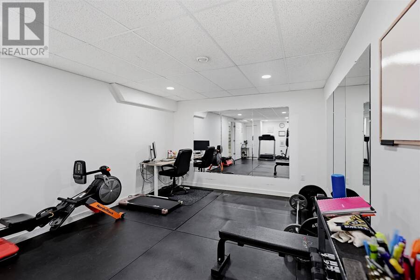
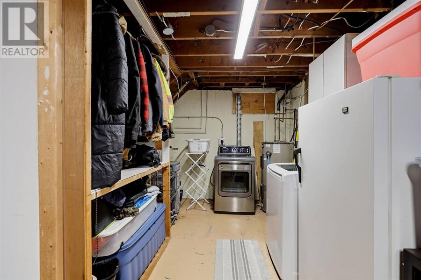
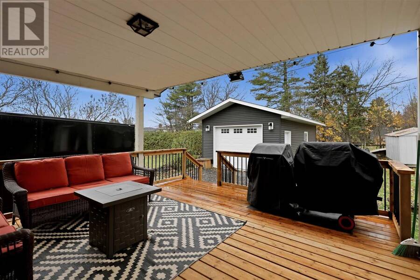
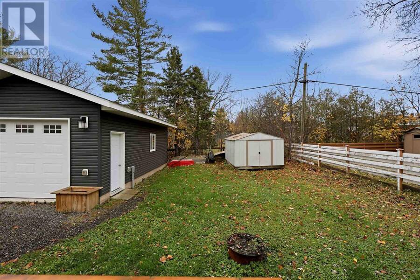
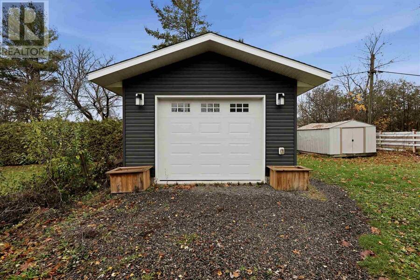
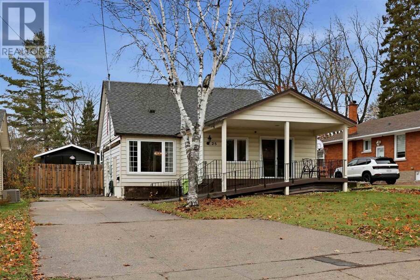
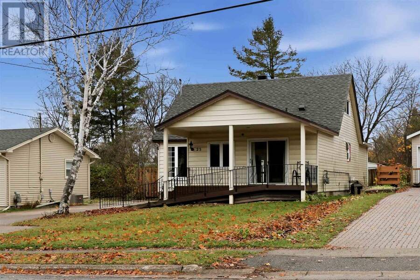
Situated in a desirable hilltop neighbourhood, this home is sure to check all of your boxes! With just under 1600 square feet of living space, this home offers a convenient layout whether you are starting up or slowing down. The main floor boasts an airy living room and dining room, updated kitchen (2024), four-piece bathroom with a soaker tub and walk-in shower, and large primary bedroom with a sizeable walk-in closet. The second floor features another large bedroom and ample closet space. The basement is partially finished, with fantastic potential to be a gym, play-room, or rec-space. The exterior of the home offers a ramp entrance and covered ... read more
Situated in a desirable hilltop neighbourhood, this home is sure to check all of your boxes! With just under 1600 square feet of living space, this home offers a convenient layout whether you are starting up or slowing down. The main floor boasts an airy living room and dining room, updated kitchen (2024), four-piece bathroom with a soaker tub and walk-in shower, and large primary bedroom with a sizeable walk-in closet. The second floor features another large bedroom and ample closet space. The basement is partially finished, with fantastic potential to be a gym, play-room, or rec-space. The exterior of the home offers a ramp entrance and covered front porch, covered back porch with new deck, partially fenced yard, and heated/wired 16 x 28 detached garage (2021). Call your Realtor® today to book your viewing! (id:25417)
- Listing ID: SM263137
- Property Type: Single Family
- Year Built: 1957
| Property | |
|---|---|
| Lot Size: | Under 1/2 Acre |
| Parking: | Garage |
| Building | |
|---|---|
| Appliances: | Dishwasher, Dryer, Refrigerator, Stove, Washer, Window Coverings and All |
| HVAC: | Fireplace and Forced Air Natural Gas |
| Exterior: | Siding |
| Basement: | Partial |
| Utilities: | Sanitary Sewer |
| Location | |
|---|---|
| City: | Sault Ste. Marie |
| Province: | Ontario |
| Rooms | Level | Dimensions |
|---|---|---|
| Bedroom | Second level | 15.77x13.77 |
| Kitchen | Main level | 8.52x15.25 |
| Dining room | Main level | 20.72x12.68 |
| Living room | Main level | 11.51x15.58 + 8.70x4.84 |
| Bedroom | Main level | 13.29x13.02 + 7.38x6.84 |
| Bathroom | Main level | 10.91x8.19 |
Book a showing to see this home in Sault Ste. Marie
This property has so much to offer. Book a private showing now, as you do not want to miss out on 25 Moluch ST in Sault Ste. Marie, Ontario!
Private Showing Request
Send a request to book a private showing for
.
Please Note: Information you supply in the contact form will be kept fully confidential.
Is this home the right property for you? Start a conversation to find out.
Get Directions to this Property
Not sure where this property is? Get directions to this condo in Sault Ste. Marie Ontario.


Provided by Exit Realty True North. MLS®, REALTOR®, and the associated logos are trademarks of the Canadian Real Estate Association.

This REALTOR.ca listing content is owned and licensed by REALTOR® members of the Canadian Real Estate Association.
Have questions or need more information about this home? Don't know where to begin? Then, let us connect you with the best real estate agent to guide you.

Inquiries submitted through this website will be responded to by a local sales representative from Royal LePage®.
Start a Conversation by Text
Provide your full name, phone and email to start a conversation by text message.
Please Note: Information you supply in the contact form will be kept fully confidential.
Start a Conversation by Email
Provide your full name and email to start a conversation by email.
Please Note: Information you supply in the contact form will be kept fully confidential.