
226 Albert ST W, Sault Ste. Marie, Ontario P6A 1B6

$149,900.00
- 3 bedrooms
- 1 bathrooms
- 1,276 Square Feet
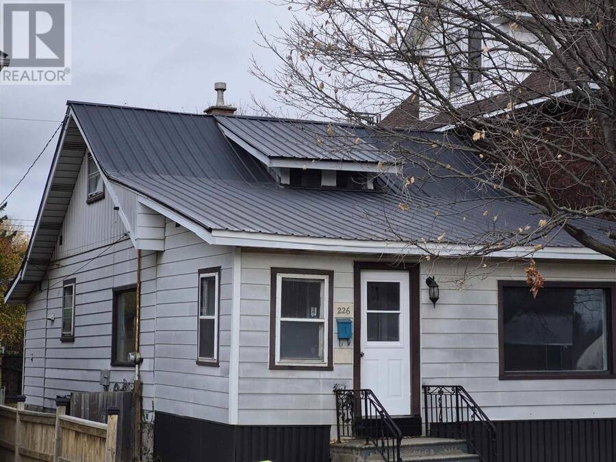
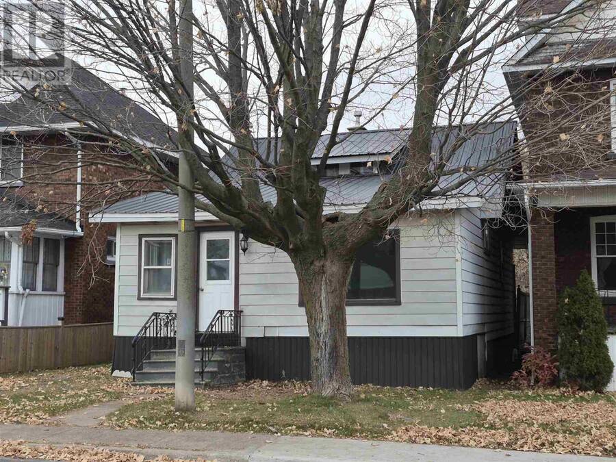
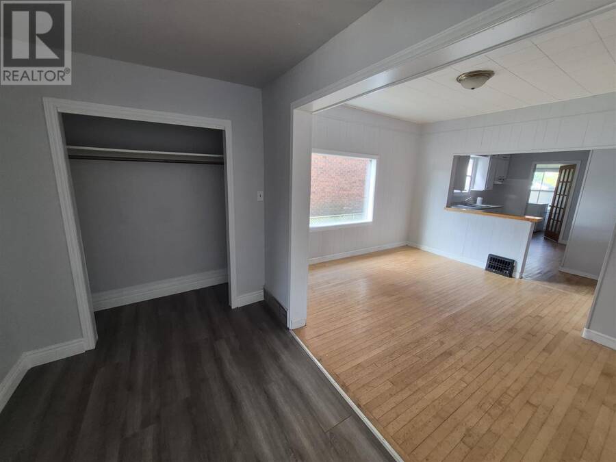
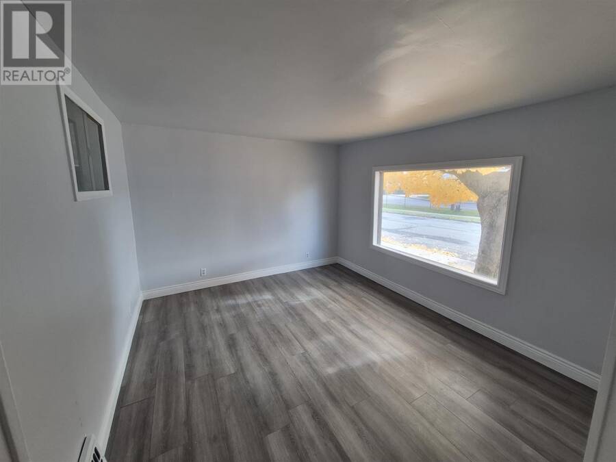
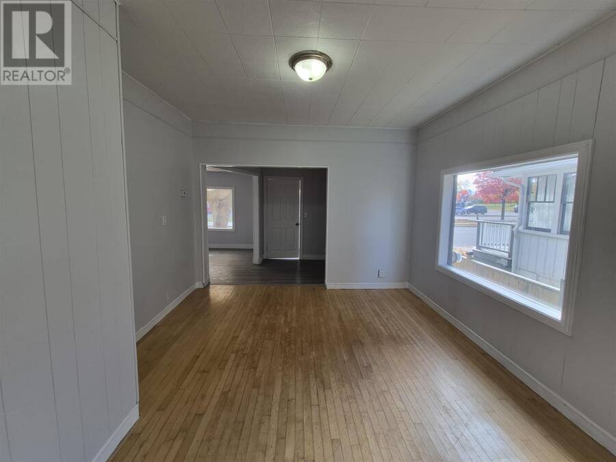
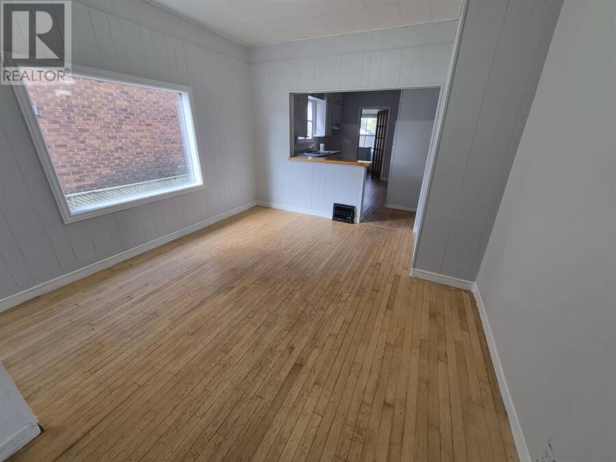
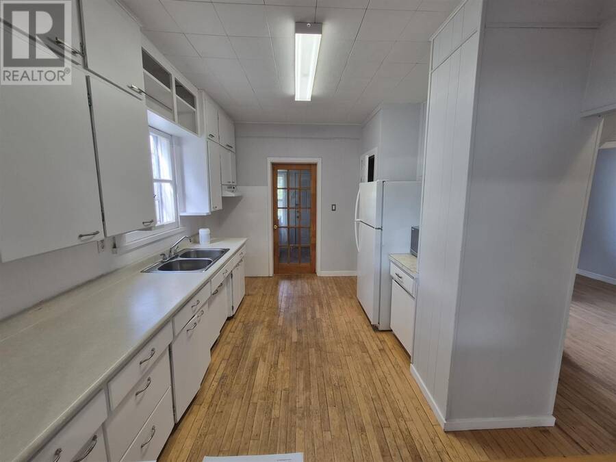
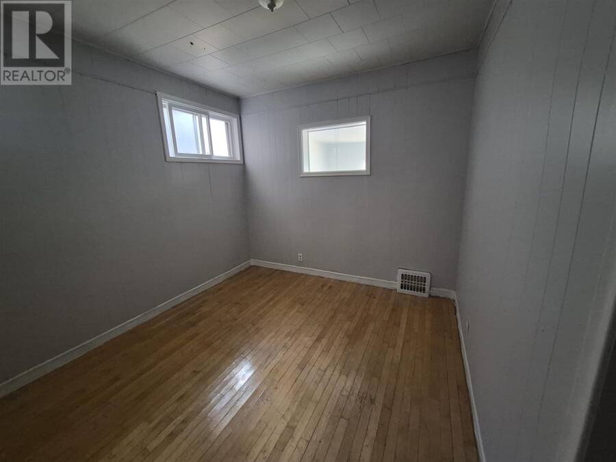
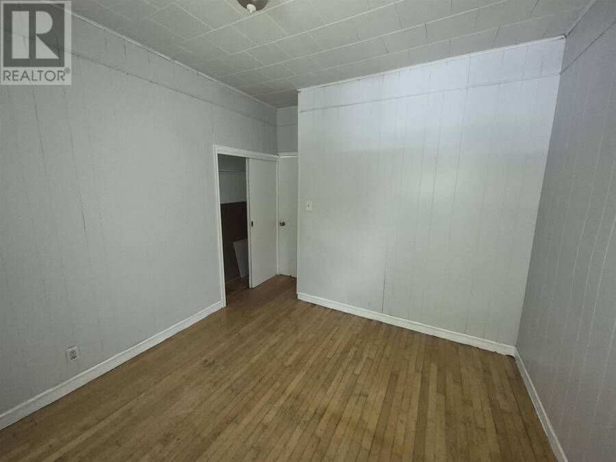
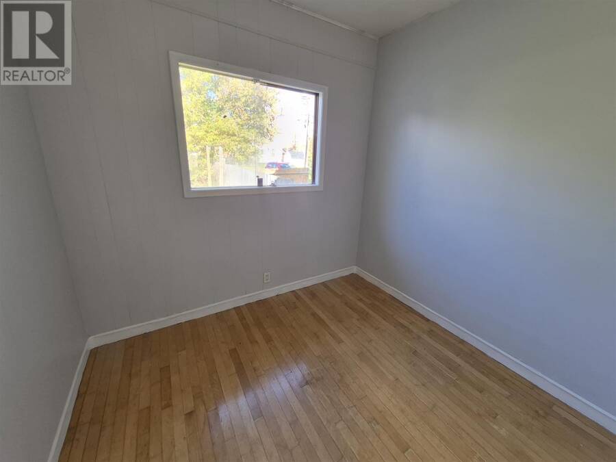
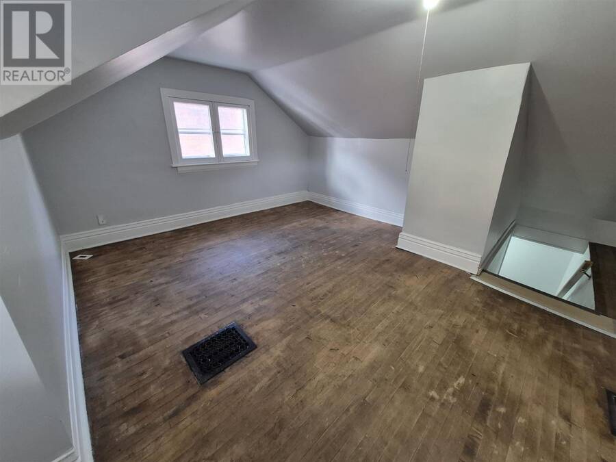
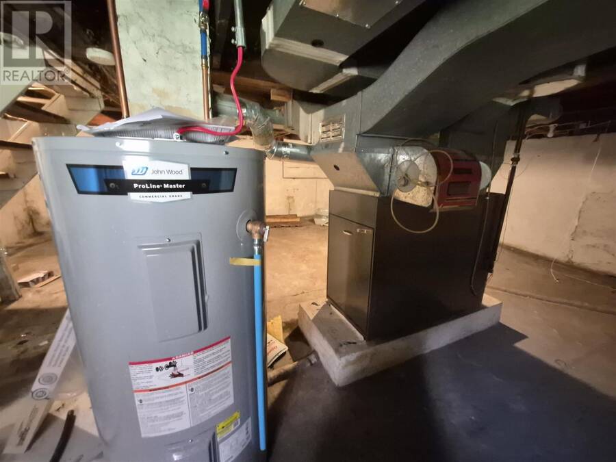
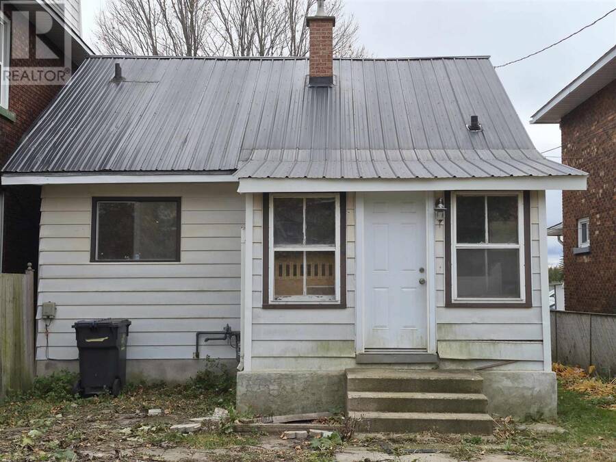
It’s getting chilly in the air, another winter will soon be upon us – hopefully a mild one (fingers crossed). However, it will be nice and toasty with that gas forced heat when stepping inside this 3 bed, 1 bath home, that was renovated and is vacantly waiting for that move-in ready, willing and able buyer. Large picture windows, decent kitchen space, hardwood flooring, metal roof, all within your budget – yes please! You are a short jaunt to cheer on our Soo Greyhounds, visit the Greco pool, skate park, dine at the various restaurants downtown, casino, purchase your Christmas gifts at the mall, the Soo Market – you get the picture. Secure ... read more
It’s getting chilly in the air, another winter will soon be upon us – hopefully a mild one (fingers crossed). However, it will be nice and toasty with that gas forced heat when stepping inside this 3 bed, 1 bath home, that was renovated and is vacantly waiting for that move-in ready, willing and able buyer. Large picture windows, decent kitchen space, hardwood flooring, metal roof, all within your budget – yes please! You are a short jaunt to cheer on our Soo Greyhounds, visit the Greco pool, skate park, dine at the various restaurants downtown, casino, purchase your Christmas gifts at the mall, the Soo Market – you get the picture. Secure this one for your family, or for your tenants before the snow flies. Call for immediate viewing! (id:25417)
- Listing ID: SM263003
- Property Type: Single Family
- Year Built: 1913
| Property | |
|---|---|
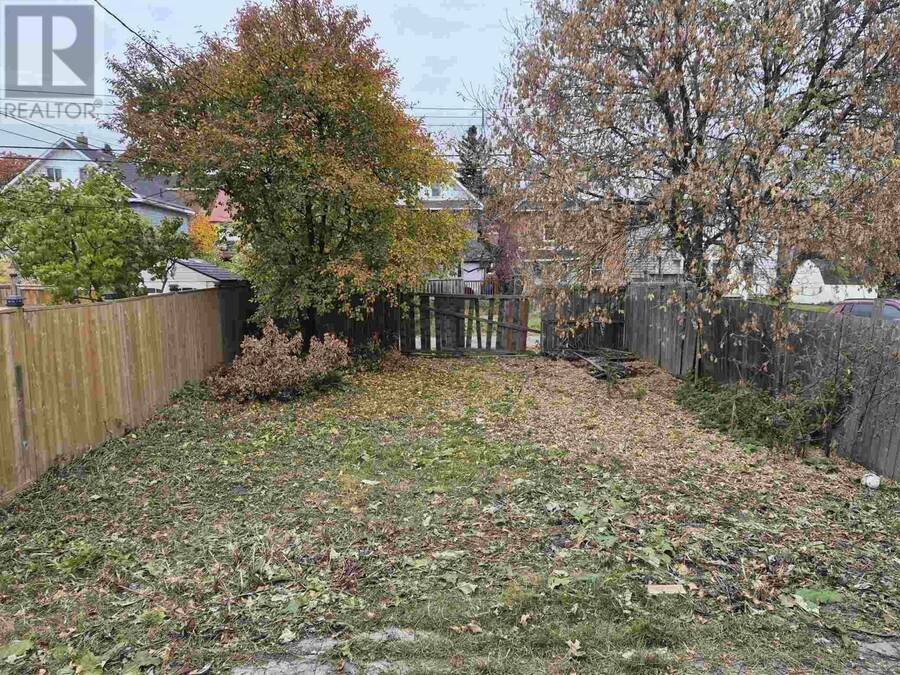
| Lot Size: | Under 1/2 Acre |
| Parking: | No Garage |
| Building | |
|---|---|
| Appliances: | Dryer, Microwave, Refrigerator and Stove |
| HVAC: | Fireplace and Forced Air Natural Gas |
| Exterior: | Siding and Vinyl |
| Basement: | Partial (Unfinished) |
| Utilities: | Cable, Electricity, Natural Gas, Telephone, Municipal Water and Sanitary Sewer |
| Location | |
|---|---|
| City: | Sault Ste. Marie |
| Province: | Ontario |
| Community Features: | Bus Route |
| Rooms | Level | Dimensions |
|---|---|---|
| Bedroom | Second level | 22.1 x 11.5 |
| Foyer | Main level | 9.1 x 6.5 |
| Living room | Main level | 12.6 x 10.10 |
| Dining room | Main level | 11.8 x 11.11 |
| Kitchen | Main level | 9.9 x 12.7 |
| Laundry room | Main level | 11.2 x 7.3 |
| Bedroom | Main level | 9.11 x 10.2 |
| Bedroom | Main level | 8.9 x 8.6 |
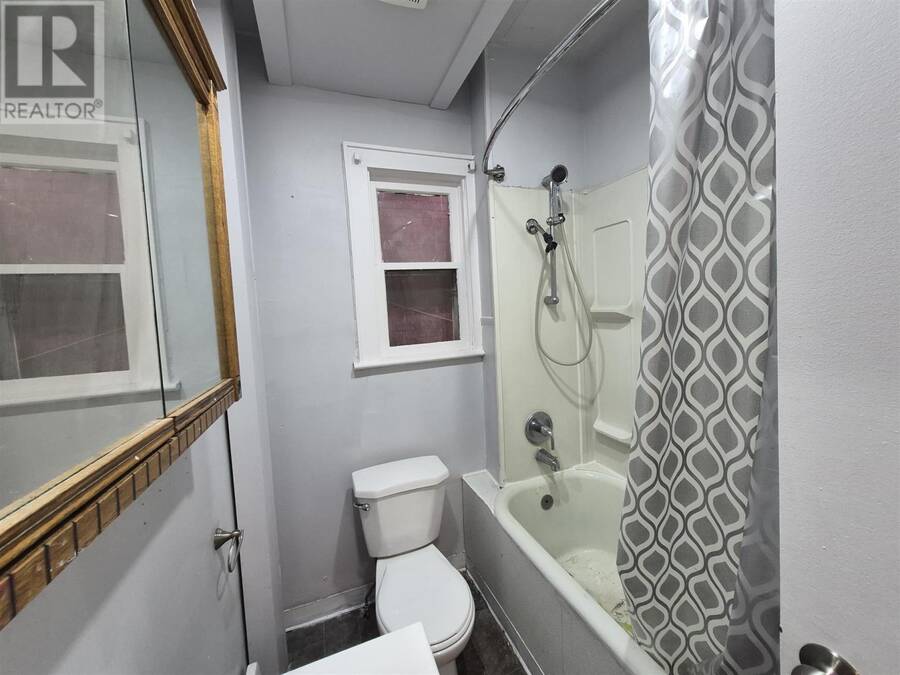
| Bathroom | Main level | 6.8 x 5.7 (4pc) |
Book a showing to see this home in Sault Ste. Marie
This property has so much to offer. Book a private showing now, as you do not want to miss out on 226 Albert ST W in Sault Ste. Marie, Ontario!
Private Showing Request
Send a request to book a private showing for
.
Please Note: Information you supply in the contact form will be kept fully confidential.
Is this home the right property for you? Start a conversation to find out.
Get Directions to this Property
Not sure where this property is? Get directions to this condo in Sault Ste. Marie Ontario.


Provided by Royal LePage® Northern Advantage. MLS®, REALTOR®, and the associated logos are trademarks of the Canadian Real Estate Association.

This REALTOR.ca listing content is owned and licensed by REALTOR® members of the Canadian Real Estate Association.
Have questions or need more information about this home? Don't know where to begin? Then, let us connect you with the best real estate agent to guide you.

Inquiries submitted through this website will be responded to by a local sales representative from Royal LePage®.
Start a Conversation by Text
Provide your full name, phone and email to start a conversation by text message.
Please Note: Information you supply in the contact form will be kept fully confidential.
Start a Conversation by Email
Provide your full name and email to start a conversation by email.
Please Note: Information you supply in the contact form will be kept fully confidential.