
206 Breton RD, Sault Ste. Marie, Ontario P6B 1B1

$229,900.00
- 2 bedrooms
- 1 bathrooms
- 825 Square Feet
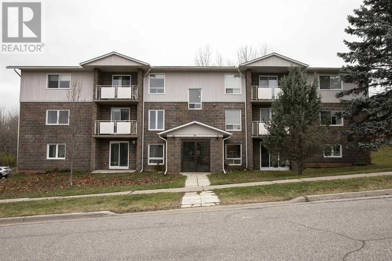
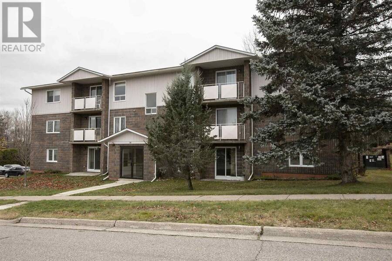
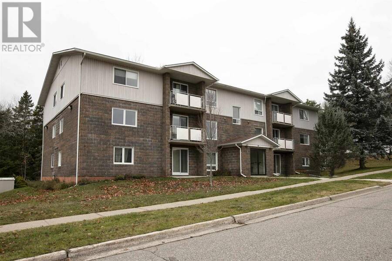
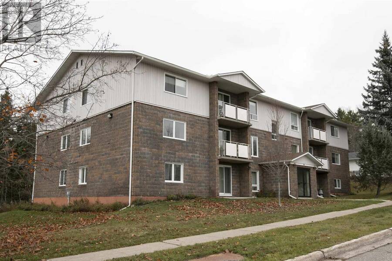
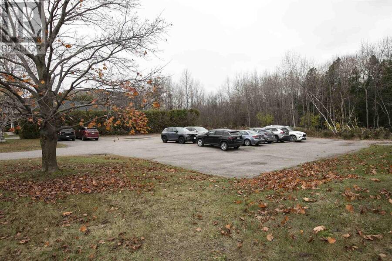
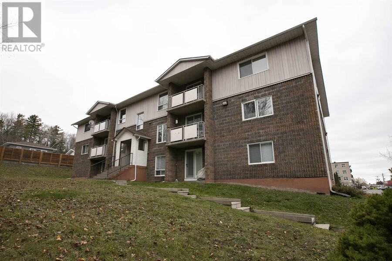
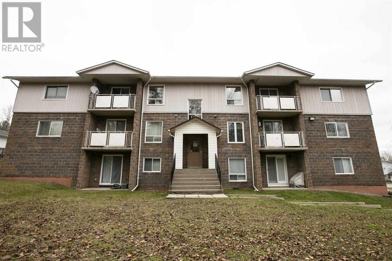
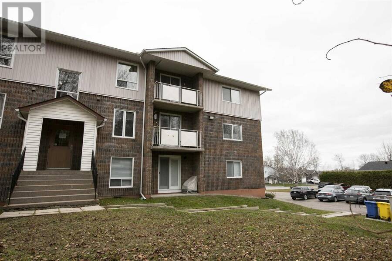
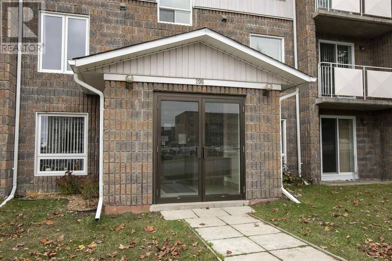
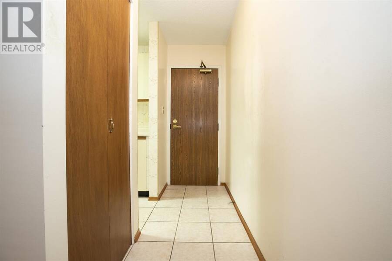
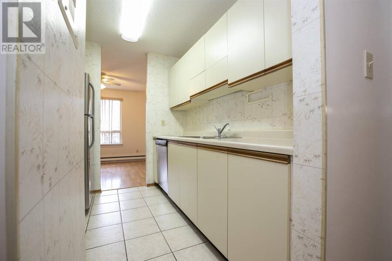
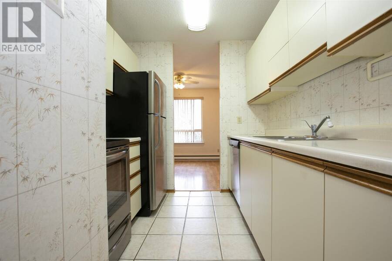
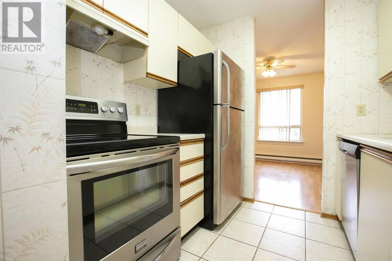
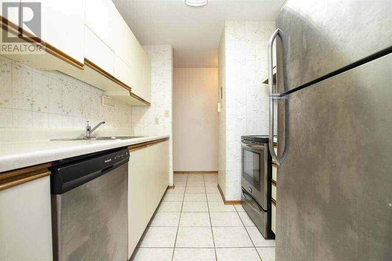
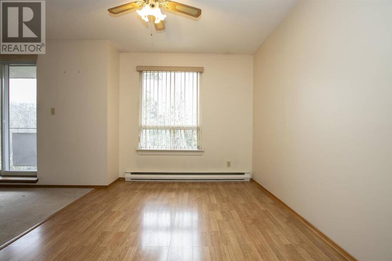
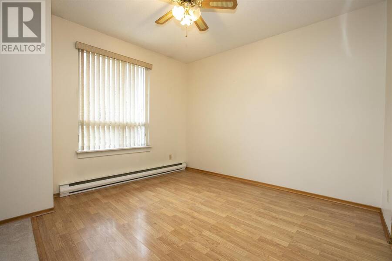
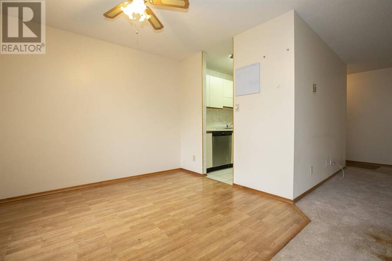
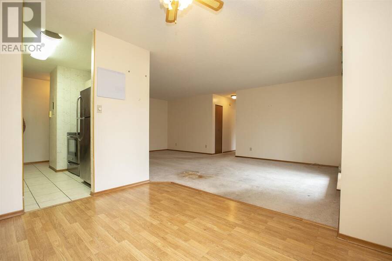
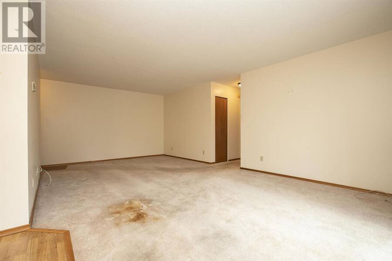
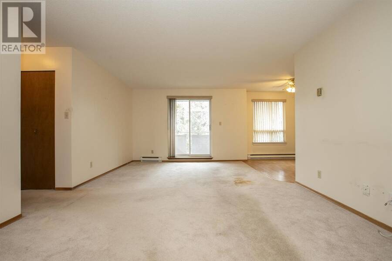
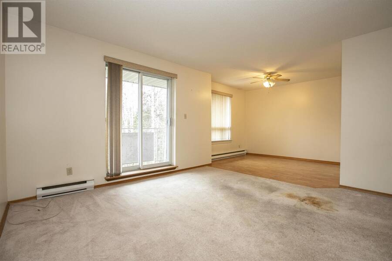
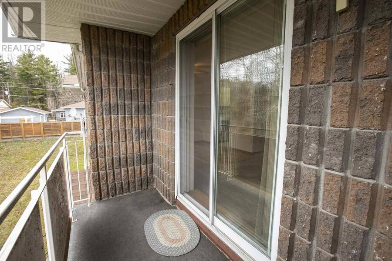
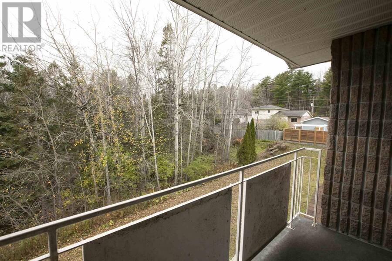
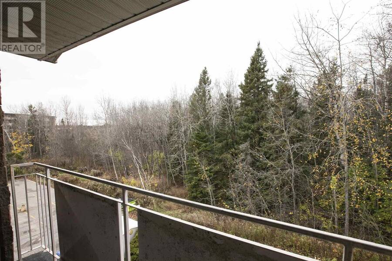
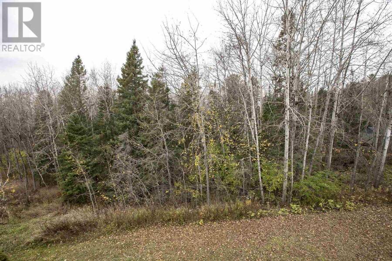
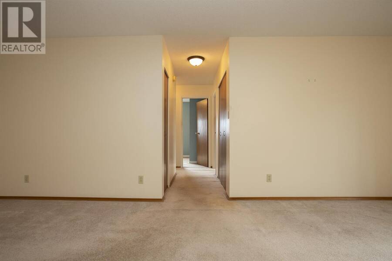
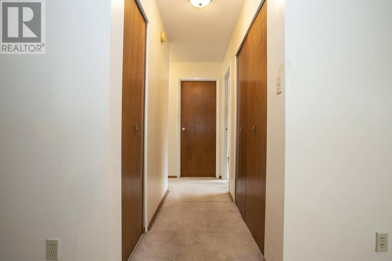
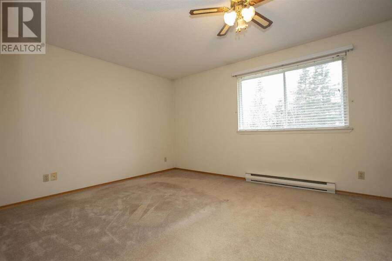
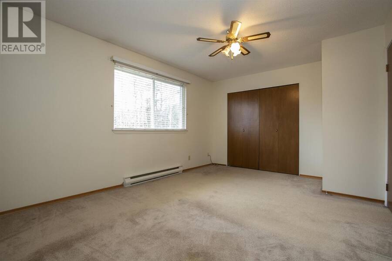
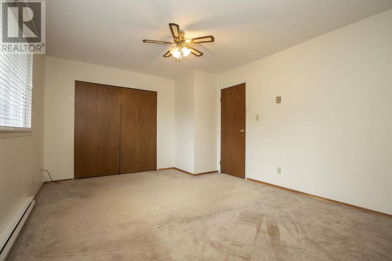
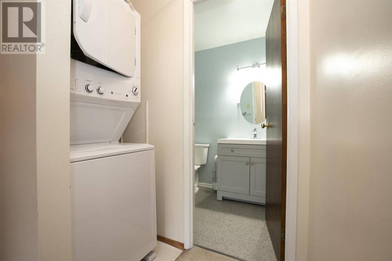
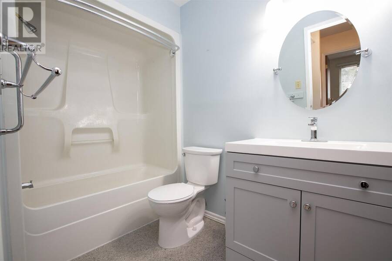
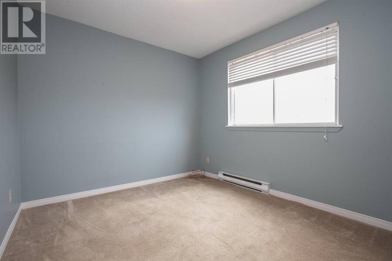
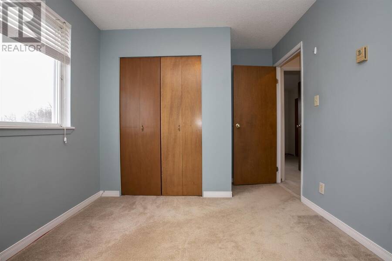
Tired of paying rent and not acquiring equity!!! Then have a look at this very affordable 2 Bedroom, 1 bath spacious condo apartment. Large living room, comfortable dining area and spacious bedrooms. Very reasonable condo fees and located in a quiet central area close to Lake st. Lots of natural light and being on the third floor, no one above you and an end unit. There are only 12 units In suite laundry and a nice balcony. All appliances included. Also has a spacious private locker. This is a great solution for first time home buyers, downsizing, investors, or travellers who just like to lock the door and go! or just a place you can call home! No ... read more
Tired of paying rent and not acquiring equity!!! Then have a look at this very affordable 2 Bedroom, 1 bath spacious condo apartment. Large living room, comfortable dining area and spacious bedrooms. Very reasonable condo fees and located in a quiet central area close to Lake st. Lots of natural light and being on the third floor, no one above you and an end unit. There are only 12 units In suite laundry and a nice balcony. All appliances included. Also has a spacious private locker. This is a great solution for first time home buyers, downsizing, investors, or travellers who just like to lock the door and go! or just a place you can call home! No snow to move or lawns to cut! (id:25417)
- Listing ID: SM263126
- Property Type: Single Family
- Year Built: 1989
| Property | |
|---|---|
| Ownership: | Condo Corporation $310.00 / Monthly |
| Lot Size: | Under 1/2 Acre |
| Parking: | No Garage |
| Building | |
|---|---|
| Type: | Single Family Apartment |
| Appliances: | Dryer, Refrigerator, Stove, Washer and Dishwasher |
| HVAC: | Baseboard Heaters and Fireplace Electric |
| Exterior: | Brick |
| Basement: | None |
| Utilities: | Cable, Electricity, Telephone, Municipal Water and Sanitary Sewer |
| Location | |
|---|---|
| City: | Sault Ste. Marie |
| Province: | Ontario |
| Community Features: | Bus Route |
| Rooms | Level | Dimensions |
|---|---|---|
| Living room | Main level | 12.0 x 22.0 |
| Kitchen | Main level | 8.0 x 9.0 |
| Dining room | Main level | 11.0 x 9.0 |
| Bathroom | Main level | 5.0 x 8.11 |
| Bedroom | Main level | 16.0 x 11.4 |
| Bedroom | Main level | 9.0 x 12.0 |
Book a showing to see this condo in Sault Ste. Marie
This property has so much to offer. Book a private showing now, as you do not want to miss out on 206 Breton RD in Sault Ste. Marie, Ontario!
Private Showing Request
Send a request to book a private showing for
.
Please Note: Information you supply in the contact form will be kept fully confidential.
Is this condo the right property for you? Start a conversation to find out.
Get Directions to this Property
Not sure where this property is? Get directions to this condo in Sault Ste. Marie Ontario.


Provided by Royal LePage® Northern Advantage. MLS®, REALTOR®, and the associated logos are trademarks of the Canadian Real Estate Association.

This REALTOR.ca listing content is owned and licensed by REALTOR® members of the Canadian Real Estate Association.
Have questions or need more information about this condo? Don't know where to begin? Then, let us connect you with the best real estate agent to guide you.

Inquiries submitted through this website will be responded to by a local sales representative from Royal LePage®.
Start a Conversation by Text
Provide your full name, phone and email to start a conversation by text message.
Please Note: Information you supply in the contact form will be kept fully confidential.
Start a Conversation by Email
Provide your full name and email to start a conversation by email.
Please Note: Information you supply in the contact form will be kept fully confidential.