
181 Sutton PL, Sault Ste. Marie, Ontario P6A 6A8

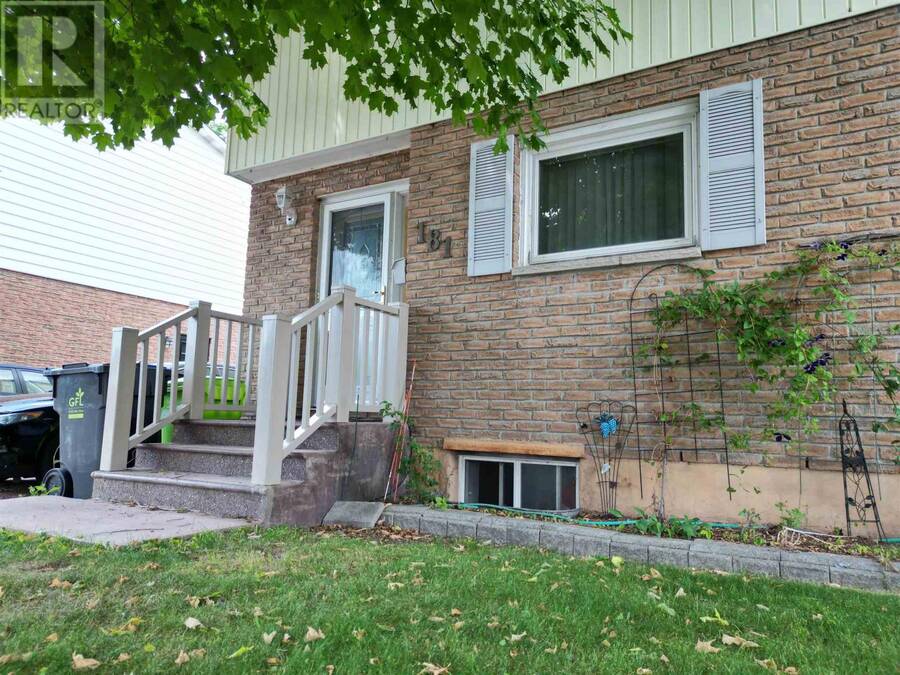
$259,900.00
- 3 bedrooms
- 2 bathrooms
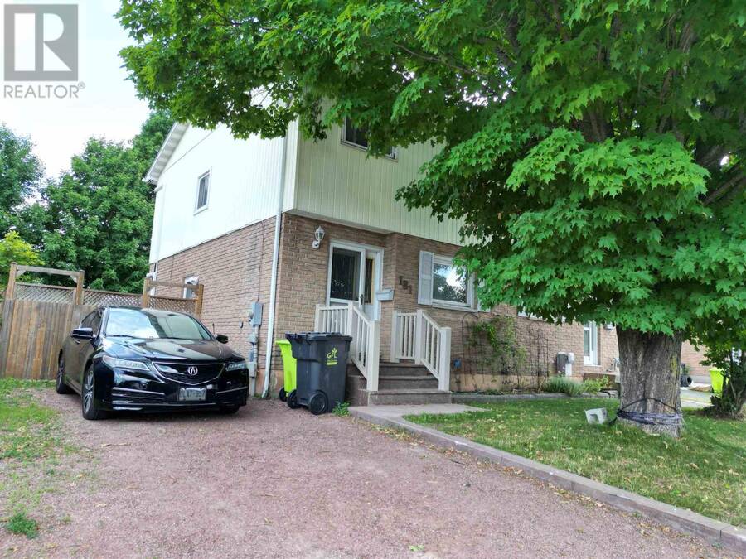
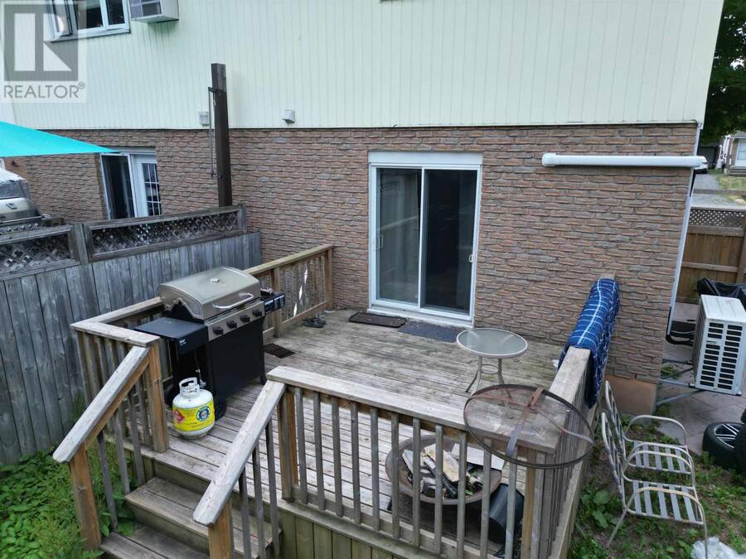
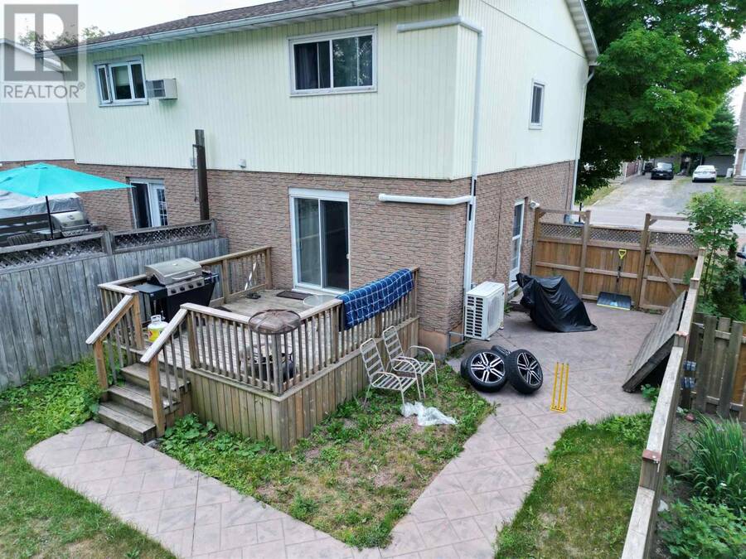
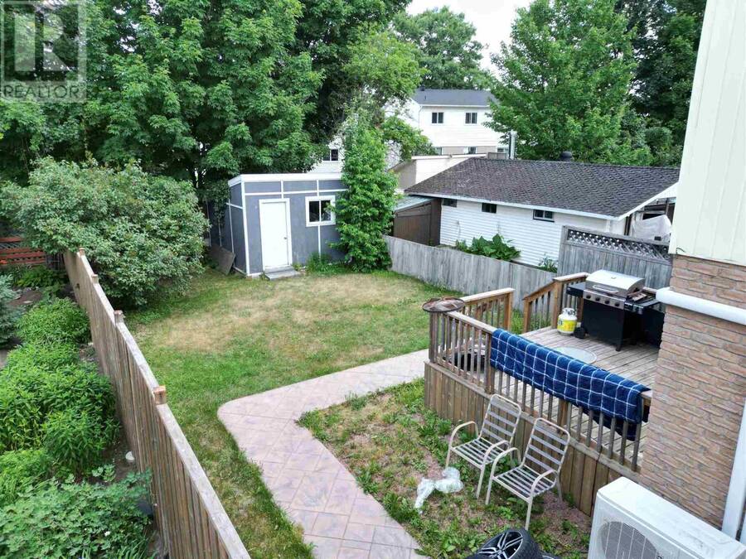
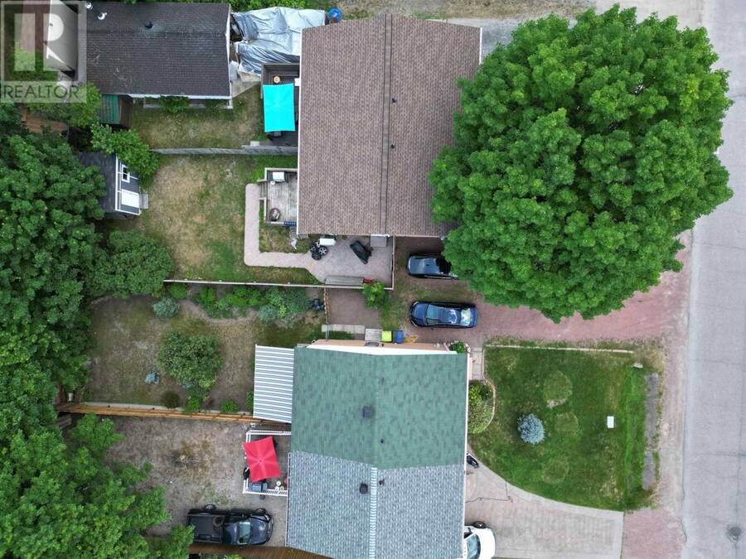
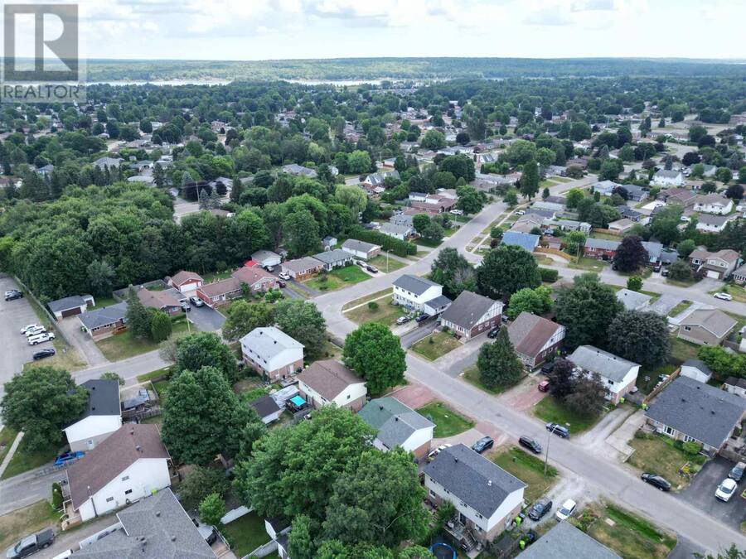
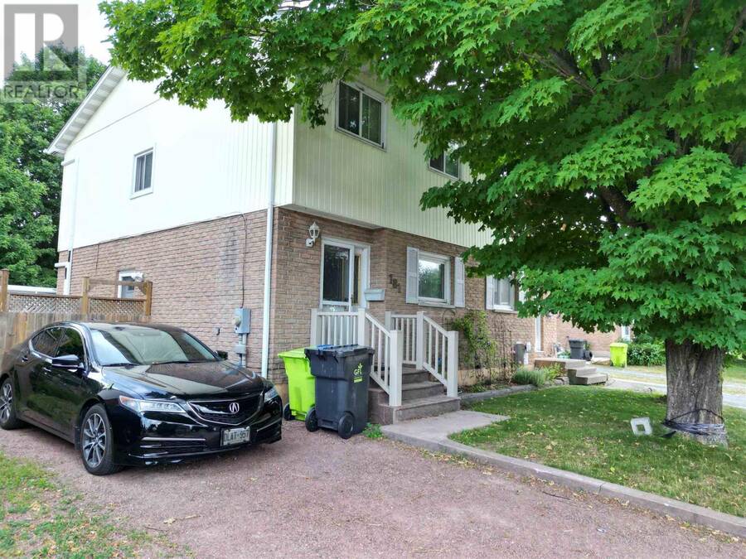
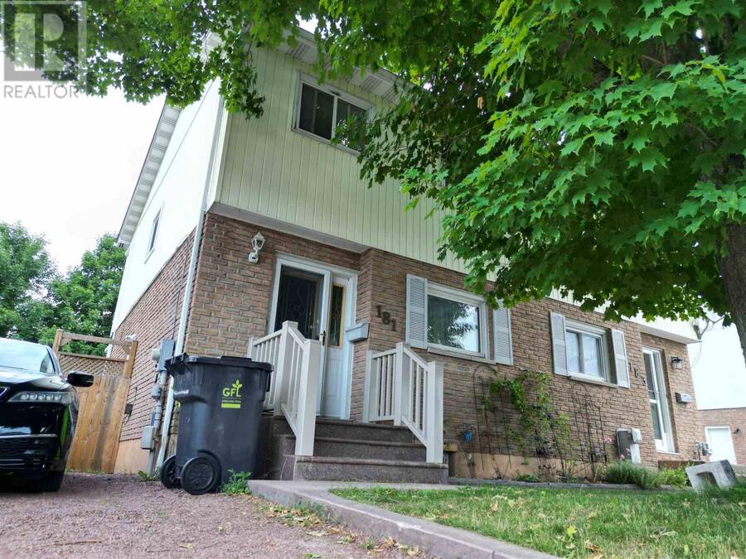
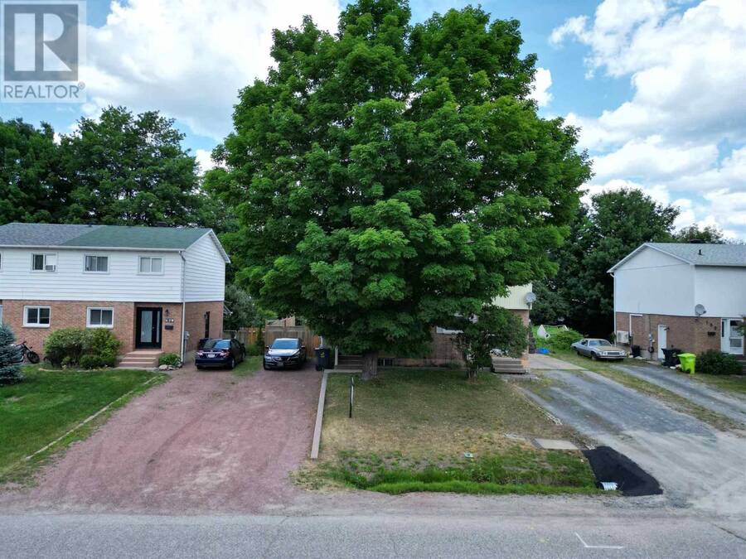
Investment Opportunity! This 3-bedroom, 2-bath semi-detached will be vacant September 1, offering flexibility for owner occupancy or the opportunity to choose your own tenant and set market rents. With numerous updates completed in 2020, including the heat pump, shingles, appliances, stamped concrete patio, deck, fencing, and front steps this home offers low-maintenance ownership and excellent investment potential. The finished lower-level family room and second bathroom add valuable living space, enhancing its appeal to future tenants or homeowners alike. The spacious main-floor living room features patio doors leading to a private, fully fenced ... read more
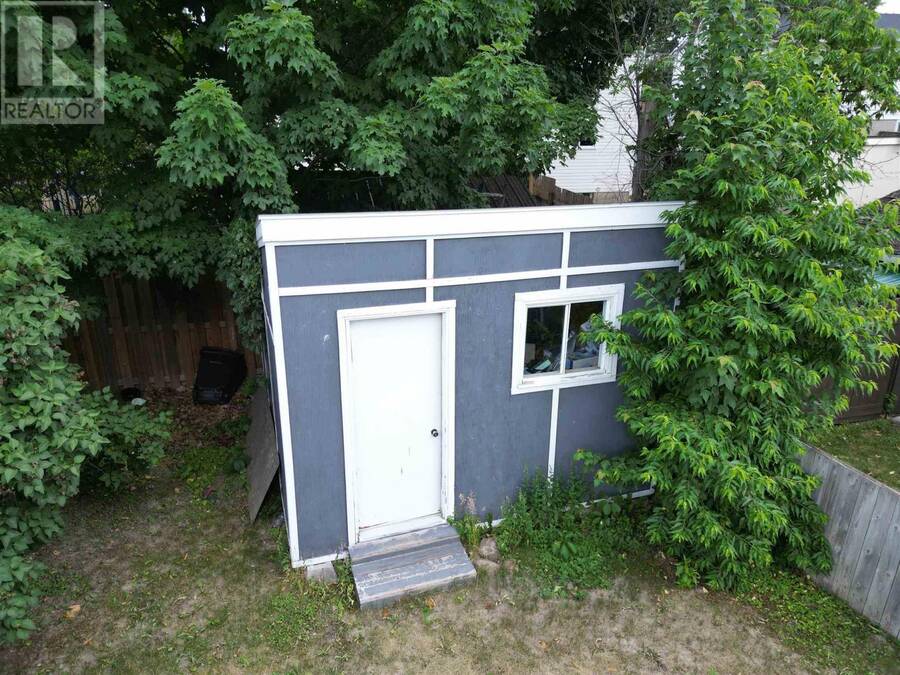
Investment Opportunity! This 3-bedroom, 2-bath semi-detached will be vacant September 1, offering flexibility for owner occupancy or the opportunity to choose your own tenant and set market rents. With numerous updates completed in 2020, including the heat pump, shingles, appliances, stamped concrete patio, deck, fencing, and front steps this home offers low-maintenance ownership and excellent investment potential. The finished lower-level family room and second bathroom add valuable living space, enhancing its appeal to future tenants or homeowners alike. The spacious main-floor living room features patio doors leading to a private, fully fenced backyard with a deck, creating an inviting outdoor space. Measurements are to be verified by the Buyer. Please allow 24 hours' notice for all viewings. (id:25417)
Price reduced $5,100 (1.92%) from the list price.
- Listing ID: SM261641
- Property Type: Single Family
| Property | |
|---|---|
| Style: | 2 Level |
| Lot Size: | Under 1/2 Acre Fenced Yard |
| Parking: | No Garage |
| Building | |
|---|---|
| Appliances: | Dryer, Refrigerator, Washer and Stove |
| HVAC: | Baseboard Heaters, Fireplace and Heat Pump Electric |
| Exterior: | Brick and Siding |
| Basement: | Full (Finished) |
| Utilities: | Electricity and Sanitary Sewer |
| Location | |
|---|---|
| City: | Sault Ste. Marie |
| Province: | Ontario |
| Rooms | Level | Dimensions |
|---|---|---|
| Primary Bedroom | Second level | 14.10X10.2 |
| Bedroom | Second level | 10.10X7.7 |
| Bedroom | Second level | 9.2X8.11 |
| Recreation room | Basement | 16.2X14.2 |
| Laundry room | Basement | 15.8X12.10 |
| Kitchen | Main level | 13.7x9.4 |
| Living room | Main level | 16.98X14.3 |
Book a showing to see this home in Sault Ste. Marie
This property has so much to offer. Book a private showing now, as you do not want to miss out on 181 Sutton PL in Sault Ste. Marie, Ontario!
Private Showing Request
Send a request to book a private showing for
.
Please Note: Information you supply in the contact form will be kept fully confidential.
Is this home the right property for you? Start a conversation to find out.
Get Directions to this Property
Not sure where this property is? Get directions to this condo in Sault Ste. Marie Ontario.


Provided by Century 21 Choice Realty Inc.. MLS®, REALTOR®, and the associated logos are trademarks of the Canadian Real Estate Association.

This REALTOR.ca listing content is owned and licensed by REALTOR® members of the Canadian Real Estate Association.
Have questions or need more information about this home? Don't know where to begin? Then, let us connect you with the best real estate agent to guide you.

Inquiries submitted through this website will be responded to by a local sales representative from Royal LePage®.
Start a Conversation by Text
Provide your full name, phone and email to start a conversation by text message.
Please Note: Information you supply in the contact form will be kept fully confidential.
Start a Conversation by Email
Provide your full name and email to start a conversation by email.
Please Note: Information you supply in the contact form will be kept fully confidential.