
1793 Queen ST E, Sault Ste. Marie, Ontario P6A 2G8

$899,900.00
- 3 bedrooms
- 3 bathrooms
- 1,808 Square Feet
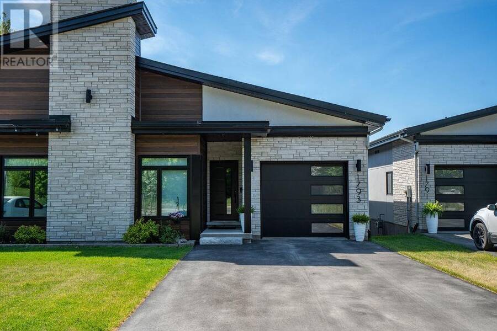
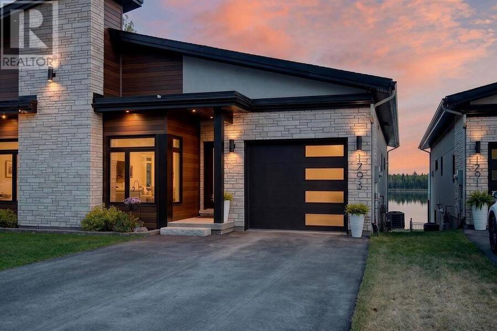
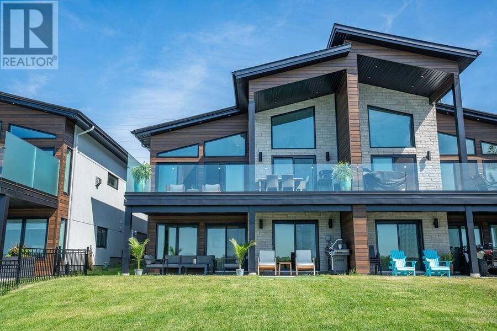
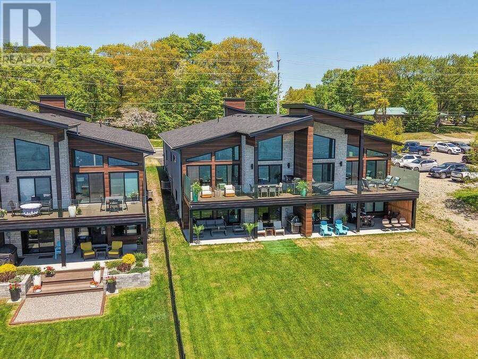
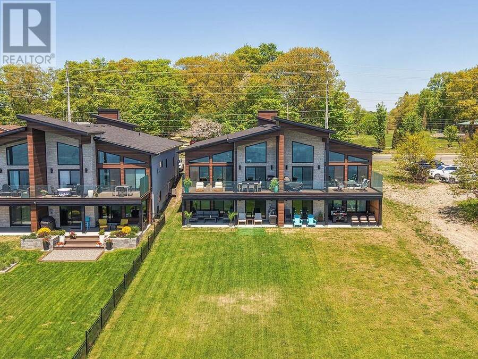
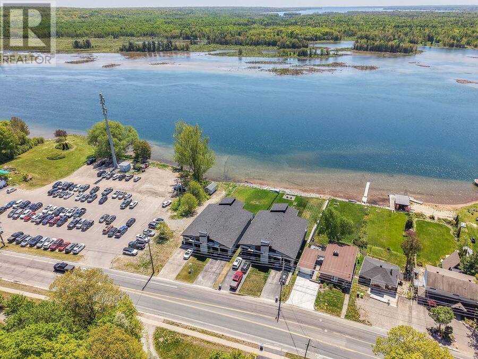
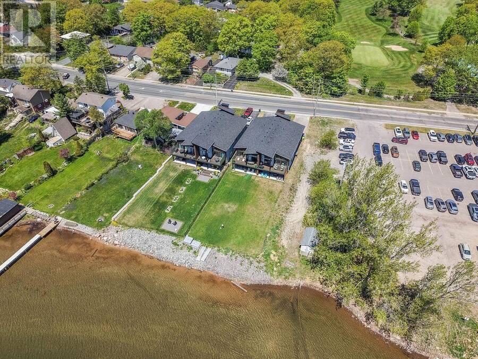
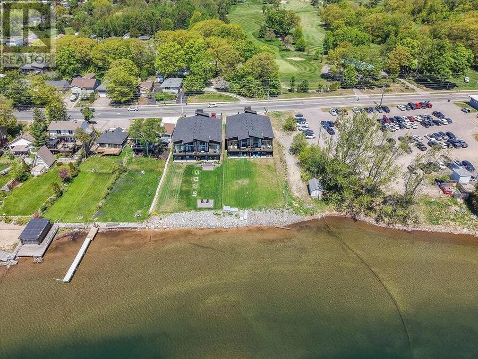
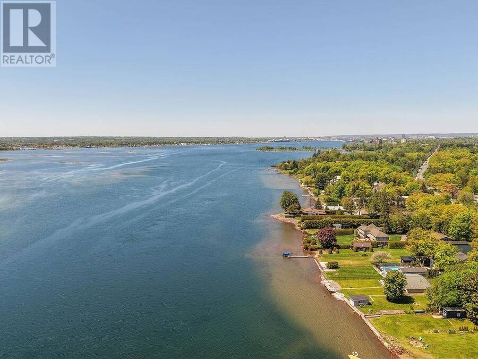
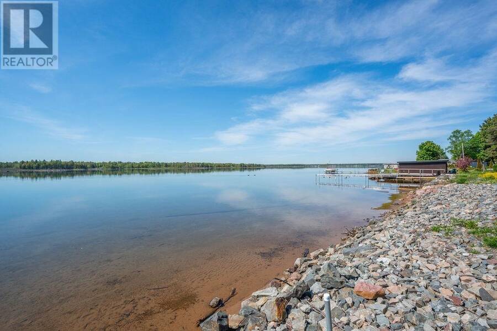
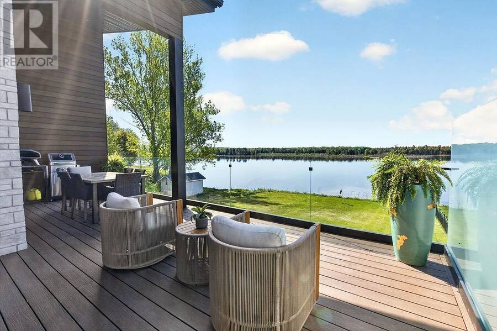
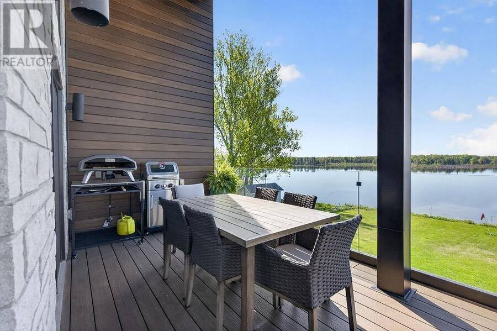
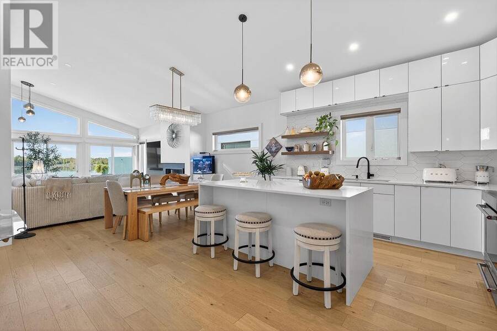
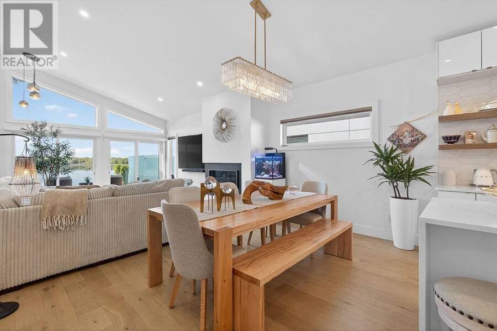
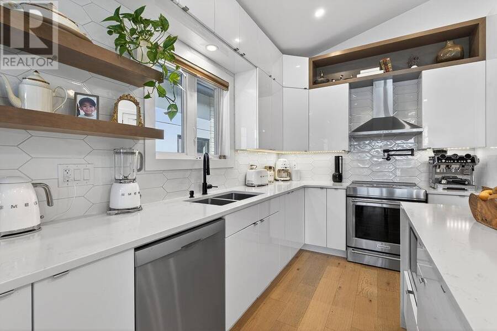
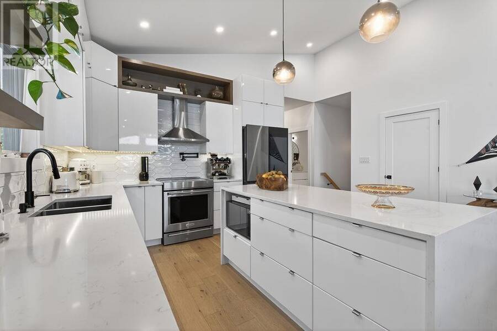
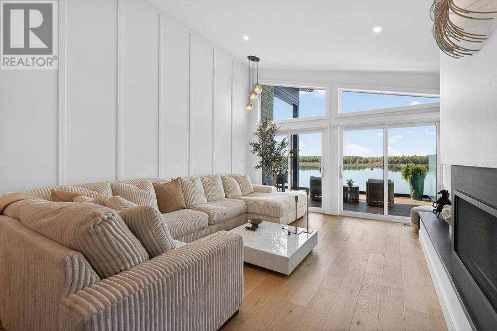
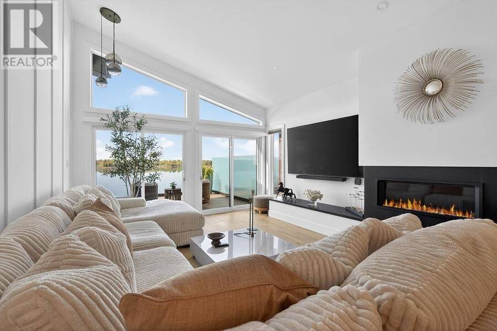
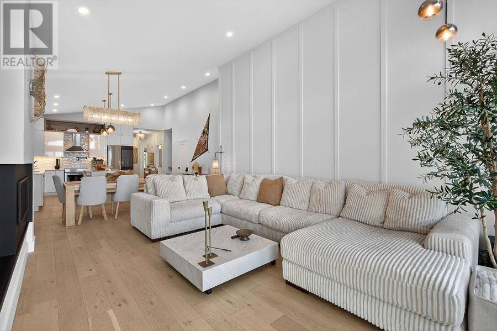
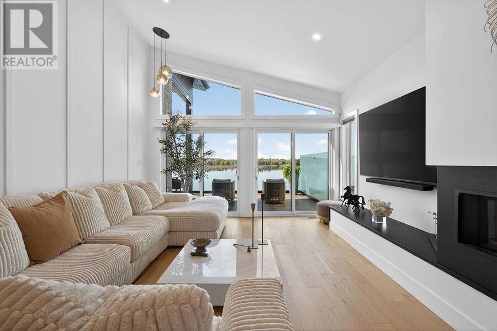
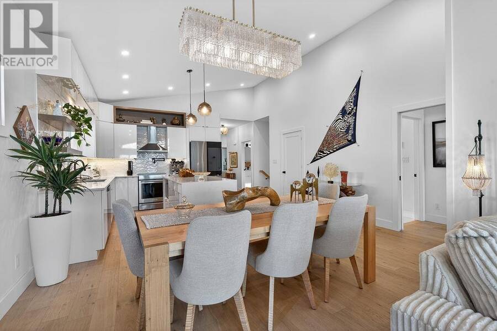
Experience exceptional waterfront living in this custom-built semi-detached masterpiece overlooking the beautiful St. Mary's River and ideally situated across from the Sault Golf Club. Designed with contemporary elegance and premium craftsmanship throughout, this stunning home offers breathtaking views and an unmatched lifestyle. The open-concept main floor is highlighted by soaring vaulted ceilings, engineered hardwood flooring, and a striking gas fireplace. Natural light fills the living and dining areas, which flow seamlessly onto a private south-facing composite deck with glass railings perfect for relaxing or entertaining while enjoying ... read more
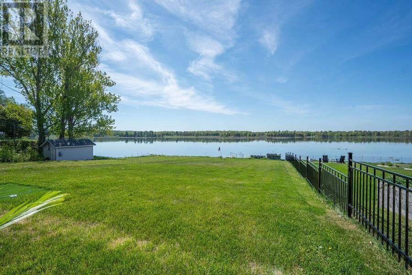
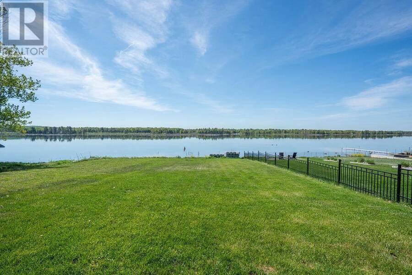
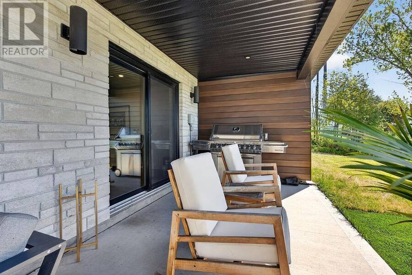
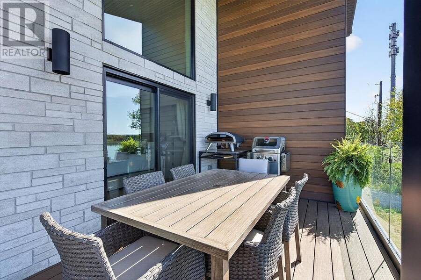
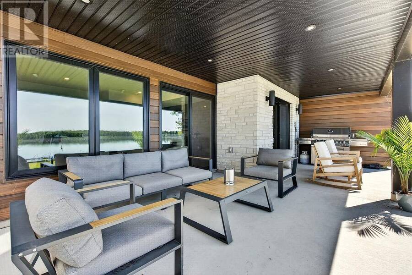
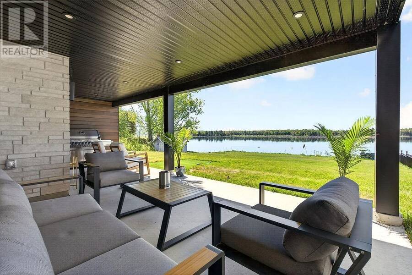
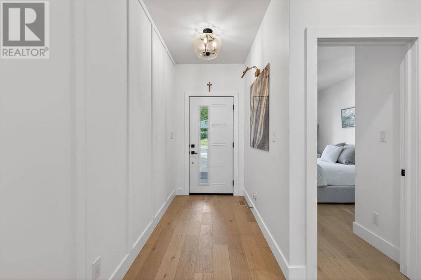
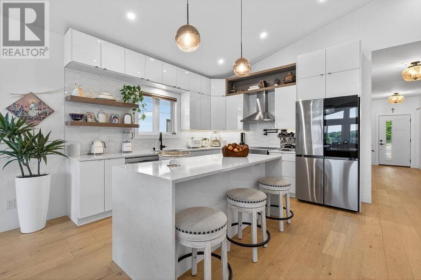
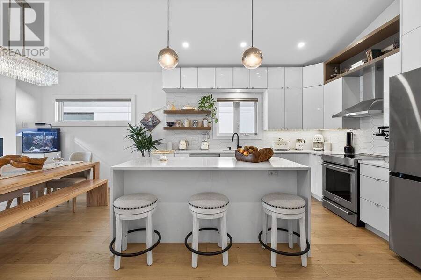
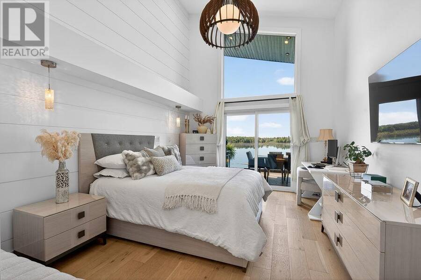
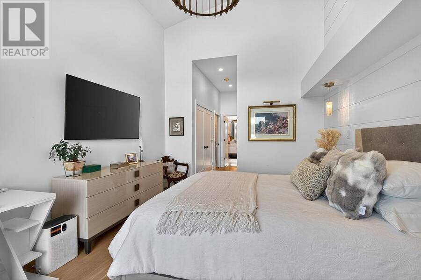
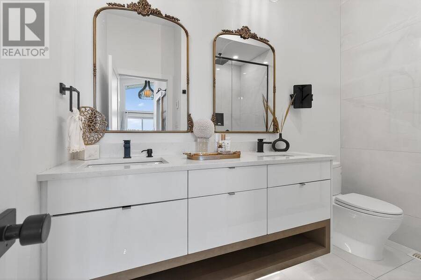
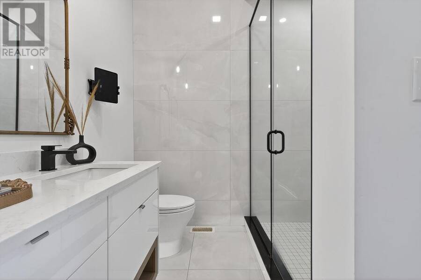
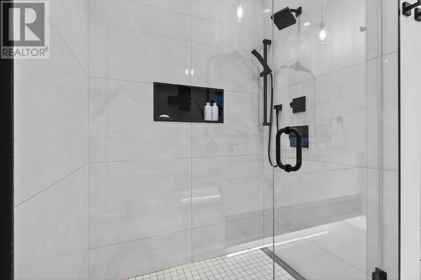
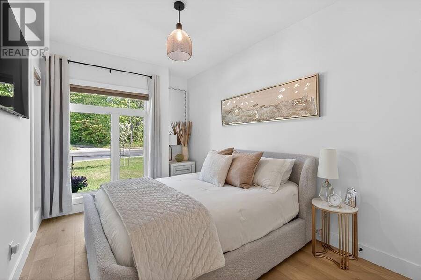
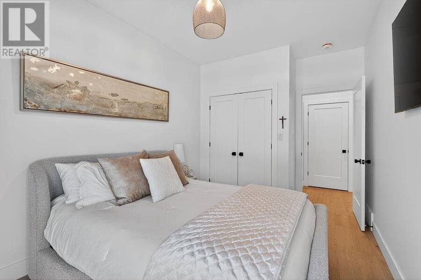
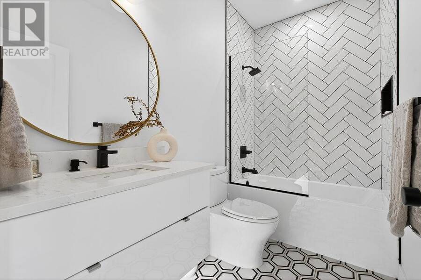
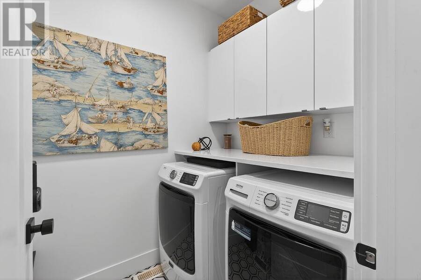
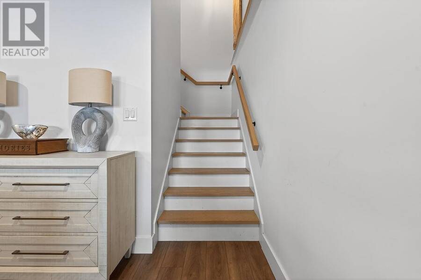
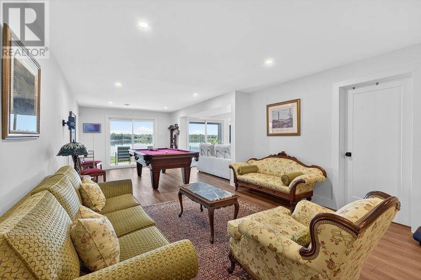
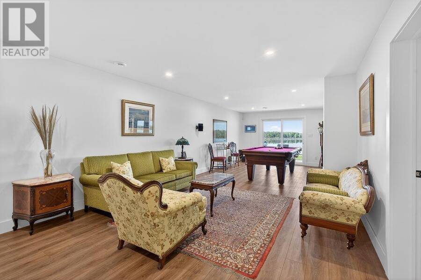
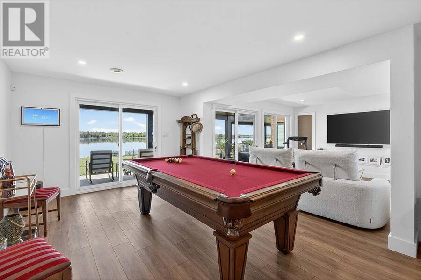
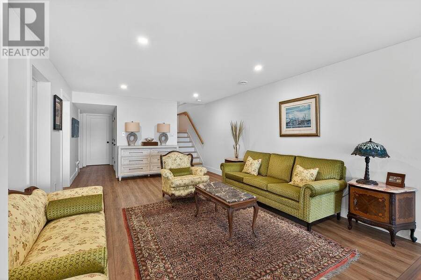
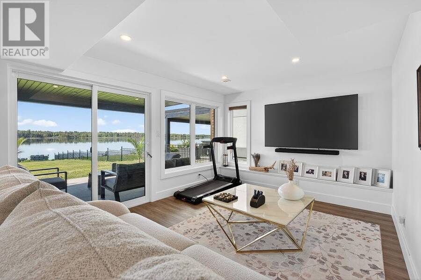
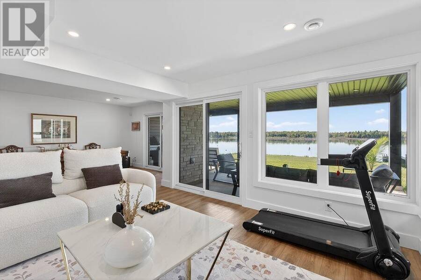
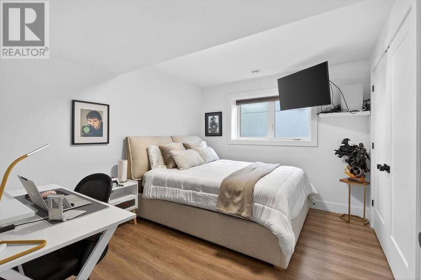
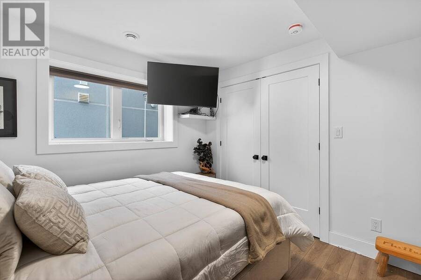
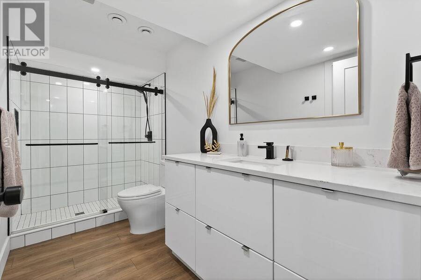
Experience exceptional waterfront living in this custom-built semi-detached masterpiece overlooking the beautiful St. Mary's River and ideally situated across from the Sault Golf Club. Designed with contemporary elegance and premium craftsmanship throughout, this stunning home offers breathtaking views and an unmatched lifestyle. The open-concept main floor is highlighted by soaring vaulted ceilings, engineered hardwood flooring, and a striking gas fireplace. Natural light fills the living and dining areas, which flow seamlessly onto a private south-facing composite deck with glass railings perfect for relaxing or entertaining while enjoying spectacular river views. The chef-inspired kitchen features custom modern cabinetry, quartz countertops, a grand breakfast island, and a spacious butler's pantry, creating a functional and sophisticated space for everyday living. The luxurious primary suite offers panoramic river views from a private balcony, dual walk-in closets, and a beautifully appointed 3-piece ensuite with heated tile flooring. A second bedroom provides an ideal space for a home office, study, or guest room. The fully finished lower level expands the living space with a third bedroom, a 3-piece bathroom, and a bright L-shaped recreation room featuring large south-facing windows and a walkout that fills the area with natural light. Additional highlights include a generous storage area, main-floor laundry, hot water on demand, gas heat, central air and a Venmar air-exchange system. A rare opportunity to own a premium waterfront home in one of Sault Ste. Marie's most desirable locations. Get out your golf clubs! (id:25417)
- Listing ID: SM261364
- Property Type: Single Family
- Year Built: 2021
| Property | |
|---|---|
| Style: | Bi-level |
| Lot Size: | Under 1/2 Acre Sprinkler system |
| Parking: | Garage |
| Waterfront: | Yes |
| Building | |
|---|---|
| Appliances: | Alarm System, Blinds, Dryer, Hot Water Instant, Stove, Washer, Window Coverings and Dishwasher |
| HVAC: | Central Air Conditioning, Fireplace and Forced Air Natural Gas |
| Exterior: | Stone and Stucco |
| Basement: | Full (Finished) |
| Utilities: | Cable, Electricity, Natural Gas, Telephone, Municipal Water and Sanitary Sewer |
| Location | |
|---|---|
| City: | Sault Ste. Marie |
| Province: | Ontario |
| Nearby Amenities: | Golf Course and Park |
| Community Features: | Bus Route |
| Rooms | Level | Dimensions |
|---|---|---|
| Bedroom | Basement | 10x12 |
| Recreation room | Basement | 32x11.9 |
| Recreation room | Basement | 14x11 |
| Storage | Basement | 14x25 |
| Bathroom | Basement | 3 Piece |
| Utility room | Basement | 7x12 |
| Living room/Dining room | Main level | 14.11x31 |
| Kitchen | Main level | 12x16.5 |
| Primary Bedroom | Main level | 11.6x15 |
| Ensuite | Main level | |
| Bedroom | Main level | 9.2x12.4 |
| Bathroom | Main level |
Book a showing to see this home in Sault Ste. Marie
This property has so much to offer. Book a private showing now, as you do not want to miss out on 1793 Queen ST E in Sault Ste. Marie, Ontario!
Private Showing Request
Send a request to book a private showing for
.
Please Note: Information you supply in the contact form will be kept fully confidential.
Is this waterfront home the right property for you? Start a conversation to find out.
Get Directions to this Property
Not sure where this property is? Get directions to this condo in Sault Ste. Marie Ontario.


Provided by Century 21 Choice Realty Inc.. MLS®, REALTOR®, and the associated logos are trademarks of the Canadian Real Estate Association.

This REALTOR.ca listing content is owned and licensed by REALTOR® members of the Canadian Real Estate Association.
Have questions or need more information about this home? Don't know where to begin? Then, let us connect you with the best real estate agent to guide you.

Inquiries submitted through this website will be responded to by a local sales representative from Royal LePage®.
Start a Conversation by Text
Provide your full name, phone and email to start a conversation by text message.
Please Note: Information you supply in the contact form will be kept fully confidential.
Start a Conversation by Email
Provide your full name and email to start a conversation by email.
Please Note: Information you supply in the contact form will be kept fully confidential.