
1750 Queen ST E, Sault Ste. Marie, Ontario P6A 2H1

$289,900.00
- 3 bedrooms
- 1 bathrooms
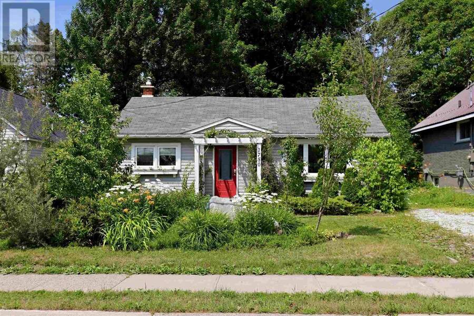
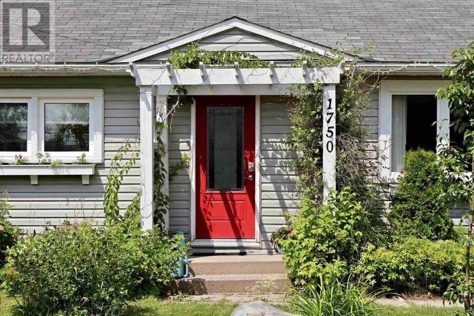
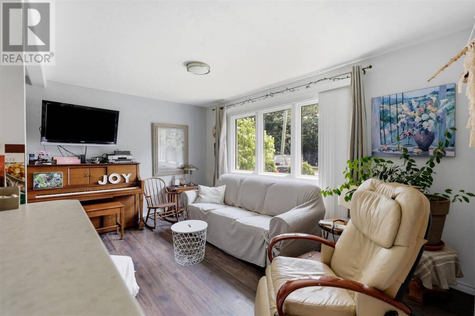
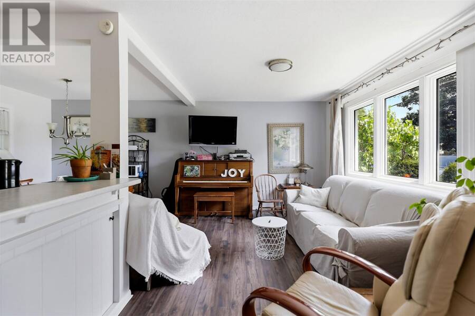
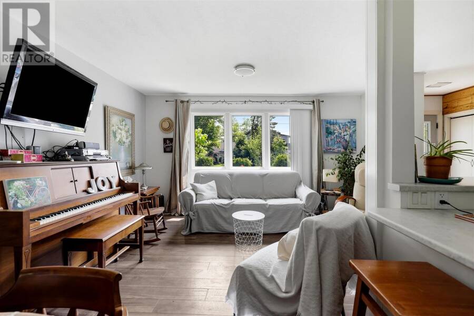
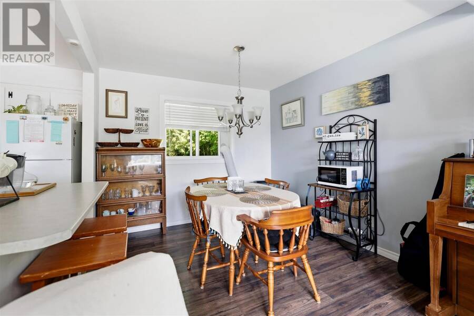
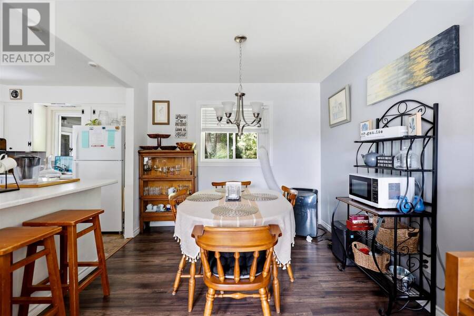
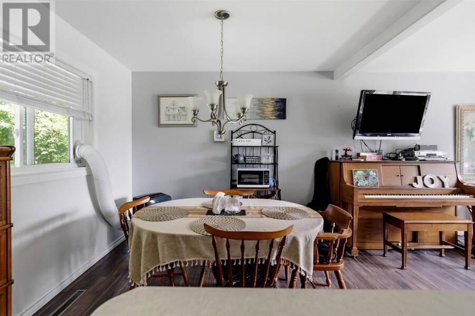
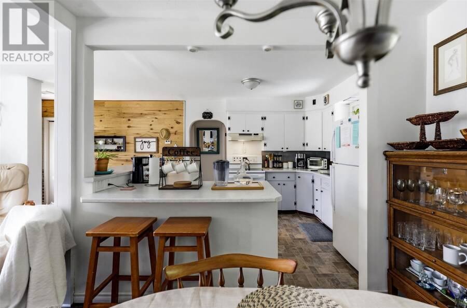
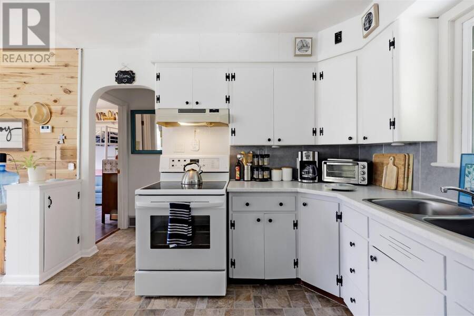
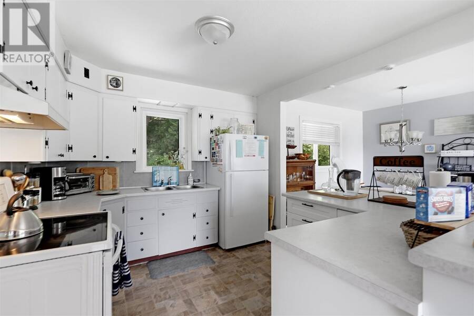
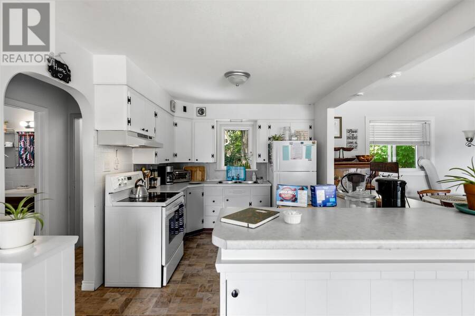
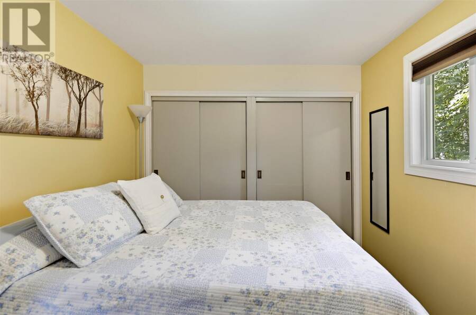
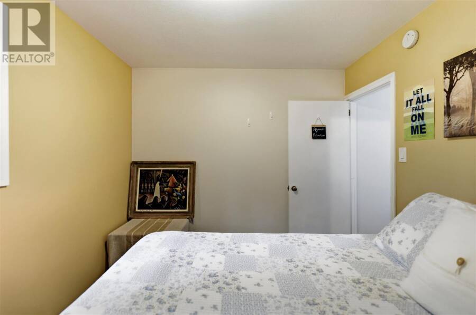
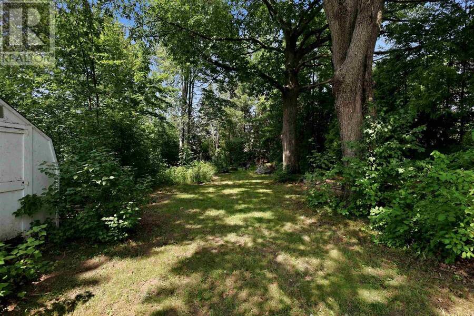
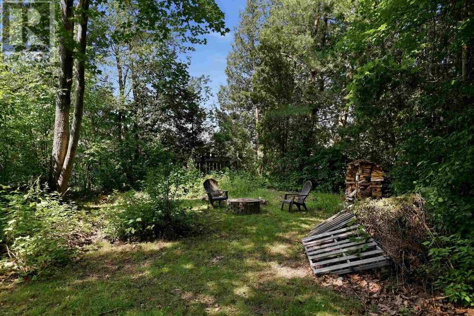
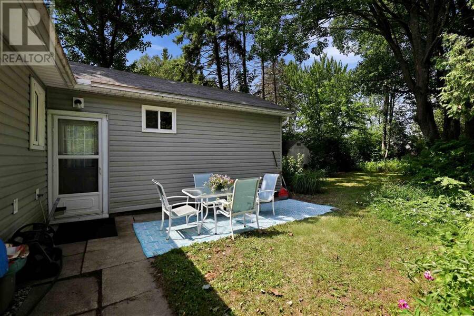
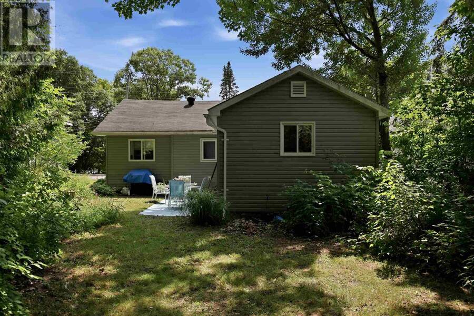
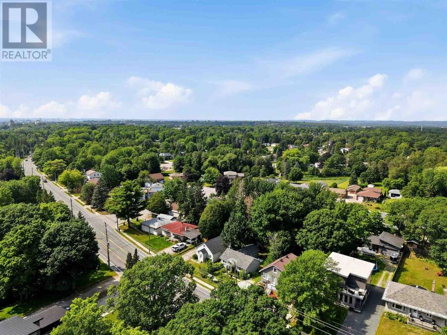
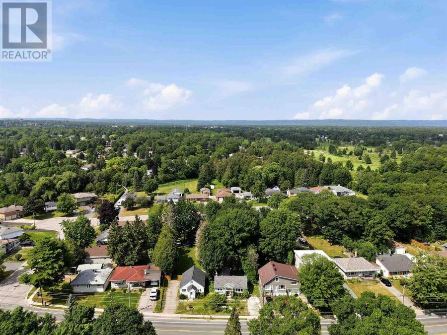
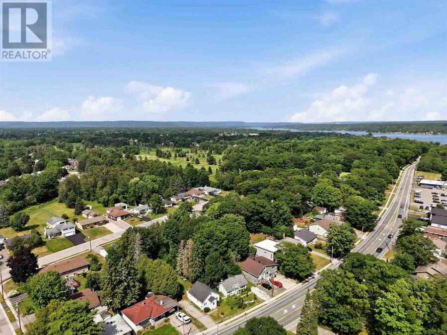
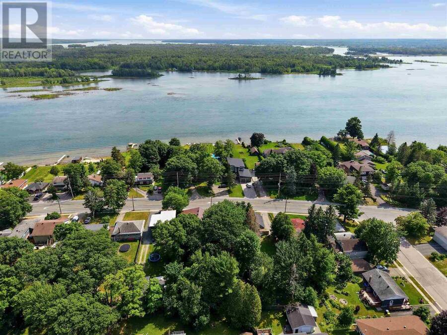
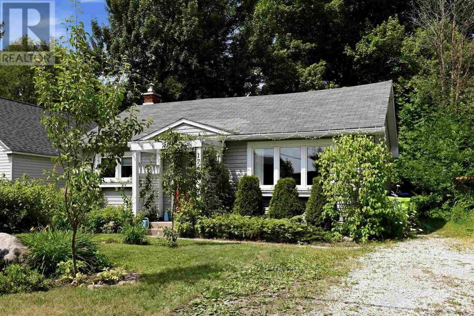
Close to Drake Park, the Golf Club, Algoma University, and the waterfront, this 3 bedroom, 1 bathroom home offers a bright, open-concept one level living layout with minimal steps. Don't let the curb appeal fool you, this home is larger than it looks! Out back, a deep lot with private gardens and a peaceful, camp-like setting hides a patio made for summer barbecues, while mature pear trees add curb appeal out front. Comfort, character, and affordability; you can have it all. (id:25417)
- Listing ID: SM261966
- Property Type: Single Family
- Year Built: 1948
| Property | |
|---|---|
| Style: | Bungalow |
| Lot Size: | Under 1/2 Acre |
| Parking: | No Garage |
| Building | |
|---|---|
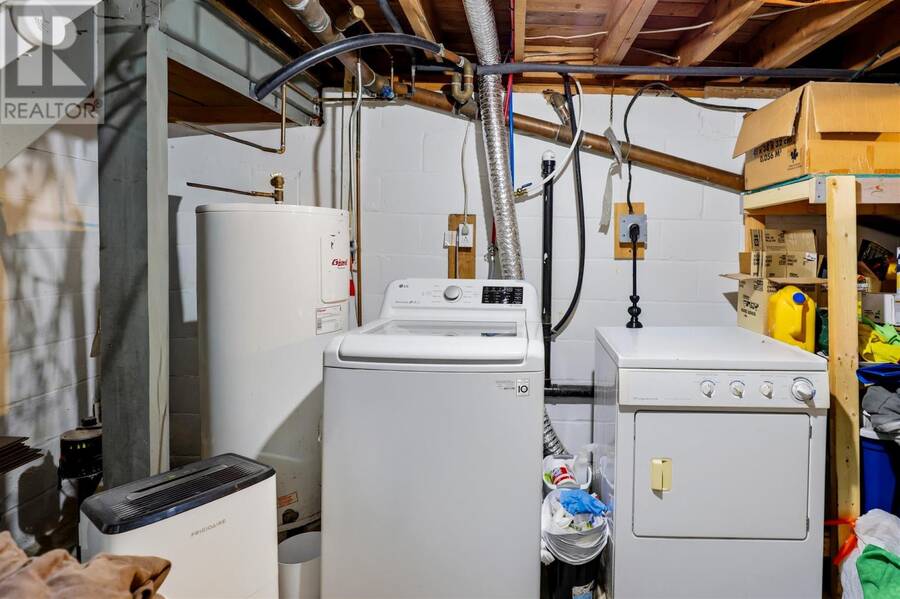
| Appliances: | Dryer, Refrigerator, Stove, Washer and Dishwasher |
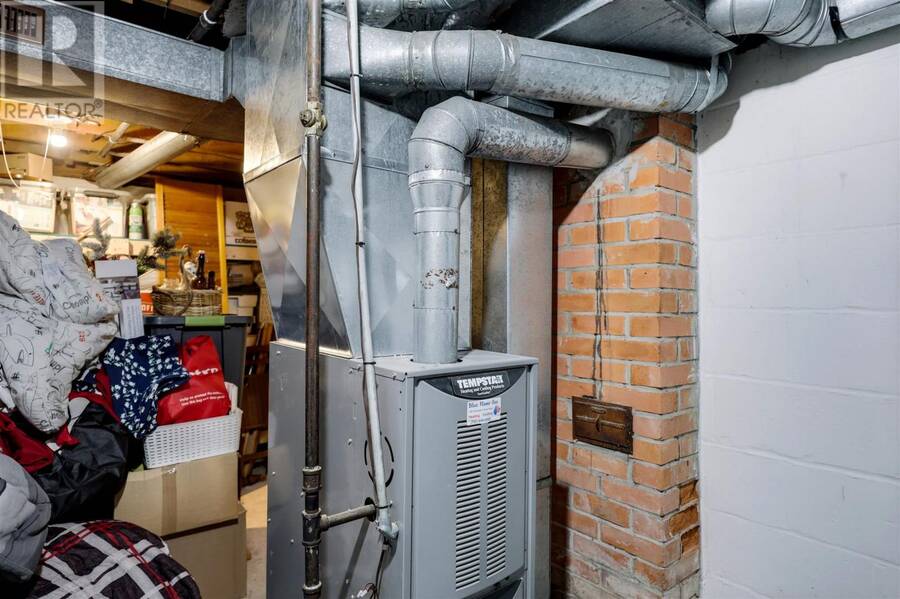
| HVAC: | Fireplace and Forced Air Natural Gas |
| Exterior: | Siding and Vinyl |
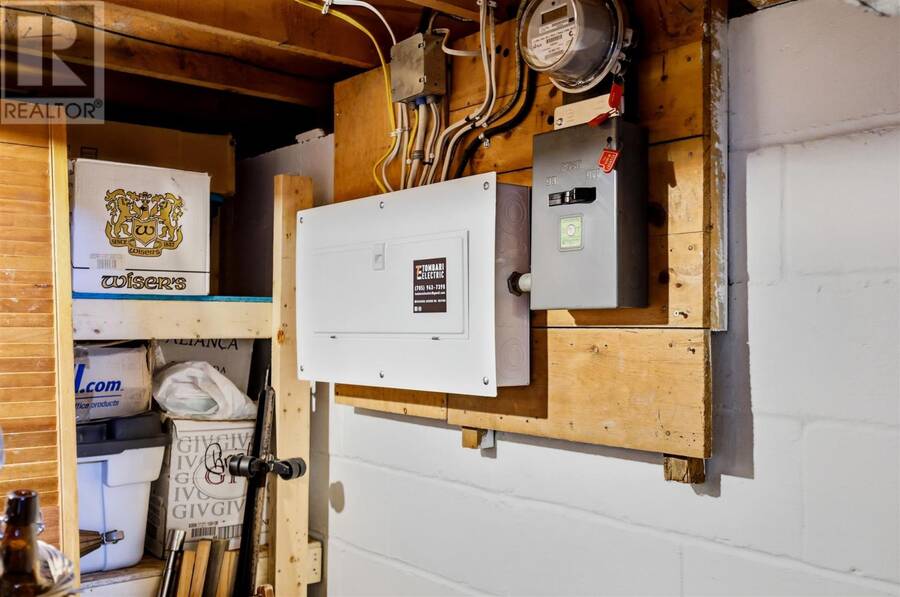
| Basement: | Partial (Unfinished) |
| Utilities: | Cable, Electricity, Natural Gas, Telephone, Municipal Water and Sanitary Sewer |
| Location | |
|---|---|
| City: | Sault Ste. Marie |
| Province: | Ontario |
| Nearby Amenities: | Golf Course and Park |
| Rooms | Level | Dimensions |
|---|---|---|
| Laundry room | Basement | 10.0X18.3 |
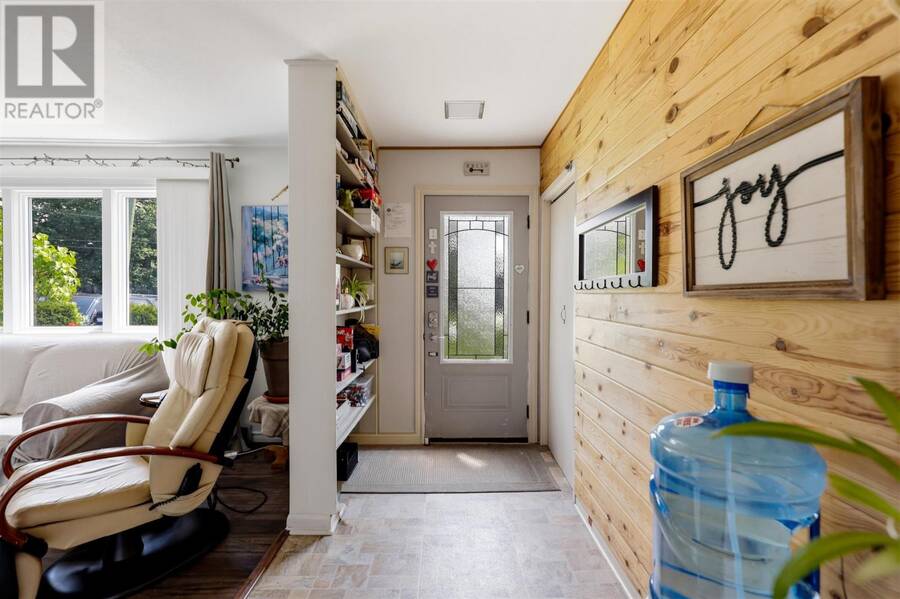
| Foyer | Main level | 5.3X9.9 |
| Living room | Main level | 9.9X14.9 |
| Dining room | Main level | 9.7X10.5 |
| Kitchen | Main level | 10.20X11.9 |
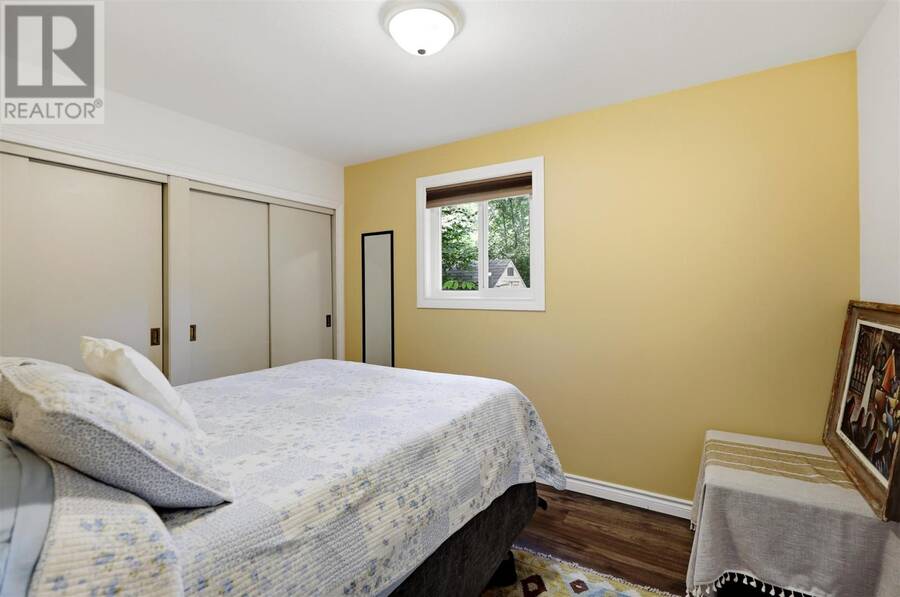
| Primary Bedroom | Main level | 10.4X11.4 |
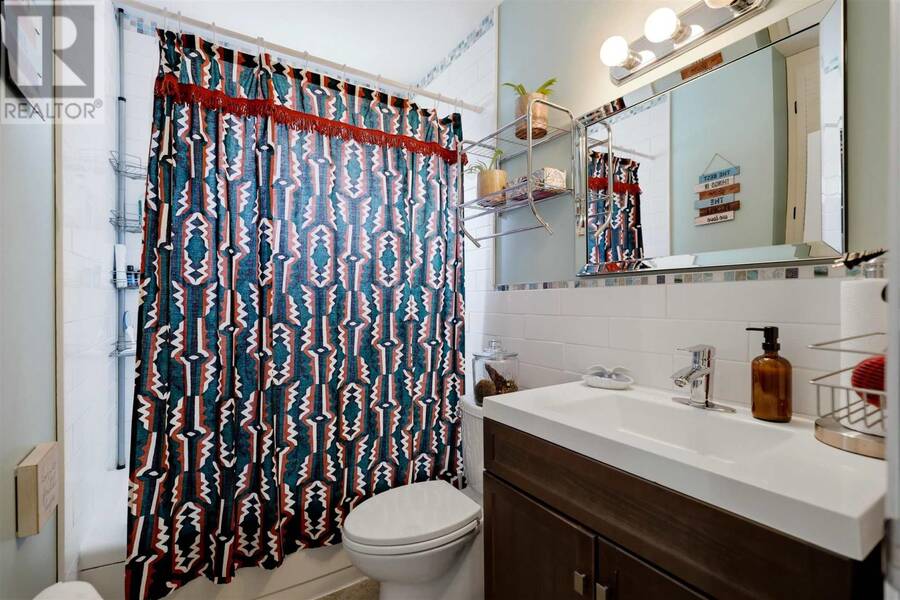
| Bathroom | Main level | 7.4X7.9 |
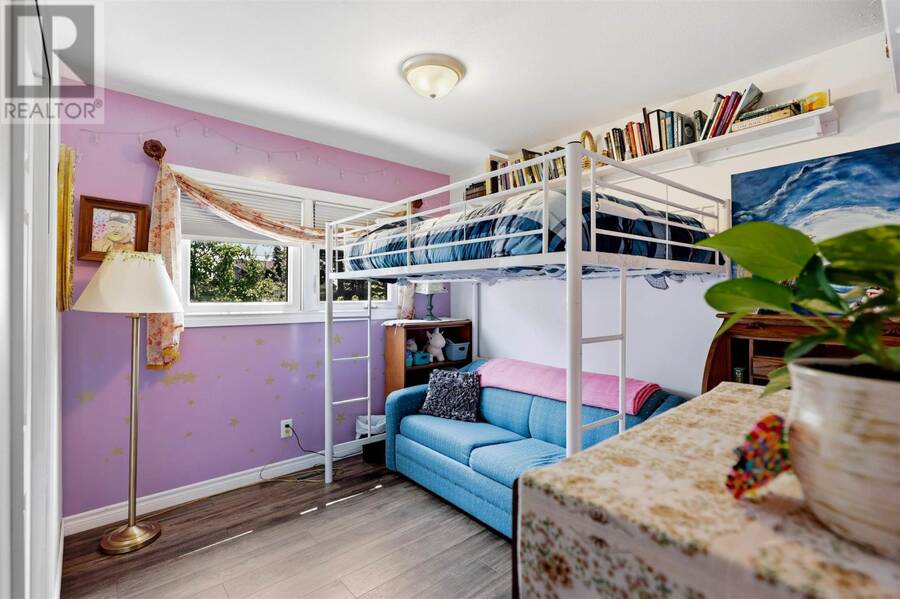
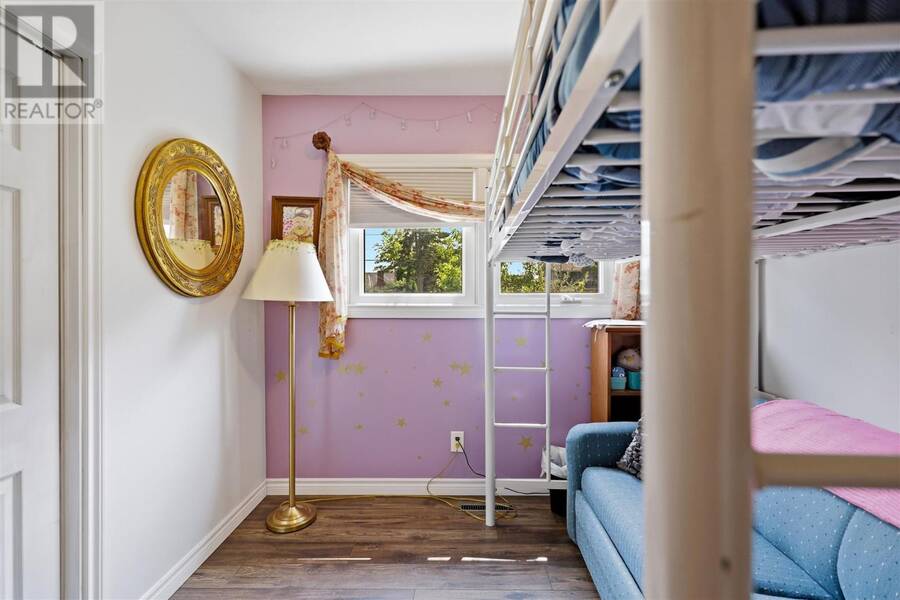
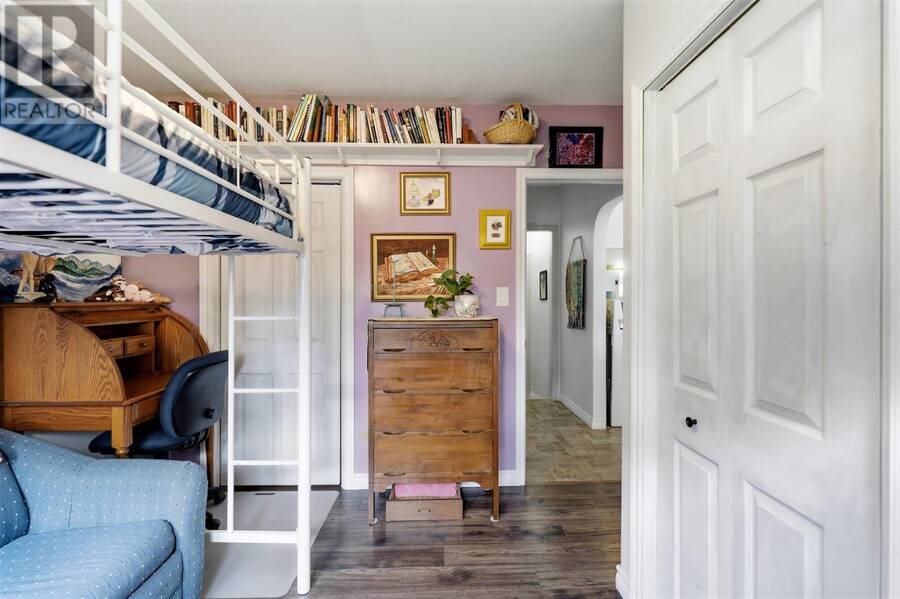
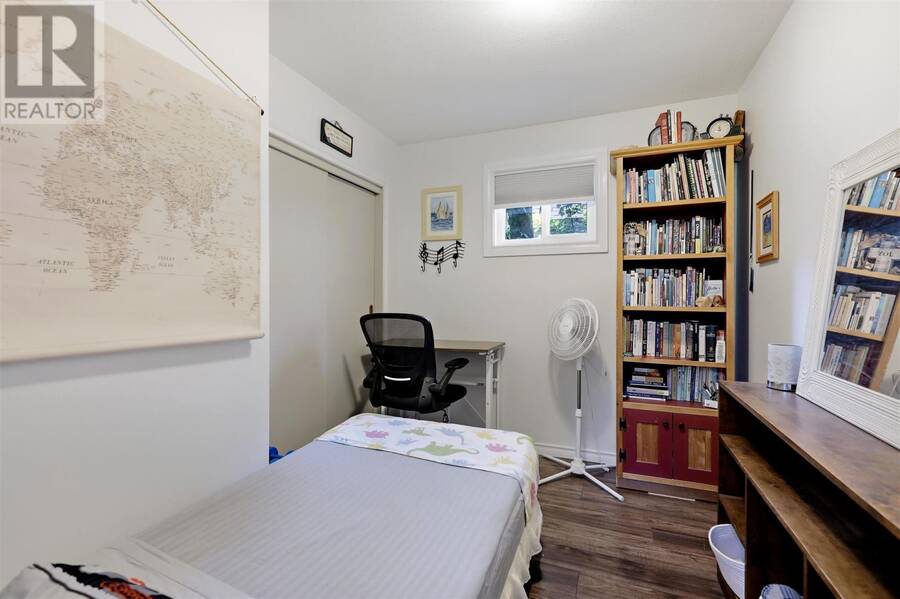
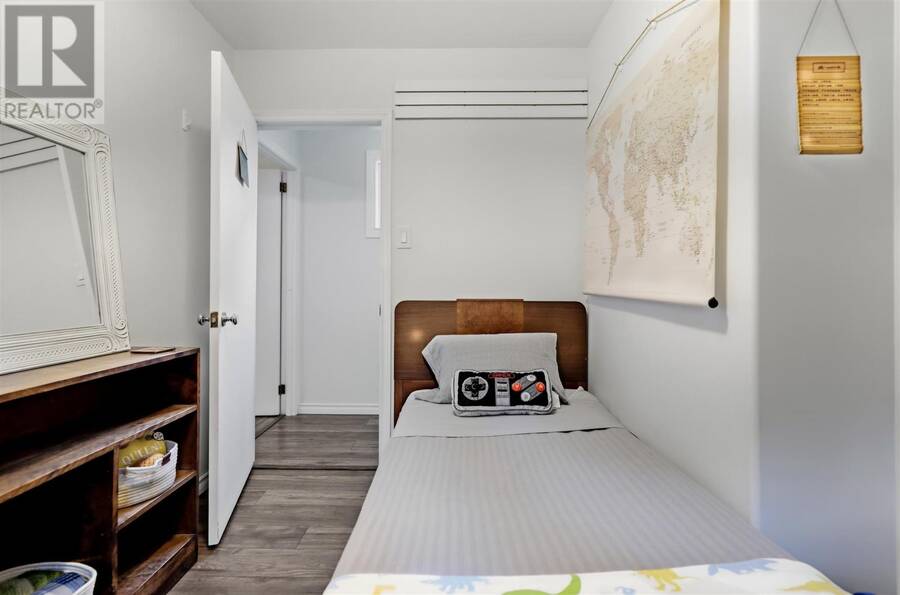
| Bedroom | Main level | 7.0X10.0 |
| Bedroom | Main level | 9.0X11.0 |
Book a showing to see this home in Sault Ste. Marie
This property has so much to offer. Book a private showing now, as you do not want to miss out on 1750 Queen ST E in Sault Ste. Marie, Ontario!
Private Showing Request
Send a request to book a private showing for
.
Please Note: Information you supply in the contact form will be kept fully confidential.
Is this home the right property for you? Start a conversation to find out.
Get Directions to this Property
Not sure where this property is? Get directions to this condo in Sault Ste. Marie Ontario.


Provided by Exit Realty True North. MLS®, REALTOR®, and the associated logos are trademarks of the Canadian Real Estate Association.

This REALTOR.ca listing content is owned and licensed by REALTOR® members of the Canadian Real Estate Association.
Have questions or need more information about this home? Don't know where to begin? Then, let us connect you with the best real estate agent to guide you.

Inquiries submitted through this website will be responded to by a local sales representative from Royal LePage®.
Start a Conversation by Text
Provide your full name, phone and email to start a conversation by text message.
Please Note: Information you supply in the contact form will be kept fully confidential.
Start a Conversation by Email
Provide your full name and email to start a conversation by email.
Please Note: Information you supply in the contact form will be kept fully confidential.