
16 Tuckett ST, Sault Ste. Marie, Ontario P6A 4G7

$384,900.00
- 3 bedrooms
- 2 bathrooms
- 1,083 Square Feet
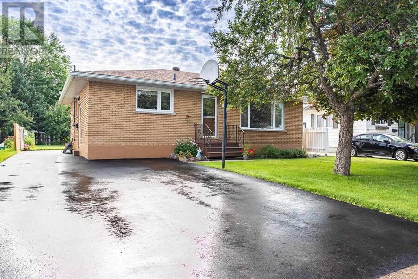
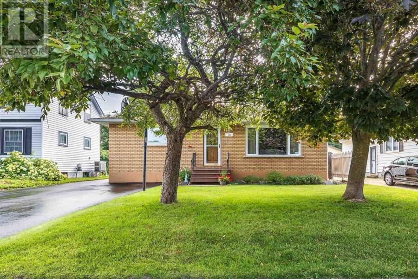
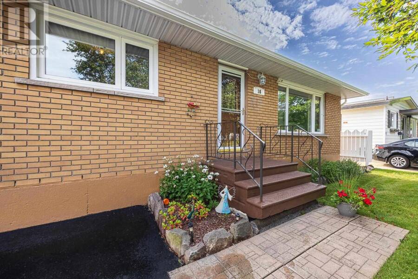
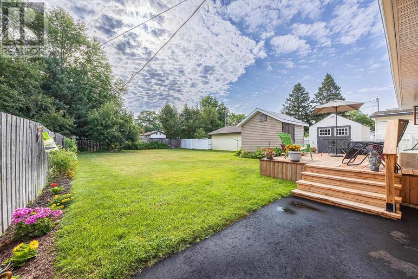
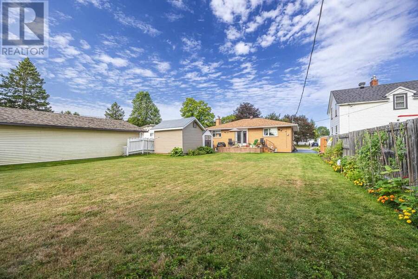
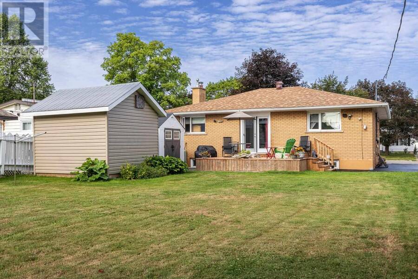
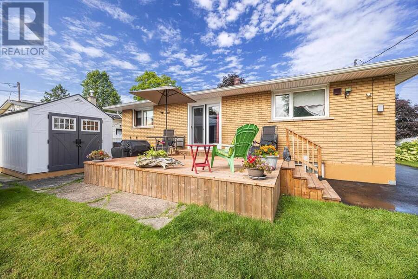
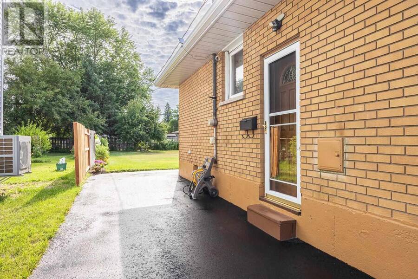
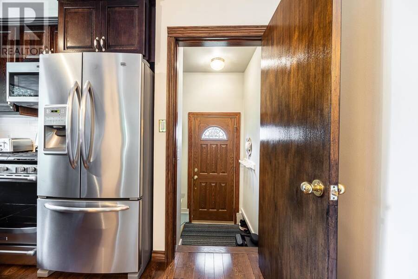
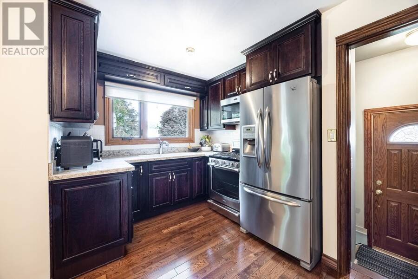
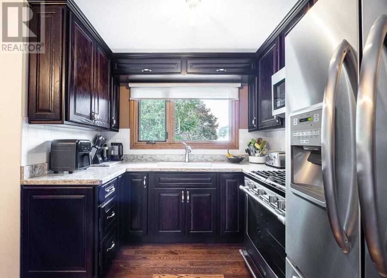
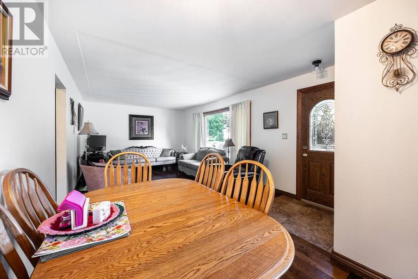
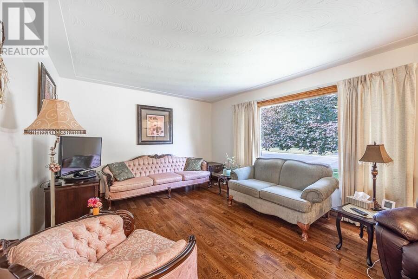
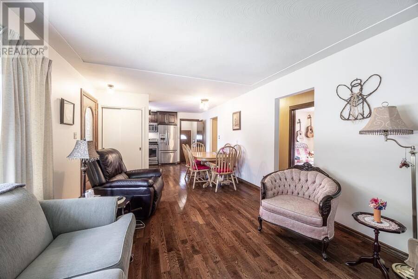
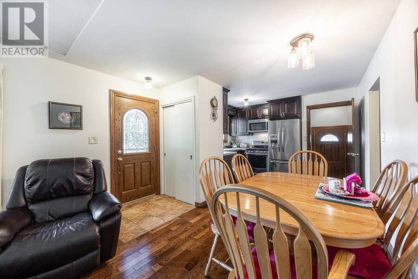
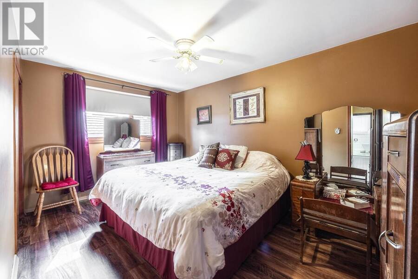
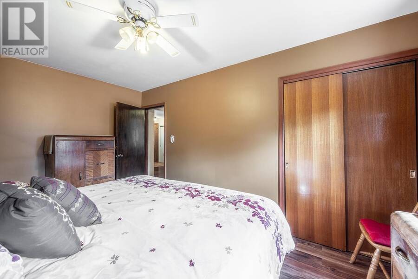
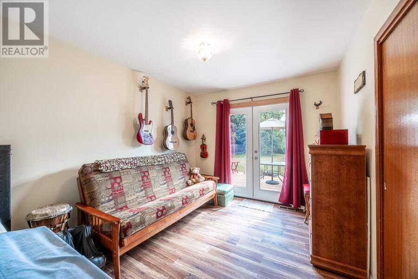
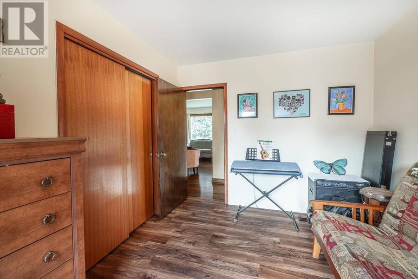
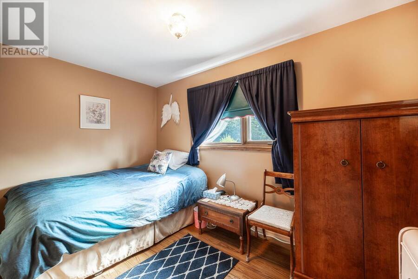
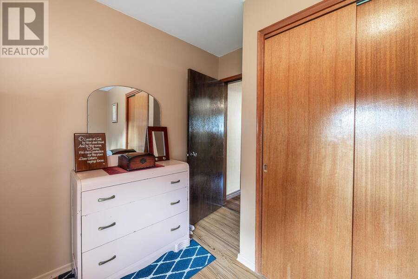
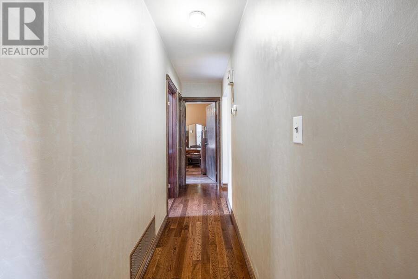
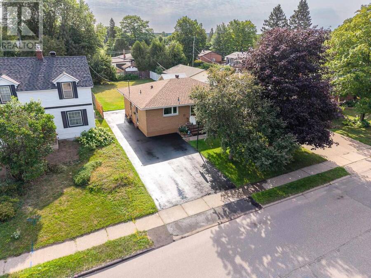
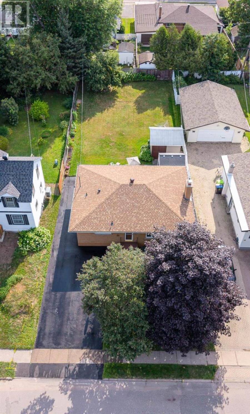
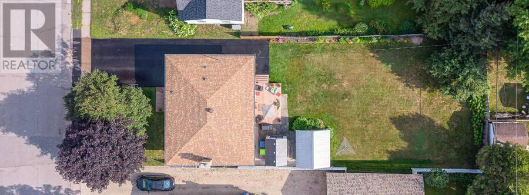
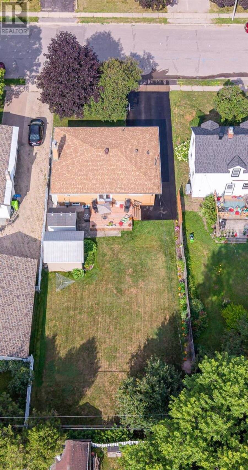
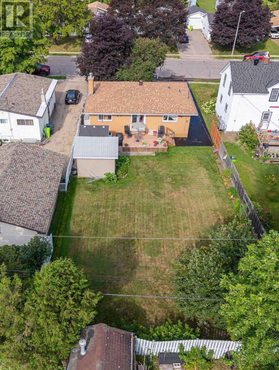
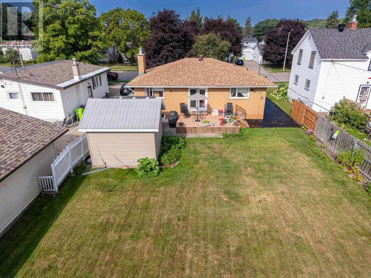
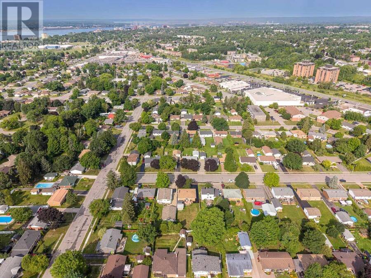
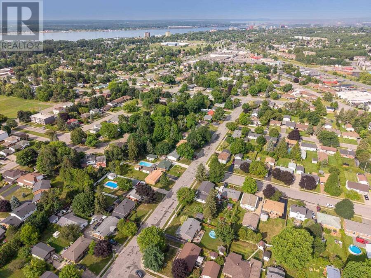
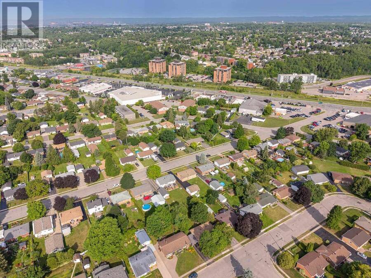
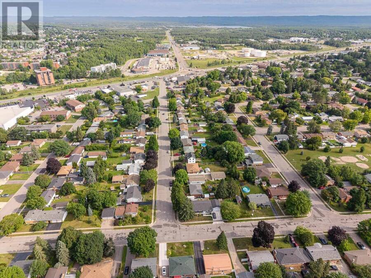
A great opportunity awaits in this solid well built 3 bedroom brick bungalow, that is beaming with pride of ownership. Located in an established reputable location, close to many parks, shopping amenities, city facilities, good schools, you will love walking around this neighbourhood. This home has a recently renovated kitchen with inlaid sink, immaculate white oak hardwood flooring in the kitchen and living area. 3 good sized bedrooms with access from the second bedroom to back yard. The Outdoor space features fencing on 3 sides, a new deck and two generously sized storage sheds. Many upgrades to the landscaping as well featuring additional ... read more
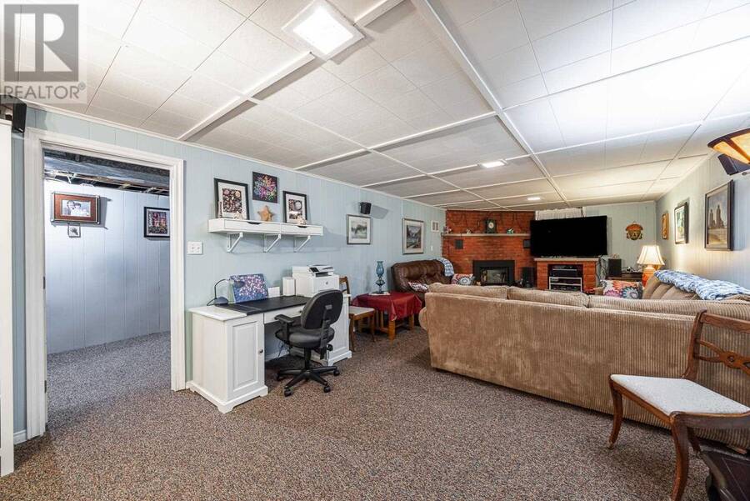
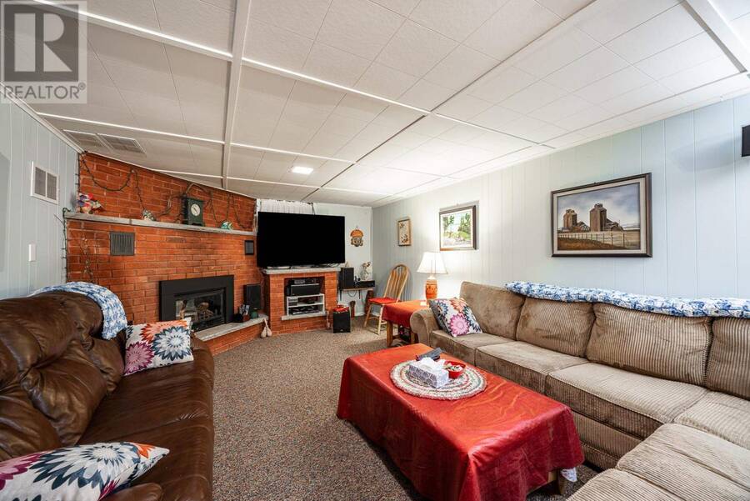
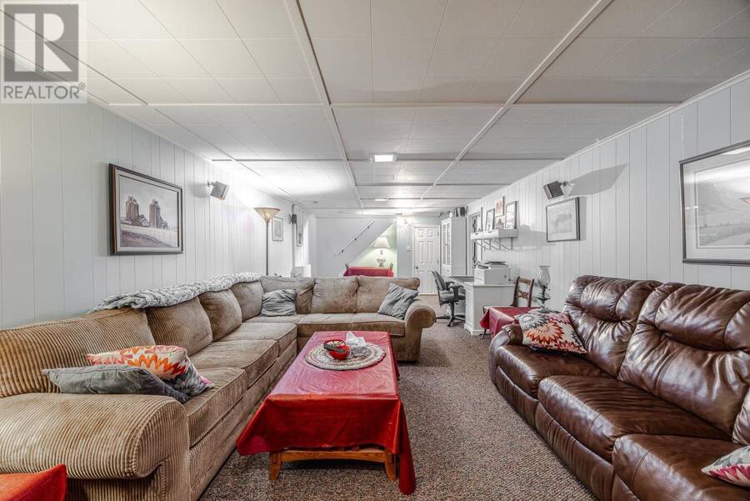
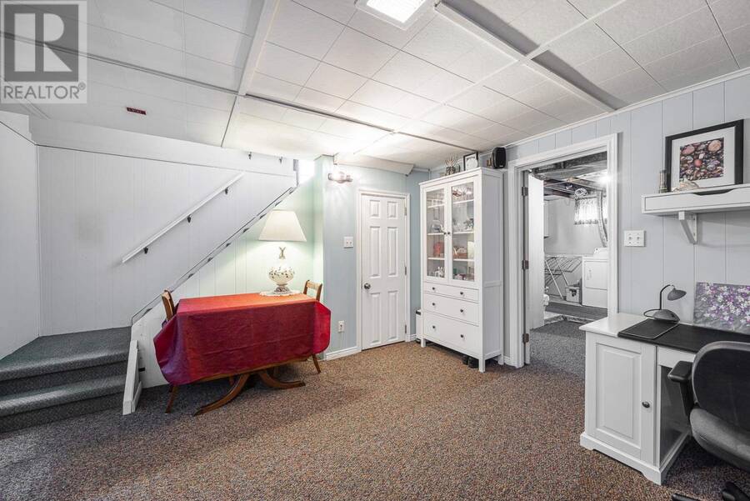
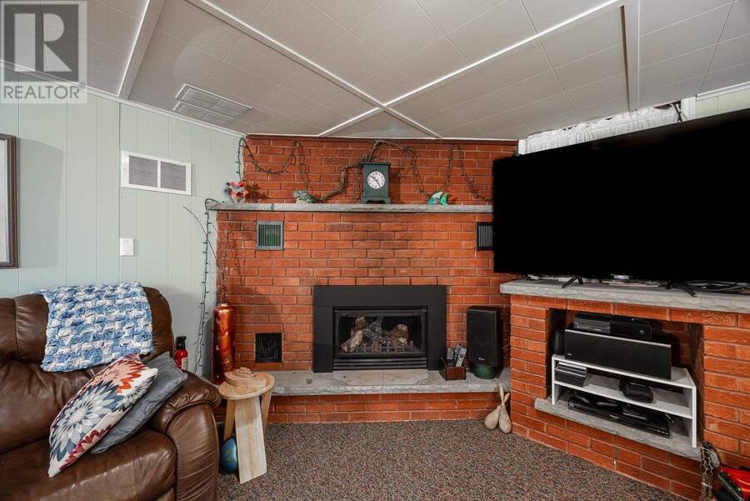
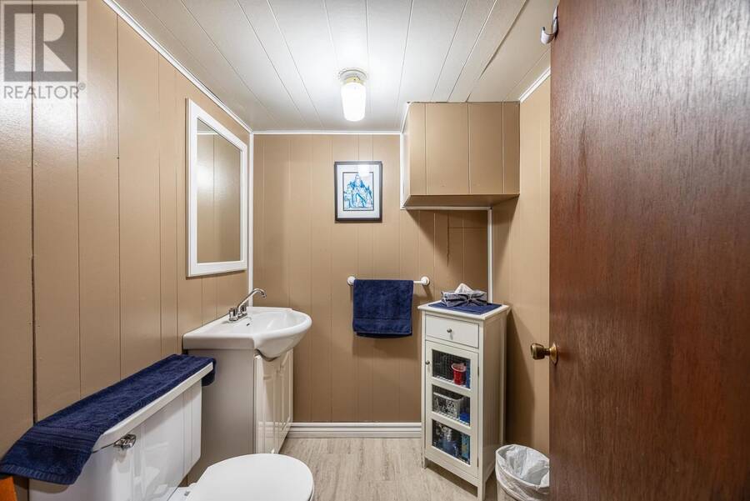
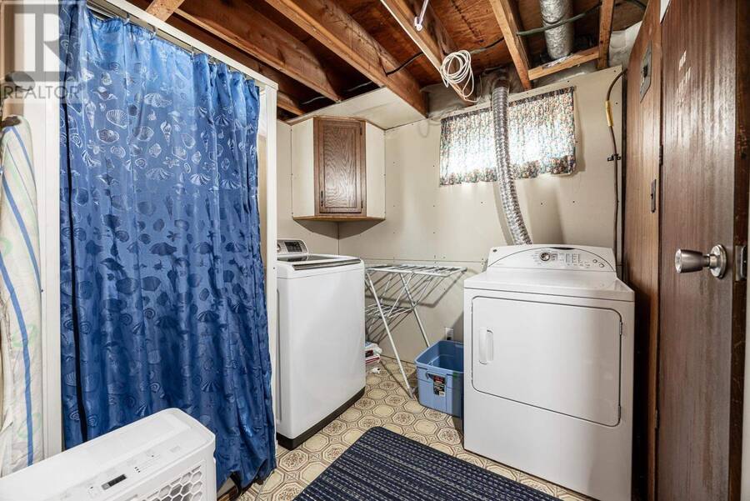
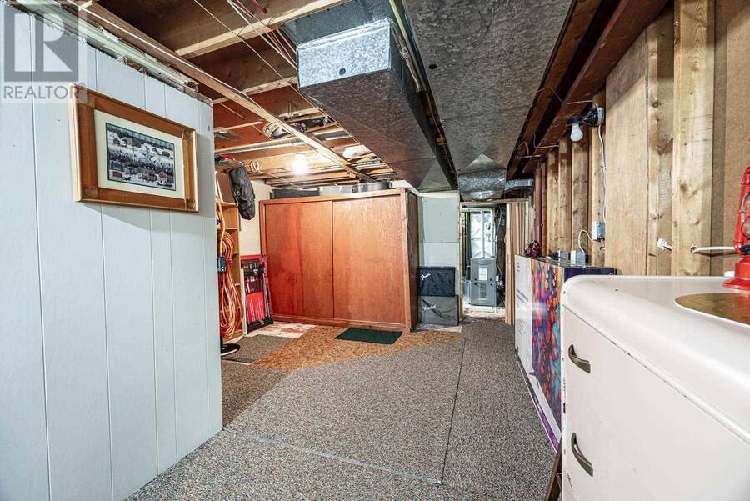
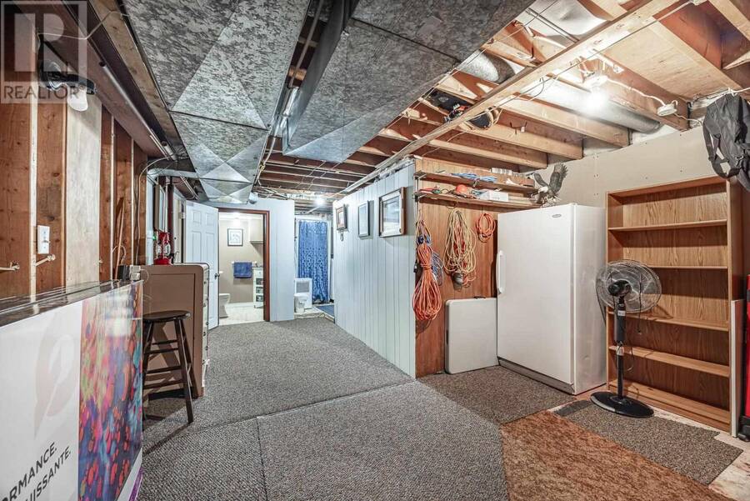
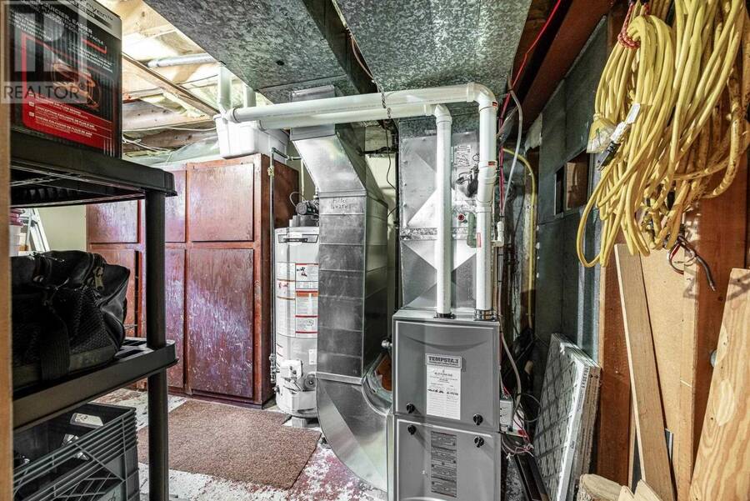
A great opportunity awaits in this solid well built 3 bedroom brick bungalow, that is beaming with pride of ownership. Located in an established reputable location, close to many parks, shopping amenities, city facilities, good schools, you will love walking around this neighbourhood. This home has a recently renovated kitchen with inlaid sink, immaculate white oak hardwood flooring in the kitchen and living area. 3 good sized bedrooms with access from the second bedroom to back yard. The Outdoor space features fencing on 3 sides, a new deck and two generously sized storage sheds. Many upgrades to the landscaping as well featuring additional property drainage tied into the storm sewer. Cozy Rec room in the basement with a gas fireplace, an additional two piece bath and bonus shower, laundry area with a gas dryer, and plenty of storage. You'll appreciate the recently upgraded high efficiency gas furnace, oversized owned hot water tank, and central air. This is the mid range solid home in a great area is the one that you have been seeking. (id:25417)
- Listing ID: SM262160
- Property Type: Single Family
| Property | |
|---|---|
| Style: | Bungalow |
| Lot Size: | Under 1/2 Acre Fenced Yard |
| Parking: | No Garage |
| Building | |
|---|---|
| Appliances: | Blinds, Dryer, Refrigerator, Stove, Washer, Water Purifier and Microwave Built-in |
| HVAC: | Central Air Conditioning, Fireplace and Forced Air Natural Gas |
| Exterior: | Brick |
| Basement: | Partial |
| Utilities: | Cable, Electricity, Natural Gas, Telephone, Municipal Water and Sanitary Sewer |
| Location | |
|---|---|
| City: | Sault Ste. Marie |
| Province: | Ontario |
| Community Features: | Bus Route |
| Rooms | Level | Dimensions |
|---|---|---|
| Recreation room | Basement | 12.5 x 35 |
| Storage | Basement | 12.5 x 10.6 |
| Utility room | Basement | 12.6 x 8 |
| Bathroom | Basement | 2 piece |
| Kitchen | Main level | 12.3 x 8.8 |
| Living room/Dining room | Main level | 23.6 x 12.3 |
| Primary Bedroom | Main level | 9.6 x 15 |
| Bedroom | Main level | 11.6 x 9.8 |
| Bedroom | Main level | 13 x 7.6 |
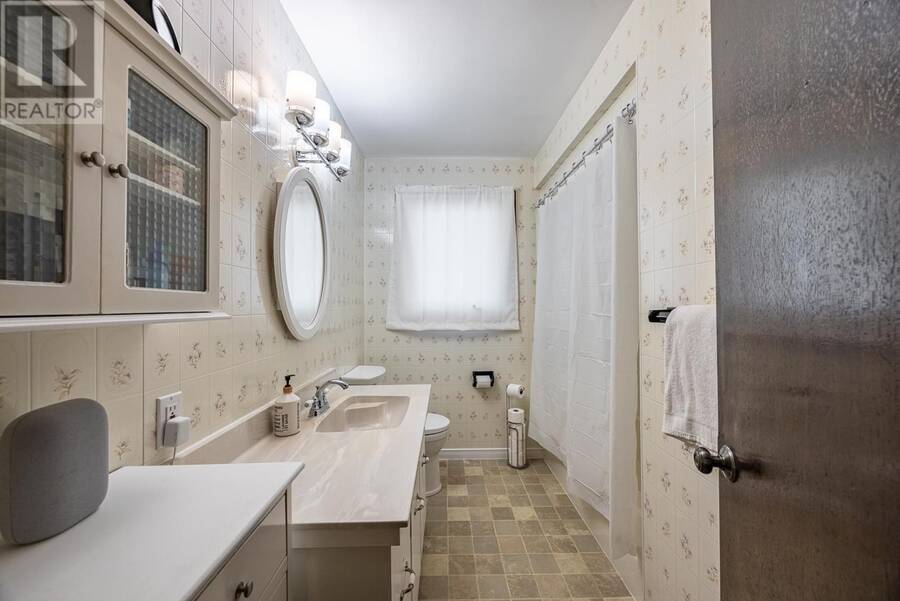
| Bathroom | Main level | 4 piece |
Book a showing to see this home in Sault Ste. Marie
This property has so much to offer. Book a private showing now, as you do not want to miss out on 16 Tuckett ST in Sault Ste. Marie, Ontario!
Private Showing Request
Send a request to book a private showing for
.
Please Note: Information you supply in the contact form will be kept fully confidential.
Is this home the right property for you? Start a conversation to find out.
Get Directions to this Property
Not sure where this property is? Get directions to this condo in Sault Ste. Marie Ontario.


Provided by Remax Sault Ste. Marie Realty Inc.. MLS®, REALTOR®, and the associated logos are trademarks of the Canadian Real Estate Association.

This REALTOR.ca listing content is owned and licensed by REALTOR® members of the Canadian Real Estate Association.
Have questions or need more information about this home? Don't know where to begin? Then, let us connect you with the best real estate agent to guide you.

Inquiries submitted through this website will be responded to by a local sales representative from Royal LePage®.
Start a Conversation by Text
Provide your full name, phone and email to start a conversation by text message.
Please Note: Information you supply in the contact form will be kept fully confidential.
Start a Conversation by Email
Provide your full name and email to start a conversation by email.
Please Note: Information you supply in the contact form will be kept fully confidential.