
157 East Balfour ST, Sault Ste. Marie, Ontario P6C 1X7

$419,000.00
- 5 bedrooms
- 3 bathrooms
- 2,100 Square Feet
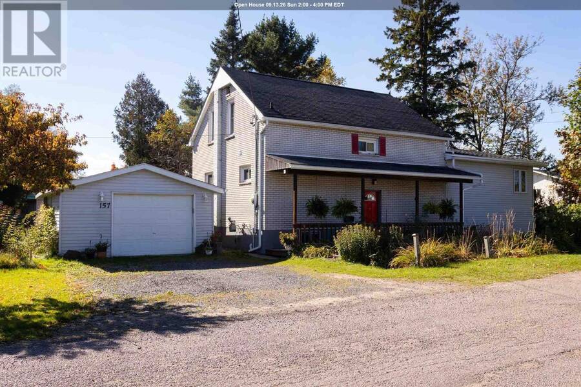
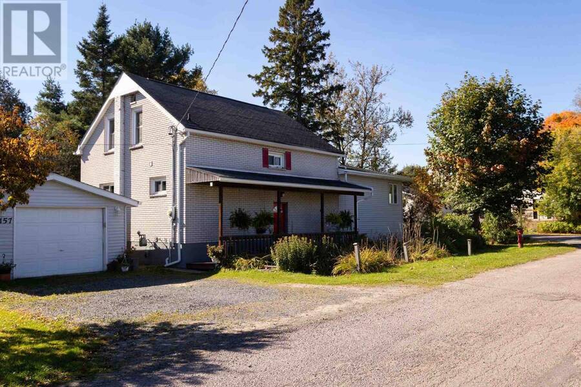
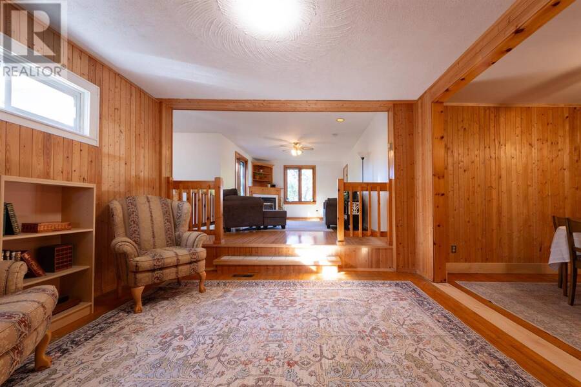
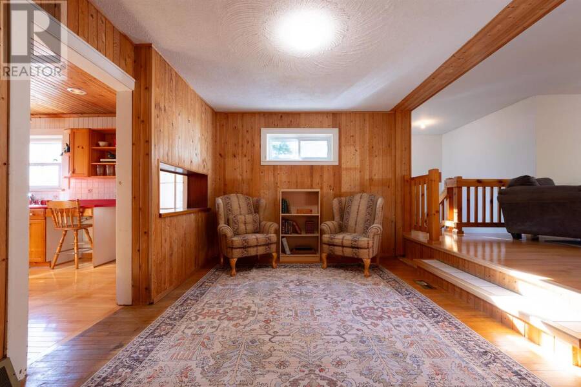
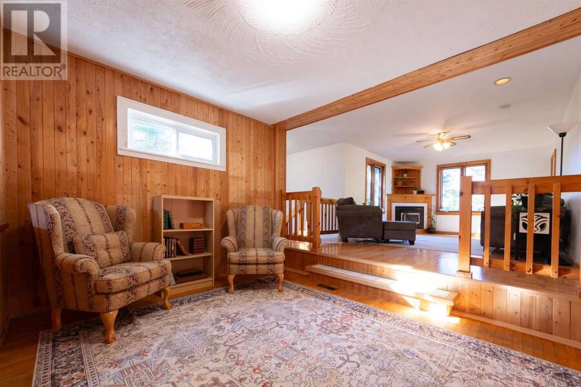
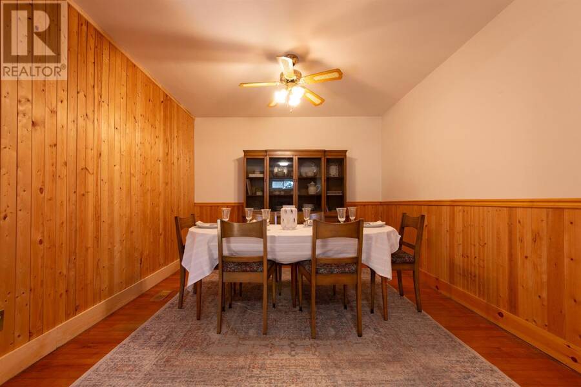
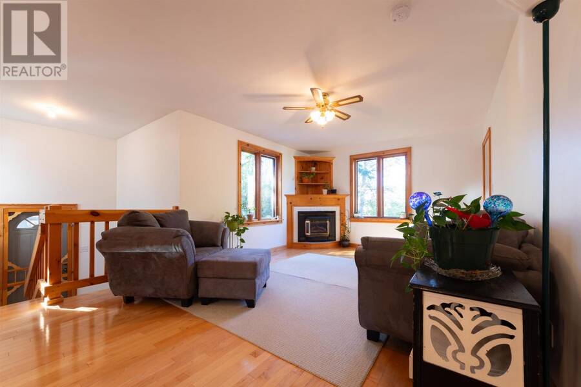
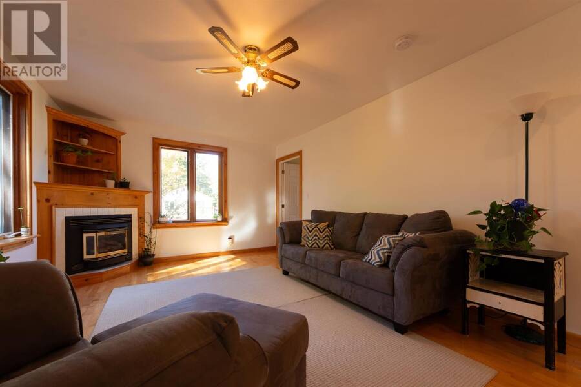
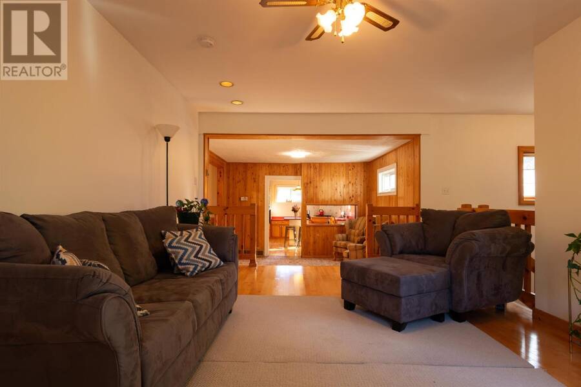
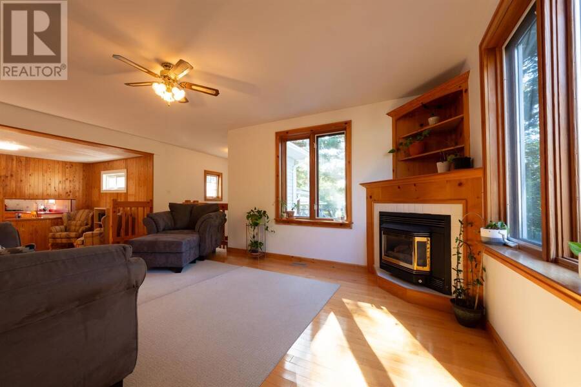
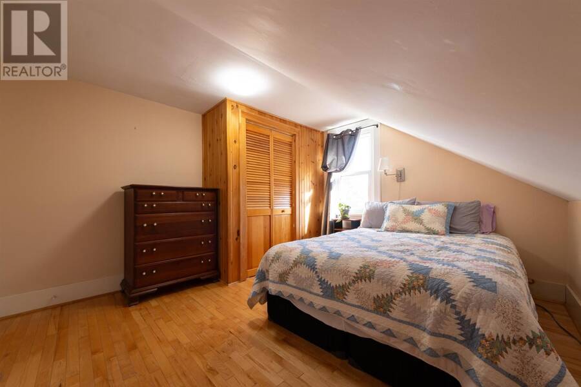
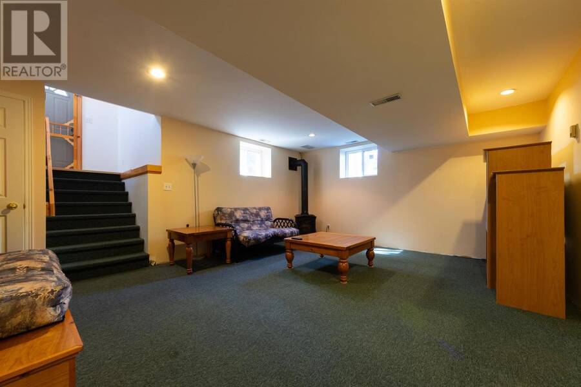
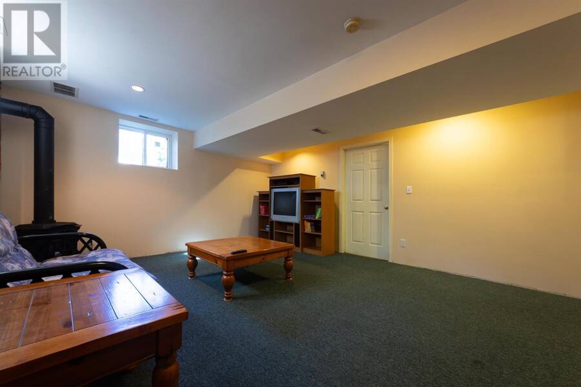
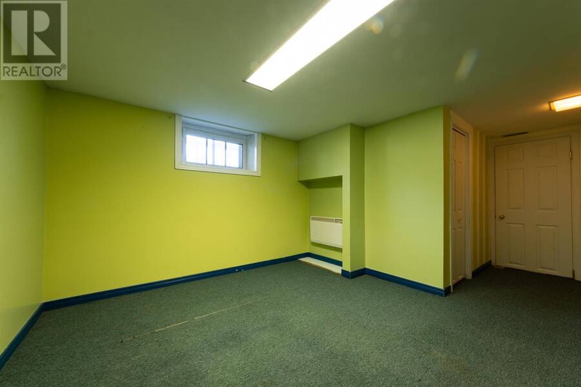
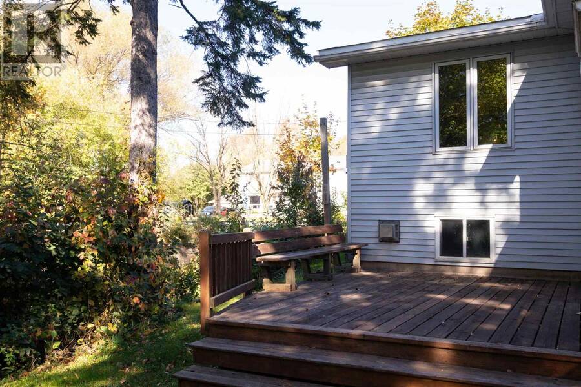
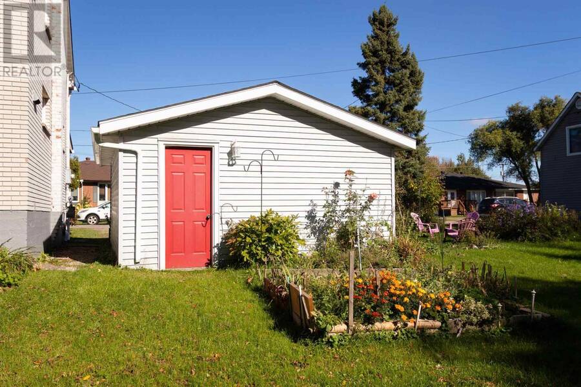
Welcome to 157 East Balfour Street, a beautifully maintained family home located on a quiet, tree-lined street in the West End of Sault Ste. Marie. This charming 5-bedroom, 2.5-bath residence offers an inviting blend of comfort, character, and practicality; perfect for growing families. Step inside to discover a well-laid-out interior featuring spacious living areas filled with natural light. The bright sunroom provides a relaxing space to enjoy your morning coffee while overlooking the property’s beautifully landscaped gardens. A finished basement adds valuable living space, ideal for a family room, play room or additional storage. Outside, the ... read more
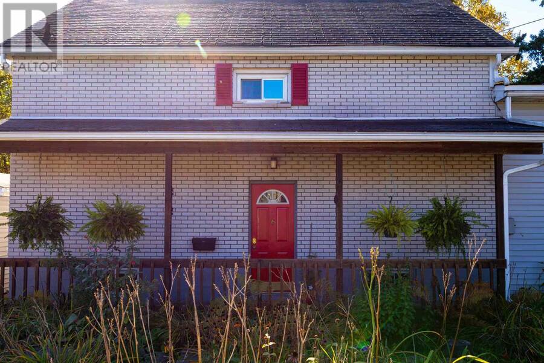
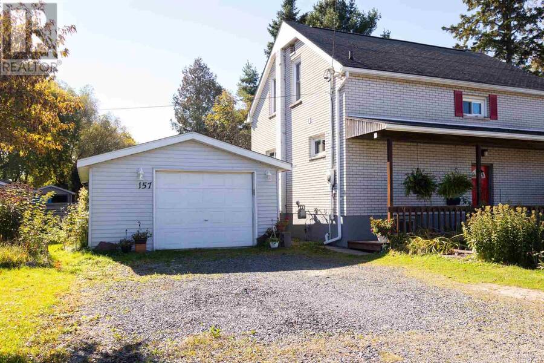
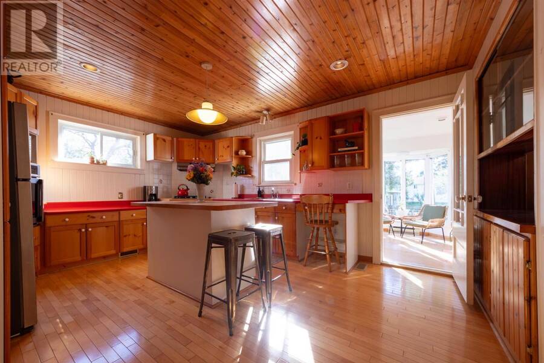
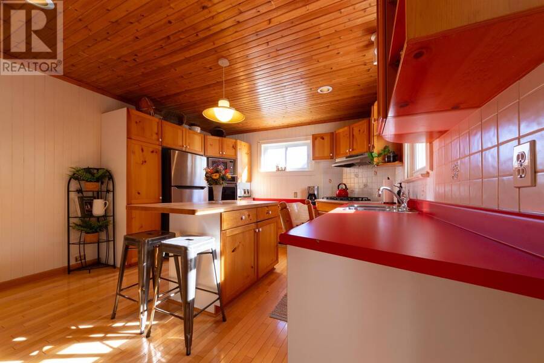
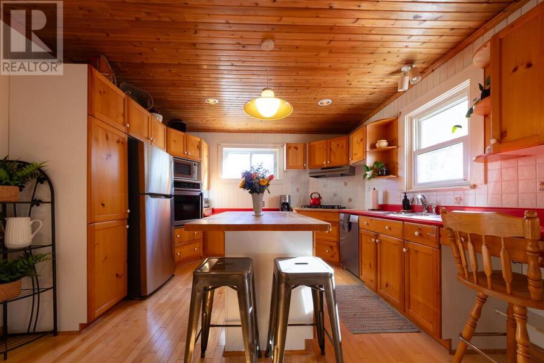
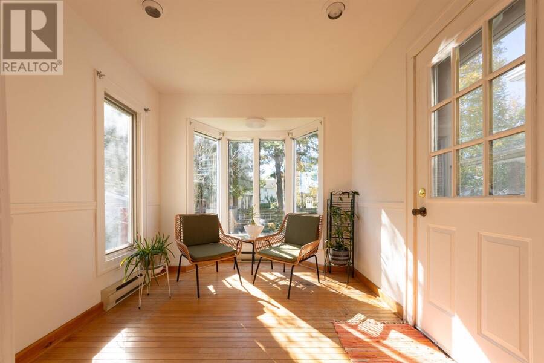
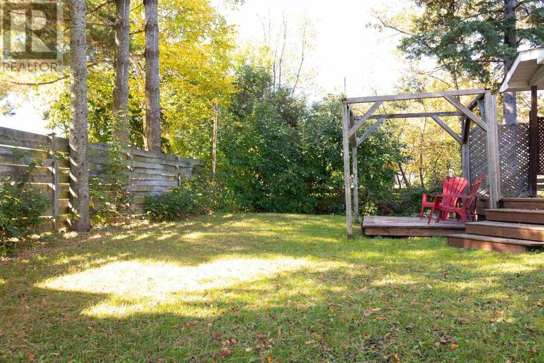
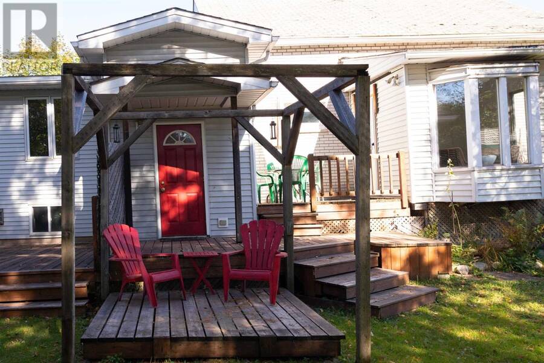
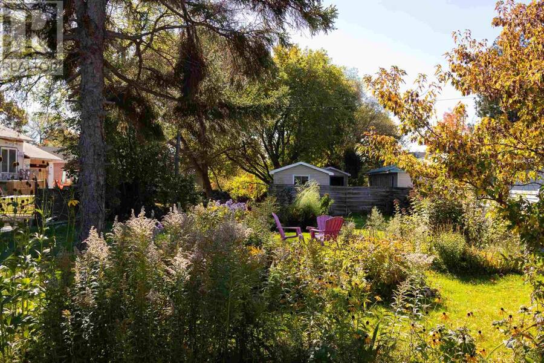
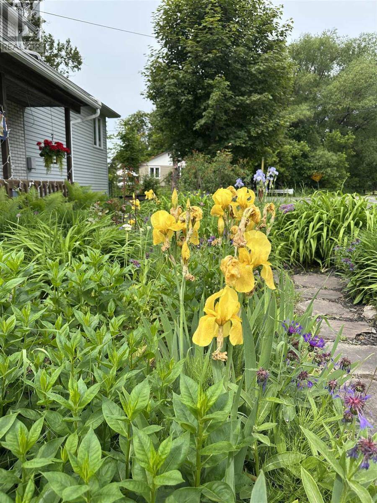
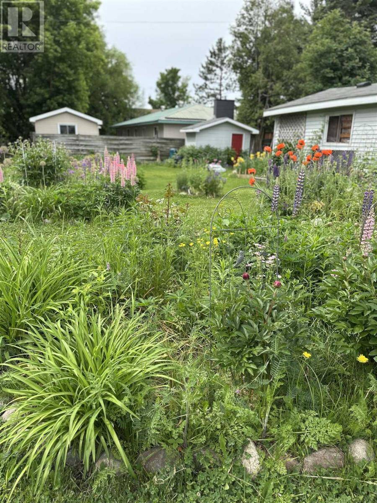
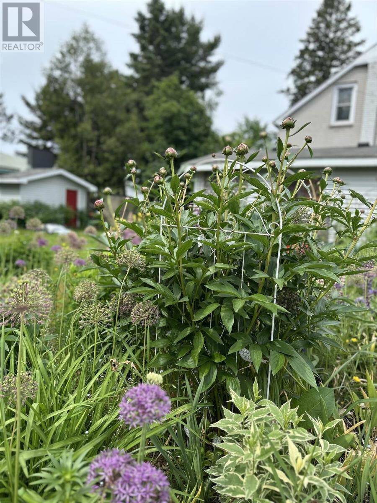
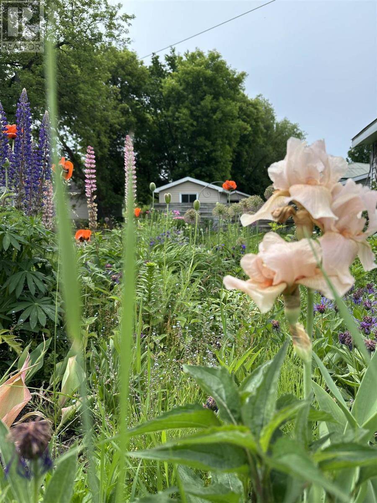
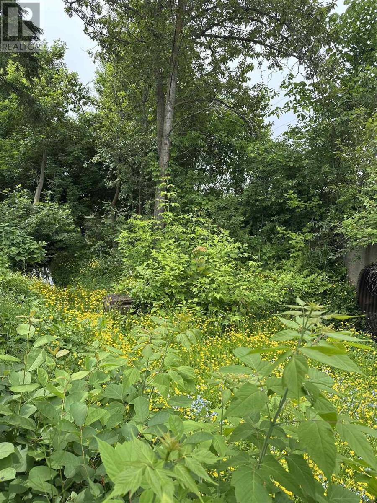
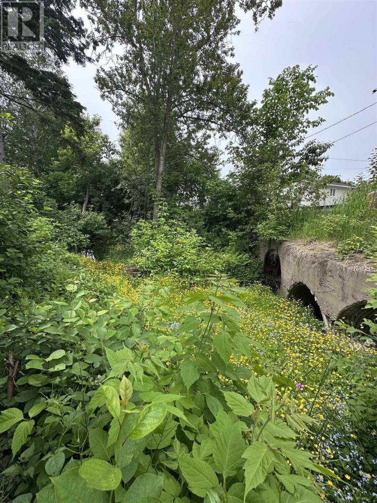
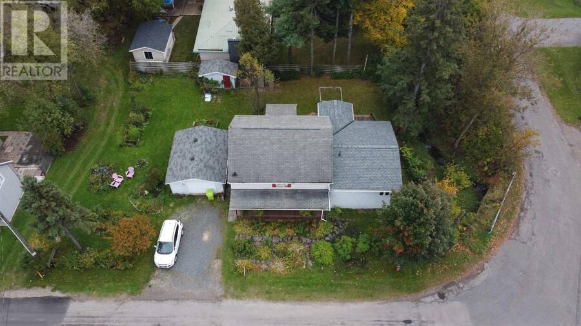
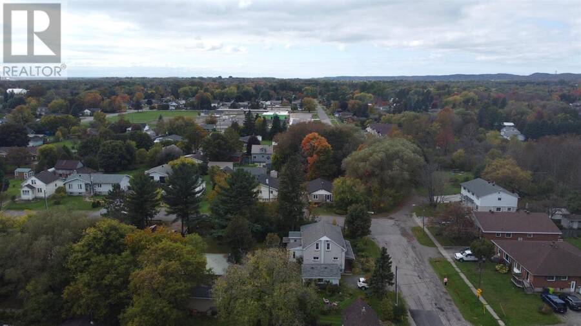
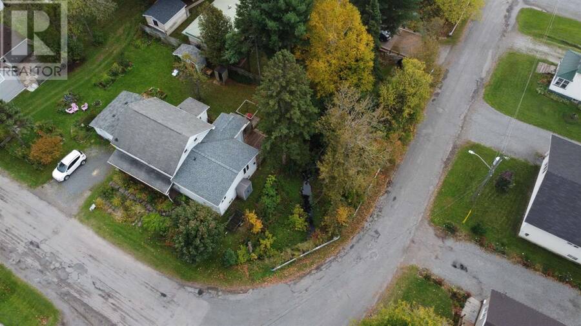
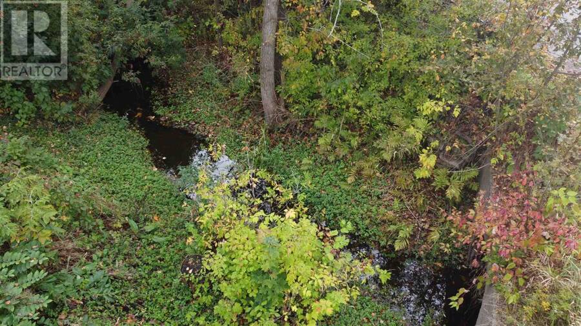
Welcome to 157 East Balfour Street, a beautifully maintained family home located on a quiet, tree-lined street in the West End of Sault Ste. Marie. This charming 5-bedroom, 2.5-bath residence offers an inviting blend of comfort, character, and practicality; perfect for growing families. Step inside to discover a well-laid-out interior featuring spacious living areas filled with natural light. The bright sunroom provides a relaxing space to enjoy your morning coffee while overlooking the property’s beautifully landscaped gardens. A finished basement adds valuable living space, ideal for a family room, play room or additional storage. Outside, the appeal continues with a double lot offering ample space for play, gardening, or future expansion. A peaceful creek runs alongside the property, creating a serene natural setting rarely found within city limits. The back deck is perfect for entertaining or quiet evenings outdoors. Additional features include a detached garage, multiple garden sheds, and convenient proximity to both elementary and high schools; all within walking distance. If you're seeking a home that combines functionality, privacy, and natural beauty, 157 East Balfour Street is a must-see; contact your Realtor® today! (id:25417)
Open House this Sunday, September 13th, from 2:00 PM to 4:00 PM.
- Listing ID: SM262450
- Property Type: Single Family
- Year Built: 1950
| Property | |
|---|---|
| Lot Size: | 0.21 Ac (Under 1/2 Acre) |
| Parking: | Garage |
| Building | |
|---|---|
| Appliances: | Dryer, Freezer, Microwave, Refrigerator, Stove, Washer and Dishwasher |
| HVAC: | Fireplace and Forced Air Natural Gas |
| Exterior: | Brick and Vinyl |
| Basement: | Full (Finished) |
| Utilities: | Cable, Electricity, Natural Gas, Municipal Water and Sanitary Sewer |
| Location | |
|---|---|
| City: | Sault Ste. Marie |
| Province: | Ontario |
| Community Features: | Bus Route |
| Rooms | Level | Dimensions |
|---|---|---|
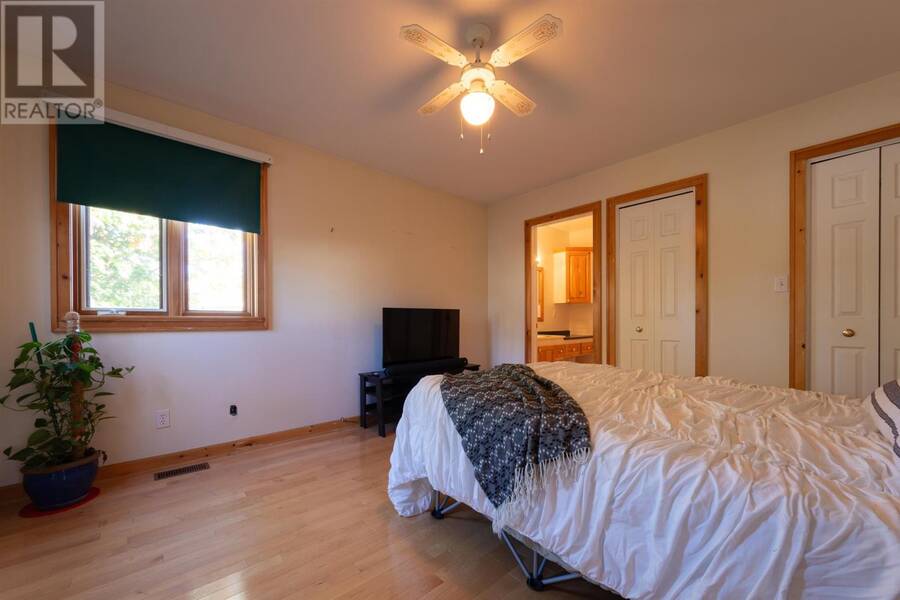
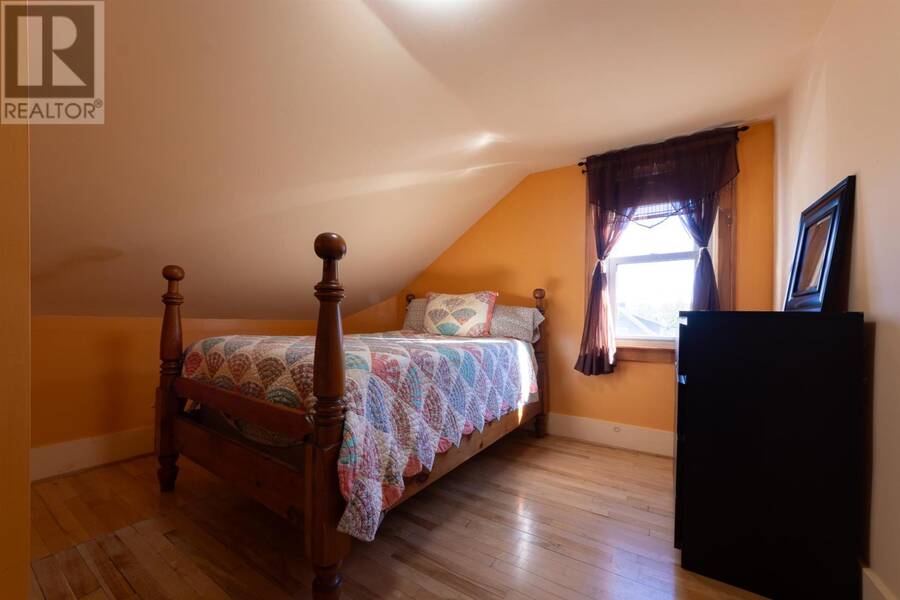
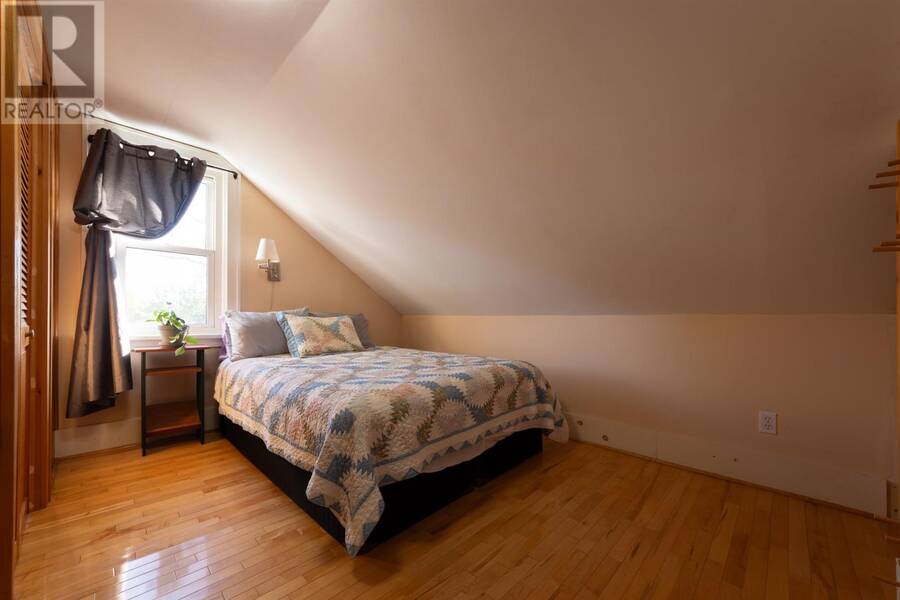
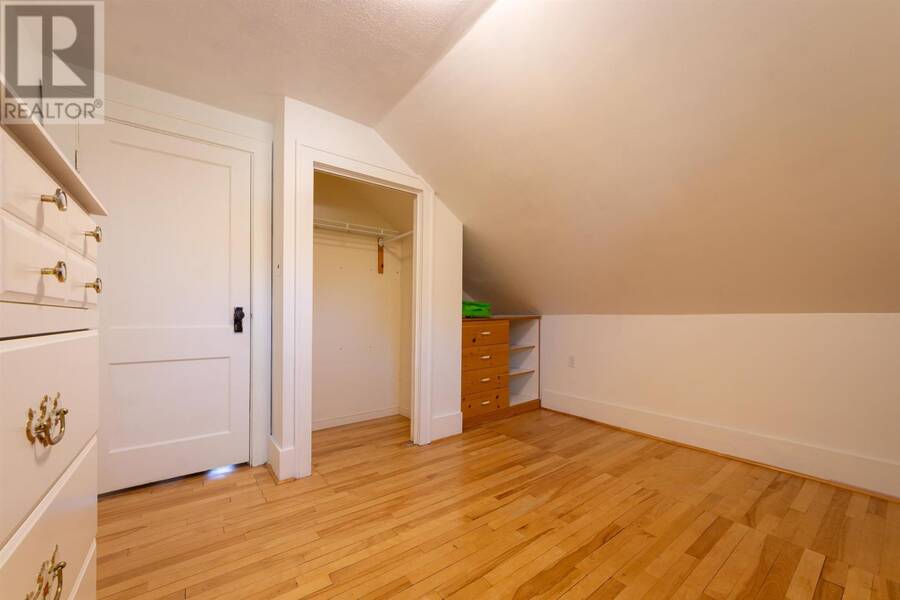
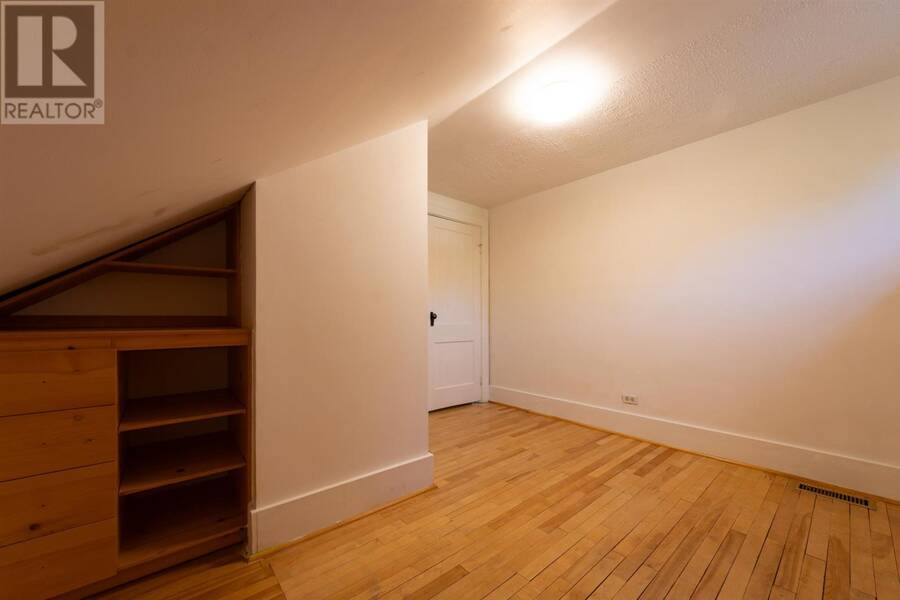
| Bedroom | Second level | 11.5 x 12.8 |
| Bedroom | Second level | 10.8 x 11.4 |
| Bedroom | Second level | 10.7 x 11.4 |
| Bedroom | Second level | 14.5 x 11.4 |
| Recreation room | Basement | 14.53 x 18.38 |
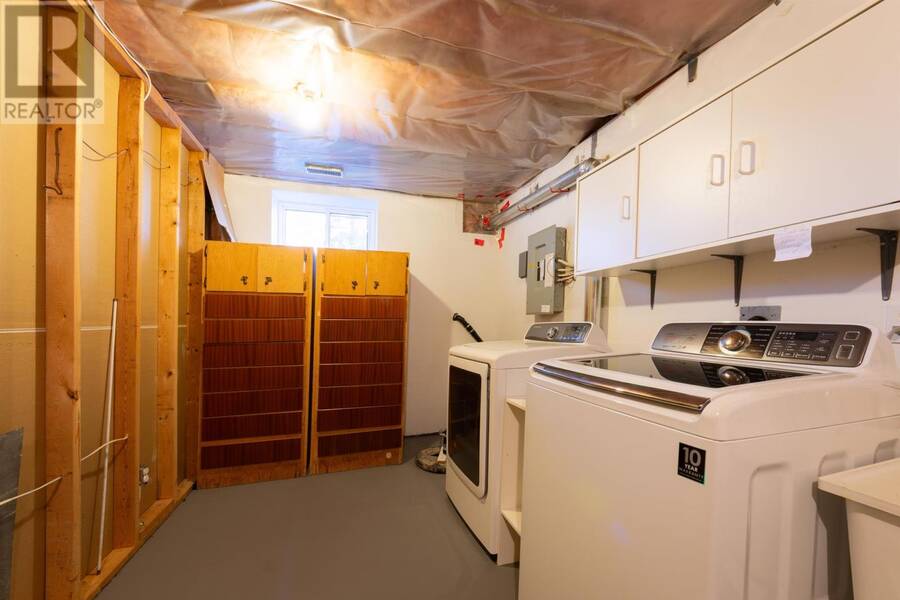
| Utility room | Basement | 8.02 x 18.75 |
| Bonus Room | Basement | 14.84 x 10.15 |
| Kitchen | Main level | 16.04 x 12.5 |
| Den | Main level | 10.72 x 12.37 |
| Dining room | Main level | 10.35 x 10.77 |
| Living room | Main level | 19.5 x 12 |
| Sunroom | Main level | 10.4 x 8.4 |
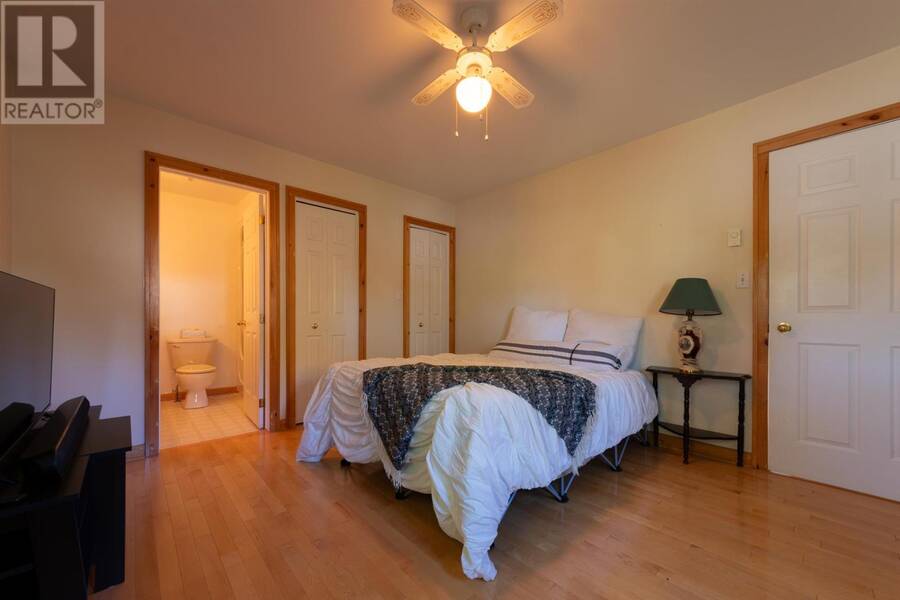
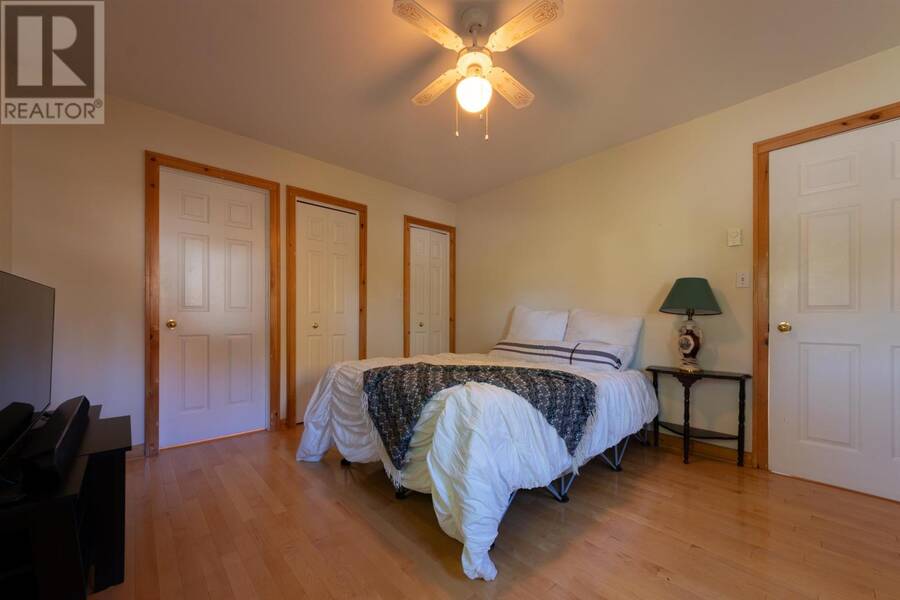
| Primary Bedroom | Main level | 11.63 x 13 |
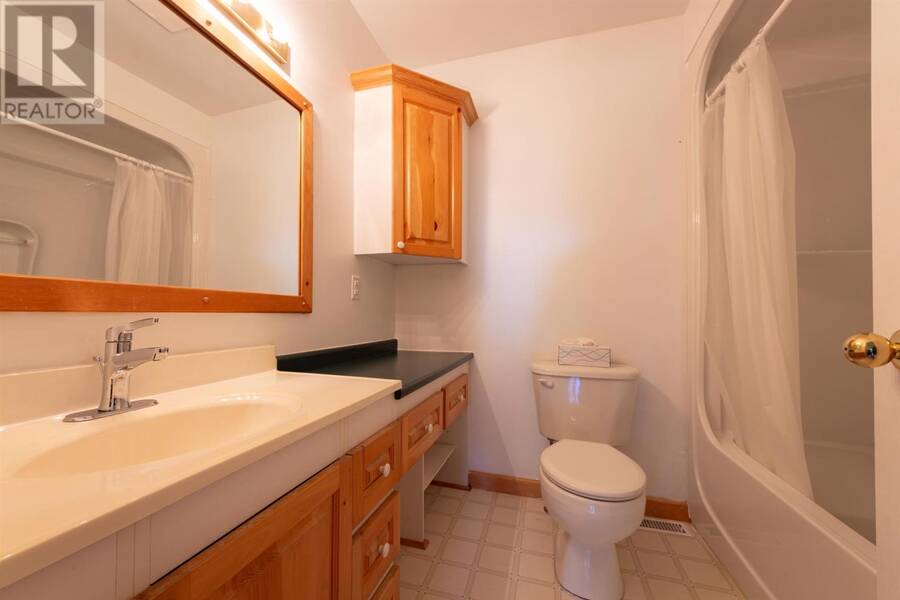
| Ensuite | Main level | 6.25 x 7.52 |
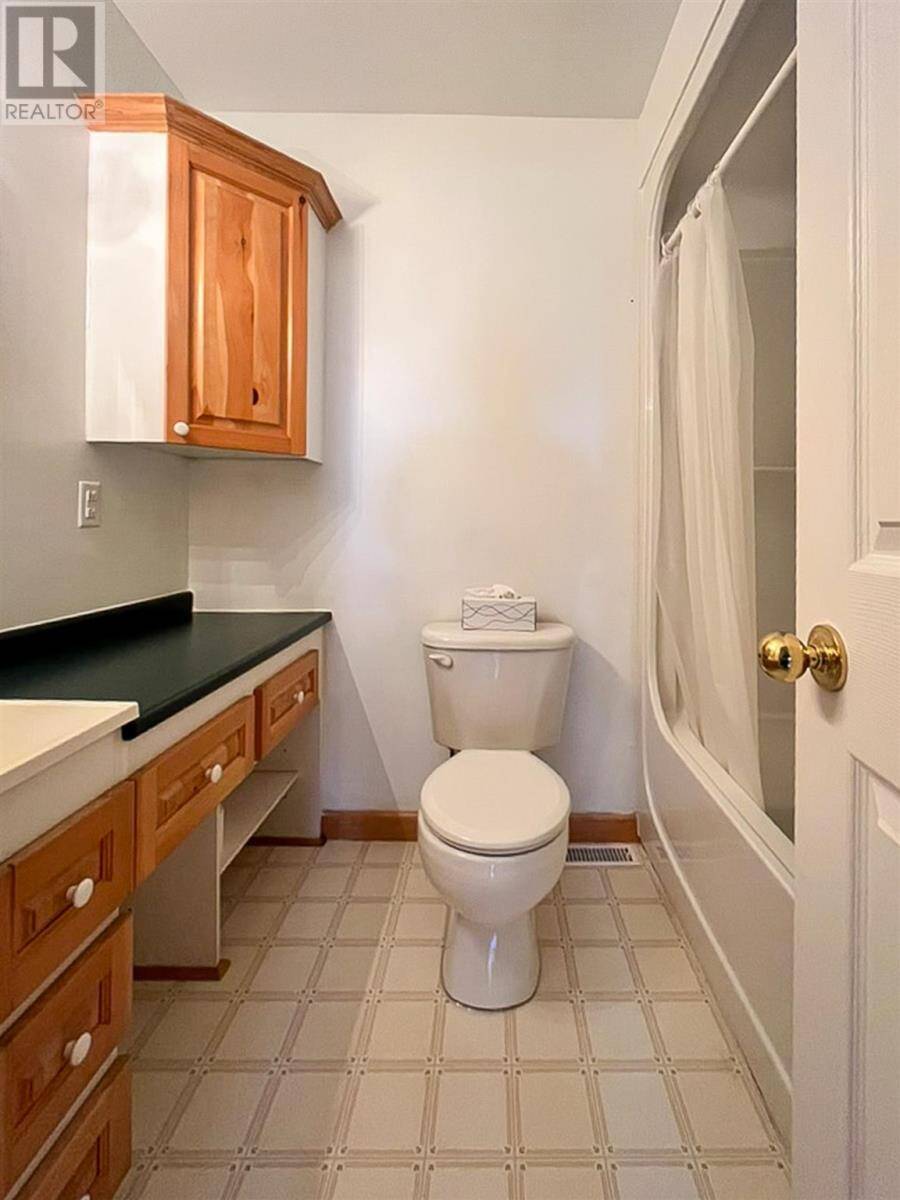
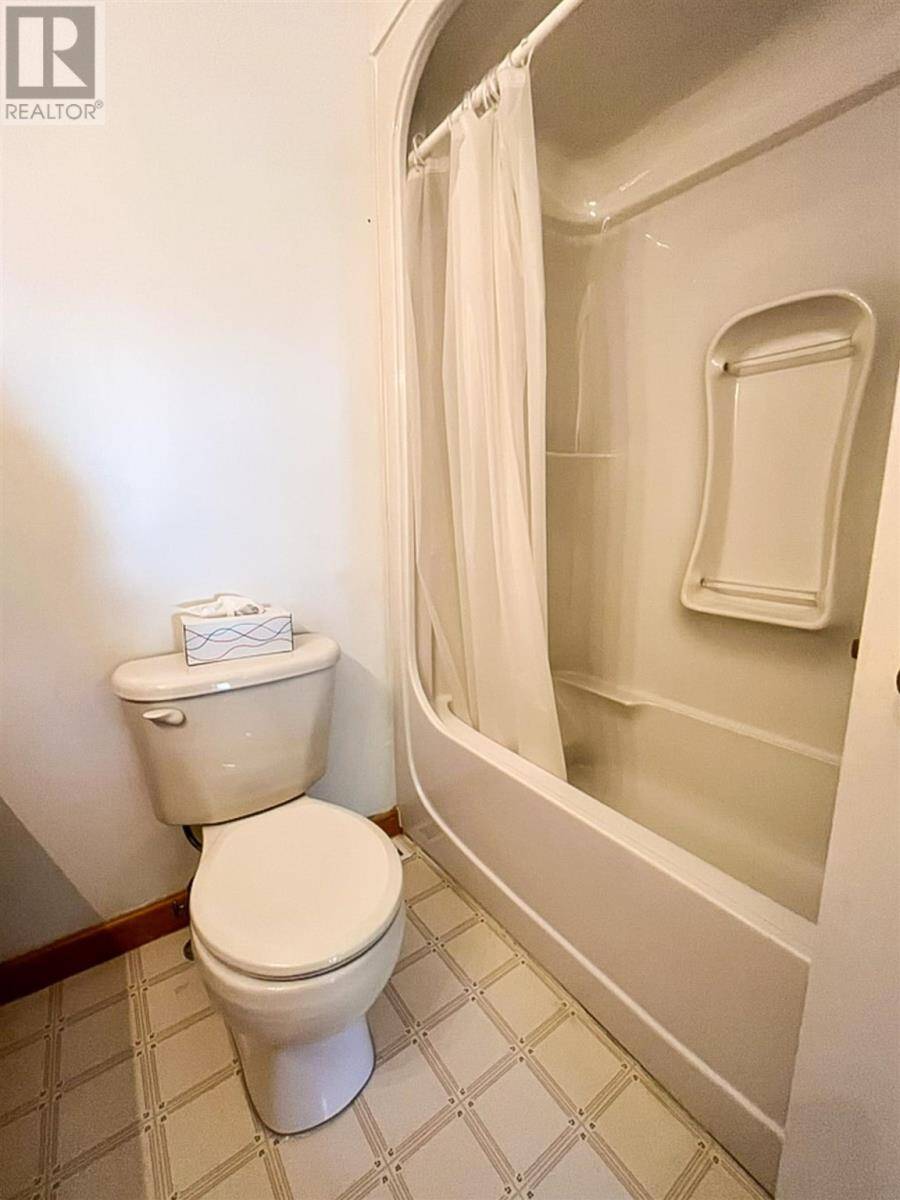
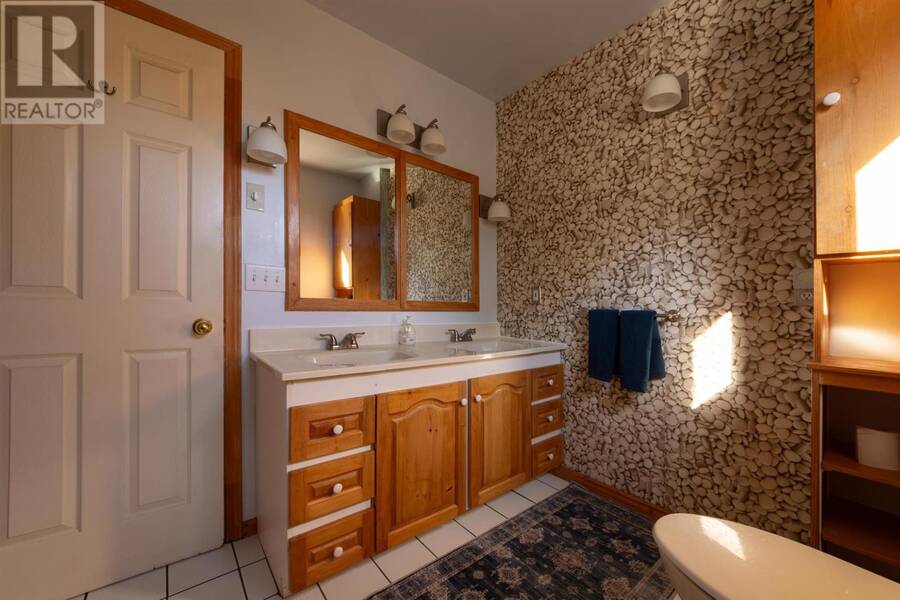
| Bathroom | Main level | 7 x 10 |
Book a showing to see this home in Sault Ste. Marie
This property has so much to offer. Book a private showing now, as you do not want to miss out on 157 East Balfour ST in Sault Ste. Marie, Ontario!
Private Showing Request
Send a request to book a private showing for
.
Please Note: Information you supply in the contact form will be kept fully confidential.
Is this home the right property for you? Start a conversation to find out.
Get Directions to this Property
Not sure where this property is? Get directions to this condo in Sault Ste. Marie Ontario.


Provided by Royal LePage® Northern Advantage. MLS®, REALTOR®, and the associated logos are trademarks of the Canadian Real Estate Association.

This REALTOR.ca listing content is owned and licensed by REALTOR® members of the Canadian Real Estate Association.
Have questions or need more information about this home? Don't know where to begin? Then, let us connect you with the best real estate agent to guide you.

Inquiries submitted through this website will be responded to by a local sales representative from Royal LePage®.
Start a Conversation by Text
Provide your full name, phone and email to start a conversation by text message.
Please Note: Information you supply in the contact form will be kept fully confidential.
Start a Conversation by Email
Provide your full name and email to start a conversation by email.
Please Note: Information you supply in the contact form will be kept fully confidential.